Недвижимость
Ознакомьтесь с нашими объявлениями
Продать дом
Бесплатная оценка дома
Контакты
Расскажите нам о своих потребностях
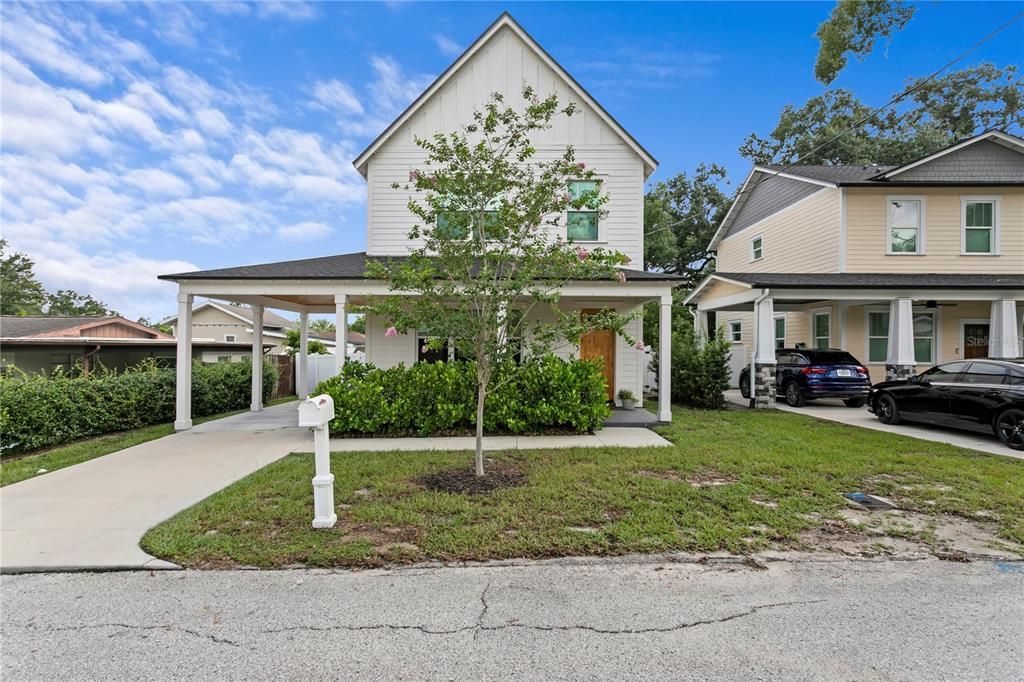
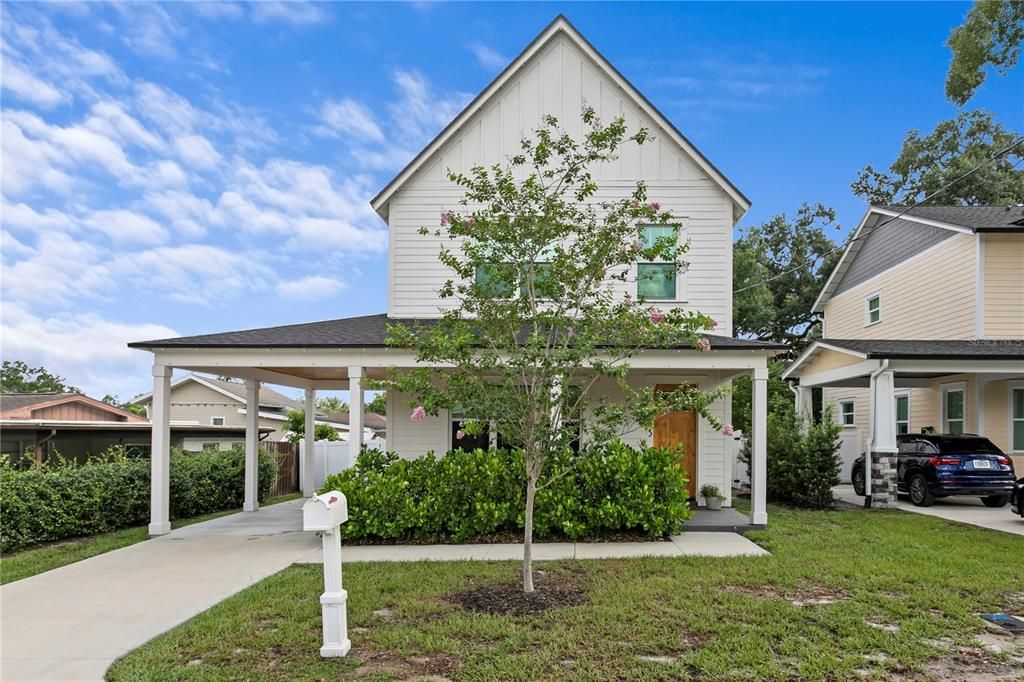
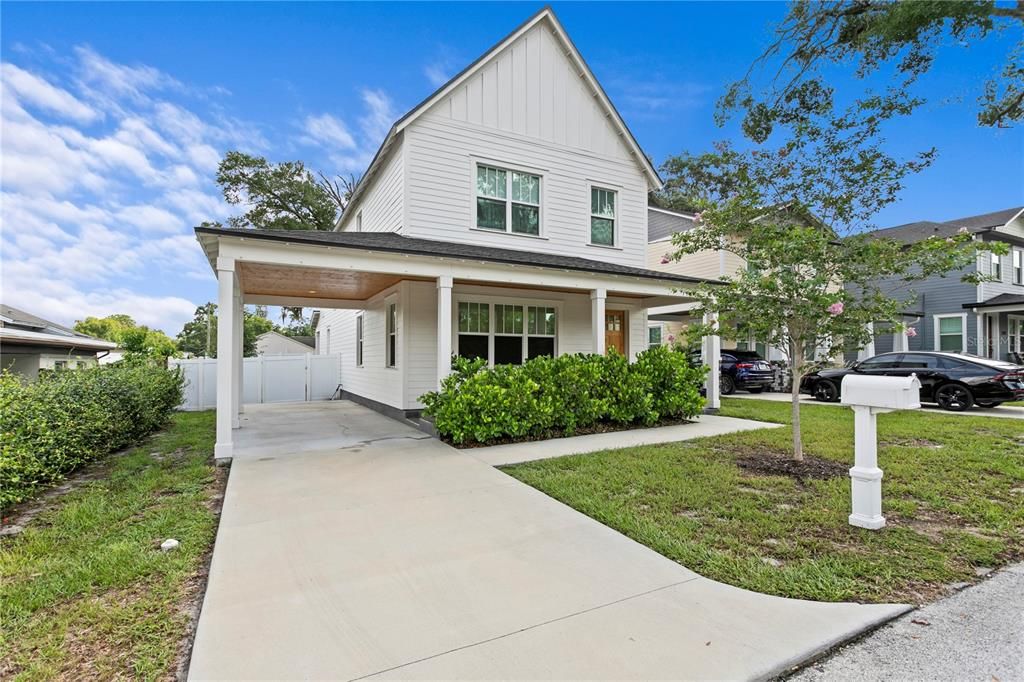
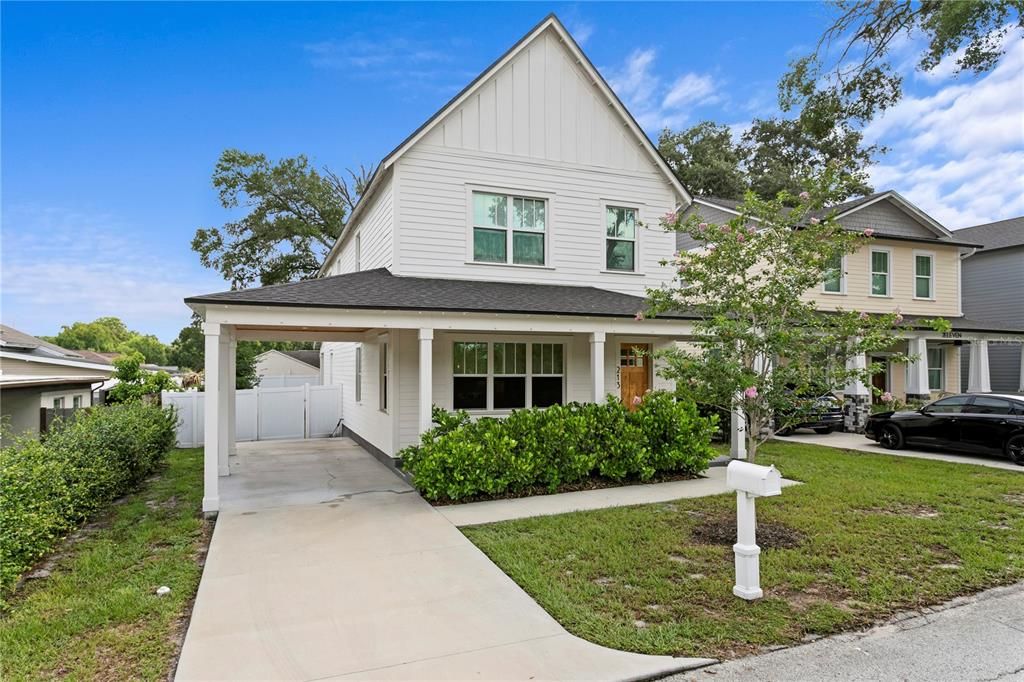
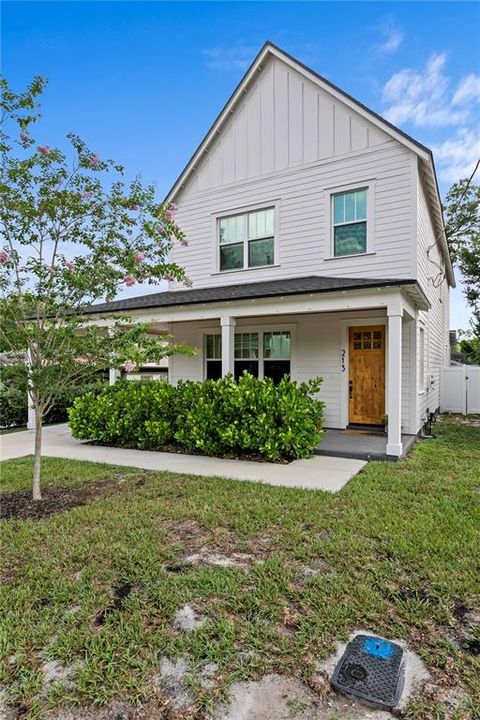
213 W ELM STREET

Дом На продажу
$750,000

BTC: 11.68224299

ETH: 394.18912669

26 Дней
4 спален
3 ванн
2,426 кв.фт.

Обзор

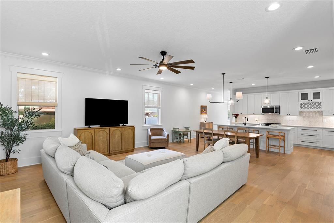
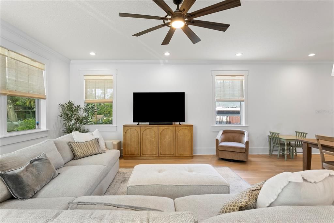
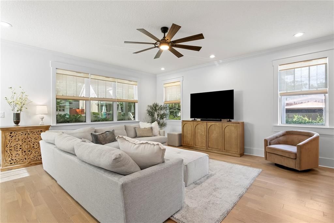
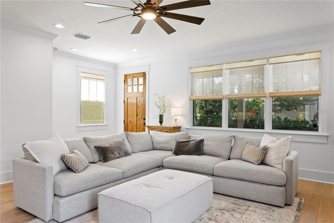
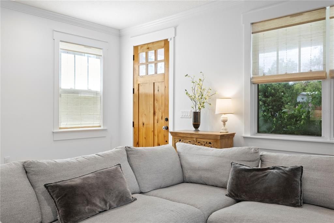
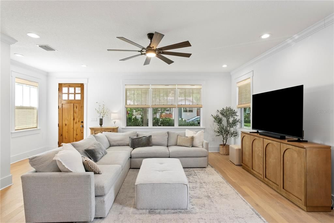
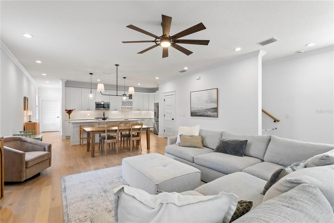
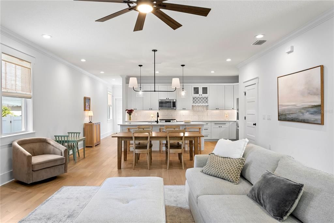
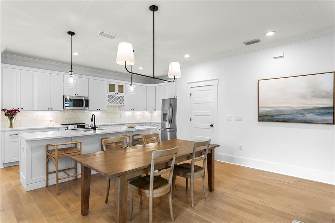
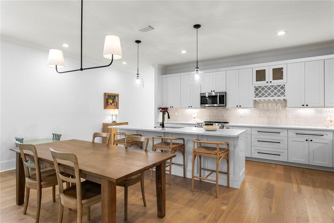
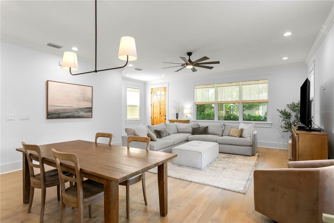
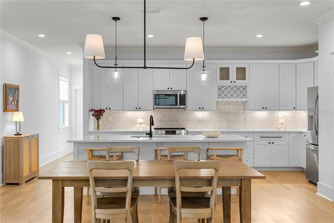
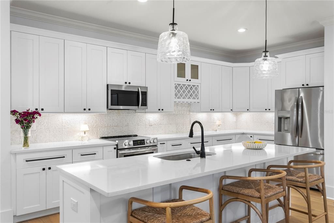
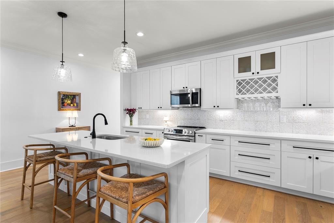
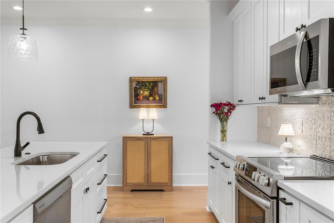
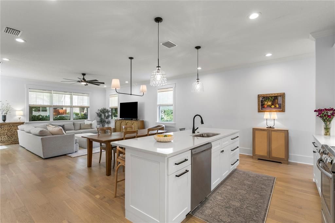
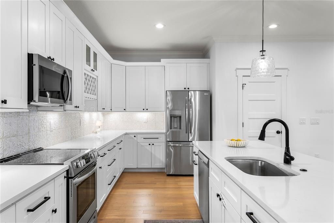
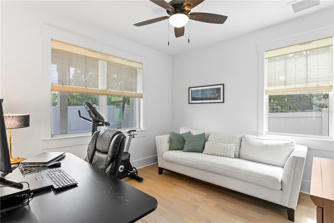
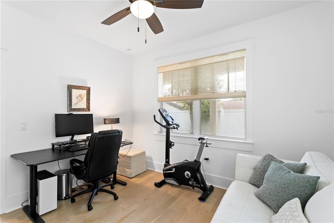
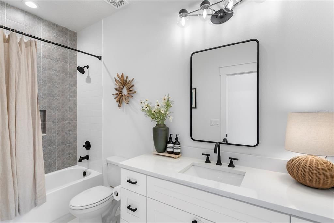
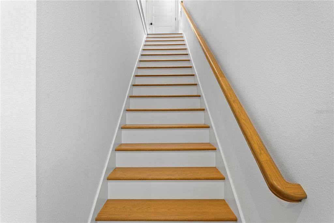
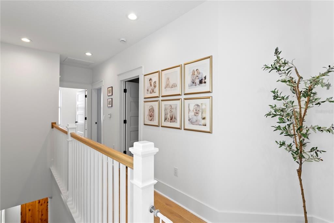
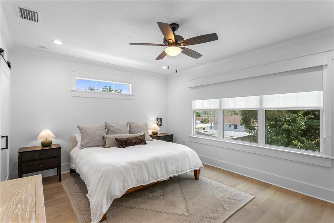
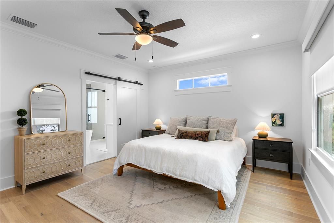
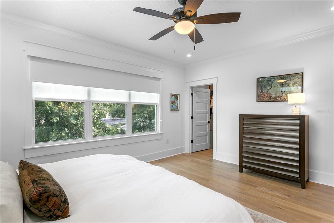
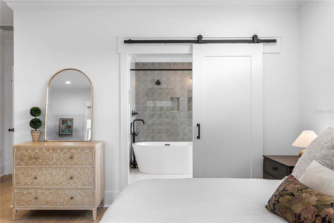
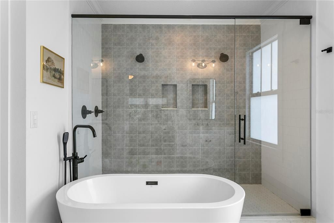
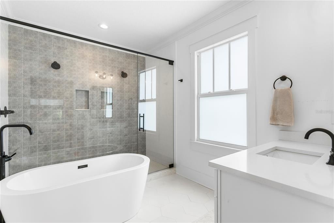
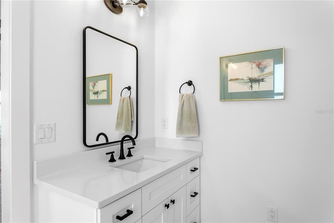
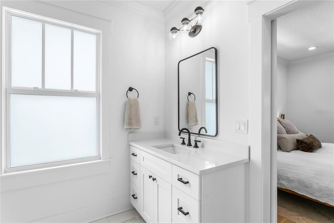
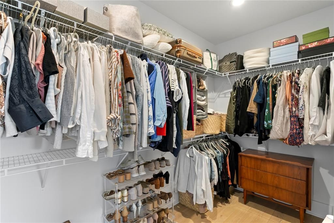
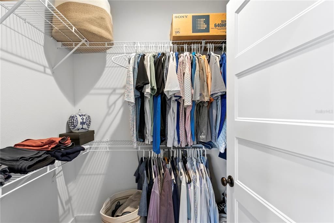
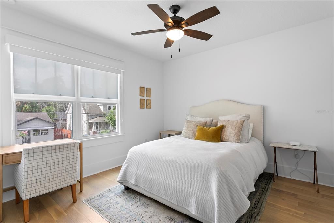
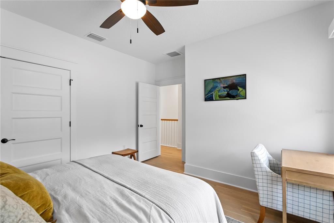
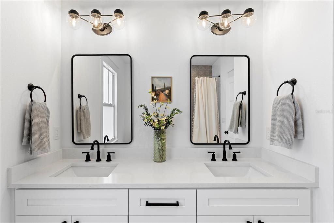
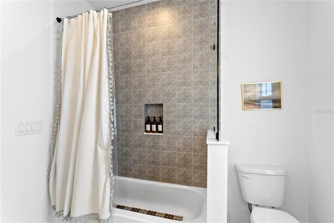
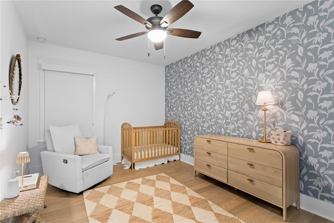
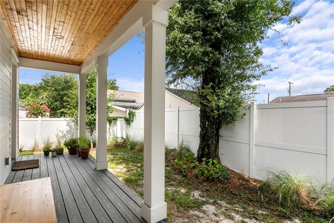
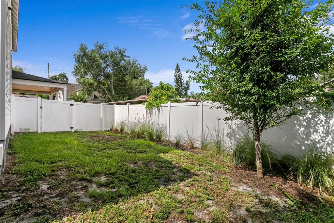
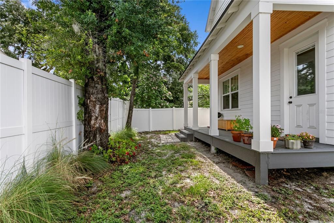
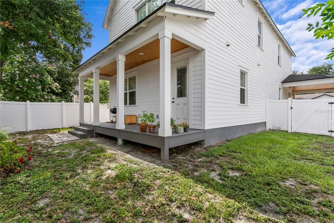
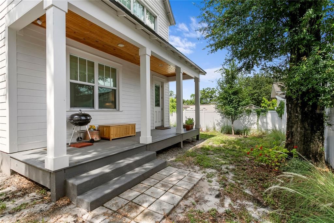
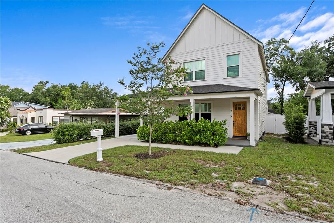
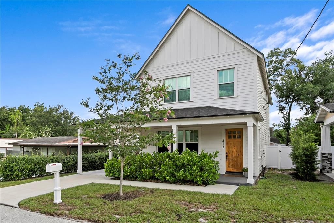
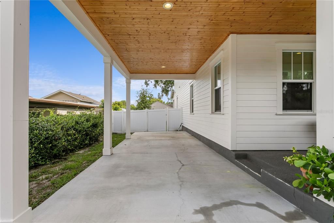
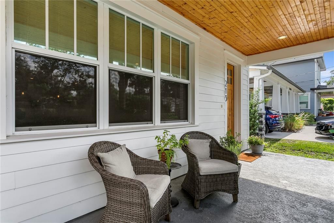
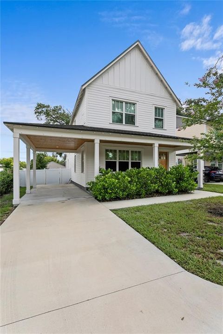
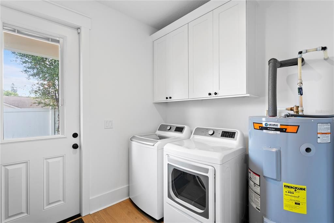
Welcome to this beautifully crafted 2023 VIKIN Homes residence in the heart of Seminole Heights, where modern design meets timeless charm. Offering 2,426 square feet, 4 bedrooms, and 3 full bathrooms, this thoughtfully designed home delivers the perfect blend of comfort, style, and functionality. Step onto the inviting front porch and into a warm, welcoming living room that seamlessly flows into the dedicated dining area before opening to the stunning chef-inspired kitchen—the true centerpiece of the home. Designed for both everyday living and entertaining, the kitchen offers an ideal layout for gathering with family and friends. Conveniently located on the first floor, you’ll find a versatile guest bedroom accompanied by a full bathroom, providing the perfect setup for overnight guests, a home office, or multi-generational living. A large laundry room on the first floor adds to the homes built in convenience. Upstairs, retreat to your spacious primary suite featuring two generous walk-in closets and a luxurious spa-like ensuite complete with separate vanities, a relaxing soaking tub, and an oversized walk-in shower. Two additional guest bedrooms provide flexibility for family, visitors, or workspace, while the upstairs full bathroom features a double vanity to comfortably accommodate everyone. Outside, enjoy your covered rear porch overlooking a spacious backyard, offering plenty of room to relax, entertain, or create your own outdoor oasis. An extended driveway and one-car carport provide ample parking and everyday convenience. Situated in one of Tampa’s most sought-after neighborhoods, Seminole Heights is known for its vibrant dining scene, local breweries, boutique shopping, parks, and easy access to Downtown Tampa, making this home the perfect combination of modern living and an unbeatable location.

Локация

Детали

Тип:
Residential
Парковка:
Нет данных
Год постройки:
2023
Лот:
0.10 Акров
Отопление:
Central / Electric
Цена/кв.фут:
$309
Охлаждение:
Central Air
HOA:
Нет данных

Valuation

Our model vs. what's actually selling nearby.
Estimate
$699,450
$585K – $848K
Confidence Low
List vs. estimate
$50K above estimate
List $750,000 · +7.2%
Our model says this listing is priced above recent comparable activity. Room to negotiate.
Price per sq ft
$309
+4.6% vs. city median $295
Based on
32 MLS comparables
Median of recent comparable listings. Sold comps use closing price, active listings use list price.

Главное

Annual tax
$10,333
2025
Pets
Allowed
Больше фактов и особенностей
  • Напольное покрытие

    • Bamboo

    • Ceramic Tile

    Отопление

    • Central

    • Electric

    Охлаждение

    • Central Air

    Бытовая техника

    • Dishwasher

    • Electric Water Heater

    • Microwave

    • Range

    • Refrigerator

    Другие особенности интерьера

    • Ceiling Fan(s)

    • High Ceilings

    • Solid Wood Cabinets

    • Stone Counters

    • Walk-In Closet(s)

    Спальни и ванные комнаты

    • Спальни: 4

    • Полные ванные комнаты: 3

  • Имущество

    • Этажи: Two

    • Особенности Экстерьера: Irrigation System / Lighting

    Лот

    • Лот: 0.10 Акров

    Другая Информация о Недвижимости

    • Номер Земельного Участка: A3628184F400000000029.0

    • Зонирование: SH-RS

  • Тип и стиль

    • Тип недвижимости: Residential

    • Подтип недвижимости: Single Family Residence

  • Общественное благосостояние

    • BB/HS Internet Available

    • Cable Connected

    • Electricity Connected

    • Sewer Connected

    • Water Connected

  • Другая финансовая информация

    • Годовая сумма налога: $10,333

  • Детали источника

    • MLS ID: TB8524770

    Другие факты

    • Строительные материалы: Block / Cement Siding / Wood Frame

    • Детали фундамента: Block / Slab

    • Особенности прачечной: Inside / Laundry Room

    • Особенности лота: City Lot / In County / Landscaped

    • Особенности двора и крыльца: Covered / Front Porch / Rear Porch / Side Porch

    • Особенности окна: Double Pane Windows / Shades

    • Направленные лица: South

    • Архитектурный стиль: Craftsman

    • Жилая площадь: 2426

    • Источник воды: Public

    • Размеры участка: 50 x 90

    • Название подразделения: TUXEDO SPGS

Частный запрос
Поговорите со специалистом по этому объекту.
Планировки, HOA-документы, off-market сравнимые объекты, частный показ — одно сообщение напрямую локальному специалисту.

Ещё такие

Новое
На продажу
$550,000
Дом
3 спален · 2 ванн · 1,751 кв.фт.
UNPLATTED, TAMPA
6109 N 22ND STREET
Новое
На продажу
$900,000
Дом
5 спален · 4 ванн · 2,400 кв.фт.
LESLEYS, TAMPA
406 E CHELSEA STREET
Новое
На продажу
$849,990
Дом
5 спален · 3 ванн · 2,327 кв.фт.
SEMINOLE HEIGHTS, TAMPA
5308 N SUWANNE AVENUE
Новое
На продажу
$595,000
Дом
4 спален · 3 ванн · 2,610 кв.фт.
NORTH WAY SUB, TAMPA
2120 W BIRD STREET
Новое
На продажу
$775,000
Дом
4 спален · 2 ванн · 1,991 кв.фт.
LOUISIANA ESTATES, TAMPA
1706 W LOUISIANA AVENUE
Новое
На продажу
$875,000
Дом
4 спален · 4 ванн · 2,803 кв.фт.
NEBRASKA HEIGHTS, TAMPA
1402 E CAYUGA STREET
Новое
На продажу
$899,000
Коммерческий
0 room(s) · 976 кв.фт.
MEADOWBROOK, TAMPA
4316 N FLORIDA AVENUE E
Новое
На продажу
$625,000
Таунхаус
3 спален · 2 ванн · 2,054 кв.фт.
CHESTERVILLE PARK, TAMPA
911 E OSBORNE AVENUE UNIT A

Рынок вокруг этого адреса

Актуальные данные по району.
Смотреть все

The multiple listing information is provided by the Stellar MLS from a copyrighted compilation of listings. The compilation of listings and each individual listing are ©2026-present Stellar MLS. All Rights Reserved. The information provided is for consumers' personal, noncommercial use and may not be used for any purpose other than to identify prospective properties consumers may be interested in purchasing. All properties are subject to prior sale or withdrawal. All information provided is deemed reliable but is not guaranteed accurate, and should be independently verified. Listing courtesy of: SMITH & ASSOCIATES REAL ESTATE