Sell Your Home
Get a free home valuation
Contact
Tell us about your needs

2139 TILLMAN AVENUE

House For Sale
$860,000

BTC: 10.57938754

ETH: 351.16374030

-$10K (2026/08/14)
44 days
4 bds
4 ba
3,078 sqft

Overview

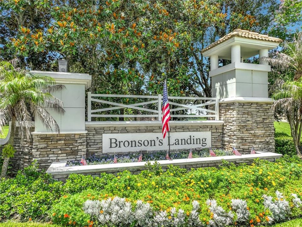
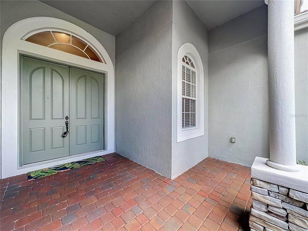
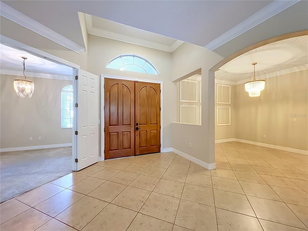
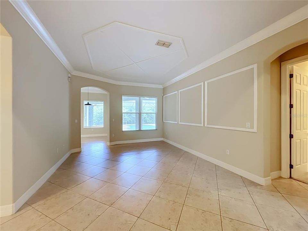
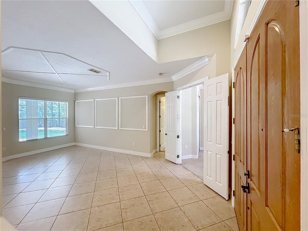
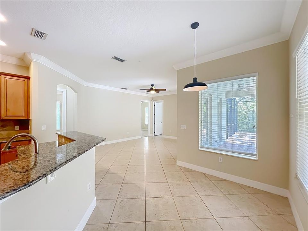
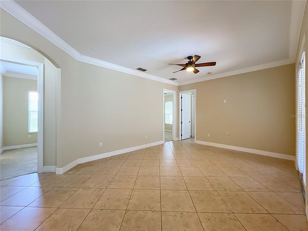
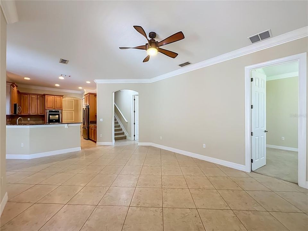
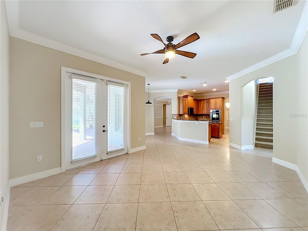
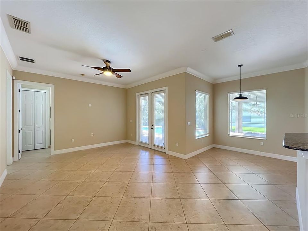
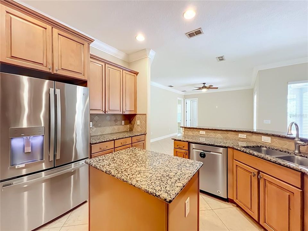
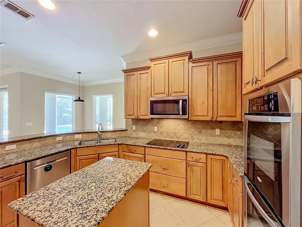
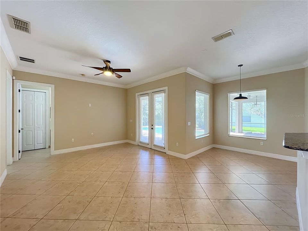
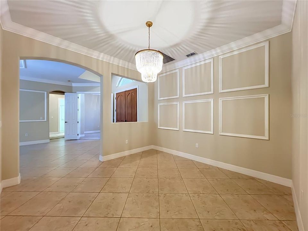
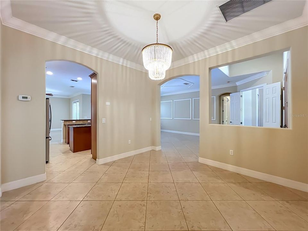
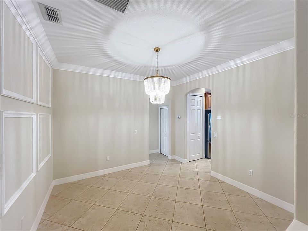
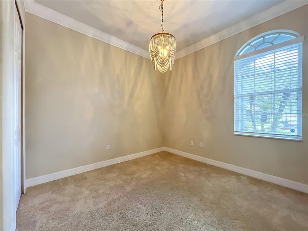
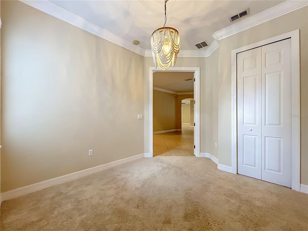
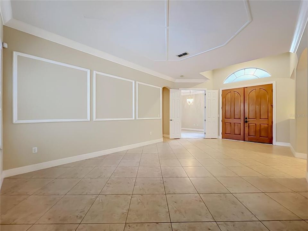
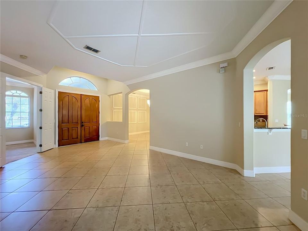
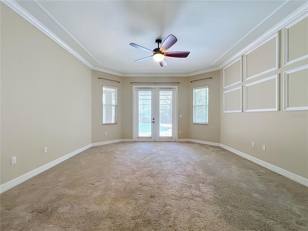
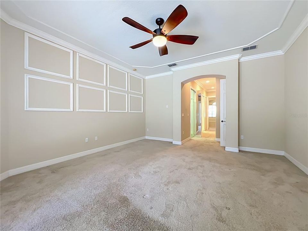
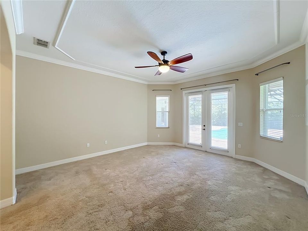
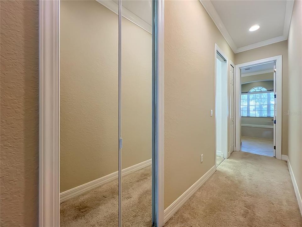
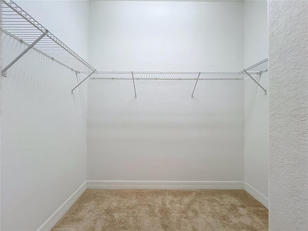
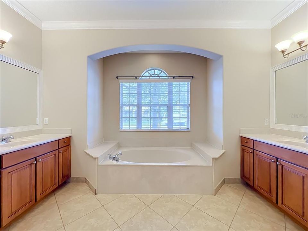
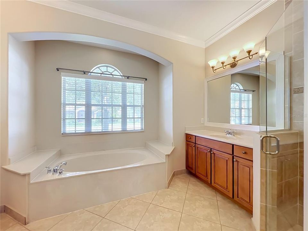
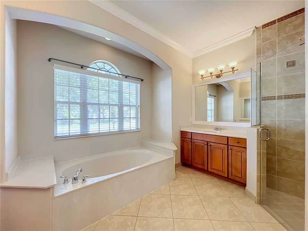
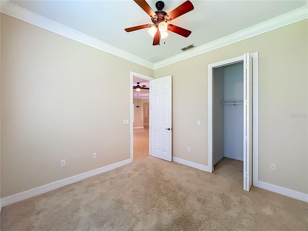
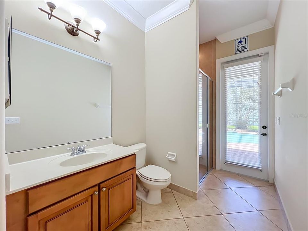
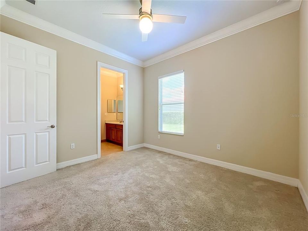
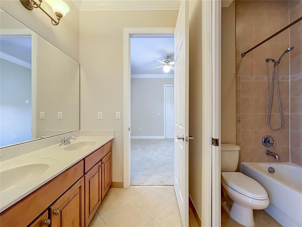
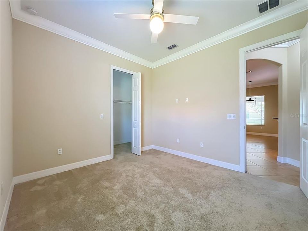
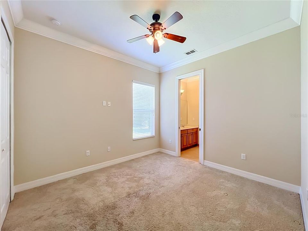
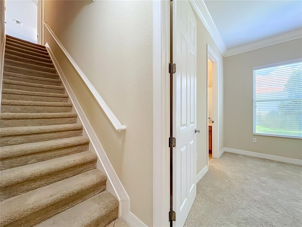
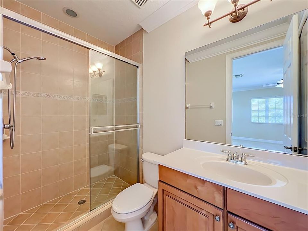
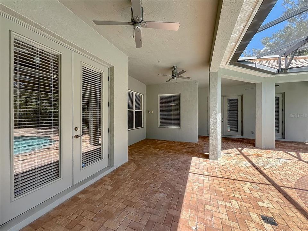
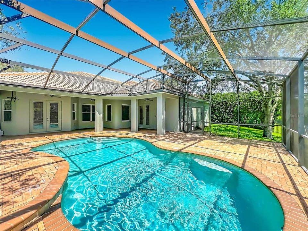
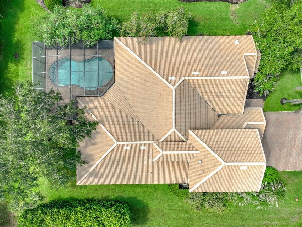
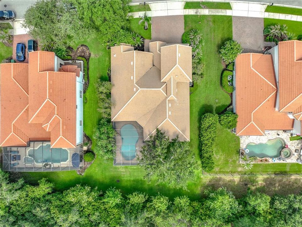
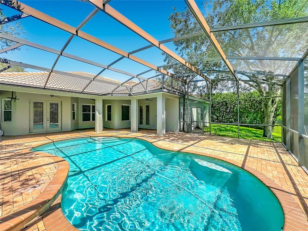
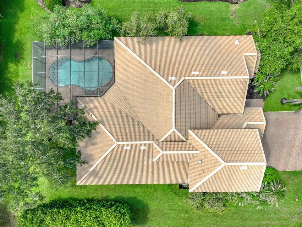
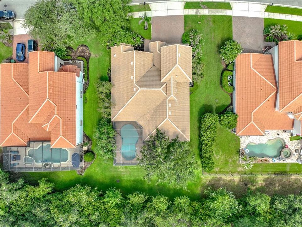
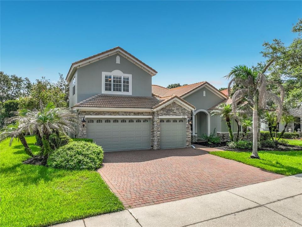
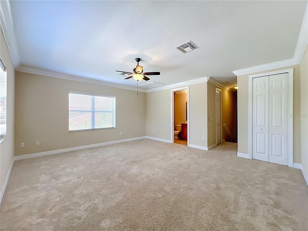
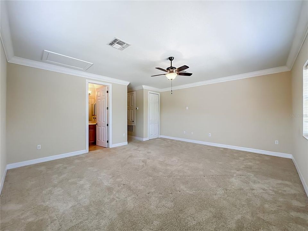
Tucked inside a sought-after gated community, this beautifully designed 4-bedroom, 4-bath home with office/den, offers the perfect blend of comfort, elegance, and everyday livability. From the moment you arrive, you’ll appreciate the sense of privacy, space, and thoughtful design that make this home truly special. With formal living and dining rooms, a private office/study, and a spacious bonus room with a full bath, there is room for everyone to live, work, gather, and unwind. At the heart of the home, the centrally located kitchen brings everything together, opening naturally to the main living areas and creating an ideal setting for both entertaining and daily life. Appointed with granite countertops, a center island, double ovens, and a pantry, it is as functional as it is inviting. Beautiful crown molding, decorative wall details, and tile flooring throughout the main living spaces add warmth and character, while the bedroom spaces provide comfort and privacy. The primary suite is a peaceful retreat, privately positioned and complete with two walk-in closets, dual vanities, a soaking tub, and a separate shower. Secondary bedrooms are thoughtfully arranged, including a Jack-and-Jill bath, while the bonus room provides flexible space for guests, a media room, a playroom, or multi-generational living. Step outside and enjoy your own private Florida oasis. The screened saltwater pool, convenient pool bath, and expansive paver deck with both covered and open-air areas create the perfect backdrop for quiet mornings, weekend gatherings, and year-round outdoor living. Backing to a green area, the setting feels peaceful and private, offering a rare sense of escape while still being close to everything. Located near Winter Garden Village, Highway 429, top-rated schools, shopping, and dining, this exceptional home offers not just a place to live, but a lifestyle to love. Make sure to check out the 3D tour and Virtual tours.

Location

Details

Type:
Residential
Parking:
Driveway / Garage Door Opener
Year Built:
2007
Lot:
0.28 Acres
Heating:
Central / Electric
Price/sqft:
$279
Cooling:
Central Air
HOA:
$260

Valuation

Our model vs. what's actually selling nearby.
Estimate
$794,999
$679K – $1.3M
Confidence Low
List vs. estimate
$65K above estimate
List $860,000 · +8.2%
Our model says this listing is priced above recent comparable activity. Room to negotiate.
Price per sq ft
$279
+3.4% vs. city median $270
Based on
12 MLS comparables
Median of recent comparable listings. Sold comps use closing price, active listings use list price.

Highlights

Annual tax
$10,499
2025
HOA
$260/mo
Cable TV, Internet
Pool
Auto Cleaner
Garage
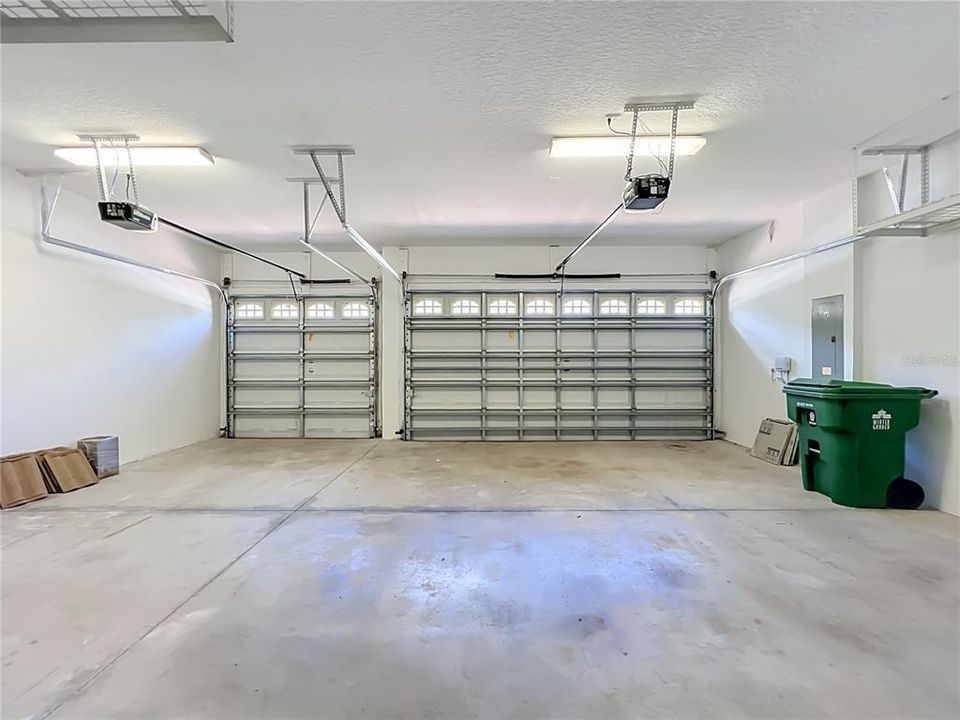
3 car garage
Pets
Allowed
All facts and features
  • Flooring

    • Carpet

    • Ceramic Tile

    Heating

    • Central

    • Electric

    Cooling

    • Central Air

    Appliances

    • Built-In Oven

    • Cooktop

    • Dishwasher

    • Disposal

    • Electric Water Heater

    • Microwave

    • Refrigerator

    Other interior features

    • Ceiling Fan(s)

    • Coffered Ceiling(s)

    • Crown Molding

    • Eating Space In Kitchen

    • High Ceilings

    • Kitchen/Family Room Combo

    • Primary Bedroom Main Floor

    • Split Bedroom

    • Tray Ceiling(s)

    • Walk-In Closet(s)

    Bedrooms and bathrooms

    • Bedrooms: 4

    • Full bathrooms: 4

  • Parking

    • Driveway

    • Garage Door Opener

    Property

    • Levels: Two

    • Pool Private: Yes

    • Exterior Features: French Doors / Irrigation System / Private Mailbox / Rain Gutters / Sidewalk

    Lot

    • Lot: 0.28 Acres

    Other Property Information

    • Parcel Number: 022327080500930

    • Zoning: PUD

  • Type and style

    • Property Type: Residential

    • Property Sub Type: Single Family Residence

  • Utility

    • BB/HS Internet Available

    • Cable Available

    • Electricity Connected

    • Phone Available

    • Sewer Connected

    • Sprinkler Meter

    • Street Lights

    • Water Connected

  • Other financial information

    • HOA: $260

    • HOA Frequency: Monthly

    • Annual tax amount: $10,499

  • Source details

    • MLS ID: O6424765

    Other facts

    • Construction Materials: Stucco

    • Foundation Details: Slab

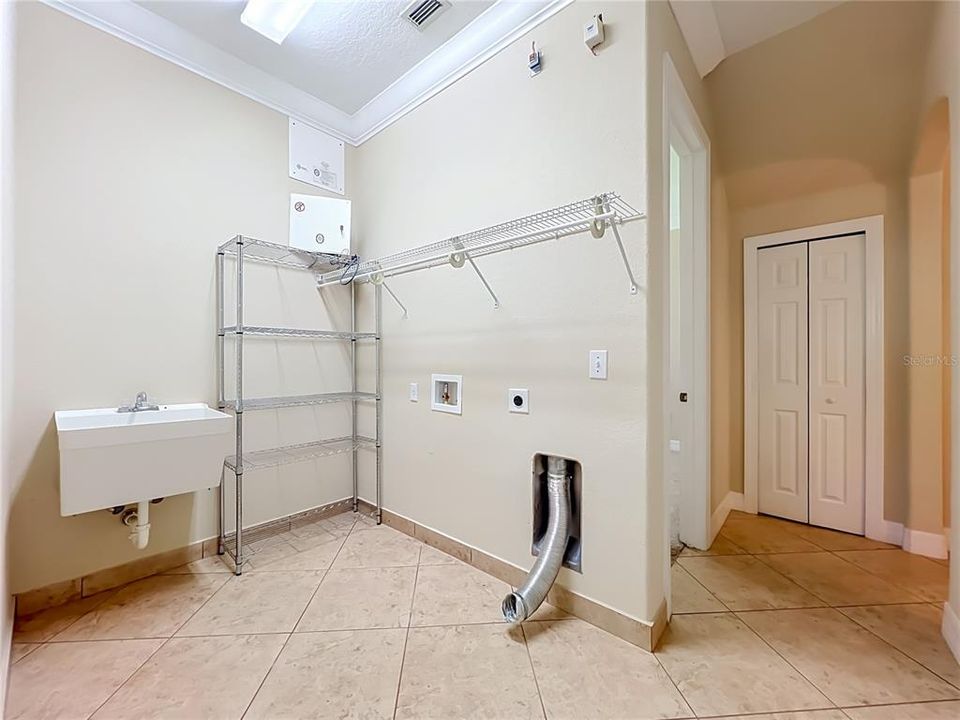
    • Laundry Features: Inside

    • Lot Features: Sidewalk

    • Patio And Porch Features: Covered / Rear Porch / Screened / Wrap Around

    • Pool Features: Auto Cleaner / Gunite / In Ground / Outside Bath Access / Salt Water / Screen Enclosure

    • Window Features: Blinds

    • Direction Faces: West

    • Architectural Style: Mediterranean

    • Garage Spaces: 3

    • Attached Garage: Yes

    • Garage: Yes

    • Living Area: 3078

    • Water Source: Public

    • Subdivision Name: BRONSONS LNDGS F & M

Private inquiry
Talk to the advisor on this listing.
Floor plans, HOA docs, off-market comparables, scheduling a private showing — one message, direct to the local specialist.

More like this

New
For Sale
$925,000
House
5 bds · 3 ba · 3,739 sqft
WINTERMERE POINTE PH 02 46/141, WINTER GARDEN
2491 PRAIRIE VIEW DRIVE
New
For Sale
$779,000
House
4 bds · 3 ba · 2,769 sqft
ORCHARD HILLS PH 3, WINTER GARDEN
5024 PALMETTO PARK DRIVE
New
For Sale
$910,000
House
5 bds · 4 ba · 3,619 sqft
ORCHARD HILLS PH 3, WINTER GARDEN
5620 MANGROVE COVE AVENUE
New
For Sale
$964,500
House
5 bds · 3 ba · 2,717 sqft
WILLOWS AT LAKE RHEA PH 01, WINDERMERE
11348 WILLOW GARDENS DRIVE
New
For Sale
$749,000
House
5 bds · 4 ba · 3,078 sqft
BRONSONS LNDGS F & M, WINTER GARDEN
2027 RICKOVER PLACE
New
For Sale
$795,000
House
5 bds · 3 ba · 3,197 sqft
WINTERMERE POINTE, WINTER GARDEN
2157 WINTERMERE POINTE DRIVE
For Sale
$689,000
House
4 bds · 3 ba · 3,279 sqft
STONEYBROOK WEST D, WINTER GARDEN
2549 BALFORN TOWER WAY
For Sale
$635,000
House
4 bds · 2 ba · 2,842 sqft
STONEYBROOK WEST, WINTER GARDEN
15081 MASTHEAD LANDING CIRCLE

Market around this address

Live counts in the same area.
View all

The multiple listing information is provided by the Stellar MLS from a copyrighted compilation of listings. The compilation of listings and each individual listing are ©2026-present Stellar MLS. All Rights Reserved. The information provided is for consumers' personal, noncommercial use and may not be used for any purpose other than to identify prospective properties consumers may be interested in purchasing. All properties are subject to prior sale or withdrawal. All information provided is deemed reliable but is not guaranteed accurate, and should be independently verified. Listing courtesy of: MARTI PURDY PROPERTIES INC