Sell Your Home
Get a free home valuation
Contact
Tell us about your needs
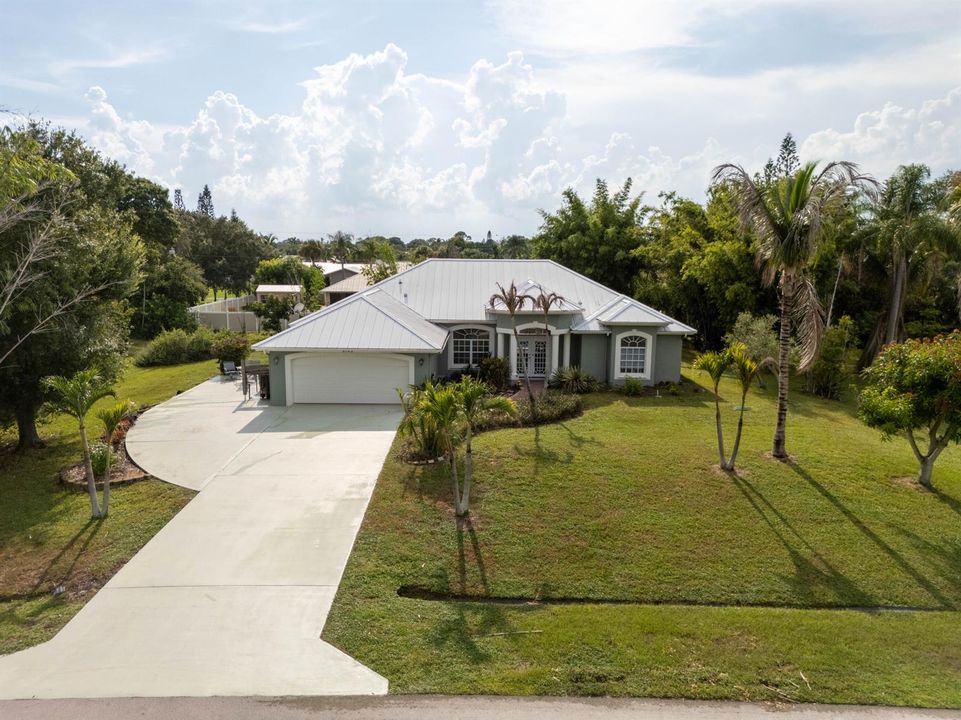
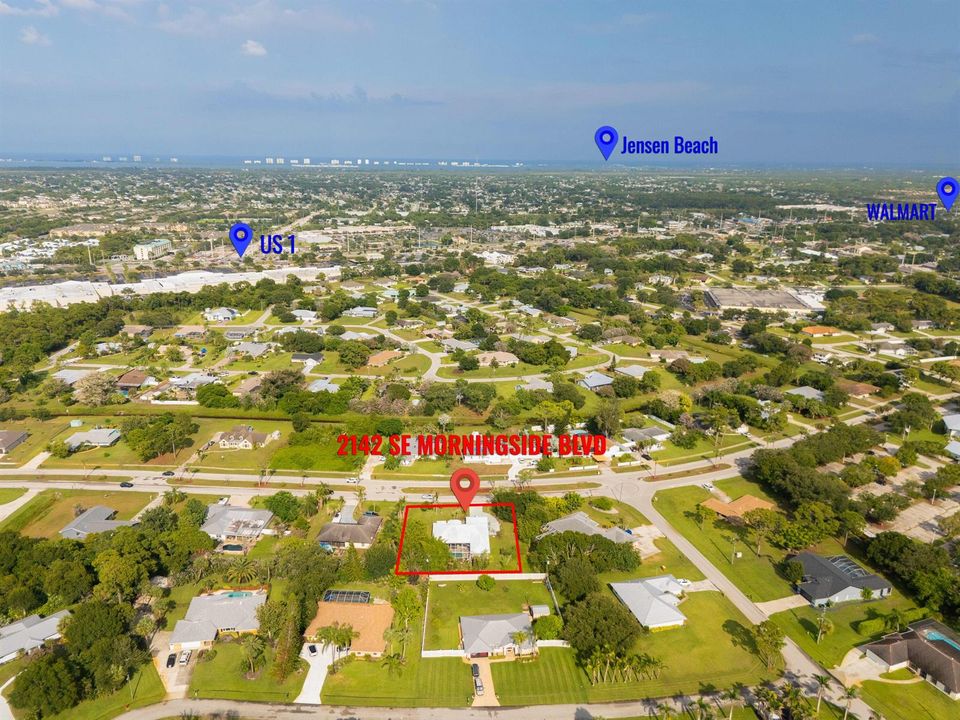
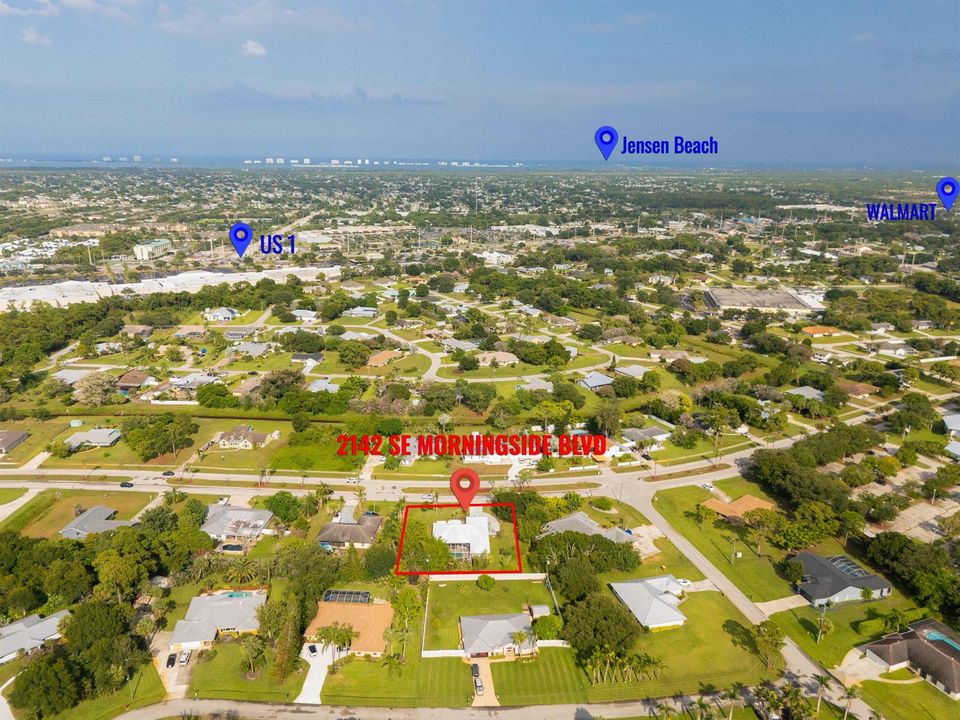
2142 SE Morningside Boulevard, Port St. Lucie FL 34952

House For Sale
$499,999

BTC: 6.42548352

ETH: 208.33291667

3 days
3 bds
2 ba
2,071 sqft

Overview

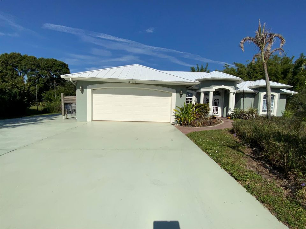
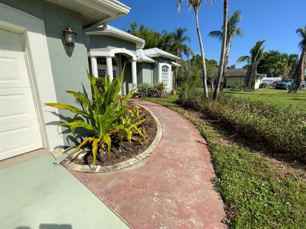
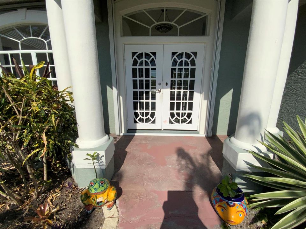
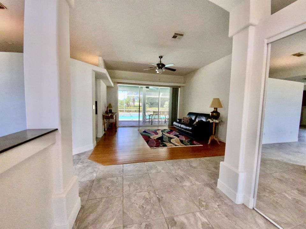
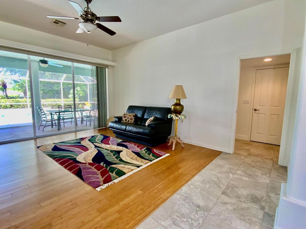
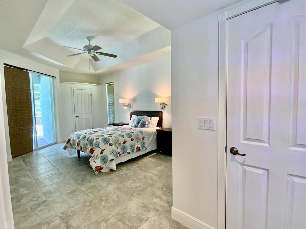
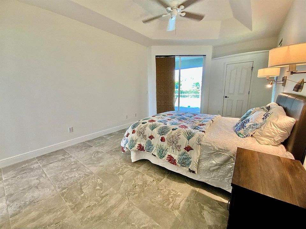
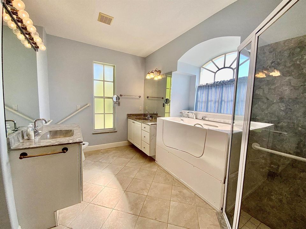
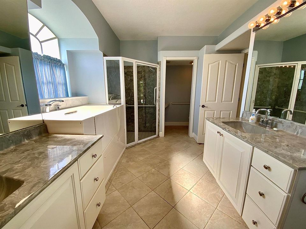
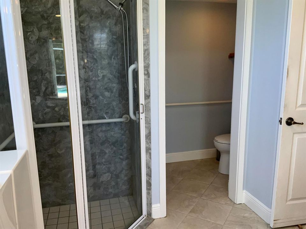
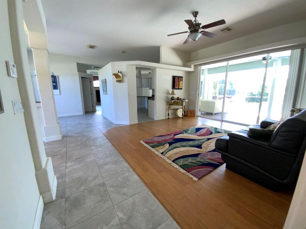
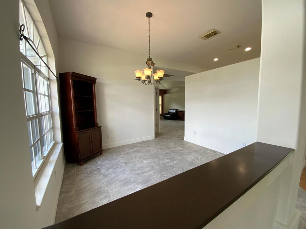
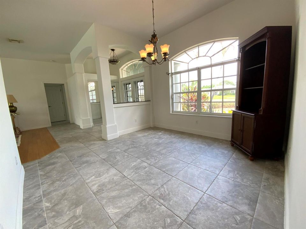
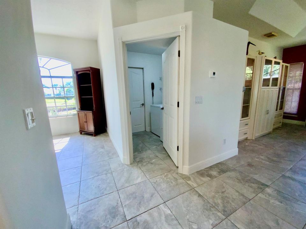
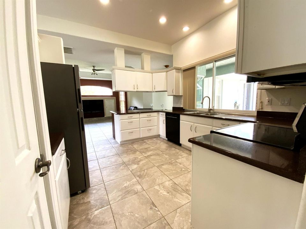
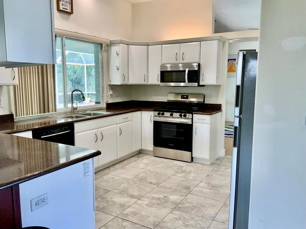
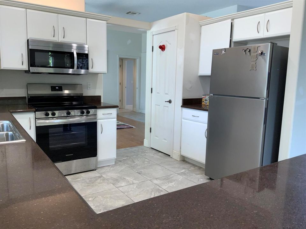
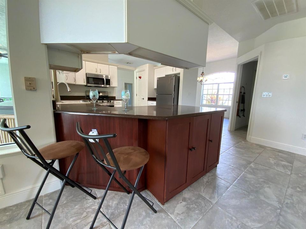
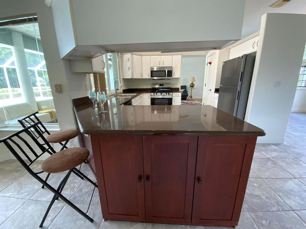
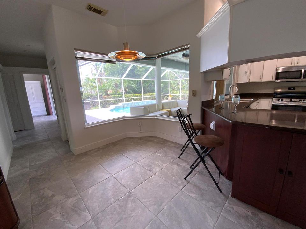
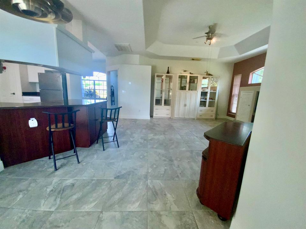
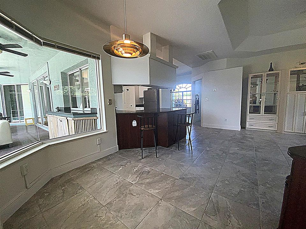
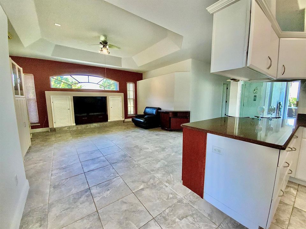
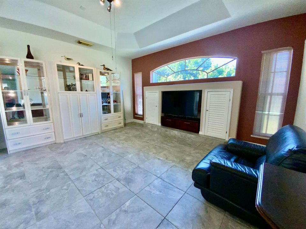
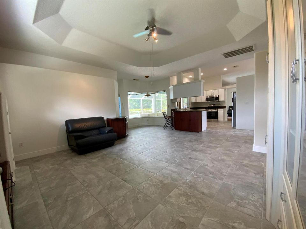
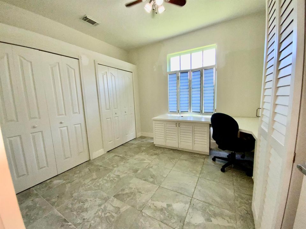
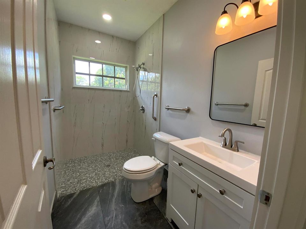
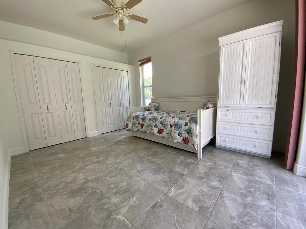
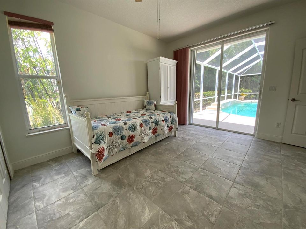
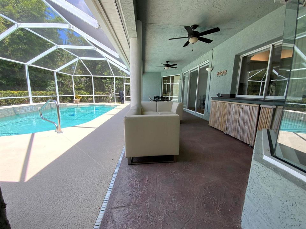
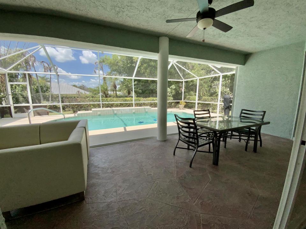
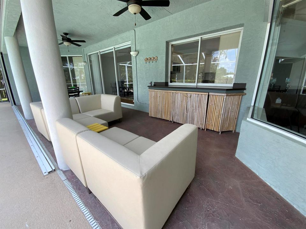
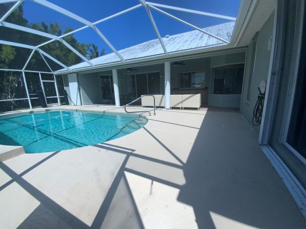
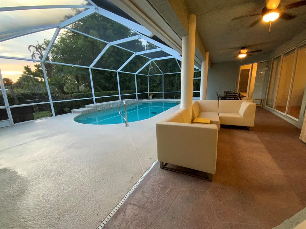
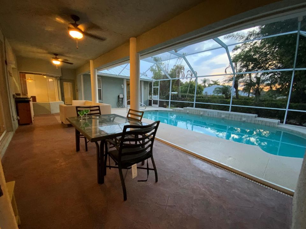
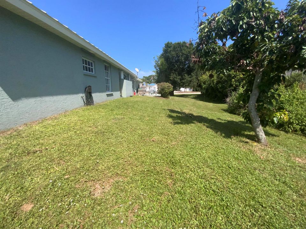
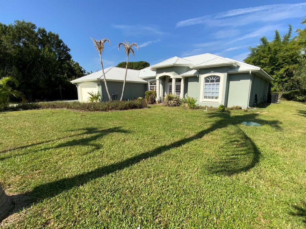
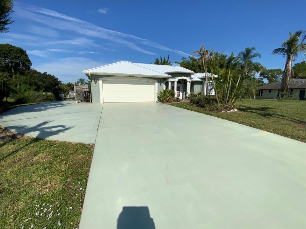
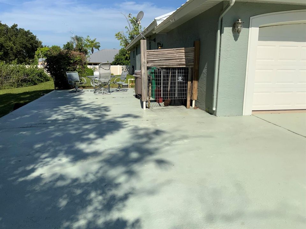
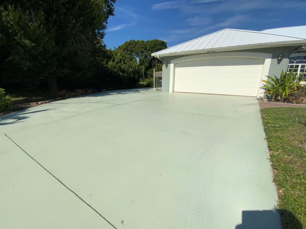
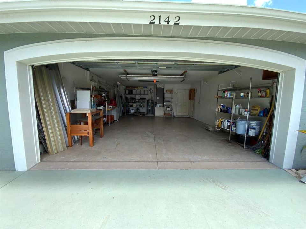
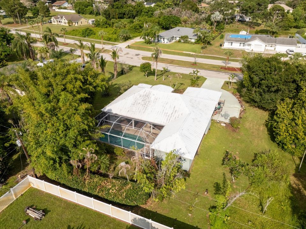
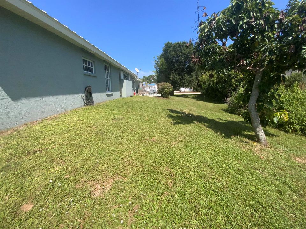
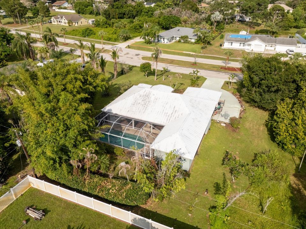
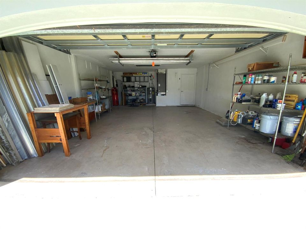
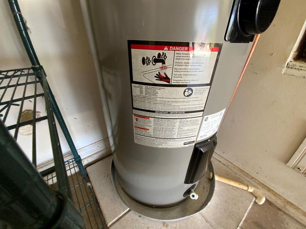
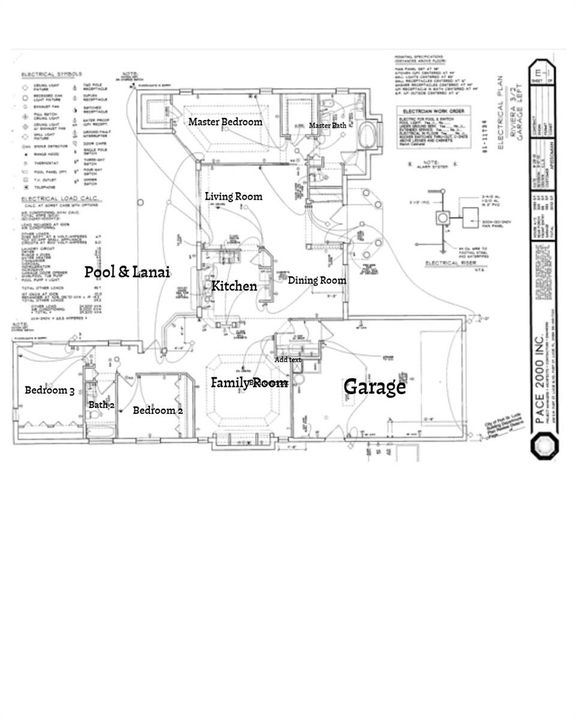
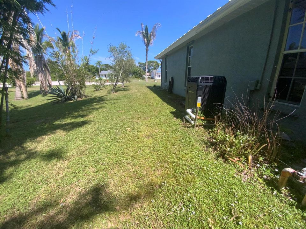
Beautiful & Clean 3/2/2 POOL HOME ON ESTATE-SIZE LOT NO HOA 2002 Riviera model by PACE Homes. Double entry doors, 10' ceilings, plant shelves, and new porcelain flooring throughout. Formal living room flows into kitchen/family room with breakfast nook and aquarium window overlooking pool and backyard. Primary suite offers two walk-in closets, dual sinks, separate shower, and walk-in soaking tub. Guest bath features walk-in shower. Quartz countertops and newer oven/range in kitchen. Swimming pool, pool heater, pool enclosure, and painted/sealed pool decking. A/C 2020, WH 2019, fresh interior painted, exterior paint 2019, driveway & garage with added apron, reinforced 6" driveway section ideal for RV/boat, side-entry extended garage, accordion/hurricane shutters & gutters.
Location

Details

Type:
Residential
Parking:
2 Or More Spaces / Driveway / Golf Cart Parking / Parking Garage / Rv/Boat Parking
Year Built:
2002
Lot:
0.50 Acres
Heating:
Electric
Price/sqft:
$241
Cooling:
Ceiling Fan(s) / Central Air / Electric / Exhaust Fan
HOA:
No Data

Valuation

Our model vs. what's actually selling nearby.
Estimate
$499,999
$326K – $850K
Confidence Low
List vs. estimate
At estimate
List $499,999 · +0.0%
List is in line with recent comparable activity.
Price per sq ft
$241
+2.4% vs. city median $235
Based on
13 MLS comparables
Median of recent comparable listings. Sold comps use closing price, active listings use list price.

Highlights

Annual tax
$3,173
2025
Pool
Fenced
View
Pool
Garage
2 car garage
Pets
Allowed
All facts and features
  • Flooring

    • Tile

    • Wood

    Heating

    • Electric

    Cooling

    • Ceiling Fan(s)

    • Central Air

    • Electric

    • Exhaust Fan

    Appliances

    • Electric Water Heater

    • Dishwasher

    • Disposal

    • Dryer

    • Microwave

    • Electric Range

    • Refrigerator

    • Washer

    Other interior features

    • Built-in Features

    • Entrance Foyer

    • Laundry Tub

    • Pantry

    • Pull Down Stairs

    • Split Bedroom

    • Vaulted Ceiling(s)

    • Volume Ceilings

    • Walk-In Closet(s)

    • Family Room

    Bedrooms and bathrooms

    • Bedrooms: 3

    • Full bathrooms: 2

  • Parking

    • 2 Or More Spaces

    • Driveway

    • Golf Cart Parking

    • Parking Garage

    • Rv/Boat Parking

    Property

    • Levels: 1

    • Pool Private: Yes

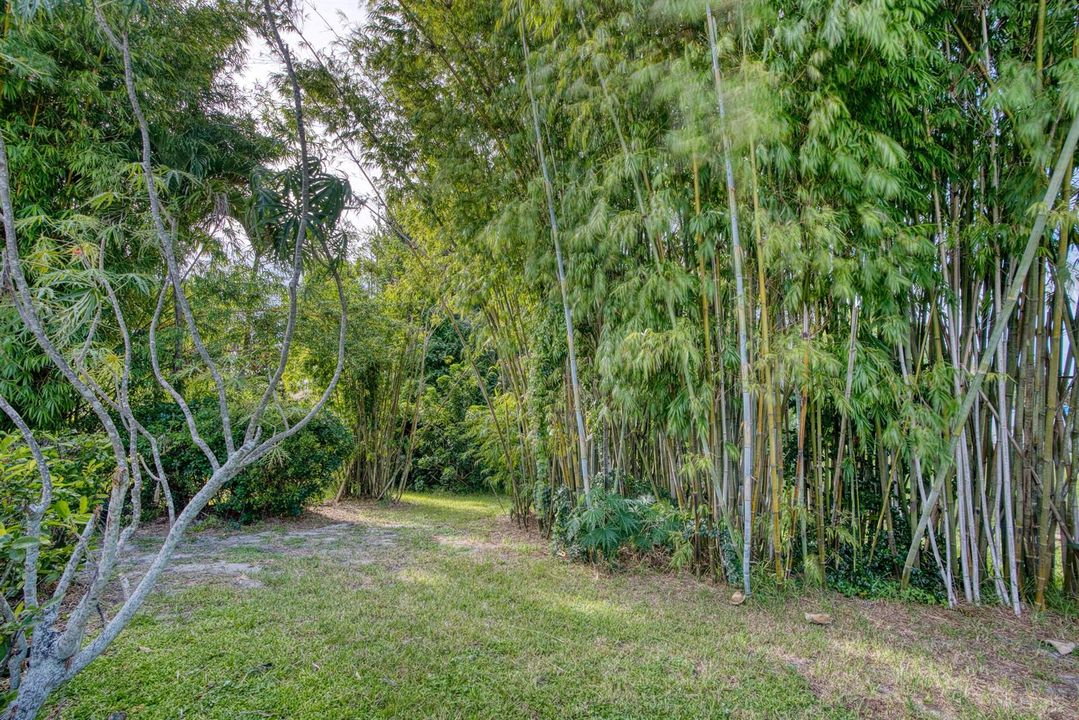
    • Exterior Features: West Of Us1 / Fruit Trees / None

    Lot

    • Lot: 0.50 Acres

    Other Property Information

    • Parcel Number: 342252002620006

    • Zoning: RS-1 PSL

  • Type and style

    • Property Type: Residential

    • Property Sub Type: Single Family Residence

  • Utility

    • Cable Connected

    • Natural Gas Connected

    • Septic

    • Sewer Connected

    • Water Connected

    • Cable Available

    • Electricity Available

    • Natural Gas Available

    • Phone Available

    • Sewer Available

    • Water Available

  • Other financial information

    • Annual tax amount: $3,173

  • Source details

    • MLS ID: B26065870

    Other facts

    • Construction Materials: Stucco

    • Laundry Features: Laundry Tub / Washer Hookup

    • Lot Features: 1/2 To Less Than 3/4 Acre Lot / Less Than 1 Acre / Oversized Lot / West Of US 1 / Treed Lot / Septic / Sidewalk

    • Patio And Porch Features: Patio

    • Pool Features: Fenced / Concrete / Free Form / Heated / Private / Screen Enclosure

    • Window Features: Complete Panel Shutters/Awnings / Partial Accordian Shutters / Electric Shutters / Hurricane Shutters / Blinds / Single Hung Metal / Sliding / Verticals

    • Direction Faces: East

    • Other Structures: Livable

    • Architectural Style: Ranch / One Story

    • Garage Spaces: 2

    • Attached Garage: Yes

    • Garage: Yes

    • Living Area: 2071

    • Water Source: Public / Well

    • Lot Size Dimensions: 122x150

    • Subdivision Name: SOUTH PORT ST LUCIE UNIT 4,South Port St. Lucie

Private inquiry
Talk to the advisor on this listing.
Floor plans, HOA docs, off-market comparables, scheduling a private showing — one message, direct to the local specialist.

More like this

For Sale
$499,900
House
3 bds · 2 ba · 1,672 sqft
SOUTH PORT ST LUCIE, PORT ST LUCIE
1819 SE ELROSE STREET
For Sale
$514,120
House
4 bds · 3 ba · 2,020 sqft
PORT ST LUCIE SECTION 18, Port St. Lucie
699 SE DELANCEY Lane, Port St. Lucie FL 34984
For Sale
$506,120
House
4 bds · 3 ba · 2,020 sqft
PORT ST LUCIE SECTION 18, Port St. Lucie
671 SE DELANCEY Lane, Port St. Lucie FL 34984
For Sale
$506,120
House
4 bds · 3 ba · 2,020 sqft
PORT ST LUCIE SECTION 18, Port St. Lucie
691 SE DELANCEY Lane, Port St. Lucie FL 34984
For Sale
$509,000
House
4 bds · 3 ba · 2,020 sqft
PORT ST LUCIE SECTION 30, Port St. Lucie
2241 SE BOWIE Street, Port St. Lucie FL 34952
For Sale
$504,120
House
4 bds · 3 ba · 2,020 sqft
PORT ST LUCIE SECTION 30, Port St. Lucie
2189 SE GASLIGHT Street, Port St. Lucie FL 34952
New
For Sale
$419,000
House
3 bds · 2 ba · 1,315 sqft
PORT ST LUCIE SECTION 30, Port St. Lucie
2373 SE GILLETTE Avenue, Port St. Lucie FL 34952
New
For Sale
$399,900
House
3 bds · 2 ba · 1,839 sqft
PORT ST LUCIE SECTION 18, Port St. Lucie
2262 SE Glover Street, Port St. Lucie FL 34984

Market around this address

Live counts in the same area.
View all

The multiple listing information is provided by the Miami Association of REALTORS® from a copyrighted compilation of listings. The compilation of listings and each individual listing are ©2026-present Miami Association of REALTORS®. All Rights Reserved. The information provided is for consumers' personal, noncommercial use and may not be used for any purpose other than to identify prospective properties consumers may be interested in purchasing. All properties are subject to prior sale or withdrawal. All information provided is deemed reliable but is not guaranteed accurate, and should be independently verified. Listing courtesy of: LYNQ Real Estate