Sell Your Home
Get a free home valuation
Contact
Tell us about your needs
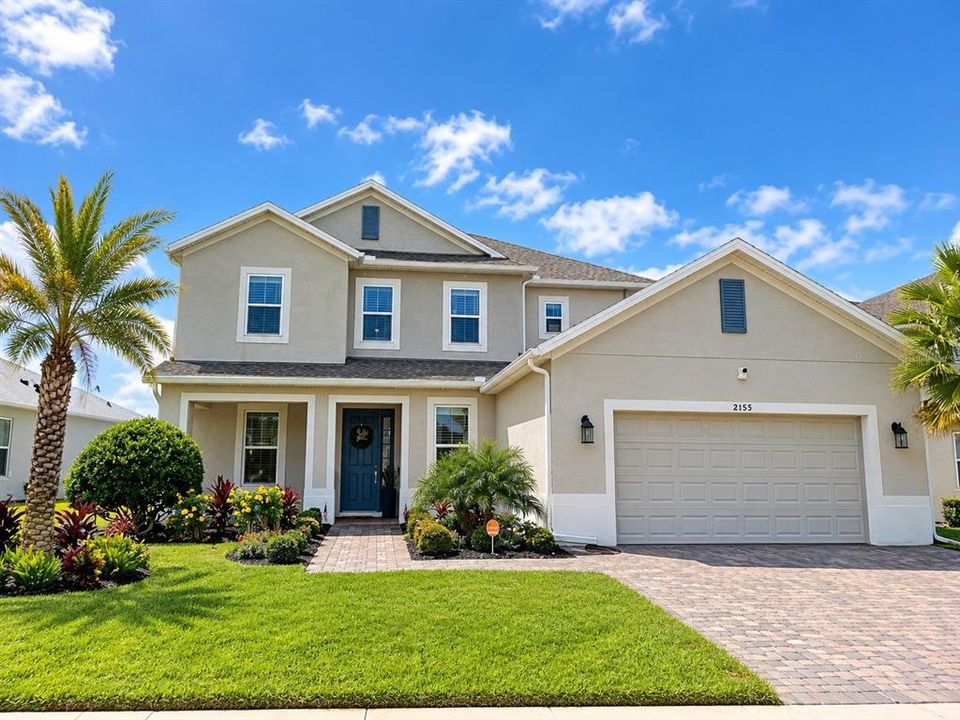
2155 TIMBER CREEK LANE

House For Sale
$999,990

BTC: 12.19500000

ETH: 411.18009868

8 days
5 bds
4 ba
3,924 sqft

Overview

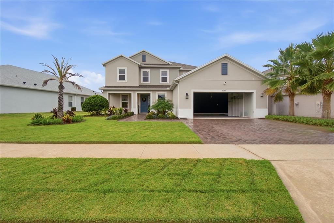
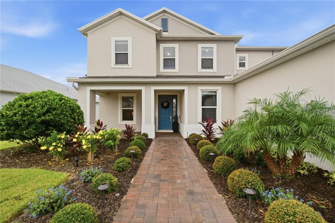
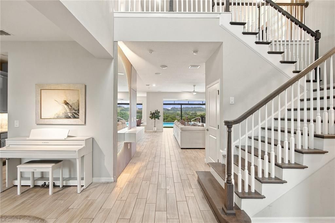
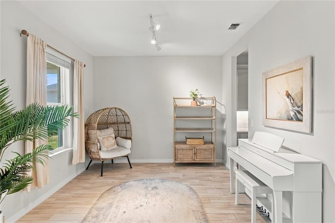
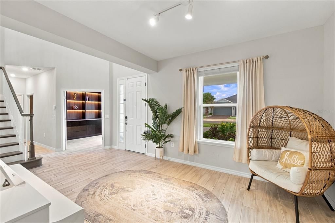
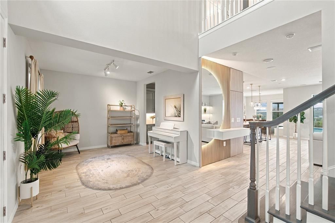
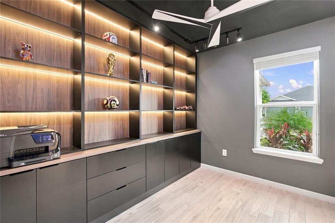
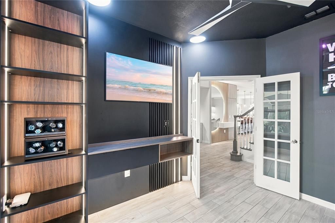
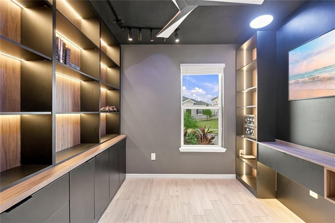
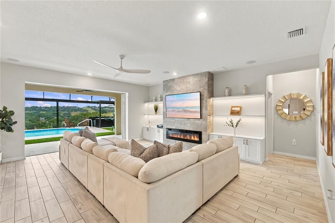
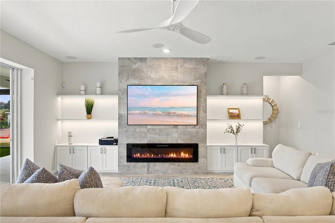
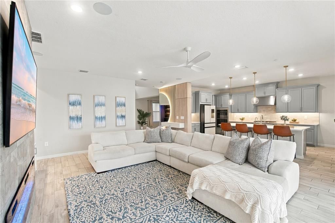
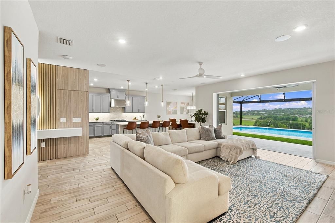
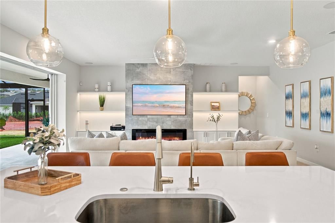
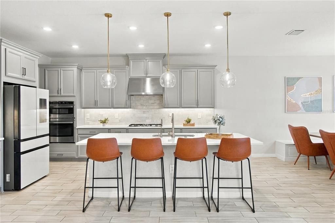
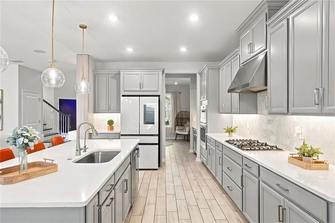
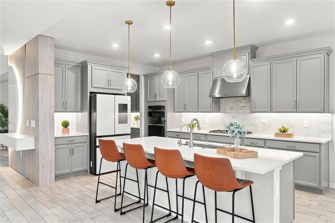
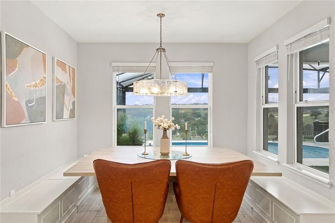
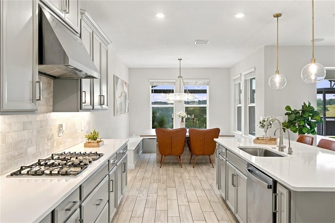
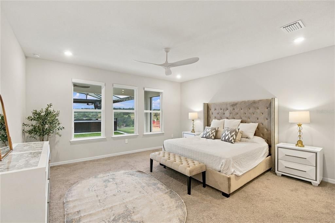
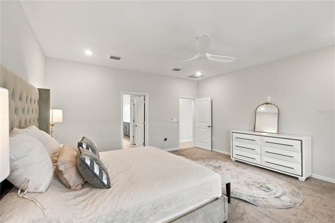
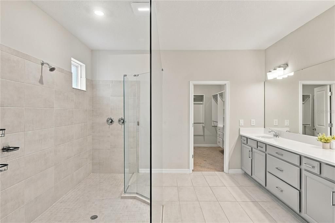
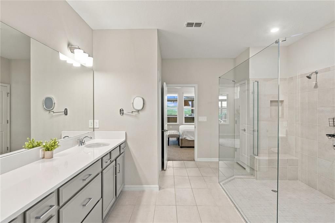
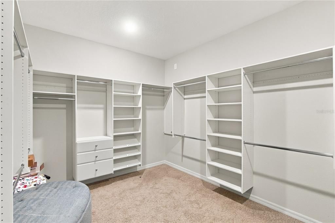
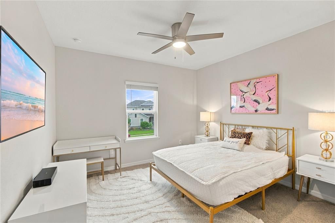
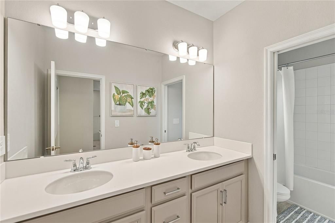
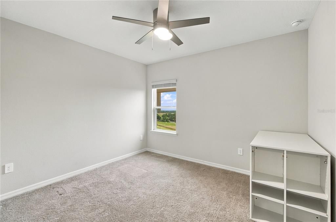
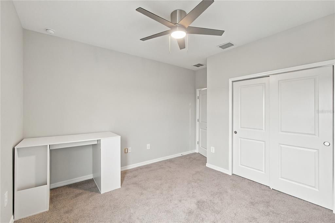
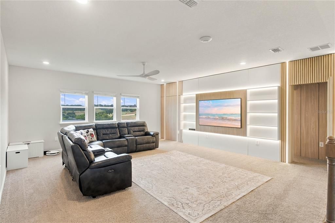
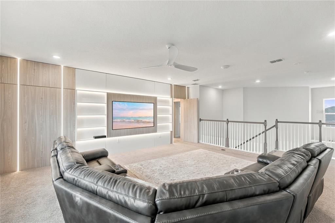
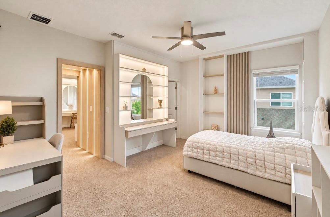
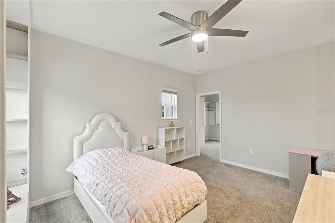
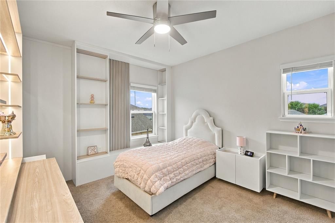
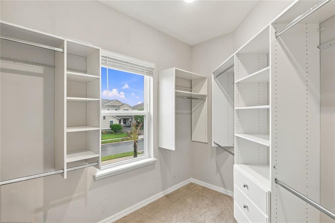
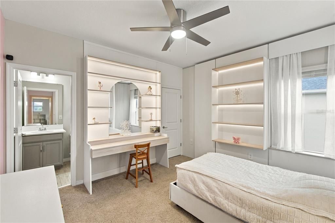
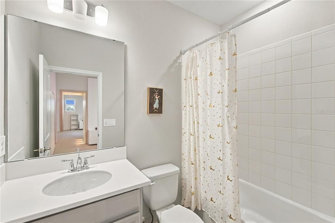
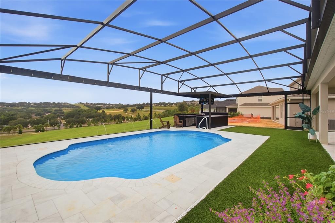
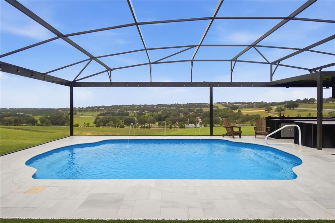
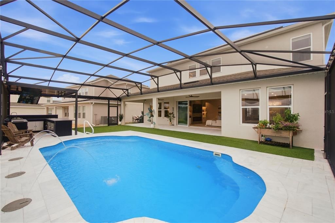
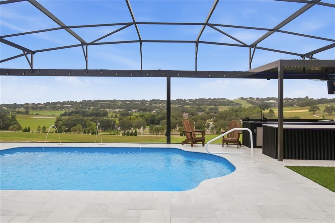
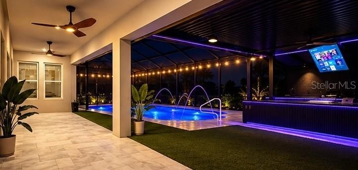
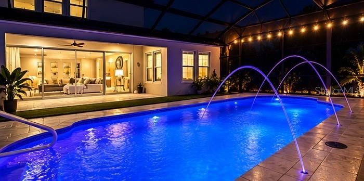
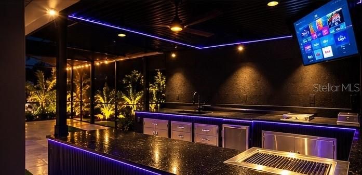
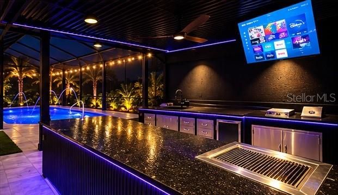
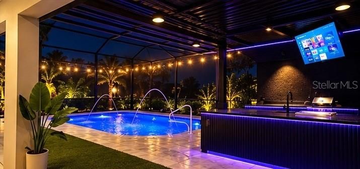
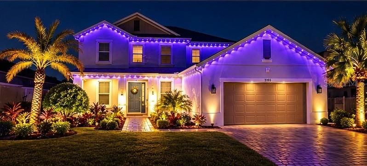
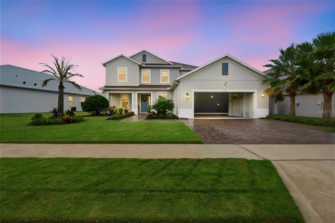
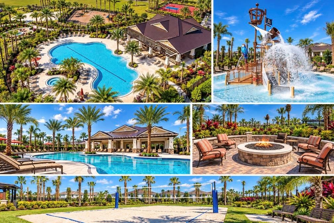
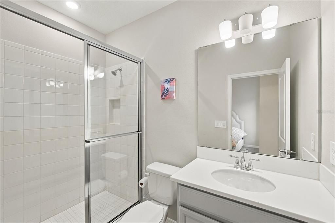
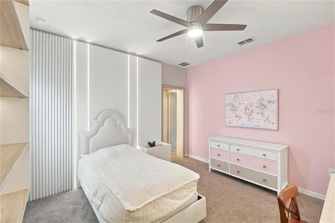
LUXURY LIVING IN HIGHLAND RANCH Gracefully elevated on a premium hilltop lot with beautiful views, this exceptional Highland Ranch residence offers the refined feel of a model home with more than $250,000 in seller-reported upgrades and improvements. Thoughtfully curated interiors feature custom furnishings, designer-inspired wall paneling, custom lighting, custom closets, and custom blinds in the primary suite. The elegant dining area includes a custom table and coordinating seating, while the open-concept floor plan creates seamless flow between the kitchen, living, dining, and outdoor spaces. The well-appointed kitchen features a combo oven/microwave and an inviting layout designed for both everyday living and entertaining. The spacious primary suite offers a generously sized walk-in closet with custom organization and a spa-inspired bath featuring dual vanities and an oversized walk-in shower with dual shower heads. Outdoor living takes center stage with a heated swimming pool completed in 2024, expansive extended lanai, and custom summer kitchen completed in 2025. A 60-inch retractable TV creates an ideal setting for movie nights and outdoor entertaining. The beautifully designed enclosure preserves the property’s elevated views, while custom outdoor lighting and a professionally designed irrigation system enhance the backyard experience. Additional improvements include a solar system installed in 2025. Highland Ranch residents enjoy a low-HOA community with resort-style amenities including a swimming pool, splash pad, dog park, volleyball court, basketball court, and playground. Conveniently located near Lake County schools, with Pinecrest Lakes Academy across the street and Minneola High School less than one mile away. Buyers should independently verify school zoning, grades, and enrollment eligibility. A rare opportunity to enjoy a beautifully finished and extensively upgraded residence without the time and expense of building new. Modern interiors, exceptional outdoor living, premium hilltop setting, and thoughtful modern upgrades come together in this distinctive Clermont home.
Location

Details

Type:
Residential
Parking:
No Data
Year Built:
2023
Lot:
0.21 Acres
Heating:
Central
Price/sqft:
$255
Cooling:
Central Air
HOA:
$342

Valuation

Our model vs. what's actually selling nearby.
Estimate
$911,587
$795K – $999K
Confidence Medium
List vs. estimate
$88K above estimate
List $999,990 · +9.7%
Our model says this listing is priced above recent comparable activity. Room to negotiate.
Price per sq ft
$254
+11.7% vs. city median $228
Based on
19 MLS comparables
Median of recent comparable listings. Sold comps use closing price, active listings use list price.

Highlights

Annual tax
$11,145
2025
HOA
$342/qtr
Community Pool
Pool
In Ground
View
Garden, Trees/Woods
Pets
Allowed
All facts and features
  • Flooring

    • Tile

    Heating

    • Central

    Cooling

    • Central Air

    Appliances

    • Built-In Oven

    • Cooktop

    • Disposal

    • Exhaust Fan

    • Gas Water Heater

    • Microwave

    • Range Hood

    • Tankless Water Heater

    • Water Filtration System

    Other interior features

    • Ceiling Fan(s)

    • Smart Lights

    • Smart Thermostat

    • Walk-In Closet(s)

    Bedrooms and bathrooms

    • Bedrooms: 5

    • Bathrooms: 1

    • Full bathrooms: 4

  • Property

    • Levels: Two

    • Pool Private: Yes

    • Exterior Features: Irrigation System / Lighting / Outdoor Kitchen / Rain Gutters / Sliding Doors / Smart Lock(s)

    Lot

    • Lot: 0.21 Acres

    Other Property Information

    • Parcel Number: 152226016600002500

  • Type and style

    • Property Type: Residential

    • Property Sub Type: Single Family Residence

  • Utility

    • Cable Available

    • Electricity Connected

    • Natural Gas Connected

    • Sewer Connected

    • Solar

    • Water Connected

  • Other financial information

    • HOA: $342

    • HOA Frequency: Quarterly

    • Annual tax amount: $11,146

  • Source details

    • MLS ID: O6447811

    Other facts

    • Construction Materials: Stucco

    • Foundation Details: Slab

    • Fireplace Features: Electric

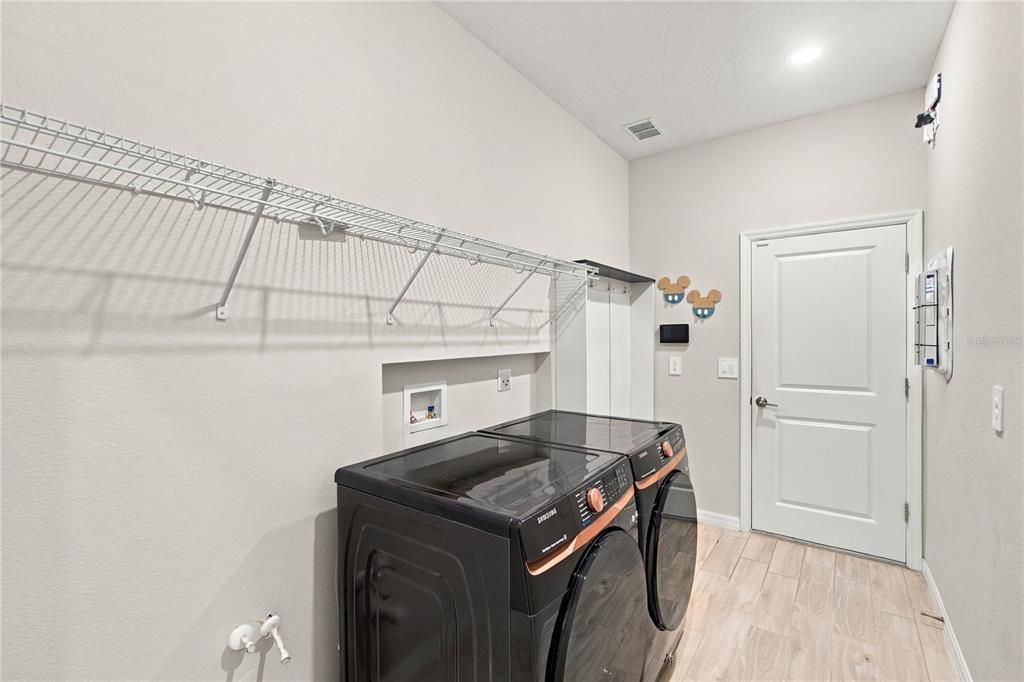
    • Laundry Features: Electric Dryer Hookup / Gas Dryer Hookup

    • Lot Features: Landscaped

    • Patio And Porch Features: Covered

    • Pool Features: In Ground / Heated / Lighting / Salt Water / Screen Enclosure

    • Direction Faces: Northwest

    • Other Structures: Outdoor Kitchen

    • Fireplace: Yes

    • Attached Garage: Yes

    • Garage: Yes

    • Living Area: 3924

    • Water Source: Public

    • Subdivision Name: HLND RANCH/CANYONS PH 6

Private inquiry
Talk to the advisor on this listing.
Floor plans, HOA docs, off-market comparables, scheduling a private showing — one message, direct to the local specialist.

More like this

For Sale
$850,000
House
4 bds · 3 ba · 2,837 sqft
BELLA COLLINA WEST SUB, MONTVERDE
15656 VETTA DRIVE
For Sale
$1,149,900
House
5 bds · 3 ba · 3,096 sqft
BELLA COLLINA WEST SUB, BELLA COLLINA
16230 VOLTERRA POINT
For Sale
$785,000
House
4 bds · 3 ba · 2,604 sqft
TUSCANY ESTATES, CLERMONT
12919 BRUNELLO CIR
For Sale
$724,000
House
5 bds · 3 ba · 3,211 sqft
PARK VIEW/THE HILLS PH 2, MINNEOLA
756 ANNABELL RIDGE ROAD
For Sale
$1,290,000
House
5 bds · 3 ba · 3,115 sqft
BELLA COLLINA WEST SUB, MONTVERDE
15603 VETTA DRIVE
For Sale
$870,000
House
4 bds · 3 ba · 2,601 sqft
TUSCANY ESTATES, CLERMONT
12821 BRUNELLO CIRCLE
For Sale
$850,000
House
3 bds · 1 ba · 1,892 sqft
MINNEOLA, MINNEOLA
605 S MAIN AVENUE
For Sale
$799,000
House
3 bds · 2 ba · 2,232 sqft
VINOLA GARDENS, MONTVERDE
15551 VINOLA COURT

Market around this address

Live counts in the same area.
View all

The multiple listing information is provided by the Stellar MLS from a copyrighted compilation of listings. The compilation of listings and each individual listing are ©2026-present Stellar MLS. All Rights Reserved. The information provided is for consumers' personal, noncommercial use and may not be used for any purpose other than to identify prospective properties consumers may be interested in purchasing. All properties are subject to prior sale or withdrawal. All information provided is deemed reliable but is not guaranteed accurate, and should be independently verified. Listing courtesy of: LPT REALTY, LLC