Sell Your Home
Get a free home valuation
Contact
Tell us about your needs

2157 WINTERMERE POINTE DRIVE

House For Sale
$795,000

BTC: 10.21653923

ETH: 331.25000000

2 days
5 bds
3 ba
3,197 sqft

Overview

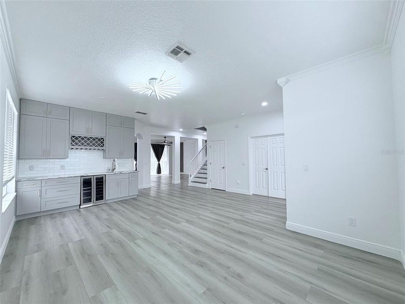
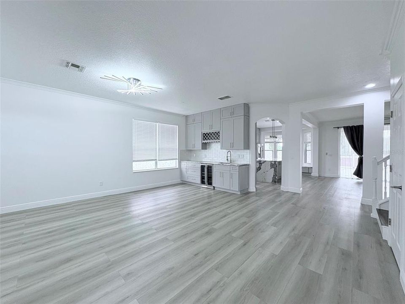
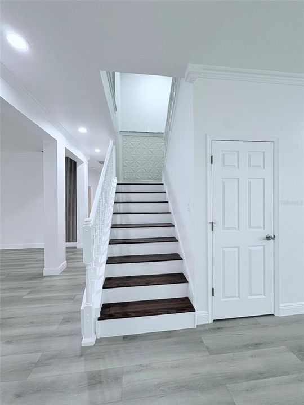
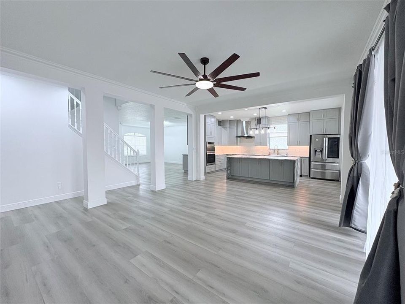
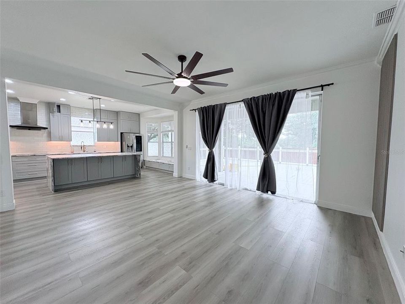
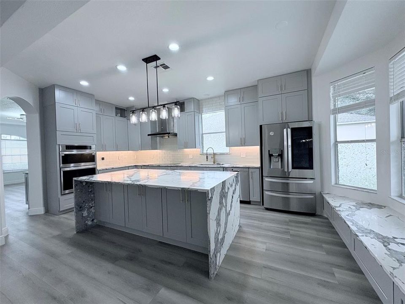
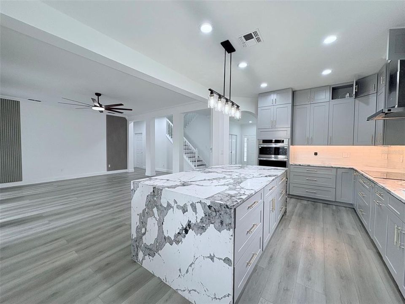
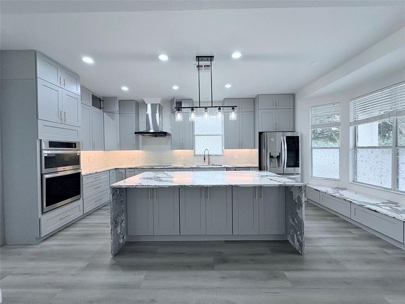
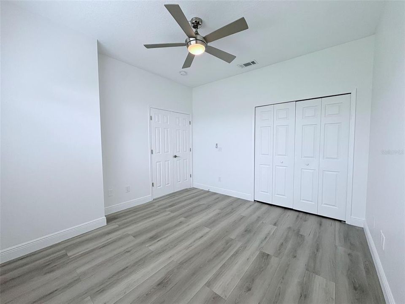
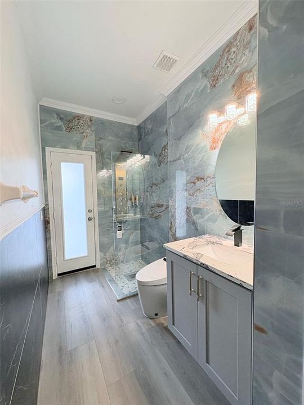
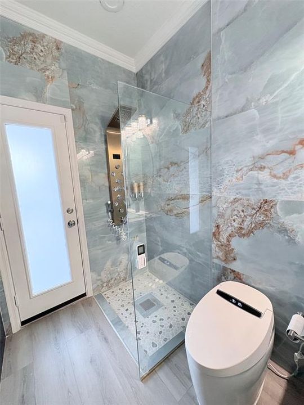
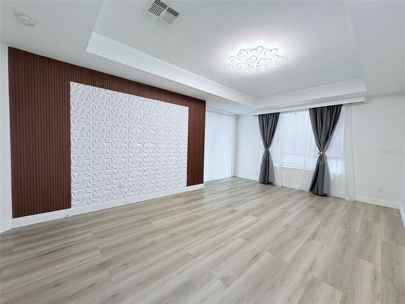
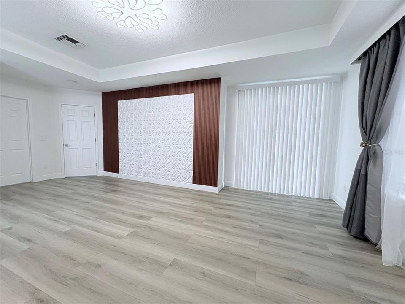
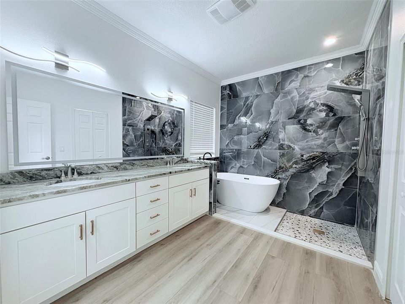
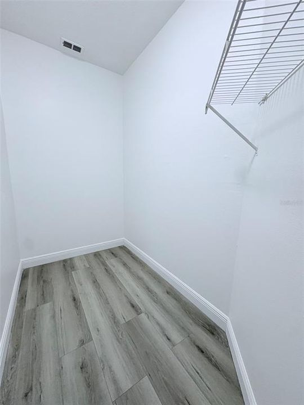
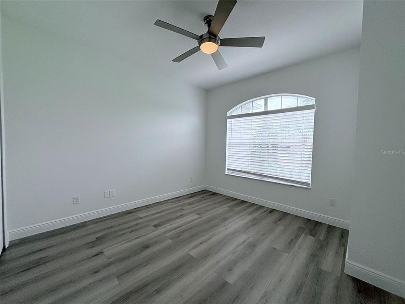
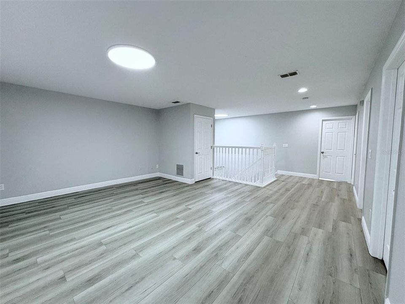
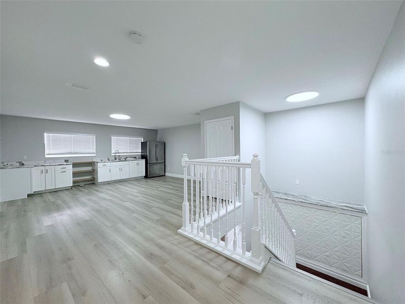
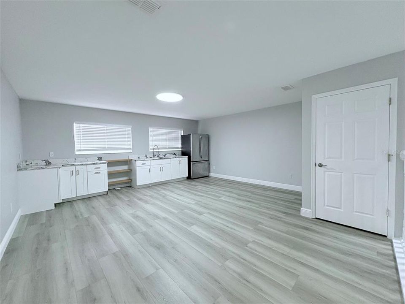
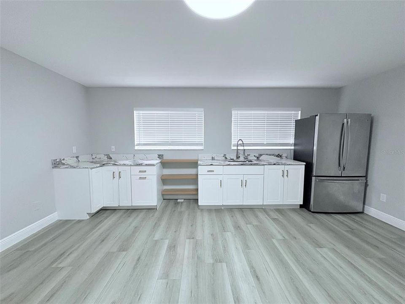
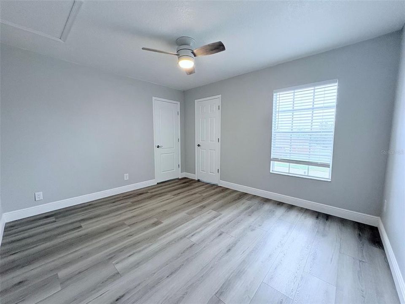
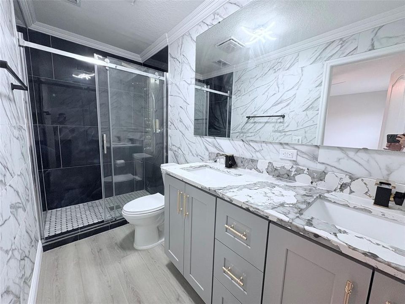
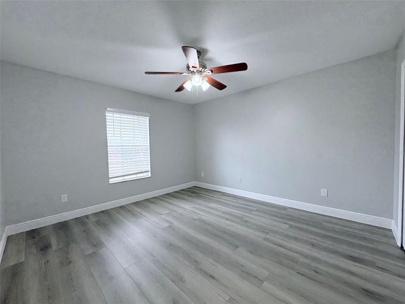
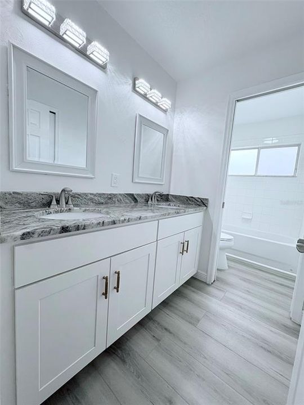
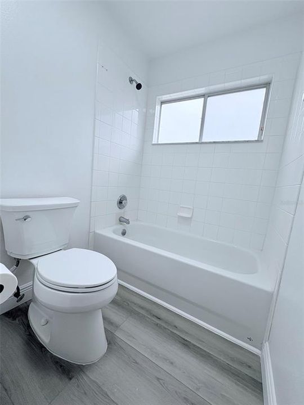
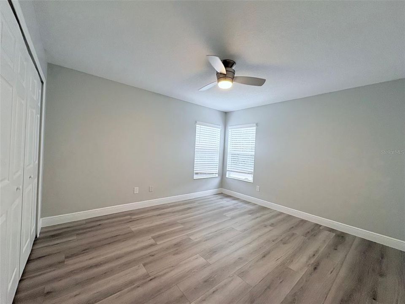
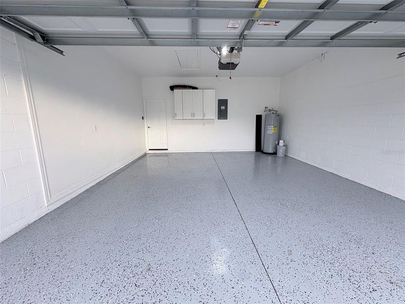
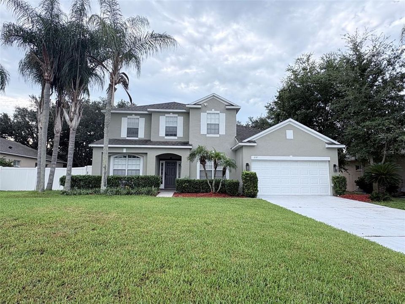
Welcome to this beautifully renovated residence offering an additional den, approximately 3,197 square feet of comfortable living space, and a two-car garage. Set on an oversized 0.29-acre lot in the gated Wintermere Pointe community, this home blends generous living areas with thoughtful, contemporary upgrades. Inside, you’re greeted by a bright, open layout finished with fresh neutral colors, crown molding, updated lighting, and attractive flooring throughout the main living areas. The floor plan provides multiple spaces for entertaining, dining, working from home, or simply relaxing. The completely redesigned kitchen serves as the heart of the home, featuring:Extensive shaker-style cabinetry, Dramatic stone countertops, Classic subway-tile backsplash, Under-cabinet lighting, Stainless-steel appliances, Double wall ovens, Contemporary range hood, Oversized waterfall island with abundant workspace and storage, built-in window seat with additional cabinetry, Separate beverage area with wine storage and beverage refrigerators. The kitchen opens naturally to the expansive living and dining areas, creating an inviting atmosphere for everyday living and gatherings. Large windows and sliding glass doors bring in natural light and offer easy access to the outdoor living space and spacious backyard. The first-floor den provides a versatile area that can serve as a home office, study, media room, or guest retreat. With five bedrooms and four bathrooms, the home offers comfortable accommodations and a layout designed for both privacy and flexibility. The upstairs layout includes a spacious bonus area that can easily be converted into a movie theater room. With existing built-in cabinetry and space for a refrigerator or beverage center, it’s an ideal setup for a private entertainment space, gaming room, or family media lounge. This home is located in one of Winter Garden’s highly regarded school zones, serving: Lake Whitney Elementary School, SunRidge Middle School, West Orange High School. Families appreciate the strong academic reputation and convenient proximity to these schools. This area is Prime Winter Garden Location. Just minutes from Winter Garden Village, shopping, dining, entertainment, and major roadways—including SR 429, Florida’s Turnpike, and SR 408—this move-in-ready home offers space, style, and accessibility in one of Winter Garden’s established gated communities. Schedule Your Private Showing Come experience the comfort, upgrades, and welcoming atmosphere of this beautifully updated Winter Garden home.

Location

Details

Type:
Residential
Parking:
No Data
Year Built:
1999
Lot:
0.29 Acres
Heating:
Central
Price/sqft:
$249
Cooling:
Central Air
HOA:
$1,100

Valuation

Our model vs. what's actually selling nearby.
Estimate
$572,950
$459K – $731K
Confidence Low
List vs. estimate
$222K above estimate
List $795,000 · +38.8%
Our model says this listing is priced above recent comparable activity. Room to negotiate.
Price per sq ft
$248
-8.1% vs. city median $270
Based on
12 MLS comparables
Median of recent comparable listings. Sold comps use closing price, active listings use list price.

Highlights

Annual tax
$9,259
2025
HOA
$1,100/yr
Garage
2 car garage
Pets
Allowed
All facts and features
  • Flooring

    • Vinyl

    Heating

    • Central

    Cooling

    • Central Air

    Appliances

    • Built-In Oven

    • Cooktop

    • Dishwasher

    • Microwave

    • Range Hood

    • Refrigerator

    • Wine Refrigerator

    Other interior features

    • Attic Fan

    • Ceiling Fan(s)

    • High Ceilings

    • Kitchen/Family Room Combo

    • Living Room/Dining Room Combo

    • Open Floorplan

    • Primary Bedroom Main Floor

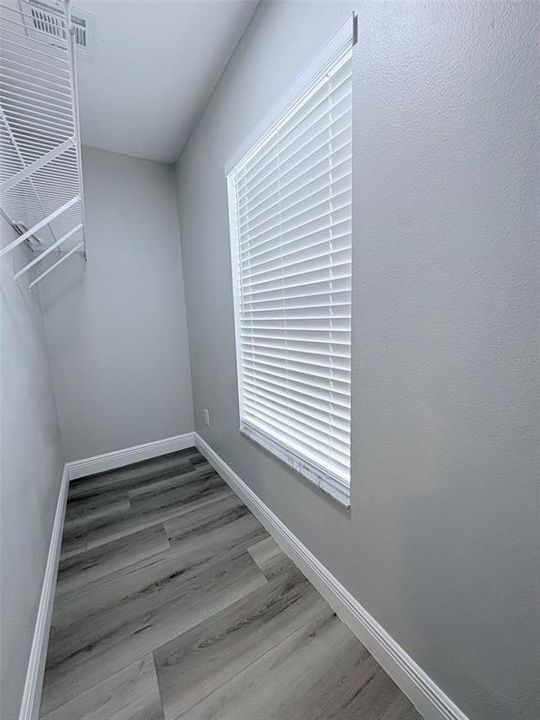
    • Walk-In Closet(s)

    Bedrooms and bathrooms

    • Bedrooms: 5

    • Bathrooms: 1

    • Full bathrooms: 3

  • Property

    • Levels: Two

    • Exterior Features: French Doors / Irrigation System / Private Mailbox / Sidewalk

    Lot

    • Lot: 0.29 Acres

    Other Property Information

    • Parcel Number: 022327845600120

    • Zoning: R-1

  • Type and style

    • Property Type: Residential

    • Property Sub Type: Single Family Residence

  • Utility

    • Public

  • Other financial information

    • HOA: $1,100

    • HOA Frequency: Annually

    • Annual tax amount: $9,260

  • Source details

    • MLS ID: TB8532509

    Other facts

    • Construction Materials: Block / Stucco

    • Foundation Details: Block

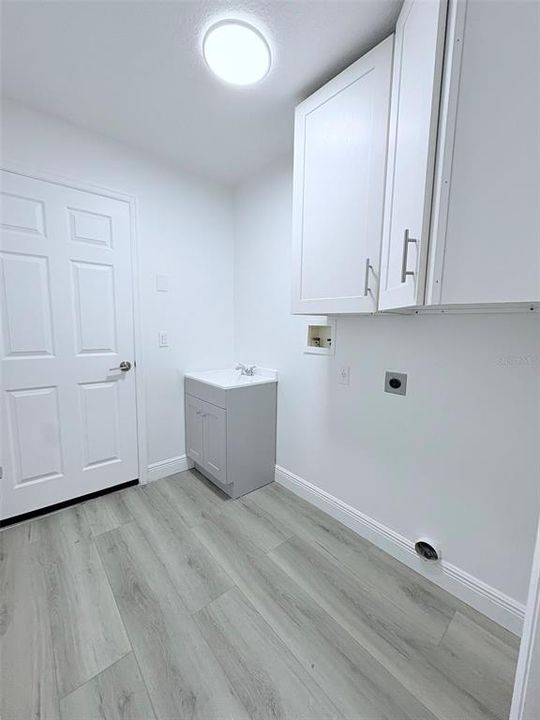
    • Laundry Features: Laundry Room

    • Direction Faces: West

    • Garage Spaces: 2

    • Attached Garage: Yes

    • Garage: Yes

    • Living Area: 3197

    • Water Source: Public

    • Subdivision Name: WINTERMERE POINTE

Private inquiry
Talk to the advisor on this listing.
Floor plans, HOA docs, off-market comparables, scheduling a private showing — one message, direct to the local specialist.

More like this

For Sale
$964,500
House
5 bds · 3 ba · 2,717 sqft
WILLOWS AT LAKE RHEA PH 01, WINDERMERE
11348 WILLOW GARDENS DRIVE
New
For Sale
$749,000
House
5 bds · 4 ba · 3,078 sqft
BRONSONS LNDGS F & M, WINTER GARDEN
2027 RICKOVER PLACE
New
For Sale
$560,000
House
4 bds · 2 ba · 2,596 sqft
JOHN LAKE POINTE, WINTER GARDEN
745 MARSH REED DRIVE W
New
For Sale
$689,000
House
4 bds · 3 ba · 3,279 sqft
STONEYBROOK WEST D, WINTER GARDEN
2549 BALFORN TOWER WAY
New
For Sale
$635,000
House
4 bds · 2 ba · 2,842 sqft
STONEYBROOK WEST, WINTER GARDEN
15081 MASTHEAD LANDING CIRCLE
For Sale
$682,000
House
4 bds · 2 ba · 2,754 sqft
EDENS HAMMOCK, WINDERMERE
5421 GEMGOLD COURT
-$72K
For Sale
$999,270
House
4 bds · 3 ba · 3,370 sqft
WINTER GROVE, WINTER GARDEN
289 CRYSTAL WOOD DRIVE
-$5K
For Sale
$895,260
House
5 bds · 3 ba · 2,681 sqft
WINTER GROVE, WINTER GARDEN
427 WINTER GROVE BOULEVARD

Market around this address

Live counts in the same area.
View all

The multiple listing information is provided by the Stellar MLS from a copyrighted compilation of listings. The compilation of listings and each individual listing are ©2026-present Stellar MLS. All Rights Reserved. The information provided is for consumers' personal, noncommercial use and may not be used for any purpose other than to identify prospective properties consumers may be interested in purchasing. All properties are subject to prior sale or withdrawal. All information provided is deemed reliable but is not guaranteed accurate, and should be independently verified. Listing courtesy of: SOUTH EARTH REALTY LLC