Sell Your Home
Get a free home valuation
Contact
Tell us about your needs

216 SEVILLA AVENUE

House For Sale
$488,000

BTC: 7.62500000

ETH: 256.48572510

4 days
7 bds
4 ba
2,771 sqft

Overview

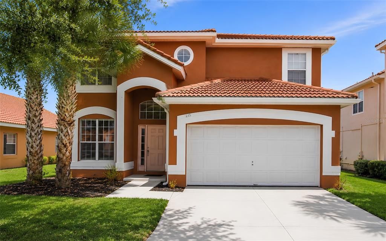
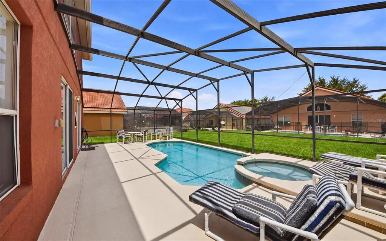
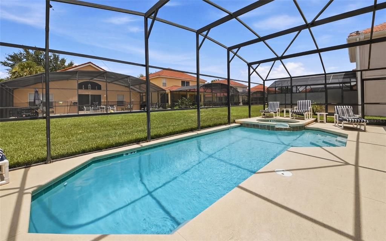
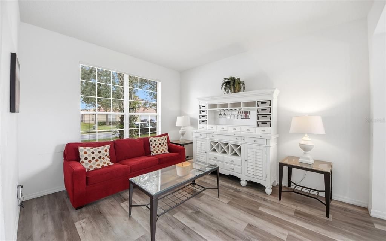
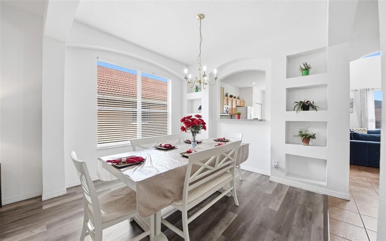
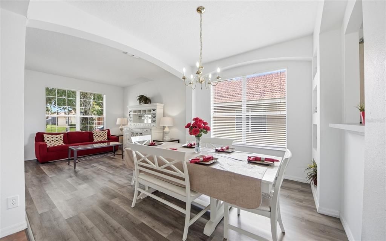
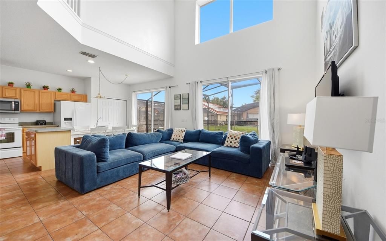
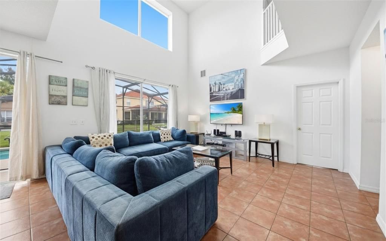
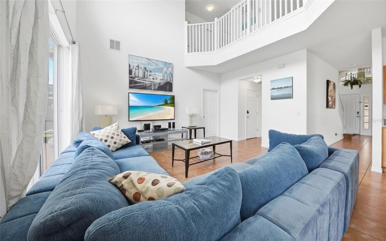
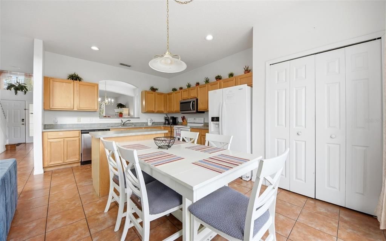
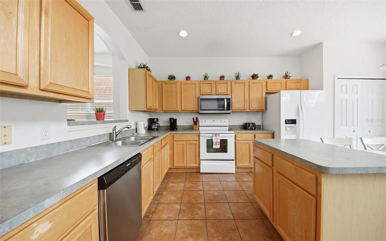
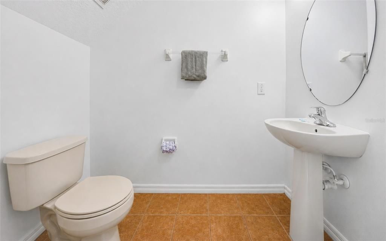
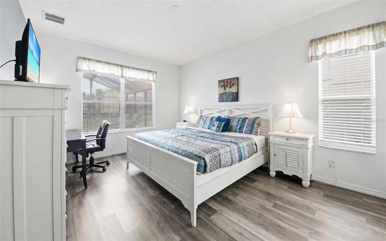
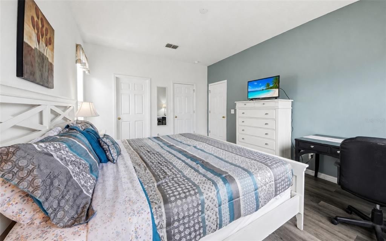
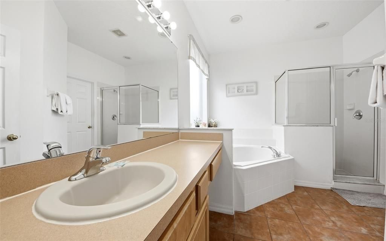
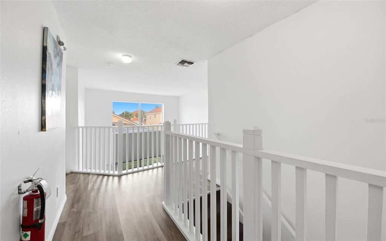
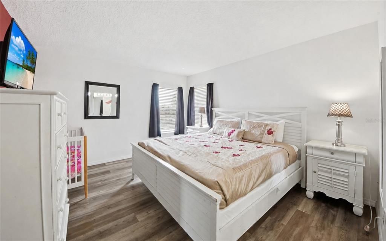
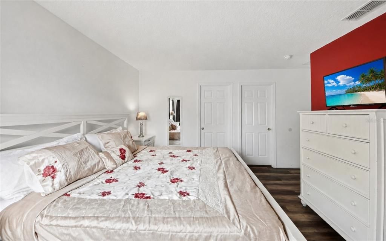
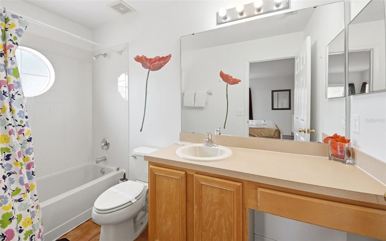
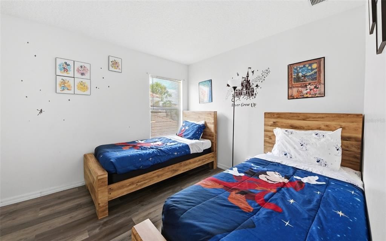
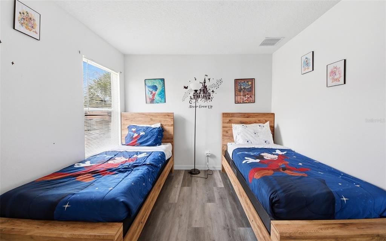
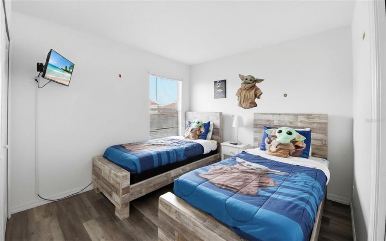
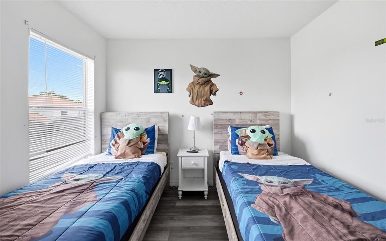
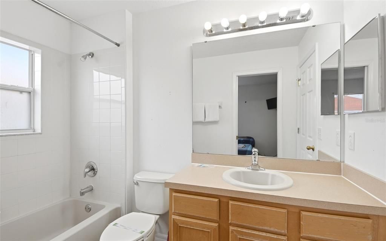
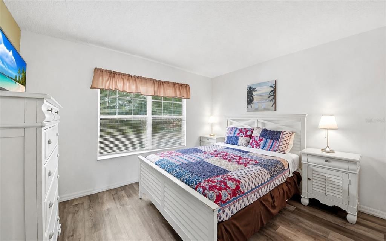
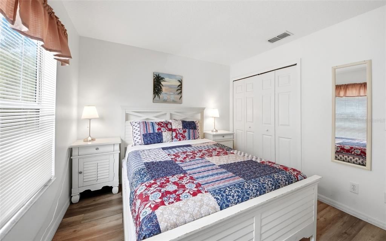
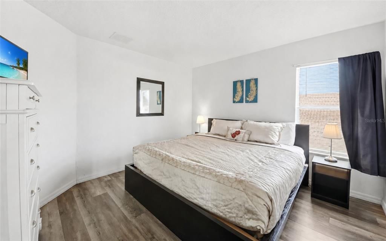
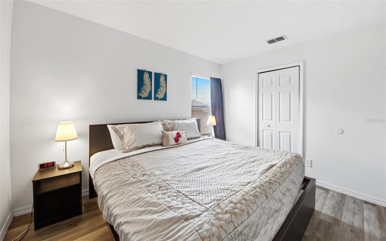
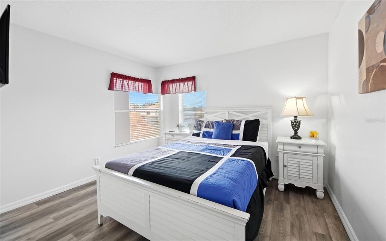
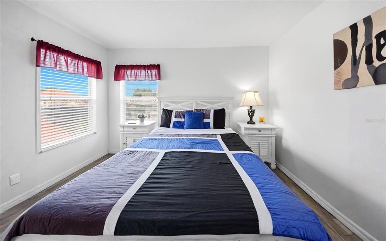
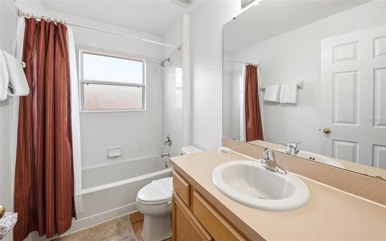
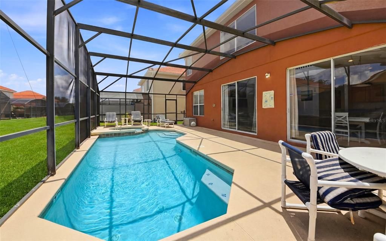
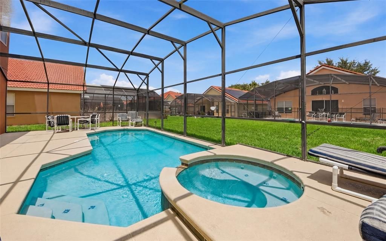
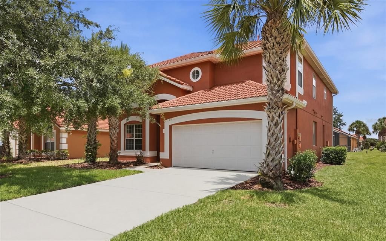
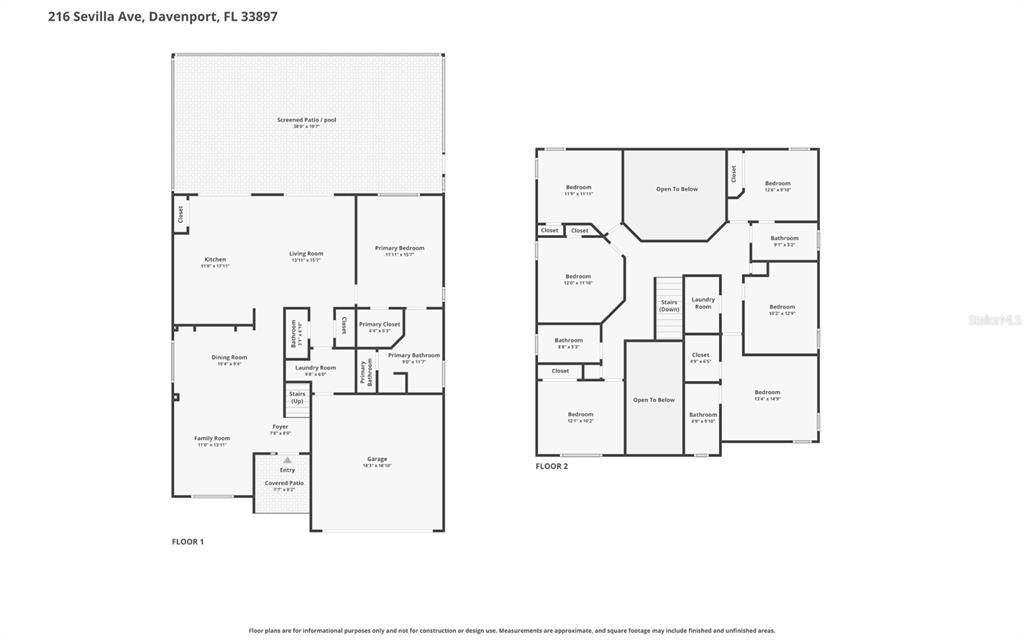
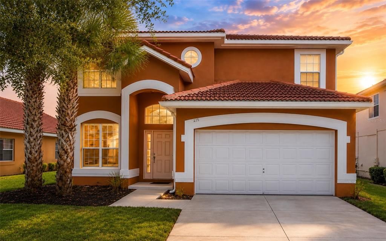
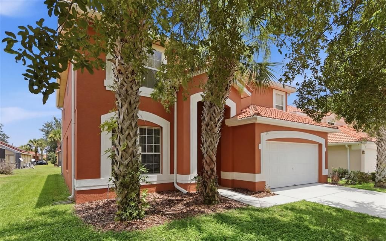
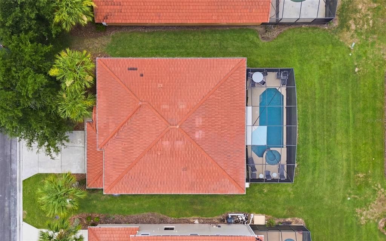
Virtually Staged. Welcome to this beautifully maintained 7-bedroom, 4.5-bath pool home in the sought-after gated community of Solana Resort, offering the perfect blend of comfort, space, and resort-style living just minutes from Walt Disney World and Central Florida's top attractions. With 2,771 square feet of heated living space and 3,247 total square feet, this fully furnished home is ideal as a primary residence, vacation retreat, or income-producing short-term rental. The spacious floor plan features multiple gathering areas, a bright and open living room, a well-appointed kitchen with ample cabinetry and generous counter space, a charming breakfast area/eat-in kitchen perfect for casual dining, and a dining area designed for hosting family and guests. The thoughtfully designed layout offers seven comfortably sized bedrooms and four full bathrooms, providing plenty of space for larger groups. Step outside to your own private screened pool and covered lanai, creating the perfect setting to relax, entertain, and enjoy Florida's year-round sunshine. Recent mechanical updates include a 2023 HVAC system (approximately 3 years old) and a 2021 A.O. Smith water heater (approximately 5 years old), offering added value and peace of mind. Residents and guests of Solana Resort enjoy an impressive selection of amenities, including a resort-style clubhouse, community pool, spa, fitness center, playground, sand volleyball court, recreation area, and 24-hour gated security. Whether you're looking for a full-time residence, second home, or a turnkey vacation rental opportunity, this exceptional property offers the ideal combination of location, flexibility, and resort amenities.

Location

Details

Type:
Residential
Parking:
No Data
Year Built:
2005
Lot:
0.15 Acres
Heating:
Central / Electric
Price/sqft:
$176
Cooling:
Central Air
HOA:
$334

Valuation

Our model vs. what's actually selling nearby.
Estimate
$469,900
$324K – $589K
Confidence Low
List vs. estimate
$18K above estimate
List $488,000 · +3.9%
Our model says this listing is priced above recent comparable activity. Room to negotiate.
Price per sq ft
$176
-8.8% vs. city median $193
Based on
41 MLS comparables
Median of recent comparable listings. Sold comps use closing price, active listings use list price.

Highlights

Annual tax
$5,877
2025
HOA
$334/mo
24-Hour Guard, Cable TV, Community Pool
Pool
Gunite
Garage
2 car garage
Furnished
Furnished
Pets
Allowed
All facts and features
  • Flooring

    • Ceramic Tile

    • Luxury Vinyl

    Heating

    • Central

    • Electric

    Cooling

    • Central Air

    Appliances

    • Dishwasher

    • Dryer

    • Microwave

    • Range

    • Refrigerator

    • Washer

    Other interior features

    • Ceiling Fan(s)

    • Eating Space In Kitchen

    • Kitchen/Family Room Combo

    • Living Room/Dining Room Combo

    • Open Floorplan

    • Primary Bedroom Main Floor

    • Walk-In Closet(s)

    Bedrooms and bathrooms

    • Bedrooms: 7

    • Bathrooms: 1

    • Full bathrooms: 4

  • Property

    • Levels: Two

    • Pool Private: Yes

    • Exterior Features: Irrigation System / Sidewalk

    Lot

    • Lot: 0.15 Acres

    Other Property Information

    • Parcel Number: 262525999953001430

  • Type and style

    • Property Type: Residential

    • Property Sub Type: Single Family Residence

  • Utility

    • Cable Connected

    • Electricity Connected

  • Other financial information

    • HOA: $334

    • HOA Frequency: Monthly

    • Annual tax amount: $5,878

  • Source details

    • MLS ID: O6422362

    Other facts

    • Construction Materials: Block / Stucco / Wood Frame

    • Foundation Details: Slab

    • Laundry Features: Laundry Room

    • Pool Features: Gunite / Heated / Screen Enclosure

    • Direction Faces: West

    • Garage Spaces: 2

    • Attached Garage: Yes

    • Garage: Yes

    • Living Area: 2771

    • Water Source: Public

    • Subdivision Name: SOLANA

Private inquiry
Talk to the advisor on this listing.
Floor plans, HOA docs, off-market comparables, scheduling a private showing — one message, direct to the local specialist.

More like this

For Sale
$574,900
House
5 bds · 4 ba · 3,809 sqft
STONEYBROOK SOUTH TR K, CHAMPIONS GATE
1474 OLYMPIC CLUB BOULEVARD
For Sale
$425,000
House
4 bds · 3 ba · 2,416 sqft
LOMA DEL SOL, DAVENPORT
957 VIA BIANCA DRIVE
For Sale
$479,000
House
4 bds · 2 ba · 2,269 sqft
STONEYBROOK SOUTH NORTH PCL-PH, DAVENPORT
8995 ACE LOOP
For Sale
$437,000
House
4 bds · 3 ba · 2,076 sqft
STONEYBROOK SOUTH PH F-1, DAVENPORT
1419 PRO SHOP CT
New
For Sale
$598,000
House
5 bds · 5 ba · 3,213 sqft
SOLARA RESORT, KISSIMMEE
1804 SANDY PARK TRAIL
New
For Sale
$449,900
House
4 bds · 2 ba · 2,285 sqft
SANCTUARY AT WEST HAVEN, DAVENPORT
532 KILDRUMMY DRIVE
New
For Sale
$421,500
Townhouse
5 bds · 4 ba · 2,167 sqft
STONEYBROOK SOUTH NORTH PCL-PH, DAVENPORT
1036 LEADER STREET
New
For Sale
$599,999
House
5 bds · 5 ba · 3,418 sqft
HIGHLANDS RESERVE, DAVENPORT
231 BELFRY DRIVE

Market around this address

Live counts in the same area.
View all

The multiple listing information is provided by the Stellar MLS from a copyrighted compilation of listings. The compilation of listings and each individual listing are ©2026-present Stellar MLS. All Rights Reserved. The information provided is for consumers' personal, noncommercial use and may not be used for any purpose other than to identify prospective properties consumers may be interested in purchasing. All properties are subject to prior sale or withdrawal. All information provided is deemed reliable but is not guaranteed accurate, and should be independently verified. Listing courtesy of: EXP REALTY LLC