Vender tu casa
Valoración gratuita de tu hogar
Contacto
Cuéntenos sobre sus necesidades

216 SEVILLA AVENUE

Casa En Venta
$488,000

BTC: 7.48695919

ETH: 256.48572510

22 días
7 camas
4 baños
2,771 sqft

Visión general

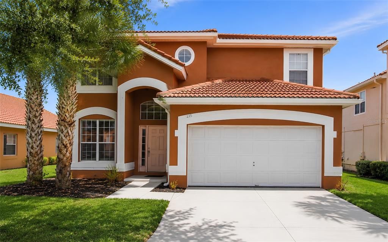
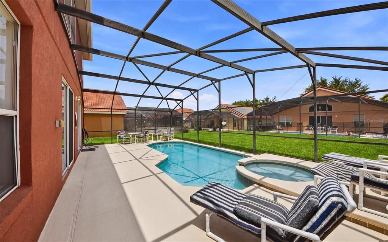
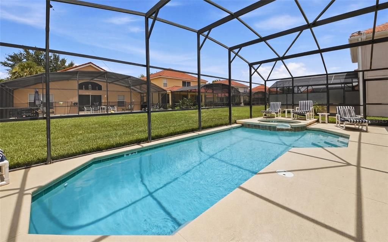
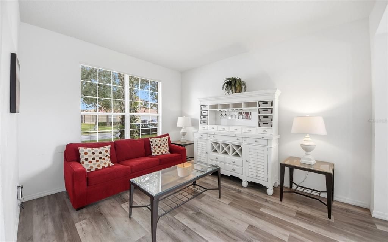
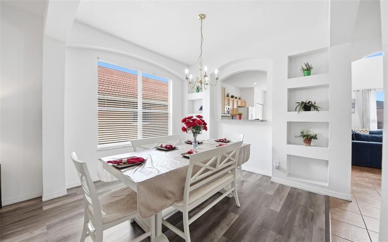
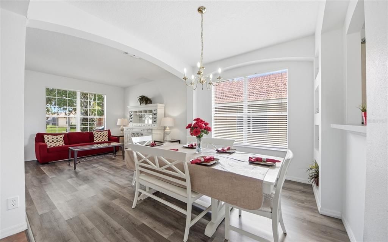
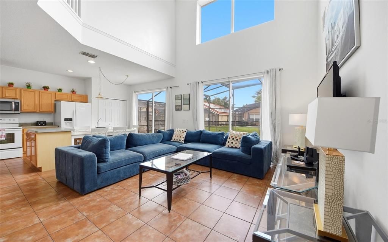
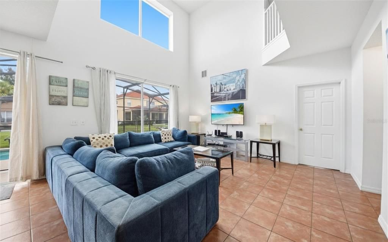
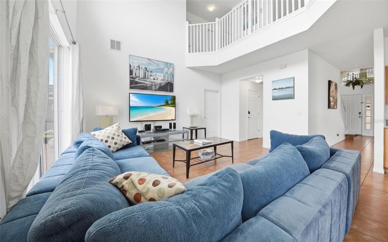
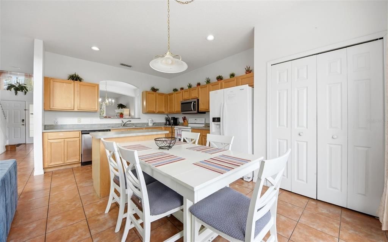
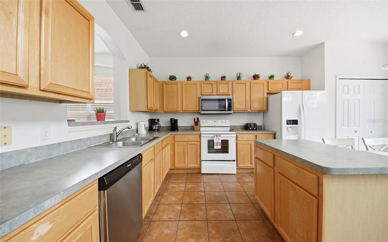
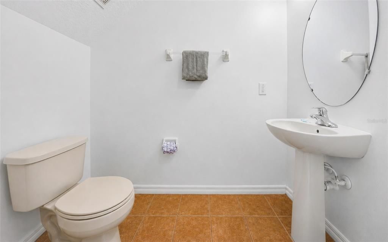
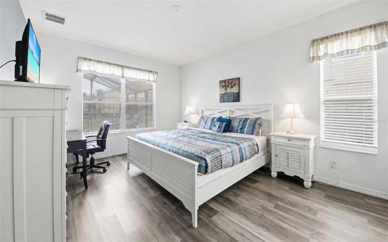
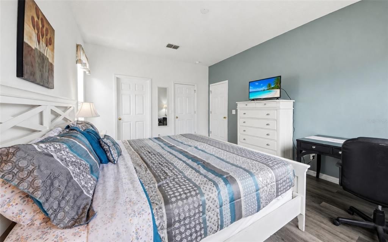
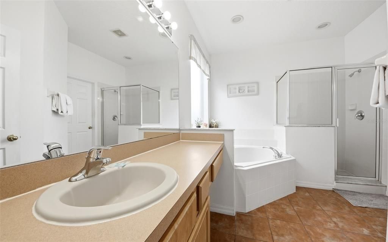
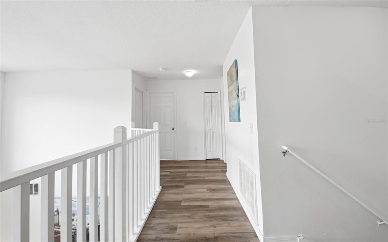
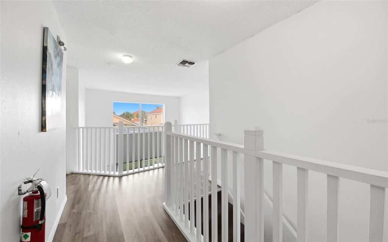
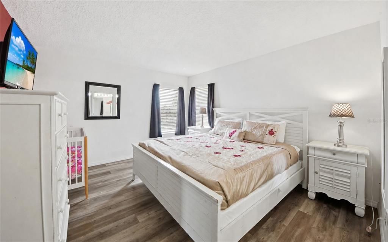
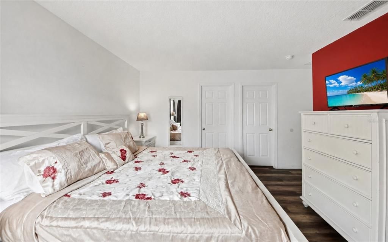
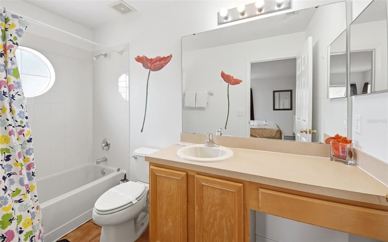
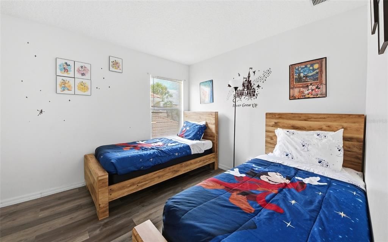
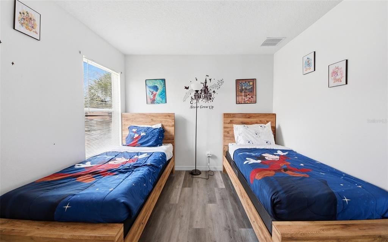
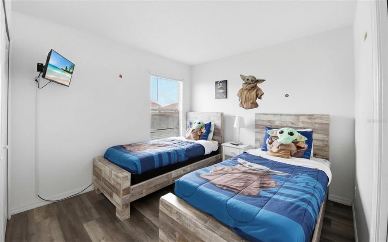
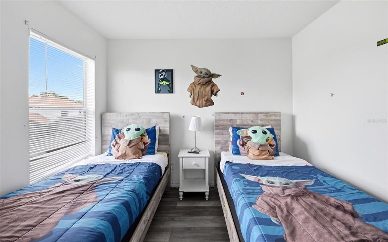
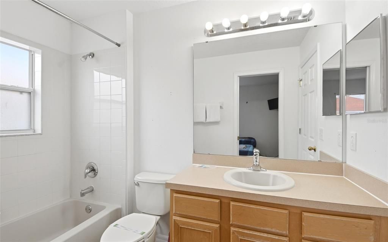
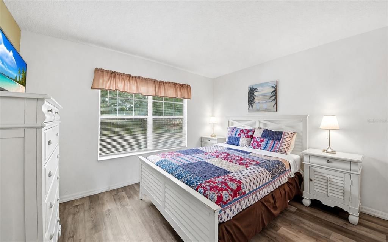
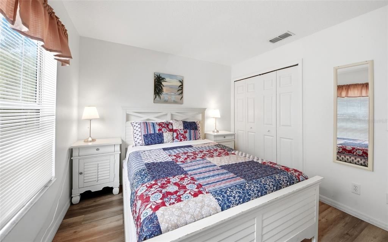
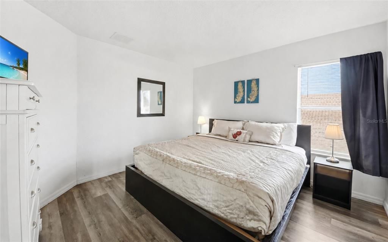
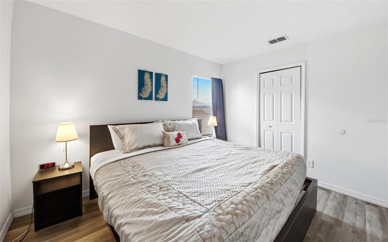
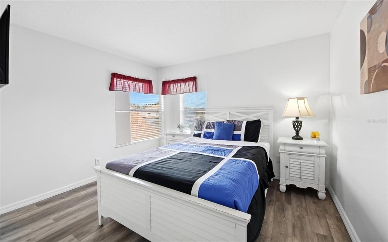
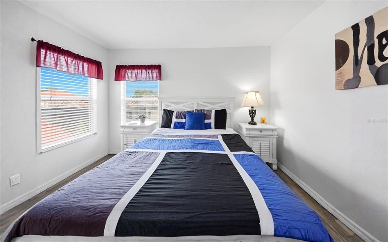
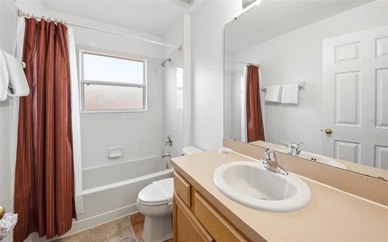
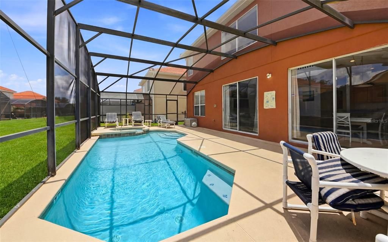
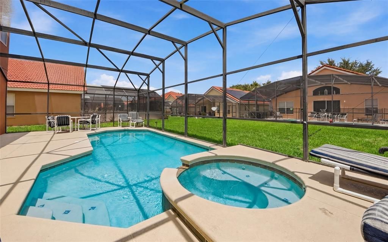
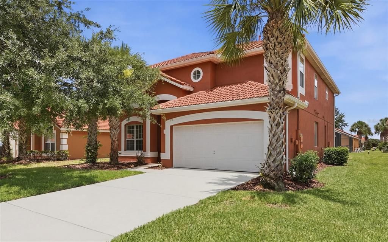
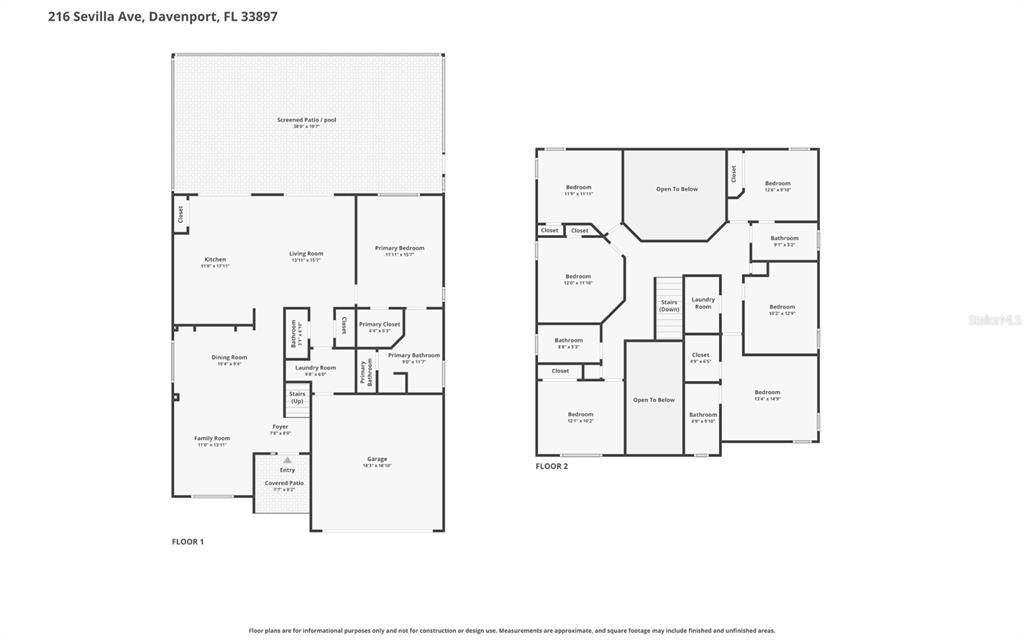
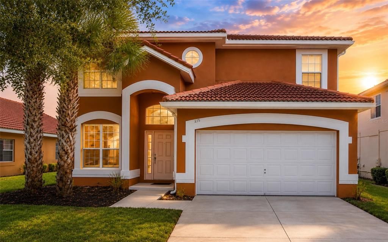
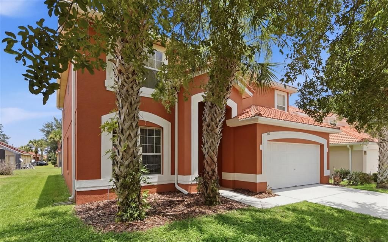
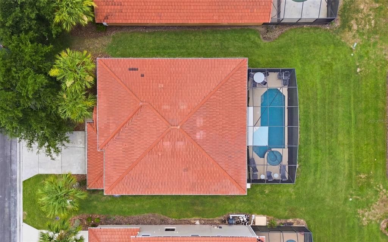
Virtually Staged. Welcome to this beautifully maintained 7-bedroom, 4.5-bath pool home in the sought-after gated community of Solana Resort, offering the perfect blend of comfort, space, and resort-style living just minutes from Walt Disney World and Central Florida's top attractions. With 2,771 square feet of heated living space and 3,247 total square feet, this fully furnished home is ideal as a primary residence, vacation retreat, or income-producing short-term rental. The spacious floor plan features multiple gathering areas, a bright and open living room, a well-appointed kitchen with ample cabinetry and generous counter space, a charming breakfast area/eat-in kitchen perfect for casual dining, and a dining area designed for hosting family and guests. The thoughtfully designed layout offers seven comfortably sized bedrooms and four full bathrooms, providing plenty of space for larger groups. Step outside to your own private screened pool and covered lanai, creating the perfect setting to relax, entertain, and enjoy Florida's year-round sunshine. Recent mechanical updates include a 2023 HVAC system (approximately 3 years old) and a 2021 A.O. Smith water heater (approximately 5 years old), offering added value and peace of mind. Residents and guests of Solana Resort enjoy an impressive selection of amenities, including a resort-style clubhouse, community pool, spa, fitness center, playground, sand volleyball court, recreation area, and 24-hour gated security. Whether you're looking for a full-time residence, second home, or a turnkey vacation rental opportunity, this exceptional property offers the ideal combination of location, flexibility, and resort amenities.

Ubicación

Detalles

Tipo:
Residential
Estacionamiento:
Sin datos
Año de construcción:
2005
Lote:
0.15 Hectáreas
Calefacción:
Central / Electric
precio por sq. medidor:
$176
Enfriamiento:
Central Air
HOA:
$334

Valuation

Our model vs. what's actually selling nearby.
Estimate
$469,999
$324K – $586K
Confidence Low
List vs. estimate
$18K above estimate
List $488,000 · +3.8%
Our model says this listing is priced above recent comparable activity. Room to negotiate.
Price per sq ft
$176
-8.5% vs. city median $192
Based on
43 MLS comparables
Median of recent comparable listings. Sold comps use closing price, active listings use list price.

Destacados

Annual tax
$5,877
2025
HOA
$334/mo
24-Hour Guard, Cable TV, Community Pool
Pool
Gunite
Garage
2 car garage
Furnished
Furnished
Pets
Allowed
Más hechos y características
  • Piso

    • Ceramic Tile

    • Luxury Vinyl

    Calefacción

    • Central

    • Electric

    Enfriamiento

    • Central Air

    Accesorios

    • Dishwasher

    • Dryer

    • Microwave

    • Range

    • Refrigerator

    • Washer

    Otras características interiores

    • Ceiling Fan(s)

    • Eating Space In Kitchen

    • Kitchen/Family Room Combo

    • Living Room/Dining Room Combo

    • Open Floorplan

    • Primary Bedroom Main Floor

    • Walk-In Closet(s)

    Dormitorios y baños

    • Dormitorios: 7

    • Baños: 1

    • Baños completos: 4

  • Propiedad

    • Pisos: Two

    • Piscina Privada: Si

    • Características Exteriores: Irrigation System / Sidewalk

    Lote

    • Lote: 0.15 Hectáreas

    Otra Información de Propiedad

    • Número de Parcela: 262525999953001430

  • Tipo y estilo

    • Tipo de propiedad: Residential

    • Subtipo de propiedad: Single Family Residence

  • Utilidad

    • Cable Connected

    • Electricity Connected

  • Otra información financiera

    • HOA: $334

    • Frecuencia HOA: Monthly

    • Importe anual de impuestos: $5,878

  • Detalles de la fuente

    • MLS ID: O6422362

    Otros hechos

    • Materiales de construcción: Block / Stucco / Wood Frame

    • Detalles de la fundación: Slab

    • Características de lavandería: Laundry Room

    • Características de la piscina: Gunite / Heated / Screen Enclosure

    • Caras de dirección: West

    • Espacios de garaje: 2

    • Garaje adjunto: Si

    • Garaje: Si

    • Salón: 2771

    • Fuente de agua: Public

    • Nombre de subdivisión: SOLANA

Consulta privada
Habla con el asesor de este inmueble.
Planos, documentos del HOA, comparables off-market, agendar una visita privada — un solo mensaje directo al especialista local.

Más como esta

En Venta
$550,000
Adosados
5 camas · 4 baños · 2,293 sqft
WINDSOR ISLAND, Davenport
4298 Lana Ave, Davenport FL 33897
Nuevo
En Venta
$499,900
Adosados
5 camas · 4 baños · 2,263 sqft
WINDSOR AT WESTSIDE PH 3,Windsor at Westside, Kissimmee
2431 Dubai Street, Kissimmee FL 34747
Nuevo
En Venta
$525,000
Casa
5 camas · 3 baños · 3,071 sqft
BELLAVIVA PH 3, DAVENPORT
455 OVERPOOL AVENUE
Nuevo
En Venta
$414,900
Casa
3 camas · 2 baños · 1,745 sqft
LAUREL ESTATES, DAVENPORT
125 WILLIAMSON DRIVE
Nuevo
En Venta
$450,000
Casa
5 camas · 3 baños · 2,938 sqft
LAUREL ESTATES, DAVENPORT
565 OGELTHORPE DRIVE
Nuevo
En Venta
$424,900
Casa
4 camas · 3 baños · 3,014 sqft
POITRAS ESTATES, DAVENPORT
247 BLAKE AVENUE
Nuevo
En Venta
$589,000
Casa
8 camas · 6 baños · 4,041 sqft
WINDSOR/WESTSIDE-PH 2A, KISSIMMEE
1836 NICE COURT
Nuevo
En Venta
$380,000
Casa
3 camas · 2 baños · 1,168 sqft
WESTRIDGE PH 07, DAVENPORT
324 CASTERTON CIRCLE

Mercado cerca de esta dirección

Conteos en vivo en la misma zona.
Ver todo

The multiple listing information is provided by the Stellar MLS from a copyrighted compilation of listings. The compilation of listings and each individual listing are ©2026-present Stellar MLS. All Rights Reserved. The information provided is for consumers' personal, noncommercial use and may not be used for any purpose other than to identify prospective properties consumers may be interested in purchasing. All properties are subject to prior sale or withdrawal. All information provided is deemed reliable but is not guaranteed accurate, and should be independently verified. Listing courtesy of: EXP REALTY LLC