Sell Your Home
Get a free home valuation
Contact
Tell us about your needs
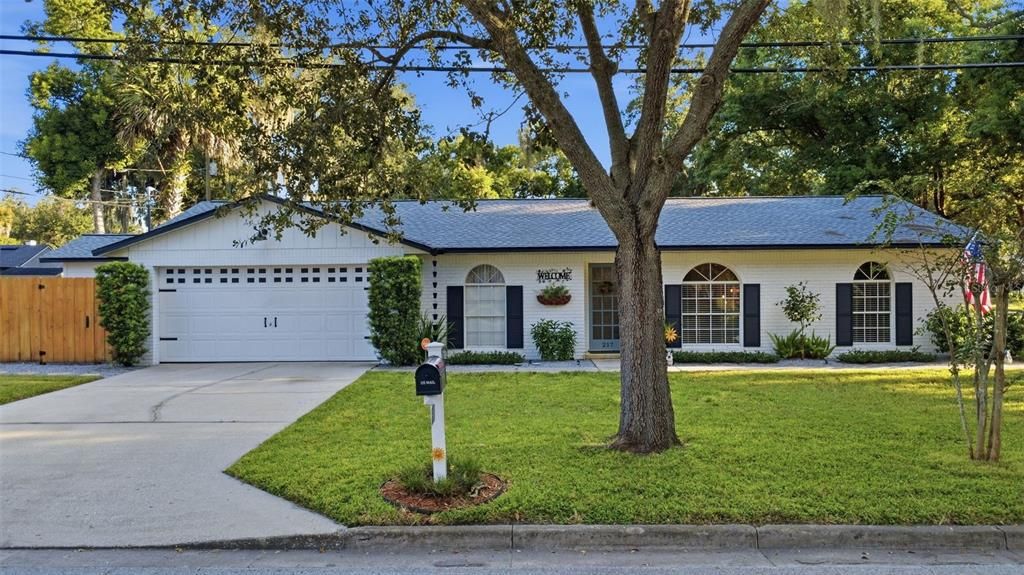
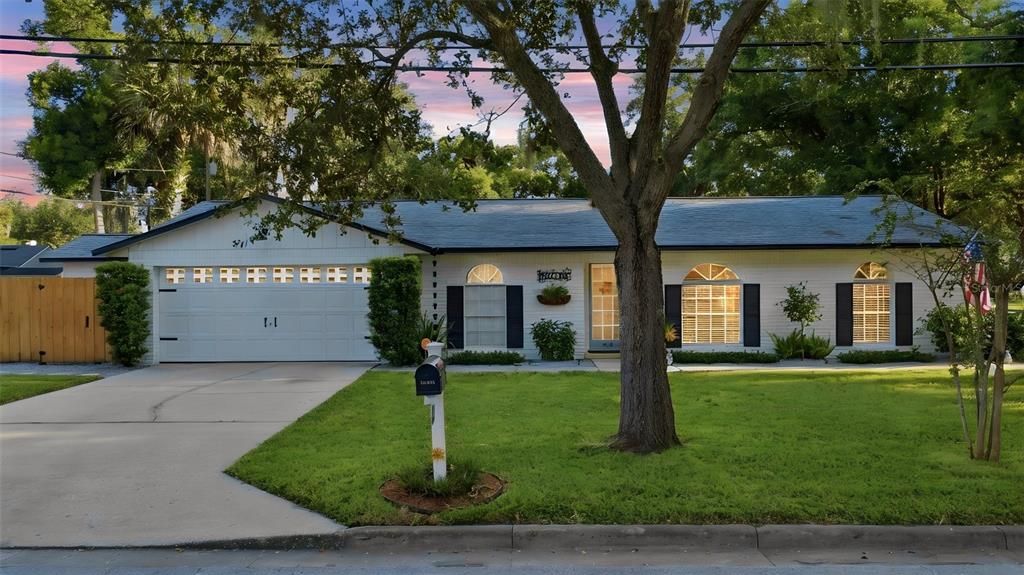
217 W 11TH STREET

House For Sale
$459,000

BTC: 5.47634672

ETH: 173.20754717

2 days
3 bds
2 ba
1,206 sqft

Overview

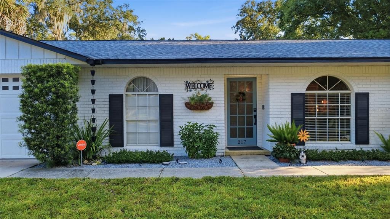
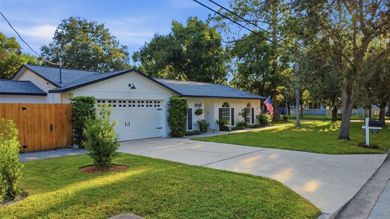
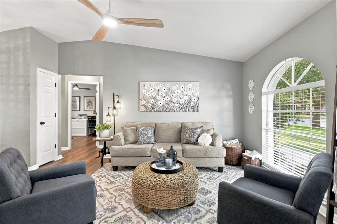
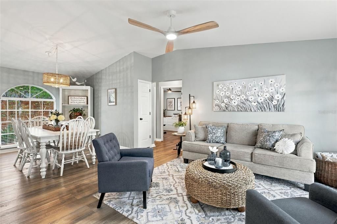
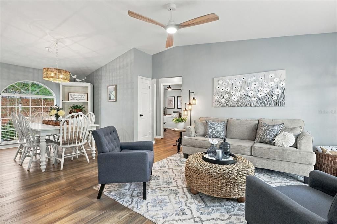
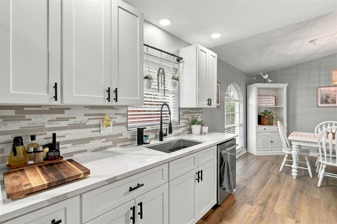
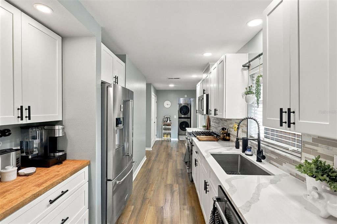
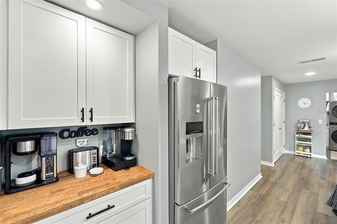
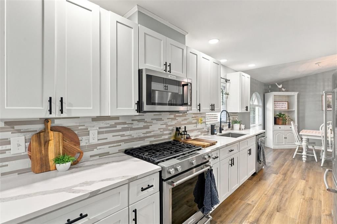
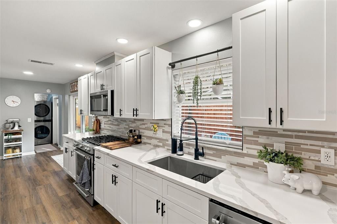
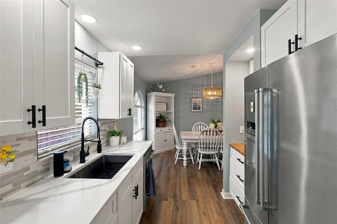
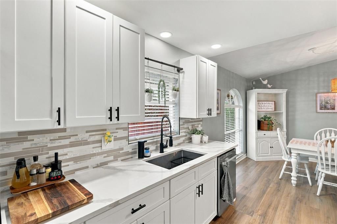
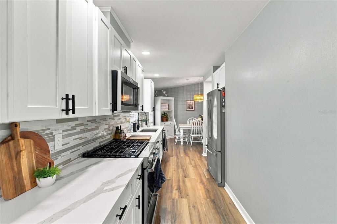
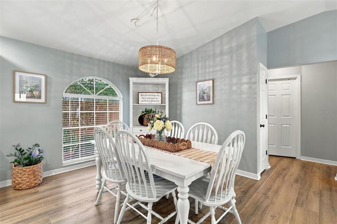
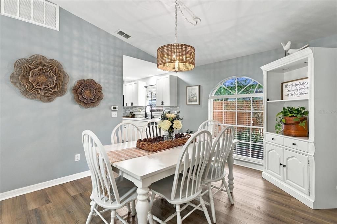
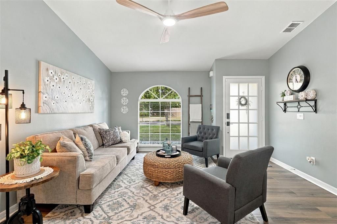
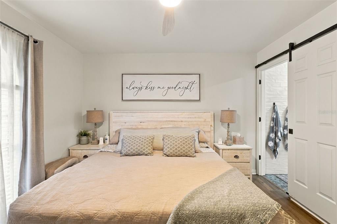
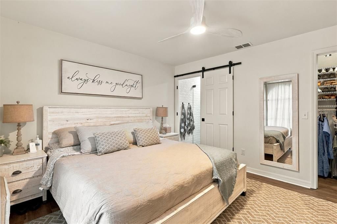
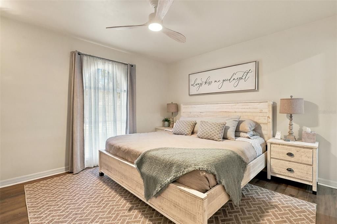
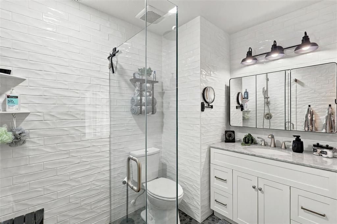
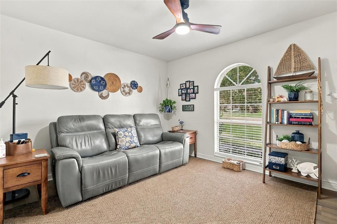
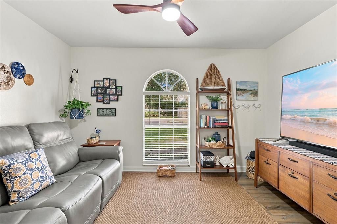
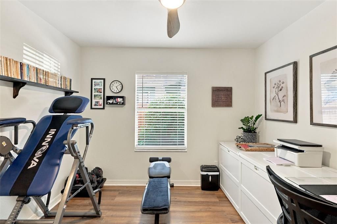
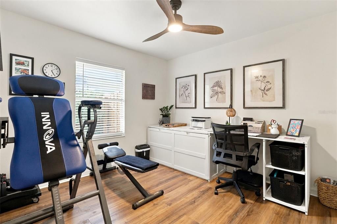
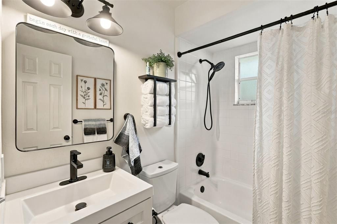
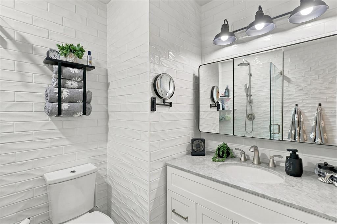
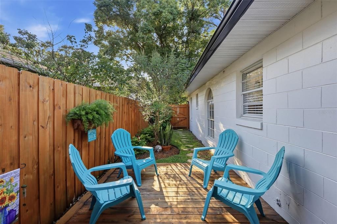
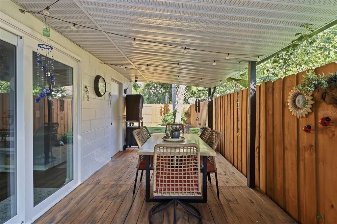
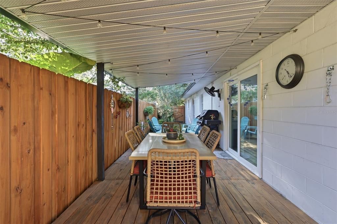
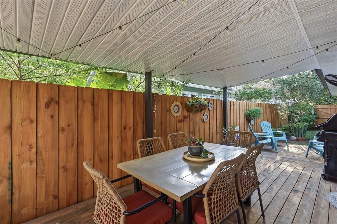
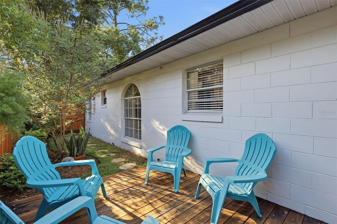
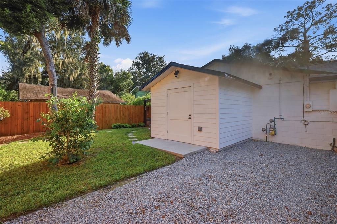
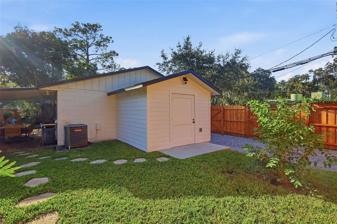
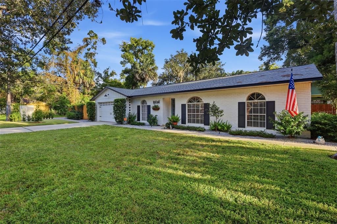
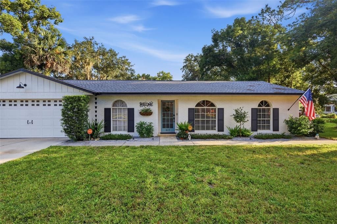
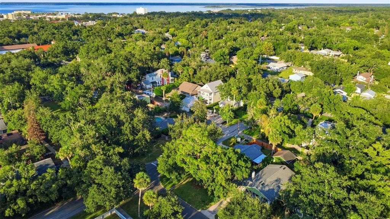
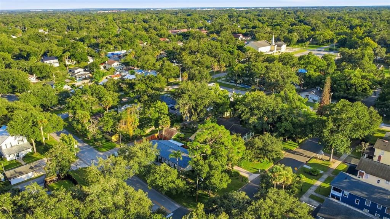
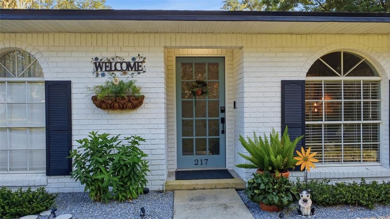
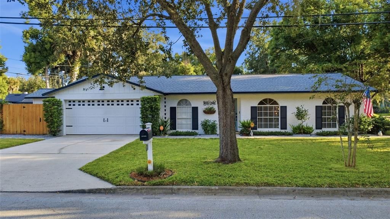
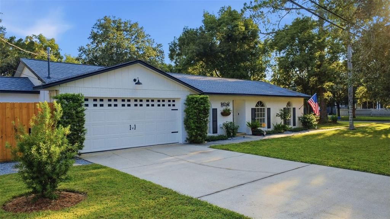
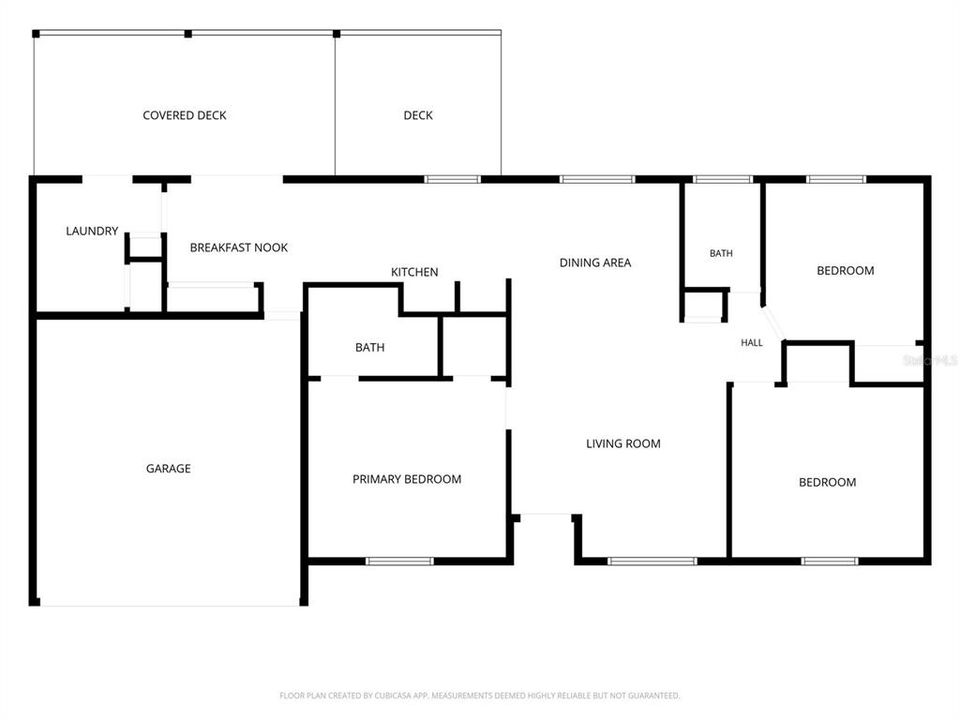
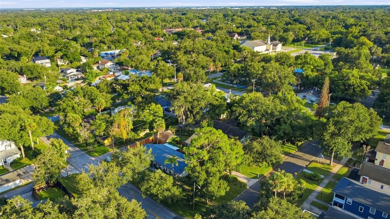
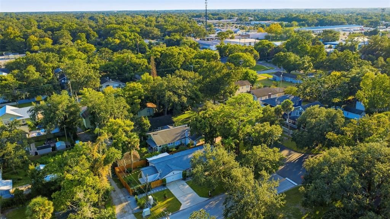
A rare blend of modern comfort and historic surroundings, this timeless 3 bedroom, 2 bathroom block home sits gracefully within Sanford’s Historic District and the beloved Golf Cart Zone. Built in 1990, yet surrounded by early century homes, it offers the peace of mind of newer construction while embracing character inside and out. Every detail has been meticulously designed and kept; featuring luxury vinyl flooring, quartz countertops, classic white cabinetry, and newer stainless steel appliances. A charming coffee nook overlooks the thoughtful wooden deck creating a perfect transition to the spacious backyard for entertaining and relaxing alike. The home rests on a well-maintained corner lot and includes an attached two car garage, an inside laundry room, and a fully fenced yard with a new fence and gate opener. Recent upgrades elevate the home even further, including a newer roof, updated plumbing, new electrical panels and tankless water heater all completed in 2023, followed by gas installation in 2024. Every improvement has been intentionally selected to enhance comfort, efficiency, and longevity resulting in a truly turnkey home that blends modern living with historic surroundings. This property stands out not only for its condition but for its location—a newer build nestled among historic homes, offering peace of mind with block construction. Enjoy golf cart living, tree lined streets, and the charm of Sanford’s vibrant community just moments away. A truly turnkey, timeless home in one of the city’s most sought after neighborhoods.
Location

Details

Type:
Residential
Parking:
Garage Door Opener
Year Built:
1990
Lot:
0.13 Acres
Heating:
Central
Price/sqft:
$381
Cooling:
Central Air
HOA:
No Data

Valuation

Our model vs. what's actually selling nearby.
Estimate
$315,000
$216K – $337K
Confidence Low
List vs. estimate
$144K above estimate
List $459,000 · +45.7%
Our model says this listing is priced above recent comparable activity. Room to negotiate.
Price per sq ft
$380
+64.4% vs. city median $231
Based on
13 MLS comparables
Median of recent comparable listings. Sold comps use closing price, active listings use list price.

Highlights

Annual tax
$2,504
2025
Garage
2 car garage
Pets
Allowed
All facts and features
  • Flooring

    • Luxury Vinyl

    Heating

    • Central

    Cooling

    • Central Air

    Appliances

    • Dishwasher

    • Disposal

    • Microwave

    • Range

    • Refrigerator

    • Tankless Water Heater

    Other interior features

    • Ceiling Fan(s)

    • Stone Counters

    • Walk-In Closet(s)

    Bedrooms and bathrooms

    • Bedrooms: 3

    • Full bathrooms: 2

  • Parking

    • Garage Door Opener

    Property

    • Levels: One

    • Exterior Features: Private Mailbox / Sliding Doors

    Lot

    • Lot: 0.13 Acres

    Other Property Information

    • Parcel Number: 2519305AG13050060

    • Zoning: SR1

  • Type and style

    • Property Type: Residential

    • Property Sub Type: Single Family Residence

  • Utility

    • Electricity Connected

    • Natural Gas Connected

    • Public

    • Sewer Connected

    • Water Connected

  • Other financial information

    • Annual tax amount: $2,505

  • Source details

    • MLS ID: V4951582

    Other facts

    • Construction Materials: Block

    • Foundation Details: Slab

    • Laundry Features: Inside / Laundry Room

    • Lot Features: Corner Lot / City Lot / Sidewalk

    • Patio And Porch Features: Rear Porch

    • Direction Faces: North

    • Architectural Style: Ranch

    • Garage Spaces: 2

    • Attached Garage: Yes

    • Garage: Yes

    • Living Area: 1206

    • Water Source: Public

    • Lot Size Dimensions: 50 x 117

    • Subdivision Name: SANFORD TOWN OF

Private inquiry
Talk to the advisor on this listing.
Floor plans, HOA docs, off-market comparables, scheduling a private showing — one message, direct to the local specialist.

More like this

New
For Sale
$349,900
House
3 bds · 2 ba · 1,481 sqft
EGRETS LANDING, LAKE MARY
2799 SNOW GOOSE LANE
New
For Sale
$339,900
House
5 bds · 2 ba · 1,325 sqft
BECKS ADD, SANFORD
2426 S LAUREL AVENUE
New
For Sale
$425,000
House
3 bds · 2 ba · 1,759 sqft
GROVEVIEW VILLAGE 3RD ADD REP, SANFORD
338 SPRINGVIEW DRIVE
New
For Sale
$359,000
House
4 bds · 2 ba · 1,968 sqft
HOLDEN REAL ESTATE COMPANYS ADD, SANFORD
1119 WILLOW AVENUE
New
For Sale
$375,000
House
4 bds · 2 ba · 1,821 sqft
CHASE GROVES UNIT 10, LAKE MARY
815 DELFINO PLACE
New
For Sale
$335,000
House
3 bds · 2 ba · 1,302 sqft
DREAMWOLD, SANFORD
1001 SANTA BARBARA DRIVE
For Sale
$379,999
Condo/Co-op
2 bds · 2 ba · 1,627 sqft
GATEWAY AT RIVERWALK A CONDO THIRD AMD, SANFORD
225 W SEMINOLE BOULEVARD UNIT 413
For Sale
$349,990
House
4 bds · 2 ba · 1,721 sqft
ROSALIND HEIGHTS, SANFORD
818 E AIRPORT BOULEVARD

Market around this address

Live counts in the same area.
View all

The multiple listing information is provided by the Stellar MLS from a copyrighted compilation of listings. The compilation of listings and each individual listing are ©2026-present Stellar MLS. All Rights Reserved. The information provided is for consumers' personal, noncommercial use and may not be used for any purpose other than to identify prospective properties consumers may be interested in purchasing. All properties are subject to prior sale or withdrawal. All information provided is deemed reliable but is not guaranteed accurate, and should be independently verified. Listing courtesy of: PORZIG REALTY