Sell Your Home
Get a free home valuation
Contact
Tell us about your needs
217 S SHIRLEY AVENUE

House For Sale
$450,000

BTC: 5.50290431

ETH: 185.03289474

2 days
4 bds
2 ba
2,180 sqft

Overview

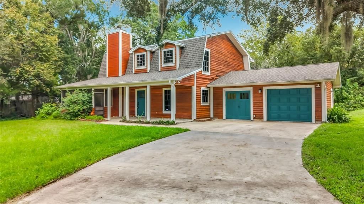
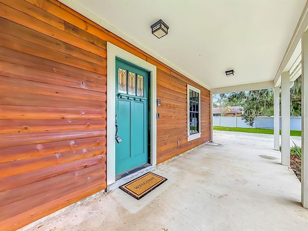
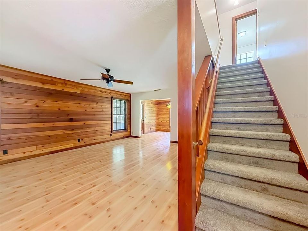
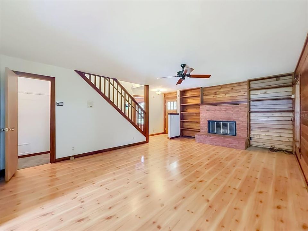
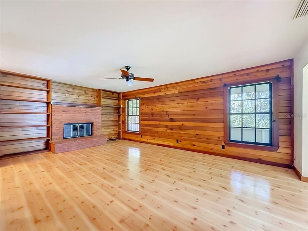
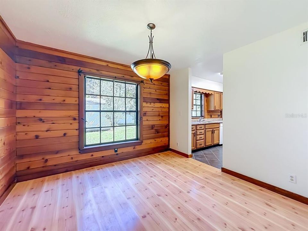
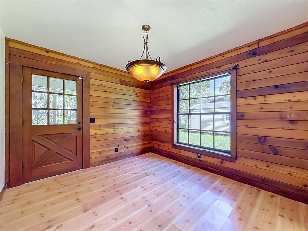
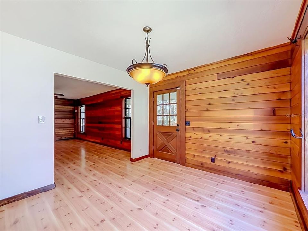
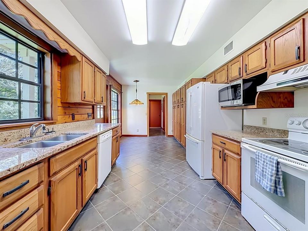
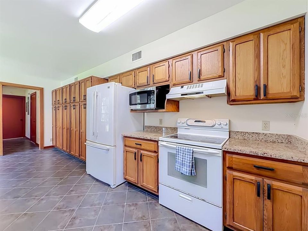
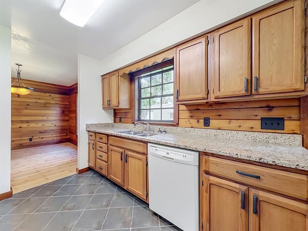
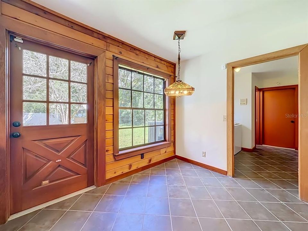
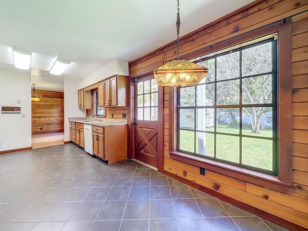
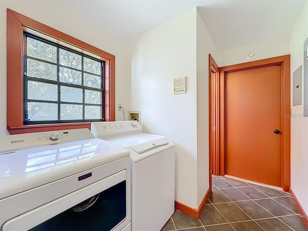
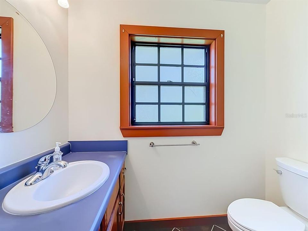
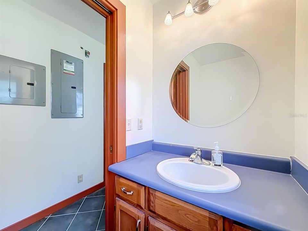
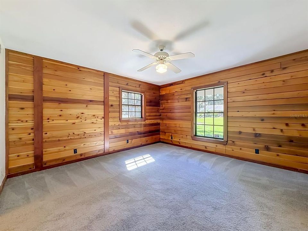
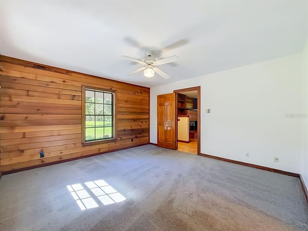
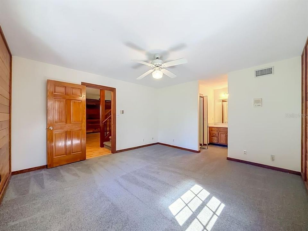
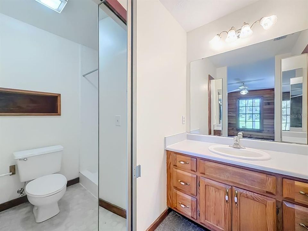
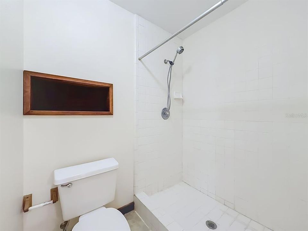
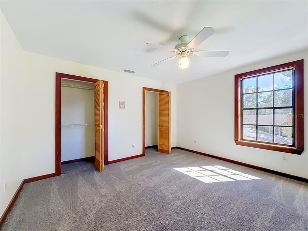
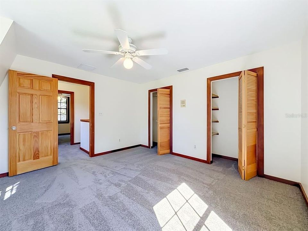
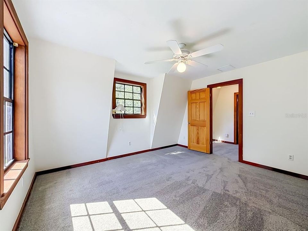
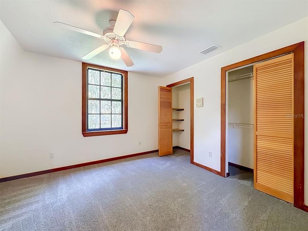
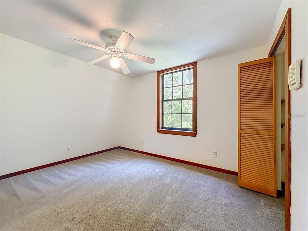
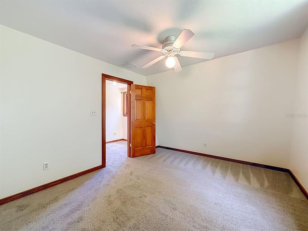
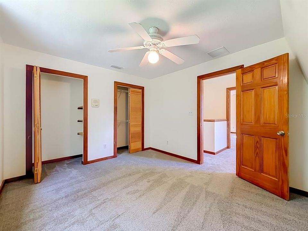
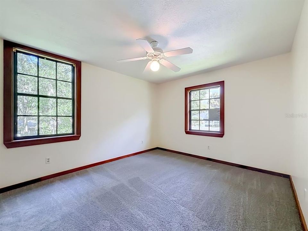
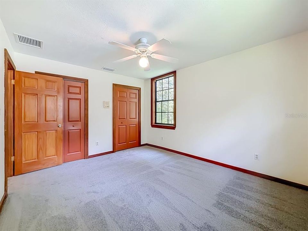
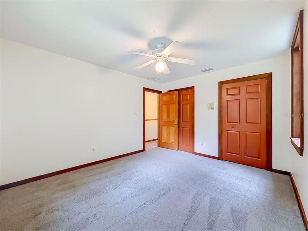
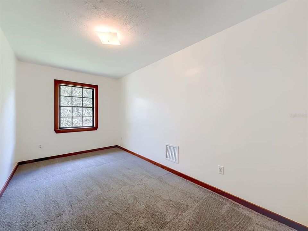
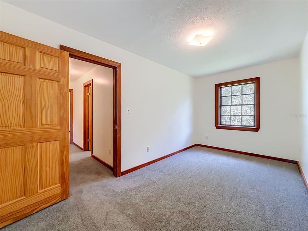
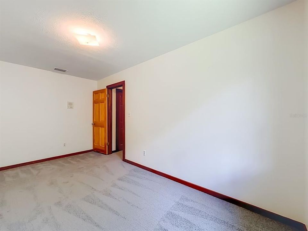
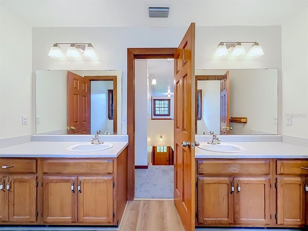
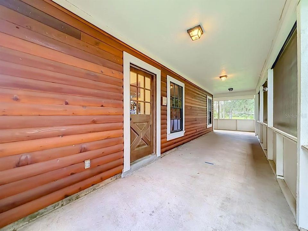
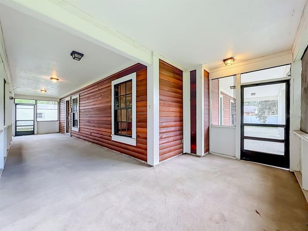
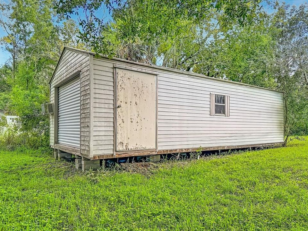
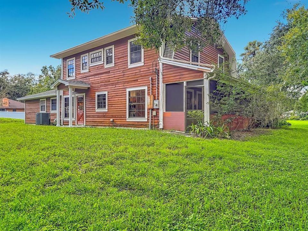
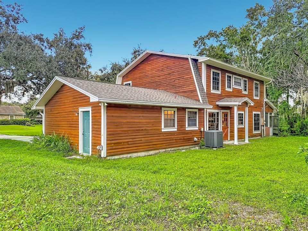
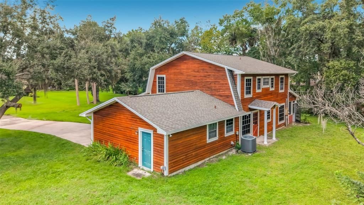
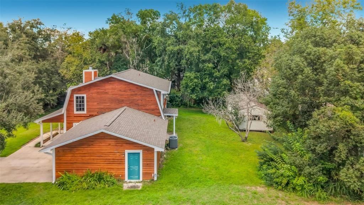
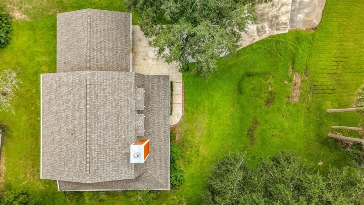
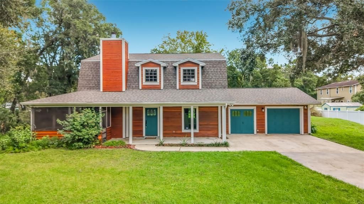
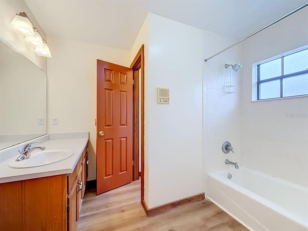
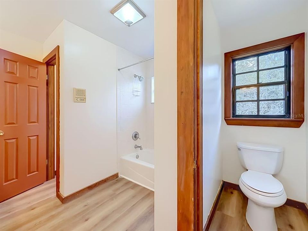
Mirroring a Rustic Log Cabin Home come view this unique custom built 4 Bedroom, 2 1/2 Bath home with office and workshop space. The floor plan features a living and dining room combination with a wood burning fireplace. The master bedroom is located on the first floor with ensuite. Directly off of the Dining Room is a large wrap around porch area which is perfect for having your morning coffee of just relaxing on a sunny day. The home has a new roof which was installed this year, complete painting throughout and new carpet. The washer and dryer are also included in the sale. There is also a large 13 Ft. X 29 Ft. used shed on the back of the property that could be used for storage or another work area. The home is located just minutes from historic downtown Sanford. The area is perfect for walking, jogging, biking or golf carting through the cities beautiful tree lined streets. Once downtown enjoy the shops, restaurants and many amenities available to the public. Located on over a quarter of an acre, part of the first floor is of log construction, while the second floor exterior is dressed with the rustic charm of log looking siding. The owner proactively engaged Alpha Foundations to evaluate the home's structure after observing signs of settling. Foundation stabilization work was subsequently completed under contract at a cost exceeding $15,000. The foundation disclosure, including Alpha Foundations findings and documentation of the work performed, and a copy of the contract are available for buyer review.
Location

Details

Type:
Residential
Parking:
No Data
Year Built:
1988
Lot:
0.40 Acres
Heating:
Central / Electric
Price/sqft:
$206
Cooling:
Central Air
HOA:
No Data

Valuation

Our model vs. what's actually selling nearby.
Estimate
$415,000
$345K – $450K
Confidence Low
List vs. estimate
$35K above estimate
List $450,000 · +8.4%
Our model says this listing is priced above recent comparable activity. Room to negotiate.
Price per sq ft
$206
-9.3% vs. city median $227
Based on
9 MLS comparables
Median of recent comparable listings. Sold comps use closing price, active listings use list price.

Highlights

Annual tax
$2,456
2025
Garage
1 car garage
Pets
Allowed
All facts and features
  • Flooring

    • Carpet

    • Ceramic Tile

    • Laminate

    Heating

    • Central

    • Electric

    Cooling

    • Central Air

    Appliances

    • Dishwasher

    • Dryer

    • Electric Water Heater

    • Microwave

    • Range

    • Refrigerator

    • Washer

    Other interior features

    • Eating Space In Kitchen

    • Living Room/Dining Room Combo

    • Solid Wood Cabinets

    • Stone Counters

    Bedrooms and bathrooms

    • Bedrooms: 4

    • Bathrooms: 1

    • Full bathrooms: 2

  • Property

    • Levels: Two

    • Exterior Features: None

    Lot

    • Lot: 0.40 Acres

    Other Property Information

    • Parcel Number: 30193150108000040

    • Zoning: SR1A

  • Type and style

    • Property Type: Residential

    • Property Sub Type: Single Family Residence

  • Utility

    • Electricity Connected

    • Public

    • Water Connected

  • Other financial information

    • Annual tax amount: $2,456

  • Source details

    • MLS ID: O6450474

    Other facts

    • Construction Materials: Log / Wood Frame / Wood Siding

    • Foundation Details: Slab

    • Fireplace Features: Wood Burning

    • Laundry Features: Inside

    • Patio And Porch Features: Front Porch / Screened / Side Porch

    • Window Features: Aluminum Frames

    • Direction Faces: West

    • Other Structures: Shed(s)

    • Fireplace: Yes

    • Garage Spaces: 1

    • Attached Garage: Yes

    • Garage: Yes

    • Living Area: 2180

    • Water Source: Public

    • Lot Size Dimensions: 127 x 135

    • Subdivision Name: MARVANIA 2ND SEC

Private inquiry
Talk to the advisor on this listing.
Floor plans, HOA docs, off-market comparables, scheduling a private showing — one message, direct to the local specialist.

More like this

New
For Sale
$439,900
House
4 bds · 2 ba · 1,811 sqft
PRESERVE AT RIVERBEND, SANFORD
3812 SWANFALLS TERRACE
New
For Sale
$399,000
House
3 bds · 2 ba · 1,697 sqft
RIVERBEND AT CAMERON HEIGHTS, SANFORD
3960 SILVERSTREAM TERRACE
New
For Sale
$479,900
House
5 bds · 3 ba · 2,626 sqft
RIVERBEND AT CAMERON HEIGHTS, SANFORD
4324 LOOKING GLASS PLACE
New
For Sale
$319,900
House
3 bds · 2 ba · 1,218 sqft
DIXIE TERRACE, SANFORD
2069 DIXIE AVENUE
New
For Sale
$350,000
House
3 bds · 2 ba · 1,206 sqft
FRANKLIN TERRACE, SANFORD
2415 S LAUREL AVENUE
New
For Sale
$435,000
House
4 bds · 3 ba · 3,012 sqft
CELERY LAKES PH 2, SANFORD
410 FAIRFIELD DRIVE
New
For Sale
$350,000
Commercial
0 room(s) · 2,304 sqft
MEISCHS SUB, SANFORD
1805 HISTORIC GOLDSBORO BOULEVARD
For Sale
$389,999
House
3 bds · 2 ba · 1,454 sqft
SEMINOLE PARK, SANFORD
820 PECAN AVENUE

Market around this address

Live counts in the same area.
View all

The multiple listing information is provided by the Stellar MLS from a copyrighted compilation of listings. The compilation of listings and each individual listing are ©2026-present Stellar MLS. All Rights Reserved. The information provided is for consumers' personal, noncommercial use and may not be used for any purpose other than to identify prospective properties consumers may be interested in purchasing. All properties are subject to prior sale or withdrawal. All information provided is deemed reliable but is not guaranteed accurate, and should be independently verified. Listing courtesy of: AVILION PROPERTY MANAGEMNT INC