Sell Your Home
Get a free home valuation
Contact
Tell us about your needs
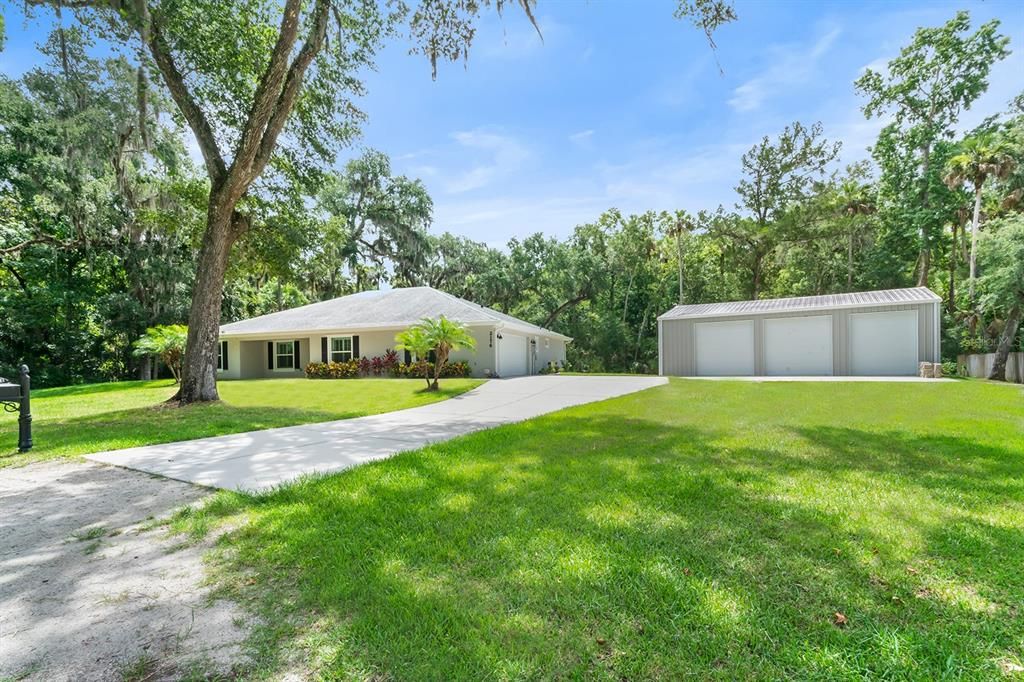
2176 JUANITA DRIVE

House Recently Sold
$819,000

BTC: 10.17644135

ETH: 336.75986842

Sold on: 2024-08-02
8 days
4 bds
3 ba
2,302 sqft

Overview

Welcome to your dream home! Nestled on a spacious .60-acre lot, this stunning four-bedroom, three-bath residence offers the perfect blend of comfort and luxury. With over 2,300 square feet of living space, you'll find plenty of room for your family to grow and entertain. The heart of the home boasts a well-appointed kitchen with a bar counter, ideal for culinary adventures. It opens to a cozy living area with a fireplace and built-in shelves on each side where you can unwind after a long day. The primary suite is a true retreat with a walk-in closet featuring a luxurious en-suite bath for relaxation with dual vanities, a separate shower, and a large soaker tub. Inside laundry has upper cabinet storage and a laundry sink. Three additional bedrooms provide ample space for family and guests, with an extra home office room. Through the sliding glass doors, step outside to your private oasis. The new 2022 enclosed screened pool invites you to dip and enjoy the Florida sunshine year-round. The expansive back enclosed patio is perfect for barbecues and outdoor gatherings, while the charming front porch offers a warm welcome to your guests. Car enthusiasts and hobbyists will be thrilled with the attached two-car garage and the impressive detached 1,700-square-foot three-car garage built in 2017. This space is perfect for a workshop, additional storage, or showcasing your prized vehicles. Throughout the home, including the garage and porch, is upgraded spray foam insulation. Located in a serene and sought-after neighborhood, this home provides the tranquility of country living with the convenience of being close to local amenities, grocery stores, shopping, and the beach! Take advantage of the opportunity to make this exceptional property your forever home. Schedule a showing today and experience the lifestyle you've always dreamed of!

Location

Details

Type:
Residential
Parking:
Boat / Driveway / Garage Faces Side / RV Parking / Split Garage
Year Built:
2016
Lot:
0.60 Acres
Heating:
Central / Electric
Price/sqft:
$358
Cooling:
Central Air
HOA:
No Data

Highlights

Annual tax
$4,615
2023
Pool
Gunite
View
Trees/Woods
Garage
5 car garage
All facts and features
  • Flooring

    • Carpet

    • Ceramic Tile

    Heating

    • Central

    • Electric

    Cooling

    • Central Air

    Appliances

    • Dishwasher

    • Disposal

    • Electric Water Heater

    • Microwave

    • Range

    • Range Hood

    Other interior features

    • Ceiling Fan(s)

    • Eating Space In Kitchen

    • High Ceilings

    • Kitchen/Family Room Combo

    • Open Floorplan

    • Primary Bedroom Main Floor

    • Solid Surface Counters

    • Split Bedroom

    • Thermostat

    • Walk-In Closet(s)

    Bedrooms and bathrooms

    • Bedrooms: 4

    • Full bathrooms: 3

  • Parking

    • Boat

    • Driveway

    • Garage Faces Side

    • RV Parking

    • Split Garage

    Property

    • Levels: One

    • Pool Private: Yes

    • Exterior Features: Irrigation System / Rain Gutters / Sliding Doors

    Lot

    • Lot: 0.60 Acres

    Other Property Information

    • Parcel Number: 734403002530

    • Zoning: 01R4

  • Type and style

    • Property Type: Residential

    • Property Sub Type: Single Family Residence

  • Utility

    • BB/HS Internet Available

    • Cable Available

    • Electricity Available

  • Other financial information

    • Annual tax amount: $4,615

  • Source details

    • MLS ID: O6217279

    Other facts

    • Construction Materials: Block / Concrete

    • Foundation Details: Block / Slab

    • Fireplace Features: Family Room / Gas

    • Laundry Features: Inside / Laundry Room

    • Lot Features: City Lot / Street Dead-End

    • Patio And Porch Features: Covered / Enclosed / Front Porch / Patio / Screened

    • Pool Features: Gunite / Heated / In Ground

    • Window Features: Shutters

    • Direction Faces: North

    • Other Structures: Other

    • Architectural Style: Ranch / Traditional

    • Fireplace: Yes

    • Garage Spaces: 5

    • Attached Garage: Yes

    • Garage: Yes

    • Living Area: 2302

    • Water Source: Public

    • Lot Size Dimensions: 177 x 151

    • Subdivision Name: CORBIN PARK UNIT 03

Private inquiry
Talk to the advisor on this listing.
Floor plans, HOA docs, off-market comparables, scheduling a private showing — one message, direct to the local specialist.

More like this

Recently Sold
$590,000
House
4 bds · 2 ba · 2,075 sqft
LAKEWOOD TERRACE, NEW SMYRNA BEACH
2501 CONSERVATION COURT
Recently Sold
$950,000
Lots/Land
0.25 acres
VENEZIA, NEW SMYRNA BEACH
123 VIA CAPRI
Recently Sold
$589,175
House
4 bds · 3 ba · 2,551 sqft
COPPER CREEK, NEW SMYRNA BEACH
838 CANYON CREEK DRIVE
Recently Sold
$597,005
House
4 bds · 3 ba · 2,551 sqft
COPPER CREEK, NEW SMYRNA BEACH
727 COPPER CREEK DRIVE
Recently Sold
$710,000
House
4 bds · 2 ba · 2,700 sqft
SUGAR MILL TRAILS EAST, NEW SMYRNA BEACH
743 ALDENWOOD TRAIL
Recently Sold
$597,005
House
4 bds · 3 ba · 2,551 sqft
COPPER CRK, NEW SMYRNA BEACH
727 COPPER CREEK DRIVE
Recently Sold
$600,672
House
4 bds · 3 ba · 2,551 sqft
COPPER CREEK, NEW SMYRNA BEACH
705 COPPER CREEK DRIVE
Recently Sold
$652,515
House
5 bds · 3 ba · 3,287 sqft
COPPER CRK, NEW SMYRNA BEACH
803 CANYON CREEK DRIVE

Market around this address

Live counts in the same area.
View all

The multiple listing information is provided by the Stellar MLS from a copyrighted compilation of listings. The compilation of listings and each individual listing are ©2026-present Stellar MLS. All Rights Reserved. The information provided is for consumers' personal, noncommercial use and may not be used for any purpose other than to identify prospective properties consumers may be interested in purchasing. All properties are subject to prior sale or withdrawal. All information provided is deemed reliable but is not guaranteed accurate, and should be independently verified. Listing courtesy of: PREMIER SOTHEBY'S INTL. REALTY