Sell Your Home
Get a free home valuation
Contact
Tell us about your needs
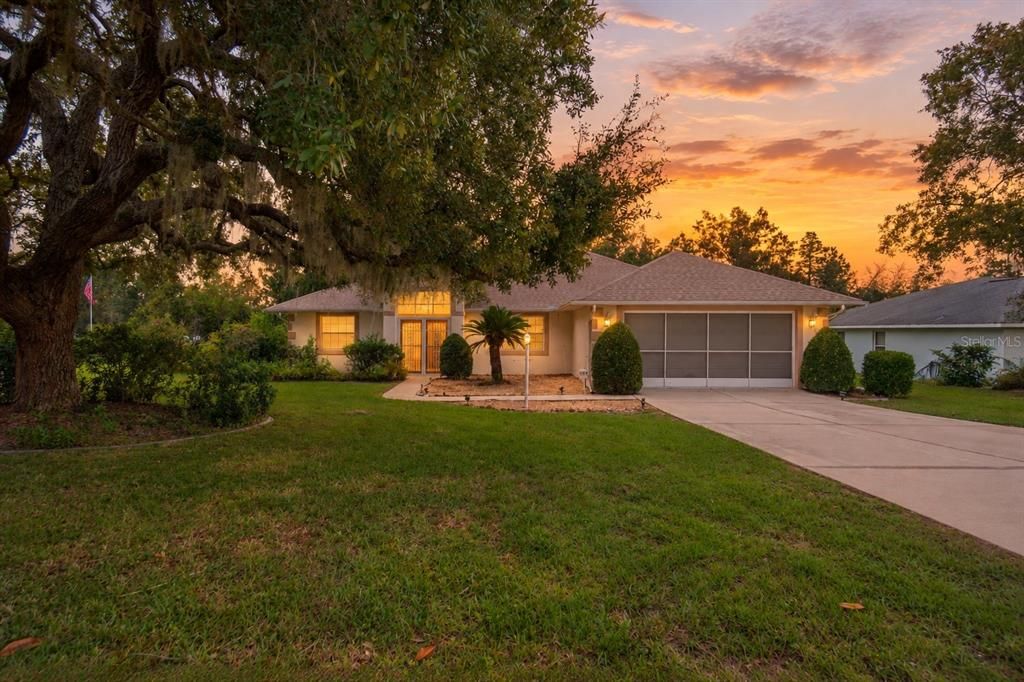
2177 E MARCIA STREET

House For Sale
$340,000

BTC: 4.44096134

ETH: 151.11111111

6 days
3 bds
2 ba
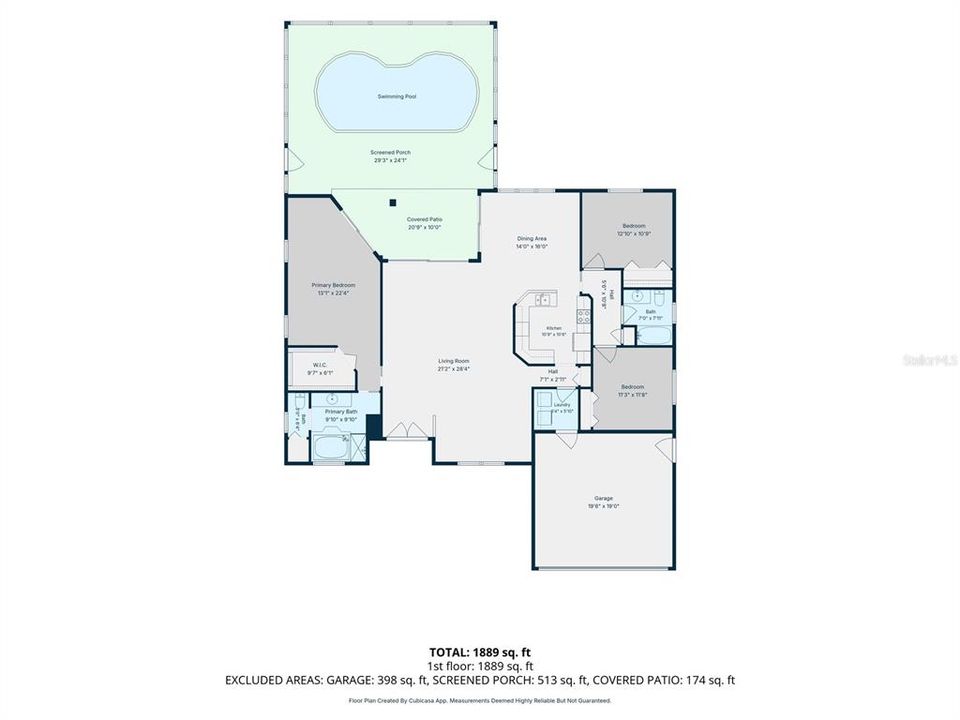
1,907 sqft

Overview

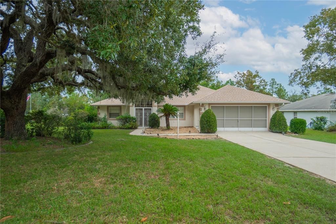
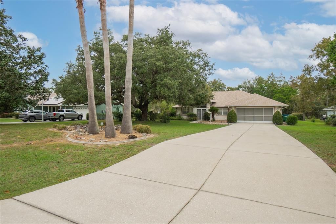
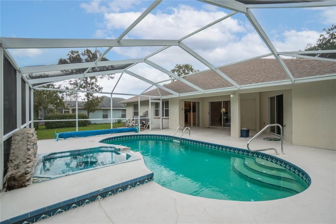
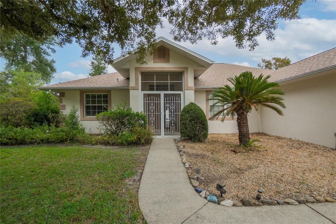
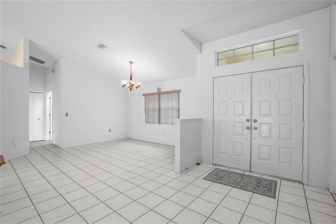
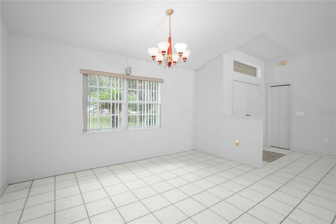
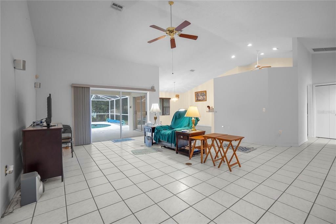
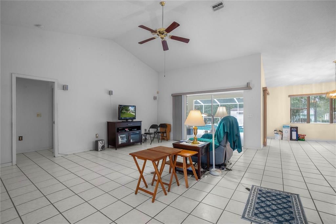
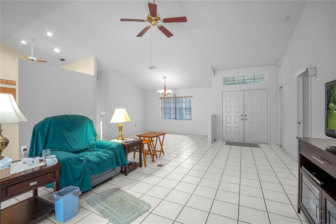
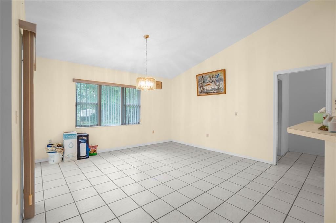
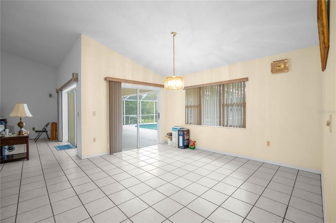
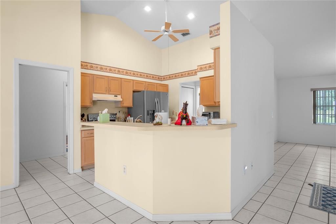
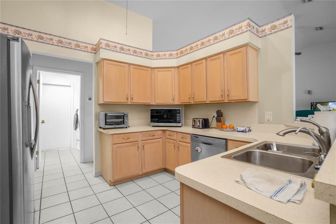
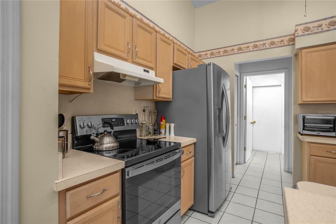
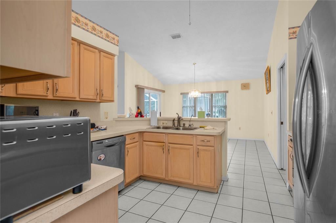
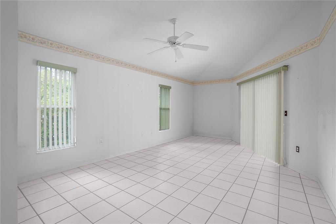
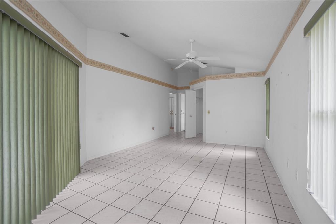
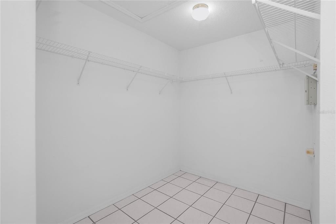
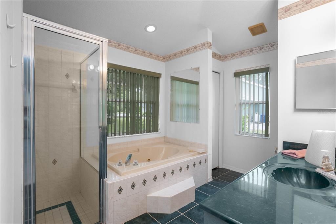
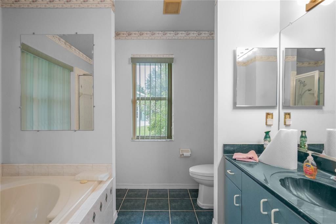
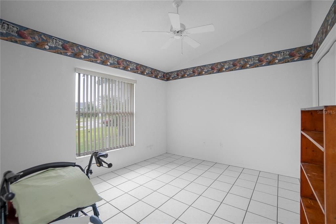
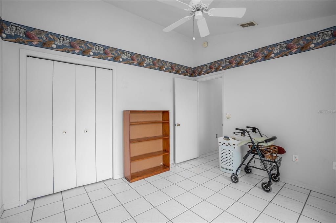
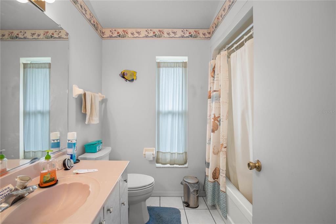
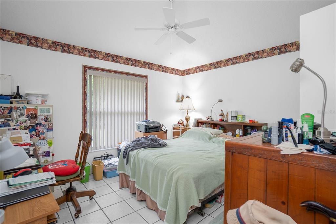
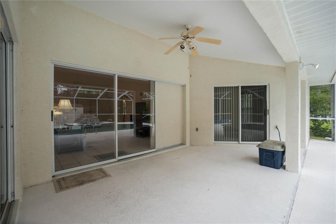
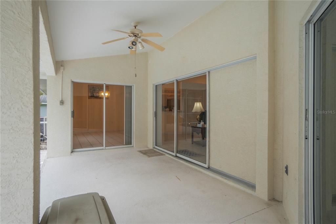
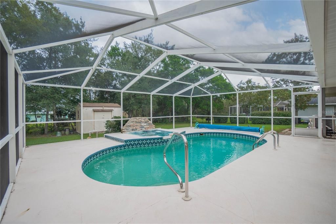
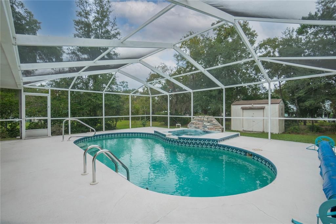
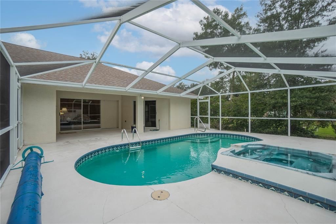
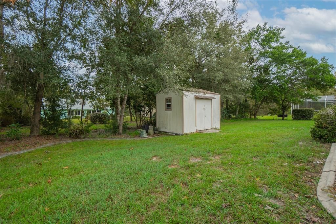
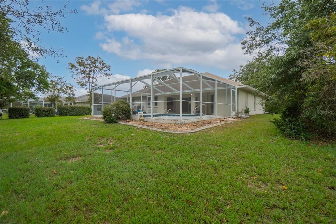
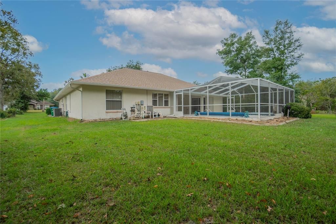
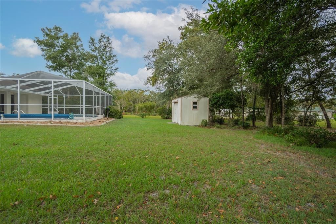
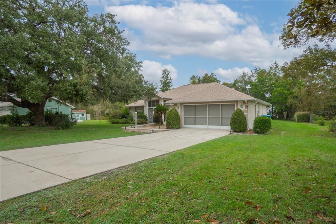
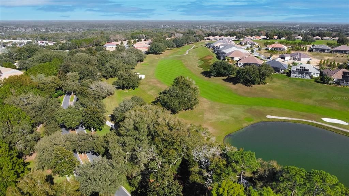
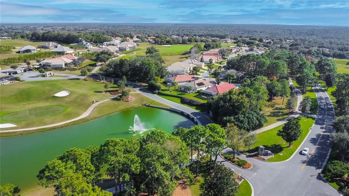
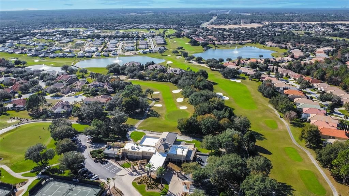
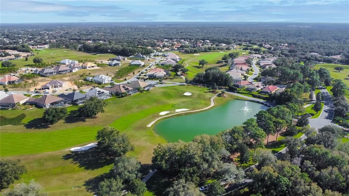
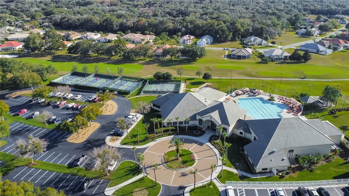
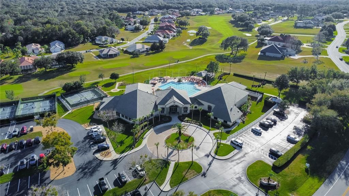
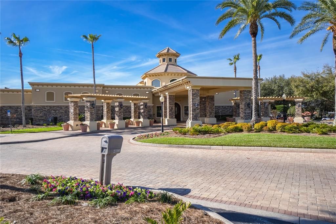
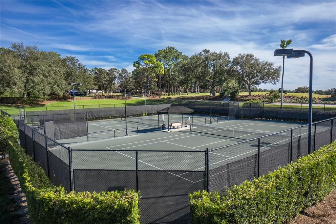
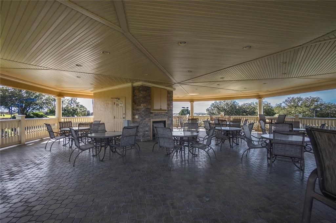
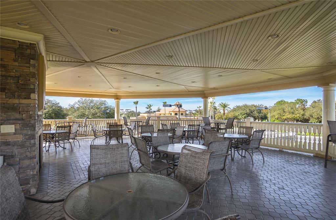
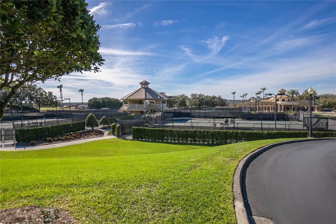
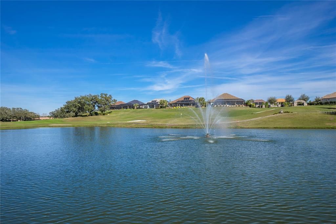
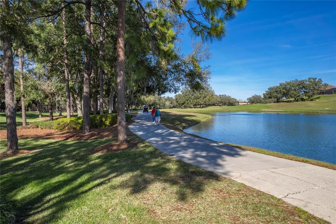
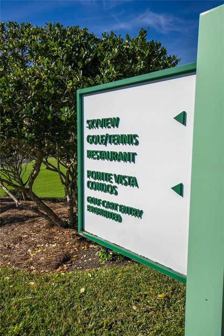
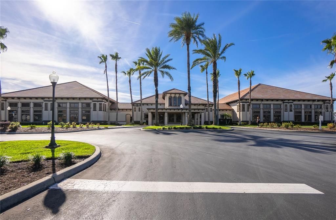
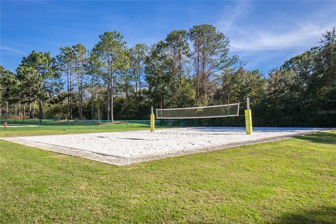
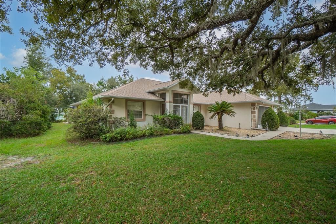
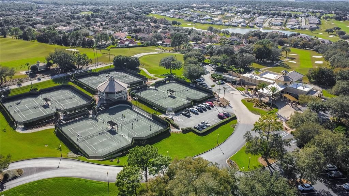
POOL HOME IN CELINA HILLS OF CITRUS HILLS! Discover the potential in this spacious 3/2/2 pool home offering 1,907 square feet of living space in desirable Inverness! Built in 1997, this home features an open, split-bedroom floor plan, vaulted ceilings, abundant natural light, and tile flooring throughout for easy maintenance. Step through the screened double-door entry into a welcoming interior with generous living and dining areas, perfect for everyday living and entertaining. The kitchen offers ample cabinetry, a pantry, breakfast bar, included appliances, and an adjoining breakfast nook overlooking the backyard. The spacious primary suite features a walk-in closet and an ensuite bathroom with dual sinks, a soaking tub, and a separate shower. A convenient pocket door separates the guest bedrooms and bathroom from the main living areas, providing added privacy for visitors. Pocket sliding glass doors open to the covered lanai and screened-in pool, creating the perfect setting for relaxing, entertaining, and enjoying Florida living year-round. Additional highlights include a NEW ROOF IN 2024, A/C IN 2019, updated water heater, window blinds, irrigation system, storage shed, and a two-car garage. With a spacious layout and the opportunity to add your own personal touches, this home is ready for its next chapter! Located in Celina Hills of Citrus Hills, with a mandatory social membership, and conveniently situated near shopping, dining, medical facilities, golf, and the many outdoor recreational opportunities Citrus County has to offer. Bring your vision and make this Florida pool home your own!
Location

Details

Type:
Residential
Parking:
No Data
Year Built:
1997
Lot:
0.50 Acres
Heating:
Heat Pump
Price/sqft:
$178
Cooling:
Central Air
HOA:
$95

Valuation

Our model vs. what's actually selling nearby.
Estimate
$347,500
$213K – $385K
Confidence Low
List vs. estimate
$7K below estimate
List $340,000 · -2.2%
Our model says this listing is priced below recent comparable activity. Expect competition.
Price per sq ft
$178
-3.4% vs. city median $184
Based on
8 MLS comparables
Median of recent comparable listings. Sold comps use closing price, active listings use list price.

Highlights

Annual tax
$1,589
2026
HOA
$95/yr
Insurance
Pool
In Ground
Garage
2 car garage
Pets
Allowed
All facts and features
  • Flooring

    • Tile

    Heating

    • Heat Pump

    Cooling

    • Central Air

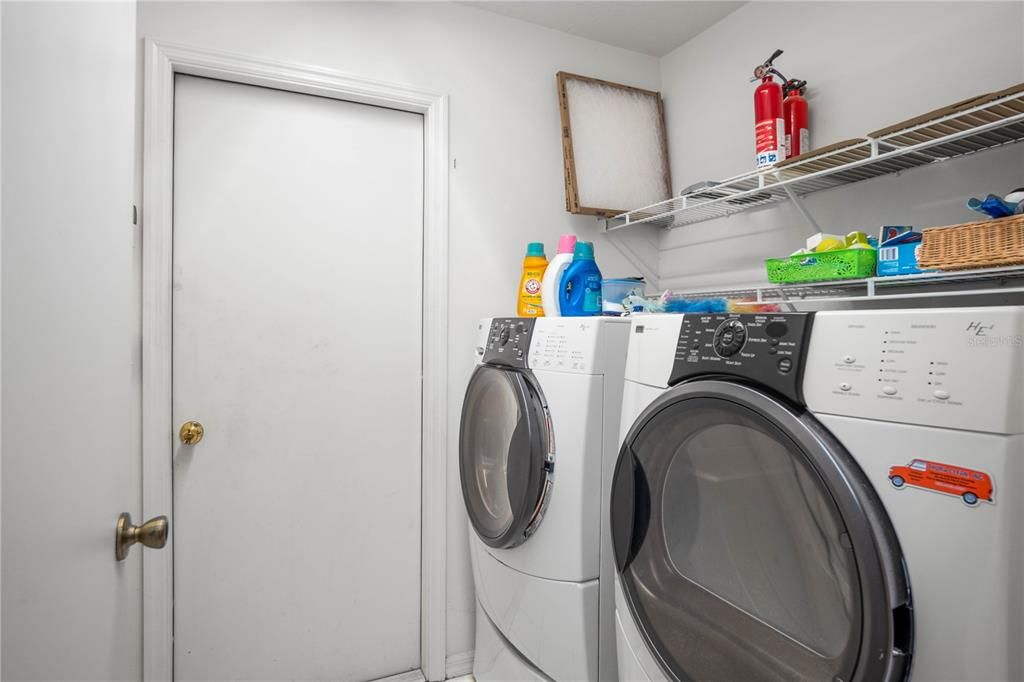
    Appliances

    • Dishwasher

    • Dryer

    • Electric Water Heater

    • Range

    • Range Hood

    • Refrigerator

    • Washer

    Other interior features

    • Ceiling Fan(s)

    • Eating Space In Kitchen

    • Laminate Counters

    • Solid Wood Cabinets

    • Split Bedroom

    • Vaulted Ceiling(s)

    • Walk-In Closet(s)

    Bedrooms and bathrooms

    • Bedrooms: 3

    • Full bathrooms: 2

  • Property

    • Levels: One

    • Pool Private: Yes

    • Exterior Features: Irrigation System / Lighting / Rain Gutters / Sliding Doors

    Lot

    • Lot: 0.50 Acres

    Other Property Information

    • Parcel Number: 19E18S340040000B00360

    • Zoning: MDR

  • Type and style

    • Property Type: Residential

    • Property Sub Type: Single Family Residence

  • Utility

    • BB/HS Internet Available

    • Electricity Connected

    • Water Connected

  • Other financial information

    • HOA: $95

    • HOA Frequency: Annually

    • Annual tax amount: $1,590

  • Source details

    • MLS ID: OM734804

    Other facts

    • Construction Materials: Block / Concrete / Stucco

    • Foundation Details: Slab

    • Laundry Features: Laundry Room

    • Lot Features: Landscaped / Rectangular Lot

    • Patio And Porch Features: Covered / Patio / Screened

    • Pool Features: In Ground / Gunite / Heated / Screen Enclosure / Waterfall

    • Window Features: Blinds

    • Direction Faces: South

    • Other Structures: Shed(s)

    • Garage Spaces: 2

    • Attached Garage: Yes

    • Garage: Yes

    • Living Area: 1907

    • Water Source: Public

    • Lot Size Dimensions: 100 x 218

    • Subdivision Name: CELINA HILLS

Private inquiry
Talk to the advisor on this listing.
Floor plans, HOA docs, off-market comparables, scheduling a private showing — one message, direct to the local specialist.

More like this

For Sale
$309,250
House
3 bds · 2 ba · 2,010 sqft
INVERNESS VILLAGE, INVERNESS
2519 CLEARWOOD STREET
New
For Sale
$285,000
House
3 bds · 2 ba · 1,496 sqft
INVERNESS VILLAGE UNIT 4, INVERNESS
4501 E RAVENNA STREET
New
For Sale
$259,000
House
3 bds · 2 ba · 1,411 sqft
INVERNESS HIGHLANDS NORTH, INVERNESS
312 N DUGAN AVENUE
For Sale
$299,000
House
3 bds · 2 ba · 1,726 sqft
INVERNESS HIGHLANDS UNIT 02, INVERNESS
550 N ROOKS AVENUE
For Sale
$424,900
3 bds · 2 ba · 1,984 sqft
Inverness
1255 S Bea AVENUE
For Sale
$414,900
House
3 bds · 2 ba · 2,197 sqft
CLEARVIEW ESTATES SECOND ADD, INVERNESS
259 N CHERRY POP DRIVE
For Sale
$349,000
House
3 bds · 2 ba · 2,162 sqft
Lecanto
337 E Buckingham DRIVE
For Sale
$430,000
House
3 bds · 2 ba · 2,165 sqft
BELMONT HILLS UNTI 01, INVERNESS
1144 E WHIRL AWAY CIRCLE

Market around this address

Live counts in the same area.
View all

The multiple listing information is provided by the Stellar MLS from a copyrighted compilation of listings. The compilation of listings and each individual listing are ©2026-present Stellar MLS. All Rights Reserved. The information provided is for consumers' personal, noncommercial use and may not be used for any purpose other than to identify prospective properties consumers may be interested in purchasing. All properties are subject to prior sale or withdrawal. All information provided is deemed reliable but is not guaranteed accurate, and should be independently verified. Listing courtesy of: KELLER WILLIAMS REALTY - ELITE PARTNERS II