Sell Your Home
Get a free home valuation
Contact
Tell us about your needs
2178 WATERSIDE DRIVE

House For Sale
$524,900

BTC: 8.25314465

ETH: 275.87983013

17 days
3 bds
2 ba
1,795 sqft

Overview

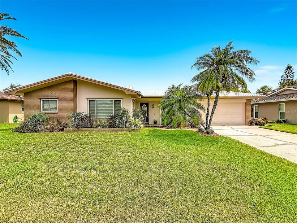
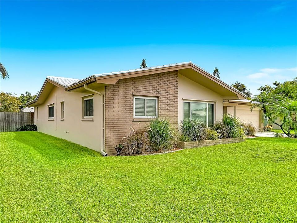
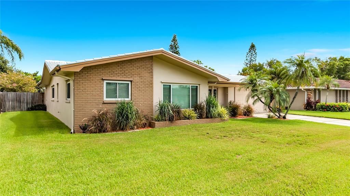
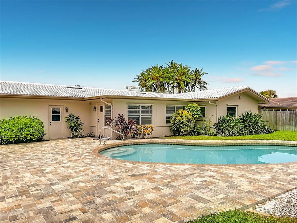
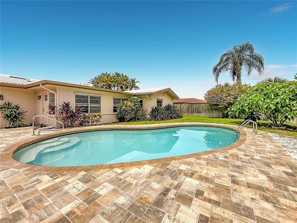
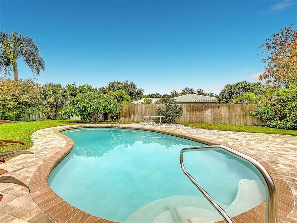
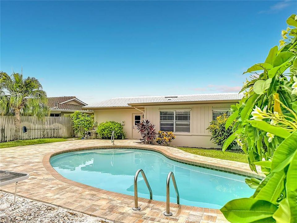
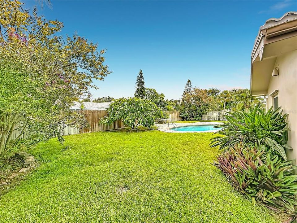
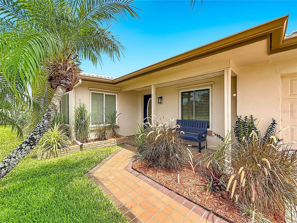
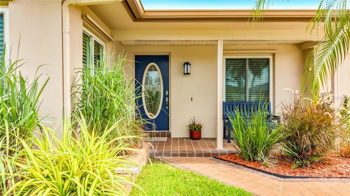
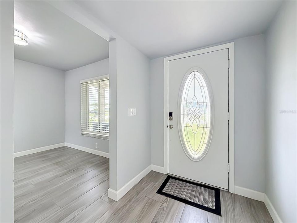
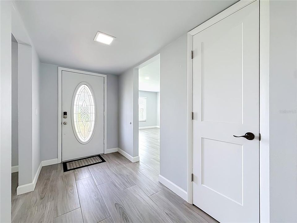
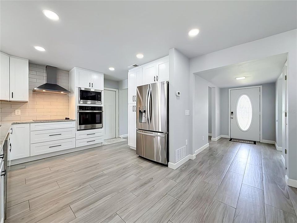
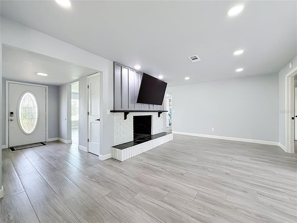
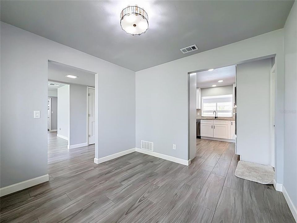
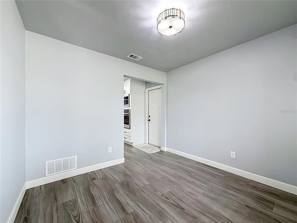
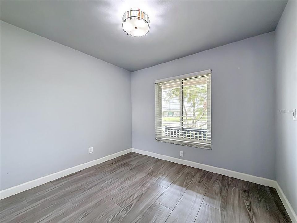
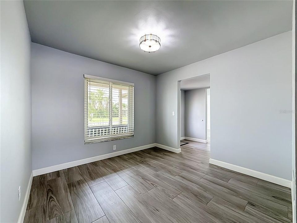
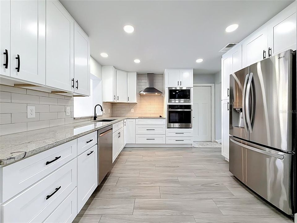
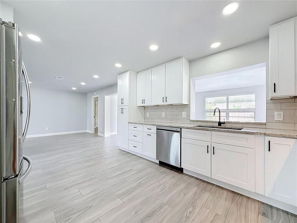
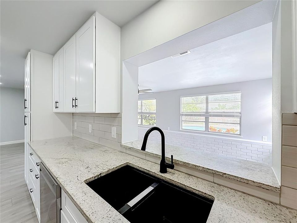
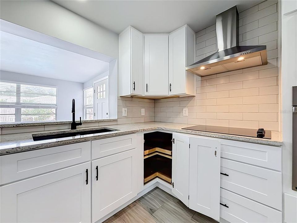
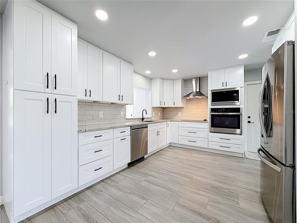
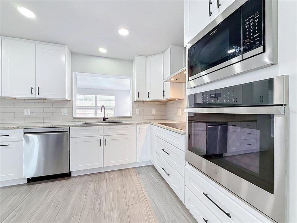
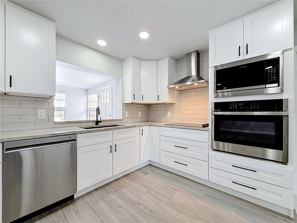
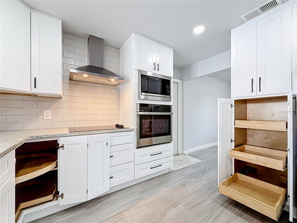
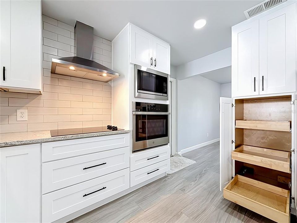
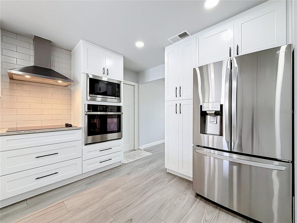
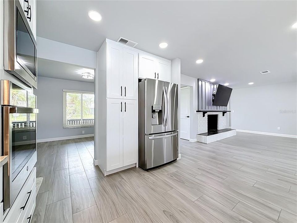
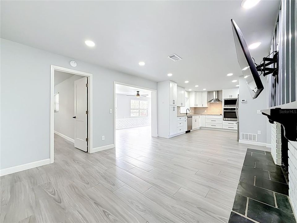
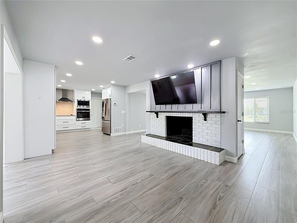
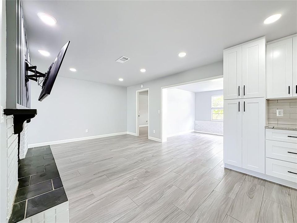
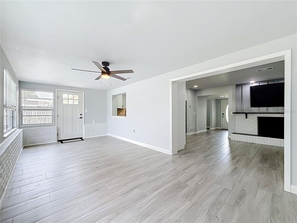
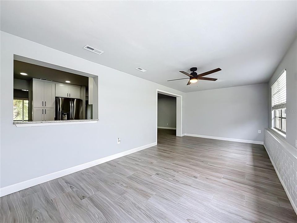
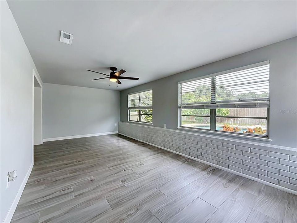
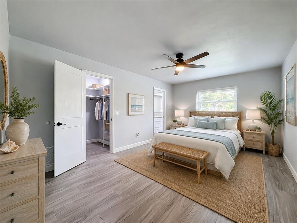
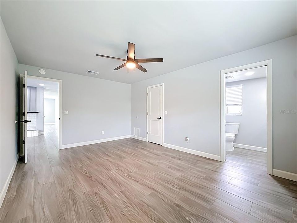
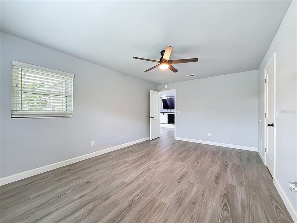
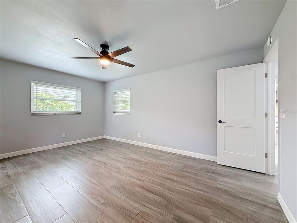
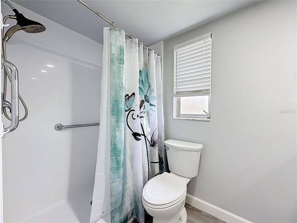
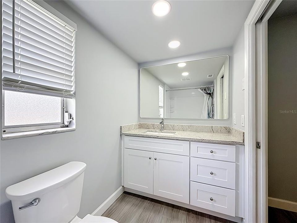
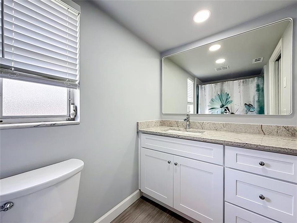
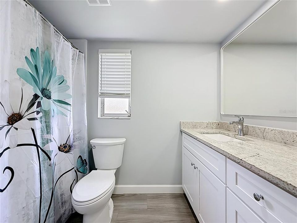
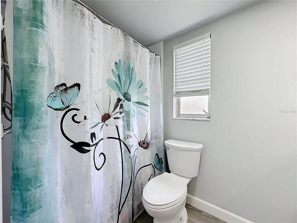
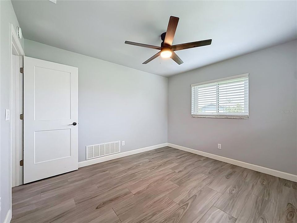
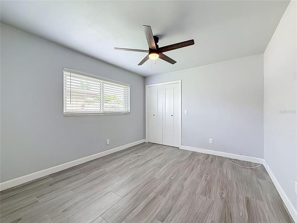
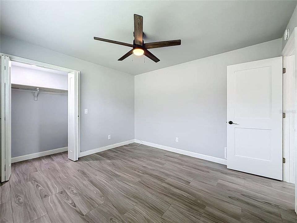
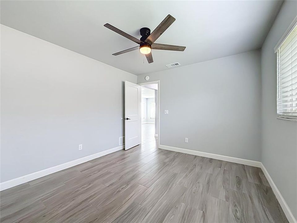
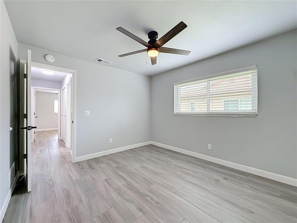
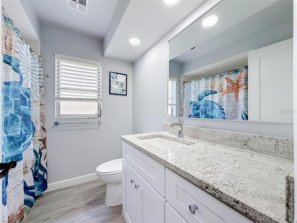
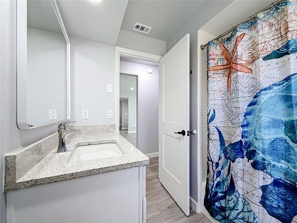
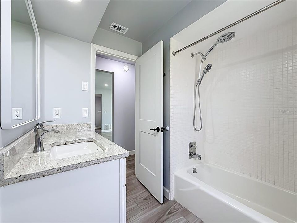
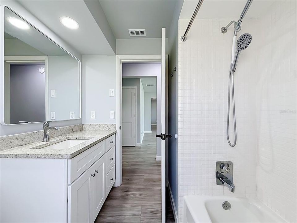
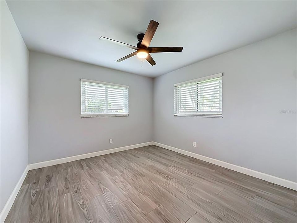
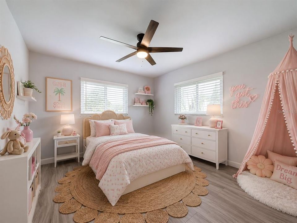
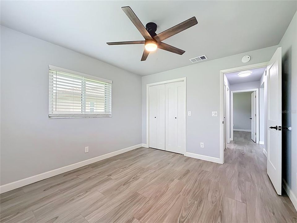
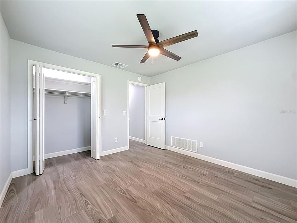
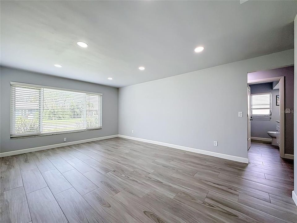
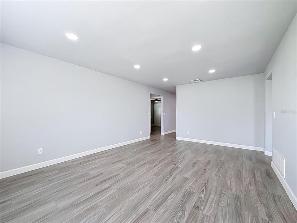
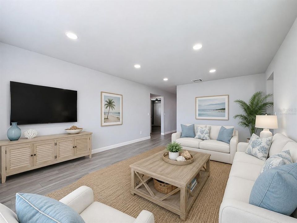
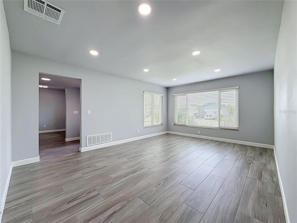
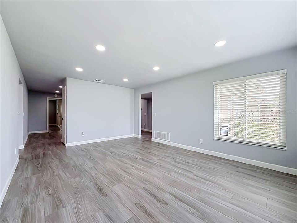
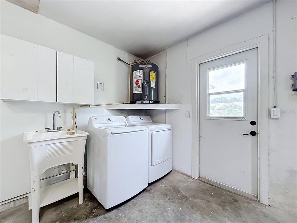
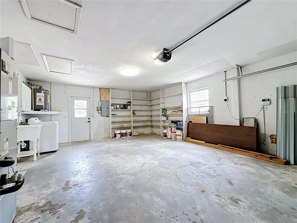
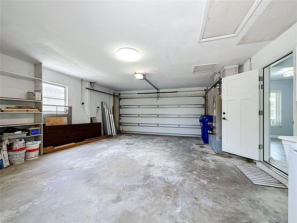
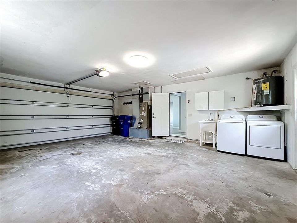
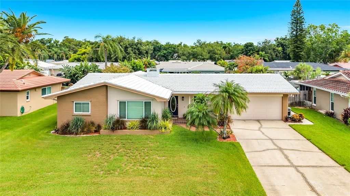
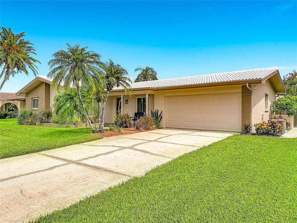
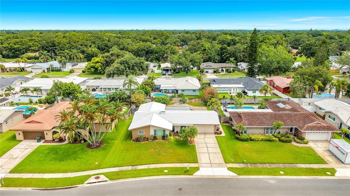
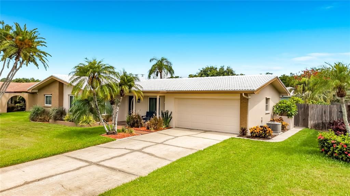
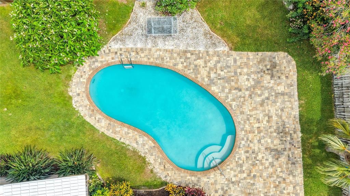
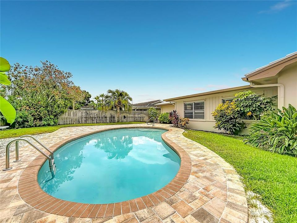
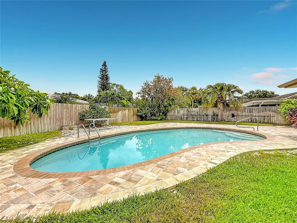
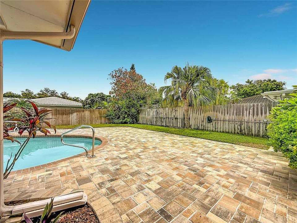
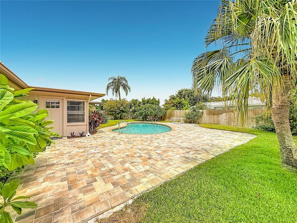
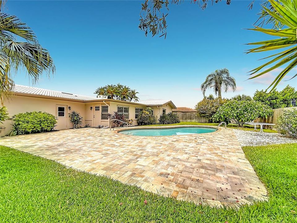
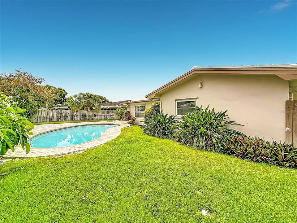
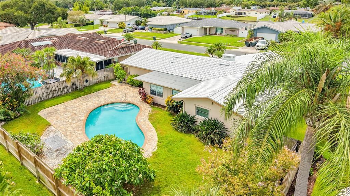
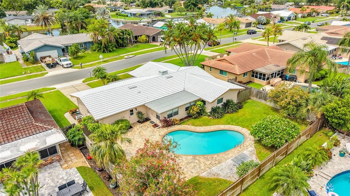
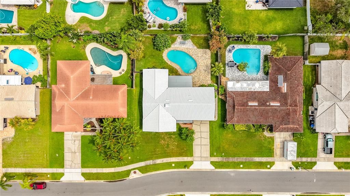
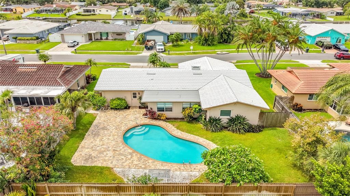
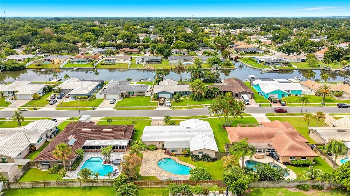
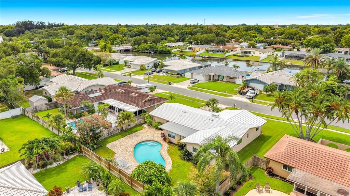
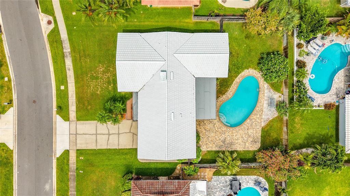
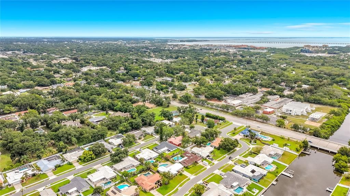
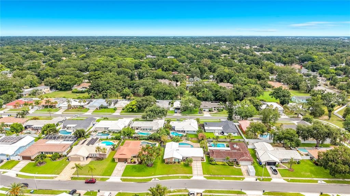
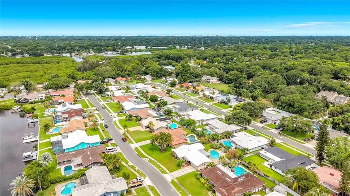
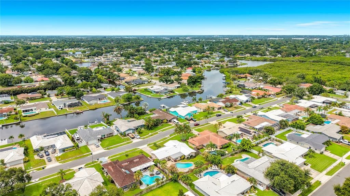
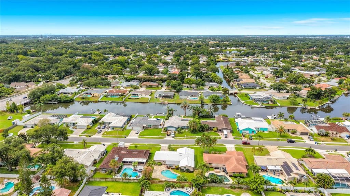
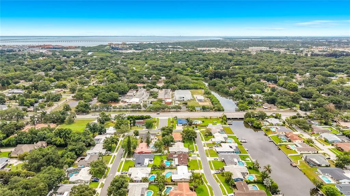
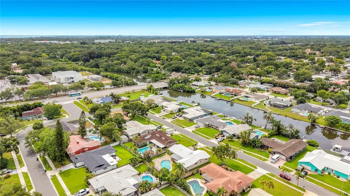
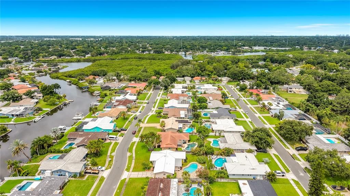
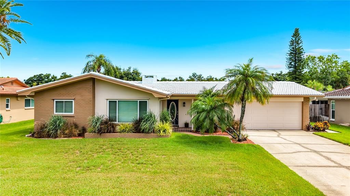
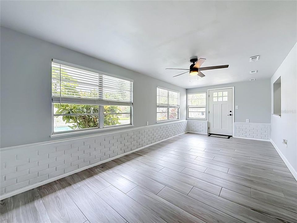
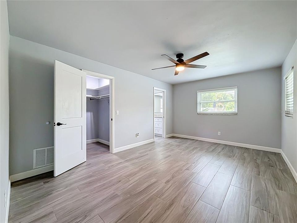
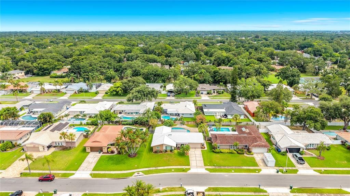
Welcome home to this beautifully remodeled property in the highly sought-after Venetian Gardens neighborhood. Meticulously maintained and extensively updated, this move-in-ready home offers the perfect combination of style, comfort, and peace of mind. Recent improvements include a new electrical panel (2026), new flat roof (2026), upgraded insulation exceeding code requirements, new drywall, fresh interior and exterior paint, recessed lighting, all new light fixtures and fans, new interior panel doors with updated hardware, a new garage door opener with all new hardware, plus a newer HVAC system and water heater. The home also features newer impact windows throughout (excluding the Florida room, bathrooms, and garage) along with hurricane panels for added protection. Inside, you'll find beautiful plank tile flooring throughout and a stunning chef's kitchen featuring granite countertops, solid wood soft-close cabinetry, a stylish tile backsplash, two pantry cabinets, a Lazy Susan, stainless steel appliances, and a sleek stainless vent hood. Both bathrooms have been tastefully updated with new vanities, toilets, and fixtures, creating fresh, modern spaces. Step outside to your own private backyard retreat. The pool was recently resurfaced, and brand-new pavers were installed in July 2026, creating the perfect setting for relaxing or entertaining. New landscaping enhances the home's outstanding curb appeal, making a wonderful first impression. This exceptional home truly has it all. Schedule your showing today before this opportunity is gone!
Location

Details

Type:
Residential
Parking:
Driveway / Garage Door Opener / Ground Level
Year Built:
1973
Lot:
0.21 Acres
Heating:
Central / Electric
Price/sqft:
$292
Cooling:
Central Air
HOA:
$75

Valuation

Our model vs. what's actually selling nearby.
Estimate
$410,750
$299K – $549K
Confidence Low
List vs. estimate
$114K above estimate
List $524,900 · +27.8%
Our model says this listing is priced above recent comparable activity. Room to negotiate.
Price per sq ft
$292
+0.6% vs. city median $290
Based on
18 MLS comparables
Median of recent comparable listings. Sold comps use closing price, active listings use list price.

Highlights

Annual tax
$1,408
2025
HOA
$75/yr
Pool
Gunite
View
Pool
Garage
2 car garage
Pets
Allowed
All facts and features
  • Flooring

    • Ceramic Tile

    Heating

    • Central

    • Electric

    Cooling

    • Central Air

    Appliances

    • Dishwasher

    • Disposal

    • Electric Water Heater

    • Range

    • Refrigerator

    Other interior features

    • Ceiling Fan(s)

    • Kitchen/Family Room Combo

    • Solid Wood Cabinets

    • Stone Counters

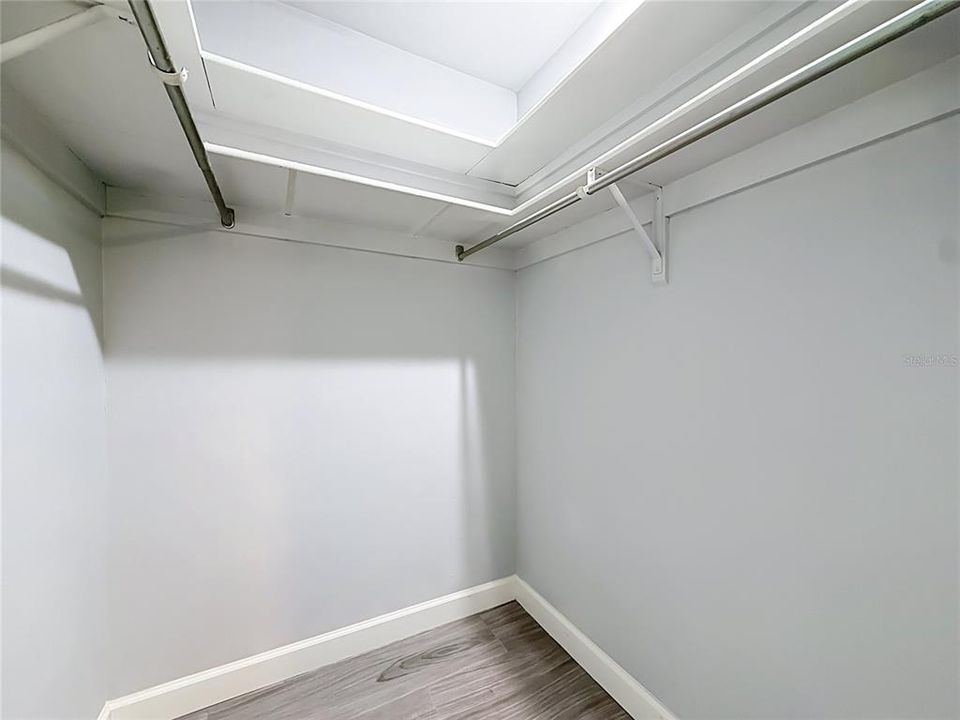
    • Walk-In Closet(s)

    Bedrooms and bathrooms

    • Bedrooms: 3

    • Full bathrooms: 2

  • Parking

    • Driveway

    • Garage Door Opener

    • Ground Level

    Property

    • Levels: One

    • Pool Private: Yes

    • Exterior Features: Private Yard / Sprinkler Metered

    Lot

    • Lot: 0.21 Acres

    Other Property Information

    • Parcel Number: 252915938690000400

  • Type and style

    • Property Type: Residential

    • Property Sub Type: Single Family Residence

  • Utility

    • BB/HS Internet Available

    • Cable Available

    • Electricity Available

    • Electricity Connected

    • Sewer Available

    • Sewer Connected

    • Water Available

    • Water Connected

    Green energy

    • Insulation

    • Windows

  • Other financial information

    • HOA: $75

    • HOA Frequency: Annually

    • Annual tax amount: $1,409

  • Source details

    • MLS ID: TB8528869

    Other facts

    • Construction Materials: Block / Stucco

    • Foundation Details: Slab

    • Fireplace Features: Family Room / Wood Burning

    • Laundry Features: Electric Dryer Hookup / In Garage / Washer Hookup

    • Lot Features: FloodZone / Landscaped

    • Patio And Porch Features: Patio

    • Pool Features: Gunite / In Ground

    • Window Features: Blinds / Double Pane Windows / ENERGY STAR Qualified Windows
    • Direction Faces: South

    • Architectural Style: Ranch

    • Fireplace: Yes

    • Garage Spaces: 2

    • Attached Garage: Yes

    • Garage: Yes

    • Living Area: 1795

    • Water Source: Public

    • Lot Size Dimensions: 80 x 115

    • Subdivision Name: VENETIAN GARDENS

Private inquiry
Talk to the advisor on this listing.
Floor plans, HOA docs, off-market comparables, scheduling a private showing — one message, direct to the local specialist.

More like this

New
For Sale
$430,000
House
4 bds · 3 ba · 1,731 sqft
KERSEY GRVS 1ST ADD, CLEARWATER
2248 BEVERLY LANE
New
For Sale
$490,000
House
3 bds · 2 ba · 1,495 sqft
CHESTERFIELD HEIGHTS 2ND ADD, CLEARWATER
1709 EATON DRIVE NE
New
For Sale
$450,000
House
3 bds · 3 ba · 1,934 sqft
SKYCREST UNIT TEN, CLEARWATER
101 S NEPTUNE AVENUE
New
For Sale
$399,999
3 bds · 2 ba · 1,482 sqft
BELL-CHEER SUB, CLEARWATER
2196 BELL CHEER DRIVE
New
For Sale
$495,000
House
4 bds · 2 ba · 1,613 sqft
UNIVERSITY PARK, CLEARWATER
2198 ACADEMY DRIVE
New
For Sale
$465,000
House
3 bds · 2 ba · 1,575 sqft
BROOKHILL, CLEARWATER
1387 BELLEVUE BOULEVARD
-$10K
For Sale
$459,900
House
3 bds · 2 ba · 1,543 sqft
ROSERY GROVE VILLA 2ND ADD, LARGO
1354 ROSERY ROAD NE
For Sale
$459,900
House
3 bds · 2 ba · 1,823 sqft
ROOSEVELT GROVES, LARGO
730 8TH AVENUE NE

Market around this address

Live counts in the same area.
View all

The multiple listing information is provided by the Stellar MLS from a copyrighted compilation of listings. The compilation of listings and each individual listing are ©2026-present Stellar MLS. All Rights Reserved. The information provided is for consumers' personal, noncommercial use and may not be used for any purpose other than to identify prospective properties consumers may be interested in purchasing. All properties are subject to prior sale or withdrawal. All information provided is deemed reliable but is not guaranteed accurate, and should be independently verified. Listing courtesy of: COLDWELL BANKER REALTY