Vender tu casa
Valoración gratuita de tu hogar
Contacto
Cuéntenos sobre sus necesidades
2178 WATERSIDE DRIVE

Casa En Venta
$524,900

BTC: 8.18621335

ETH: 275.87983013

4 días
3 camas
2 baños
1,795 sqft

Visión general

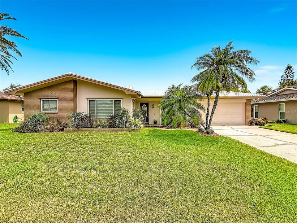
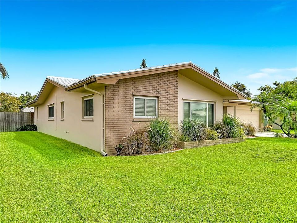
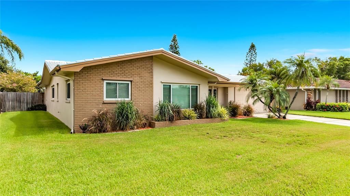
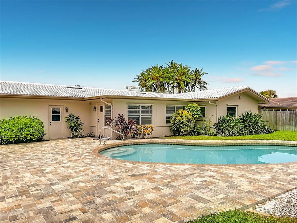
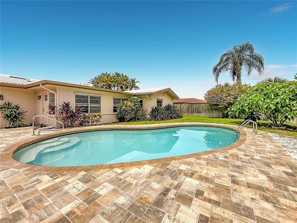
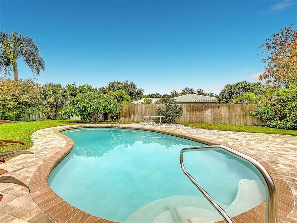
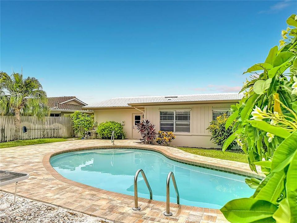
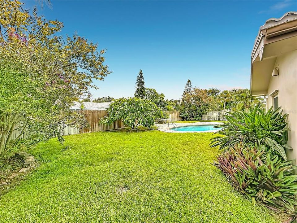
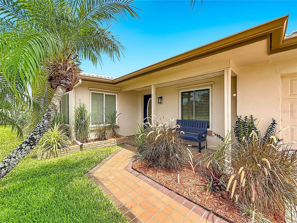
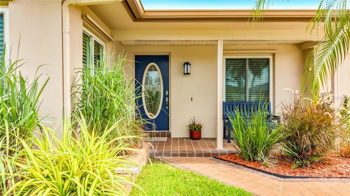
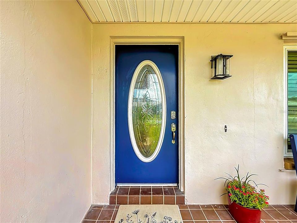
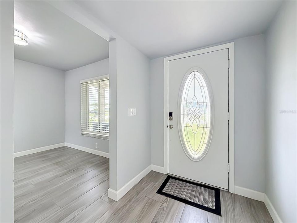
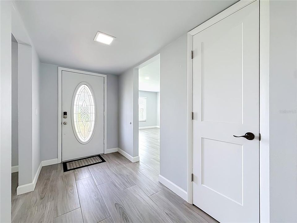
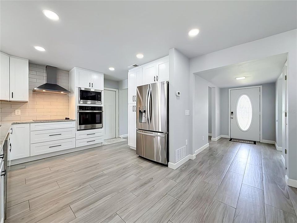
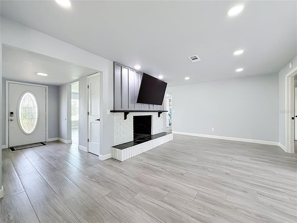
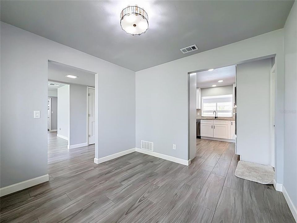
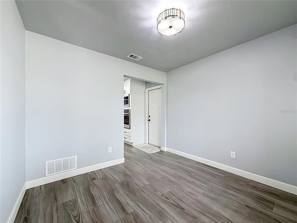
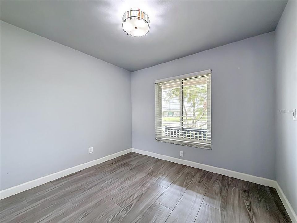
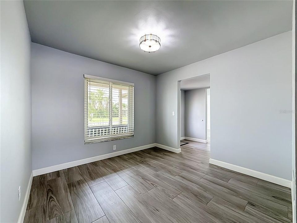
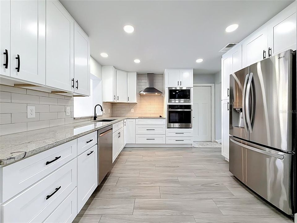
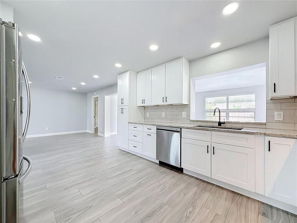
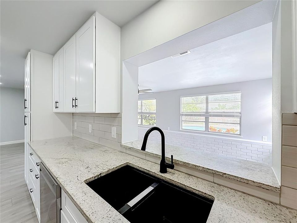
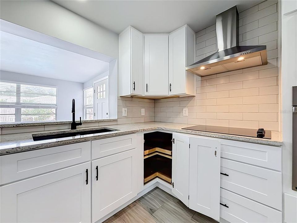
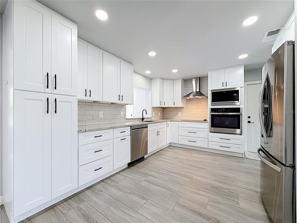
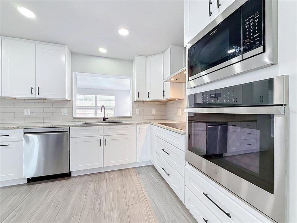
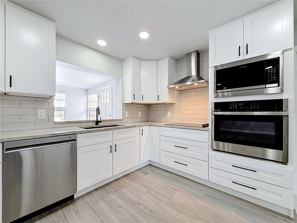
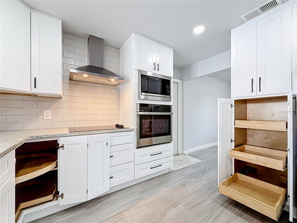
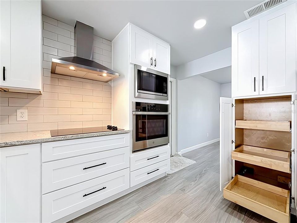
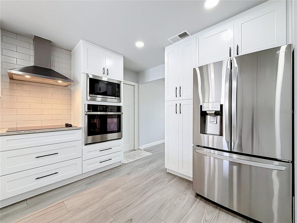
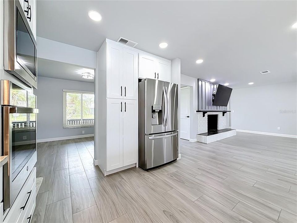
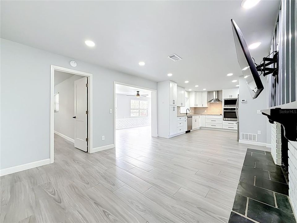
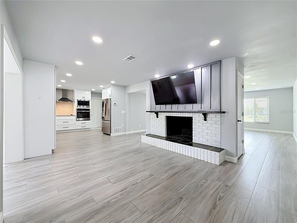
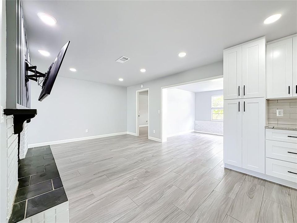
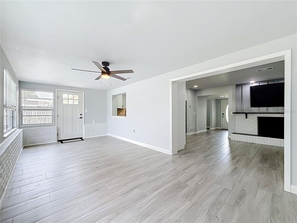
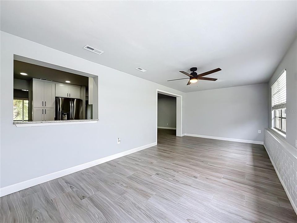
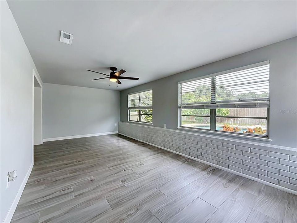
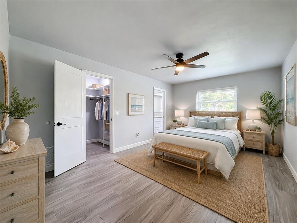
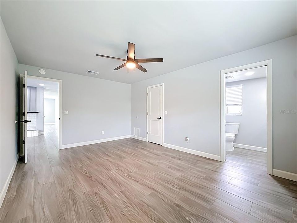
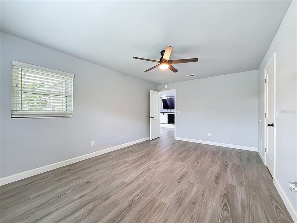
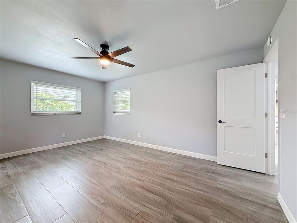
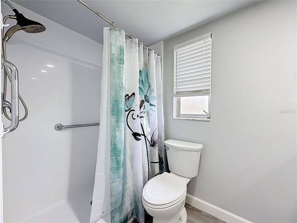
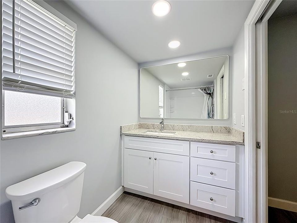
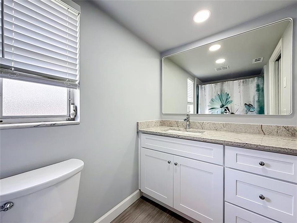
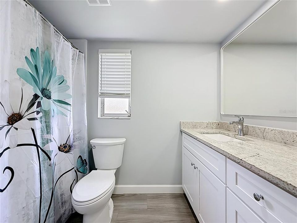
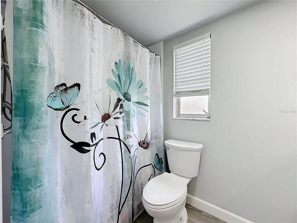
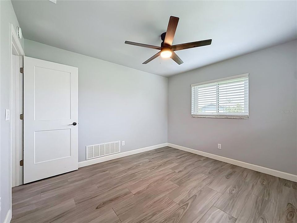
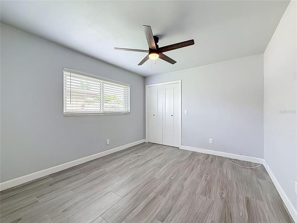
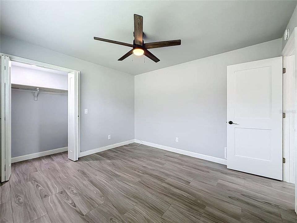
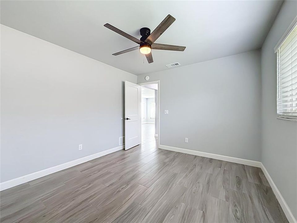
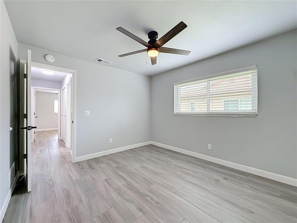
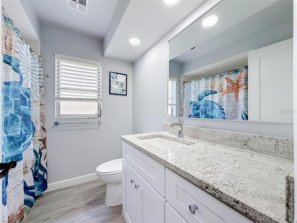
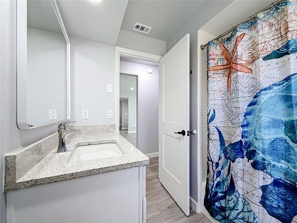
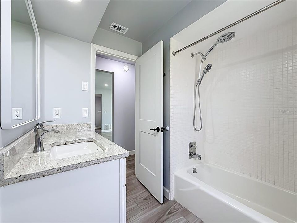
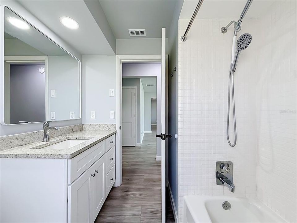
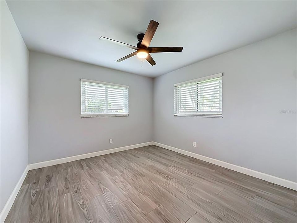
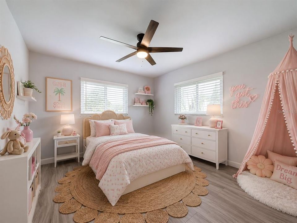
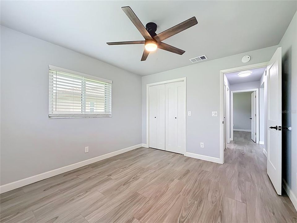
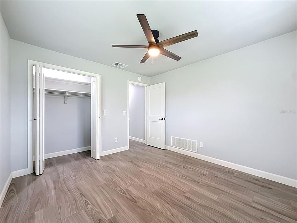
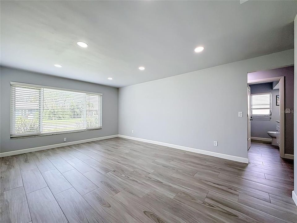
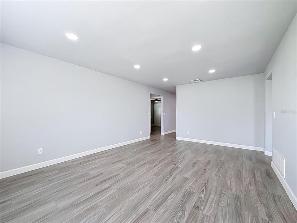
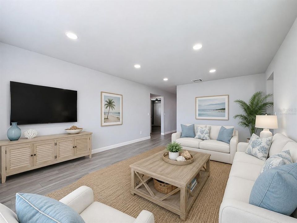
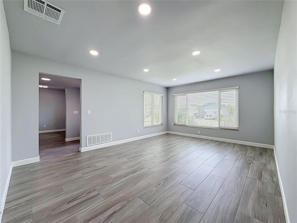
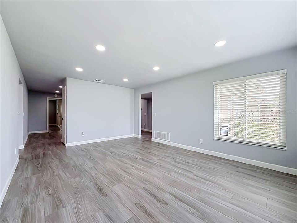
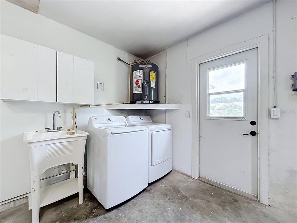
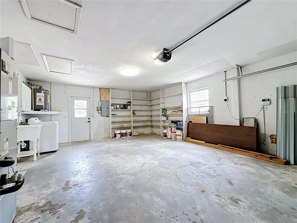
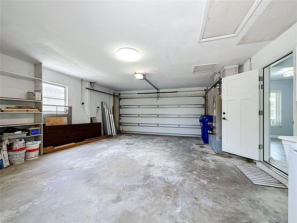
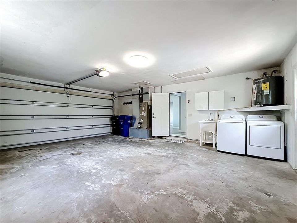
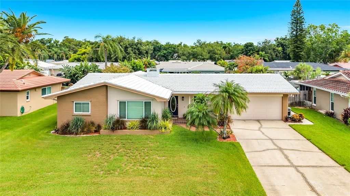
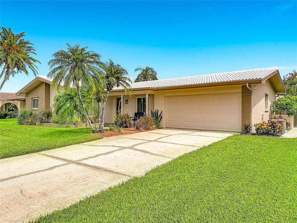
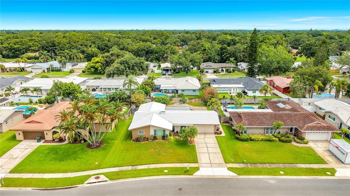
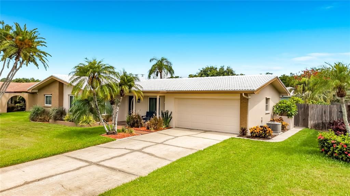
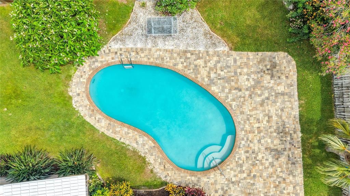
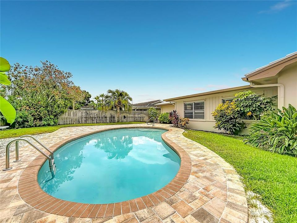
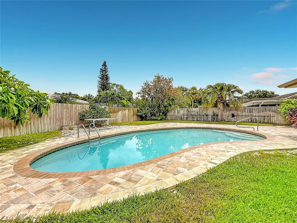
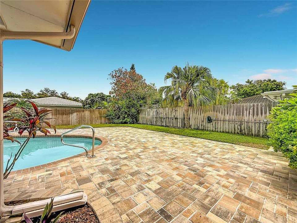
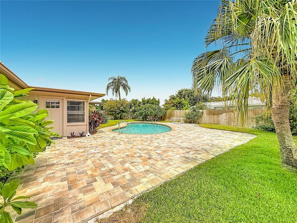
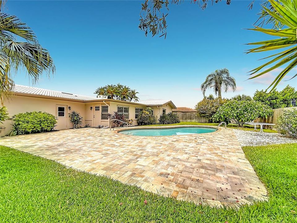
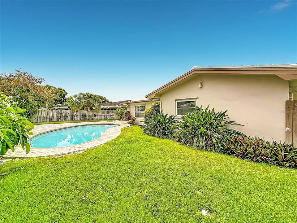
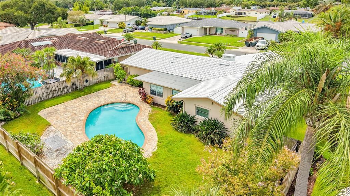
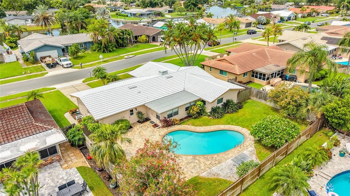
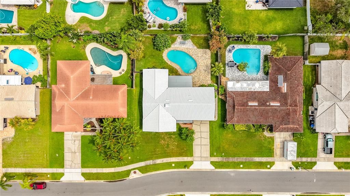
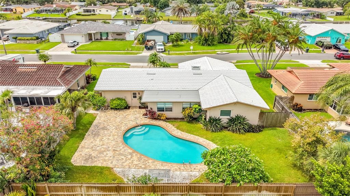
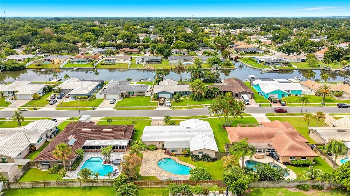
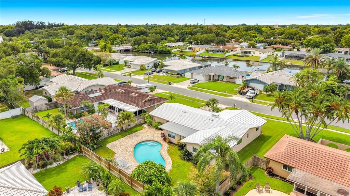
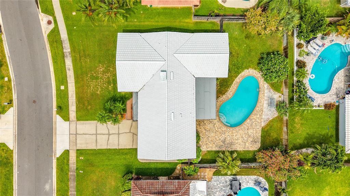
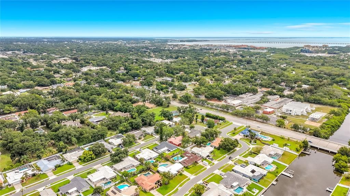
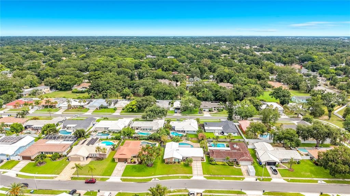
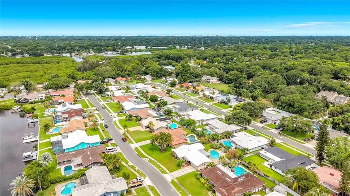
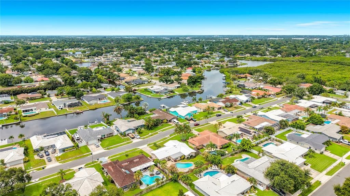
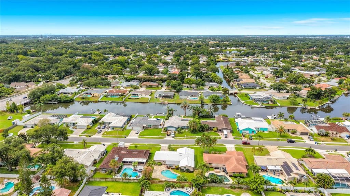
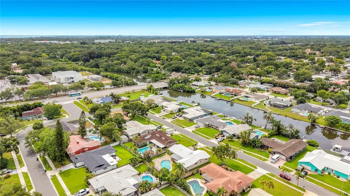
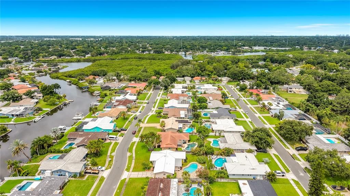
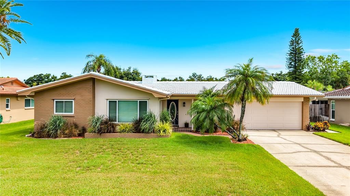
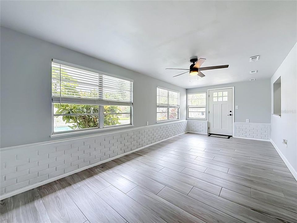
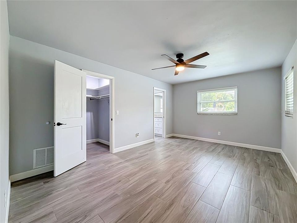
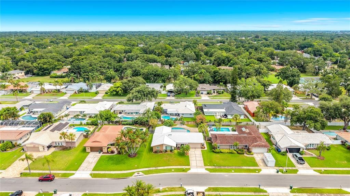
Welcome home to this beautifully remodeled property in the highly sought-after Venetian Gardens neighborhood. Meticulously maintained and extensively updated, this move-in-ready home offers the perfect combination of style, comfort, and peace of mind. Recent improvements include a new electrical panel (2026), new flat roof (2026), upgraded insulation exceeding code requirements, new drywall, fresh interior and exterior paint, recessed lighting, all new light fixtures and fans, new interior panel doors with updated hardware, a new garage door opener with all new hardware, plus a newer HVAC system and water heater. The home also features newer impact windows throughout (excluding the Florida room, bathrooms, and garage) along with hurricane panels for added protection. Inside, you'll find beautiful plank tile flooring throughout and a stunning chef's kitchen featuring granite countertops, solid wood soft-close cabinetry, a stylish tile backsplash, two pantry cabinets, a Lazy Susan, stainless steel appliances, and a sleek stainless vent hood. Both bathrooms have been tastefully updated with new vanities, toilets, and fixtures, creating fresh, modern spaces. Step outside to your own private backyard retreat. The pool was recently resurfaced, and brand-new pavers were installed in July 2026, creating the perfect setting for relaxing or entertaining. New landscaping enhances the home's outstanding curb appeal, making a wonderful first impression. This exceptional home truly has it all. Schedule your showing today before this opportunity is gone!
Ubicación

Detalles

Tipo:
Residential
Estacionamiento:
Driveway / Garage Door Opener / Ground Level
Año de construcción:
1973
Lote:
0.21 Hectáreas
Calefacción:
Central / Electric
precio por sq. medidor:
$292
Enfriamiento:
Central Air
HOA:
$75

Valuation

Our model vs. what's actually selling nearby.
Estimate
$410,750
$299K – $549K
Confidence Low
List vs. estimate
$114K above estimate
List $524,900 · +27.8%
Our model says this listing is priced above recent comparable activity. Room to negotiate.
Price per sq ft
$292
+1.4% vs. city median $288
Based on
18 MLS comparables
Median of recent comparable listings. Sold comps use closing price, active listings use list price.

Destacados

Annual tax
$1,408
2025
HOA
$75/yr
Pool
Gunite
View
Pool
Garage
2 car garage
Pets
Allowed
Más hechos y características
  • Piso

    • Ceramic Tile

    Calefacción

    • Central

    • Electric

    Enfriamiento

    • Central Air

    Accesorios

    • Dishwasher

    • Disposal

    • Electric Water Heater

    • Range

    • Refrigerator

    Otras características interiores

    • Ceiling Fan(s)

    • Kitchen/Family Room Combo

    • Solid Wood Cabinets

    • Stone Counters

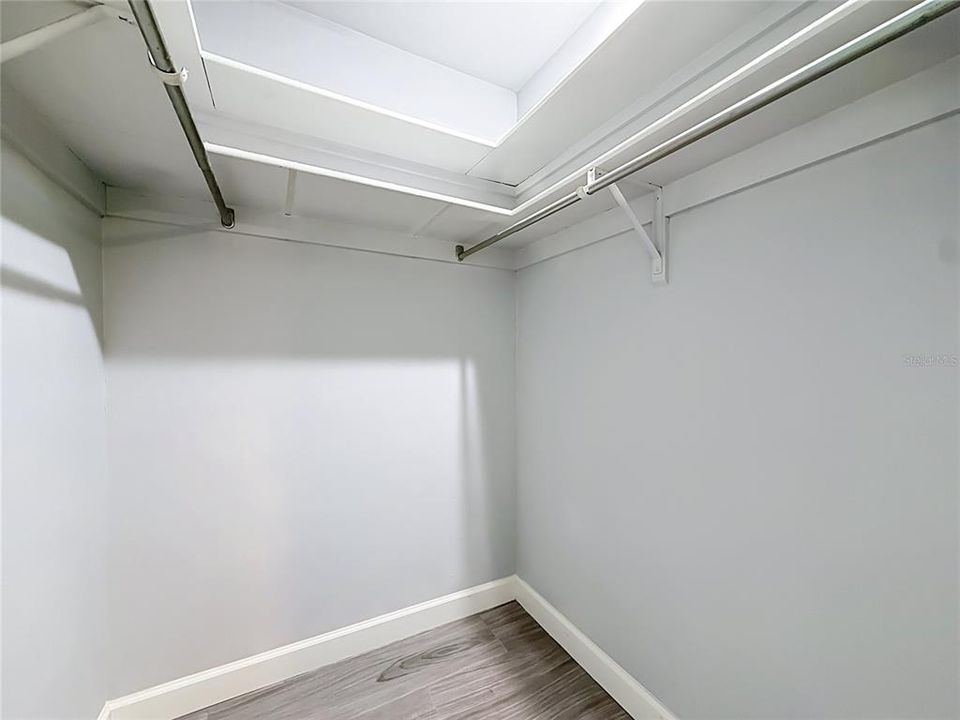
    • Walk-In Closet(s)

    Dormitorios y baños

    • Dormitorios: 3

    • Baños completos: 2

  • Estacionamiento

    • Driveway

    • Garage Door Opener

    • Ground Level

    Propiedad

    • Pisos: One

    • Piscina Privada: Si

    • Características Exteriores: Private Yard / Sprinkler Metered

    Lote

    • Lote: 0.21 Hectáreas

    Otra Información de Propiedad

    • Número de Parcela: 252915938690000400

  • Tipo y estilo

    • Tipo de propiedad: Residential

    • Subtipo de propiedad: Single Family Residence

  • Utilidad

    • BB/HS Internet Available

    • Cable Available

    • Electricity Available

    • Electricity Connected

    • Sewer Available

    • Sewer Connected

    • Water Available

    • Water Connected

    Energía verde

    • Insulation

    • Windows

  • Otra información financiera

    • HOA: $75

    • Frecuencia HOA: Annually

    • Importe anual de impuestos: $1,409

  • Detalles de la fuente

    • MLS ID: TB8528869

    Otros hechos

    • Materiales de construcción: Block / Stucco

    • Detalles de la fundación: Slab

    • Características de la chimenea: Family Room / Wood Burning

    • Características de lavandería: Electric Dryer Hookup / In Garage / Washer Hookup

    • Características del lote: FloodZone / Landscaped

    • Características del patio y el porche: Patio

    • Características de la piscina: Gunite / In Ground

    • Características de la ventana: Blinds / Double Pane Windows / ENERGY STAR Qualified Windows

    • Caras de dirección: South

    • Estilo arquitectónico: Ranch

    • Hogar: Si

    • Espacios de garaje: 2

    • Garaje adjunto: Si

    • Garaje: Si

    • Salón: 1795

    • Fuente de agua: Public

    • Tamaño de la parcela: 80 x 115

    • Nombre de subdivisión: VENETIAN GARDENS

Consulta privada
Habla con el asesor de este inmueble.
Planos, documentos del HOA, comparables off-market, agendar una visita privada — un solo mensaje directo al especialista local.

Más como esta

Nuevo
En Venta
$399,900
Casa
3 camas · 2 baños · 1,468 sqft
WESTCHESTER SUB, CLEARWATER
1513 S KEENE ROAD
Nuevo
En Venta
$405,000
Adosados
3 camas · 2 baños · 1,700 sqft
TOWNS AT BELLEAIR GROVE, CLEARWATER
2465 FOGGY CREEK CIRCLE
Nuevo
En Venta
$625,000
Casa
3 camas · 2 baños · 1,727 sqft
PINELLAS GROVES, CLEARWATER
5790 150TH AVENUE N
Nuevo
En Venta
$499,900
Casa
4 camas · 2 baños · 1,663 sqft
MADDOX SUB, CLEARWATER
1608 OTTAWA ROAD
Nuevo
En Venta
$510,000
Adosados
3 camas · 2 baños · 2,153 sqft
TOWNS AT BELLEAIR GROVE, CLEARWATER
2445 GOLDEN PASTURE CIRCLE
Nuevo
En Venta
$499,000
Condo / Coop
3 camas · 2 baños · 1,836 sqft
GOLF LAKE CONDO IX AT EAST BAY, LARGO
960 STARKEY ROAD UNIT 9206
Nuevo
En Venta
$499,900
Casa
4 camas · 2 baños · 1,563 sqft
DRUID PARK, CLEARWATER
2051 MAGNOLIA DRIVE
Nuevo
En Venta
$600,000
Casa
3 camas · 2 baños · 1,888 sqft
MORNINGSIDE ESTATES UNIT 6B, CLEARWATER
2405 SUMMERLIN DRIVE

Mercado cerca de esta dirección

Conteos en vivo en la misma zona.
Ver todo

The multiple listing information is provided by the Stellar MLS from a copyrighted compilation of listings. The compilation of listings and each individual listing are ©2026-present Stellar MLS. All Rights Reserved. The information provided is for consumers' personal, noncommercial use and may not be used for any purpose other than to identify prospective properties consumers may be interested in purchasing. All properties are subject to prior sale or withdrawal. All information provided is deemed reliable but is not guaranteed accurate, and should be independently verified. Listing courtesy of: COLDWELL BANKER REALTY