Sell Your Home
Get a free home valuation
Contact
Tell us about your needs
2203 VALRICO FOREST DRIVE

House For Sale
$569,900

BTC: 6.82514970

ETH: 215.05660377

26 days
4 bds
3 ba
2,609 sqft

Overview

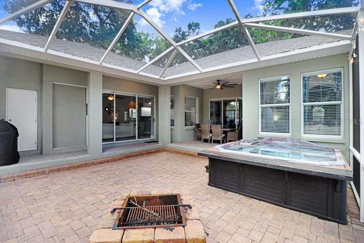
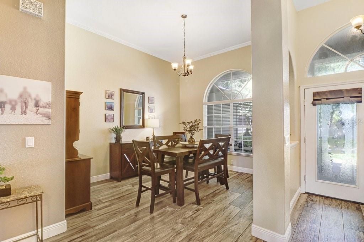
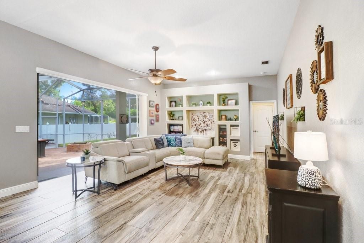
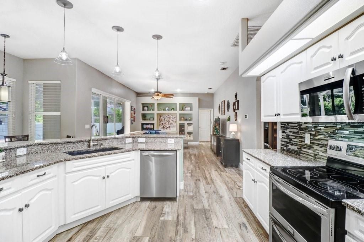
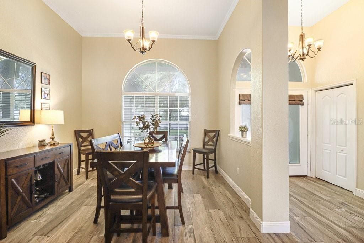
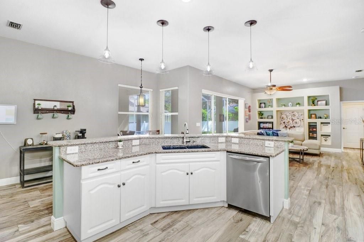
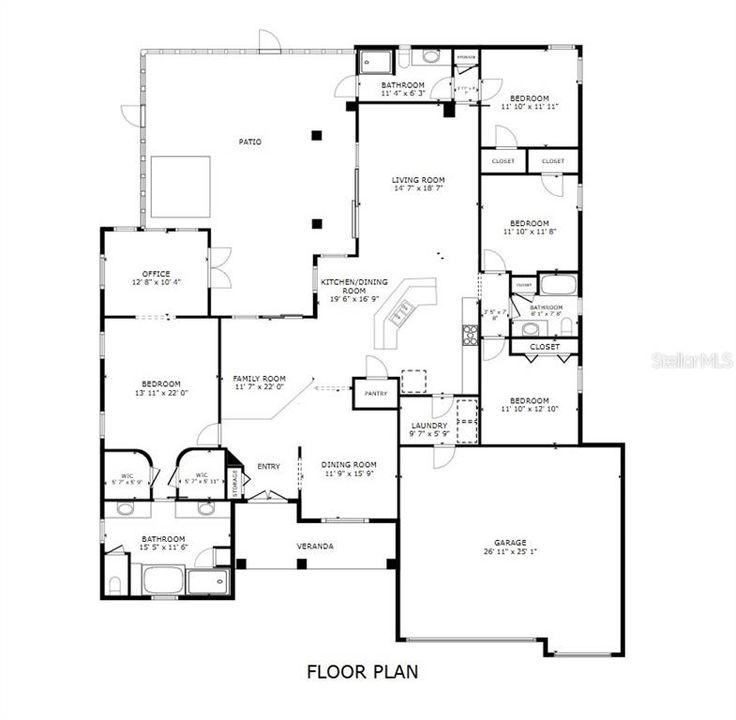
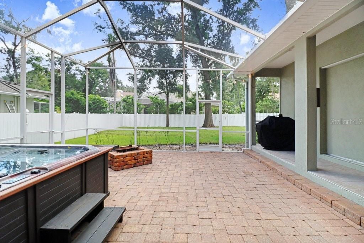
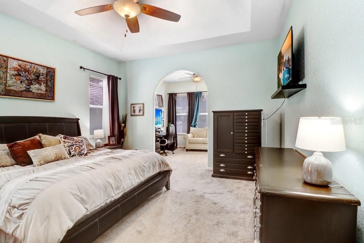
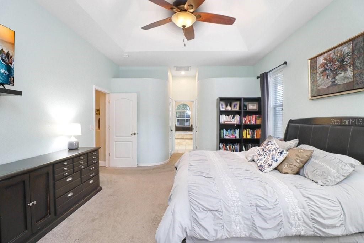
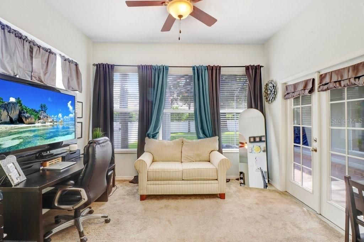
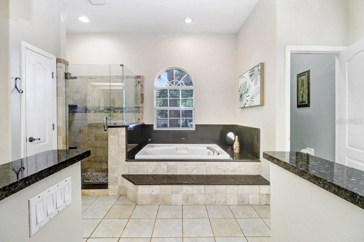
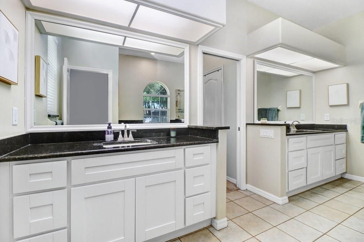
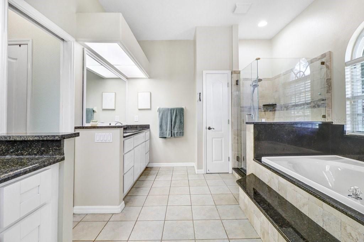
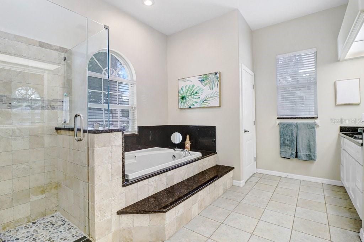
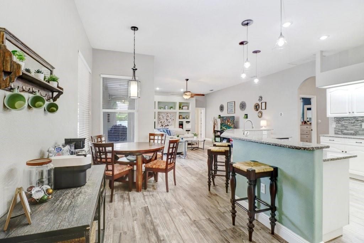
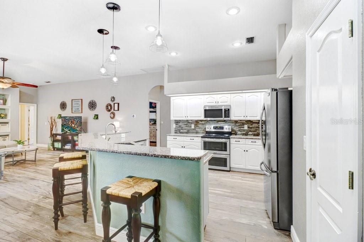
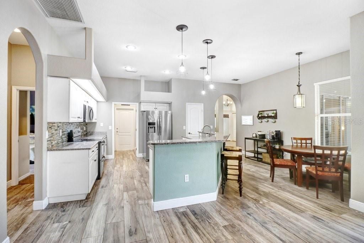
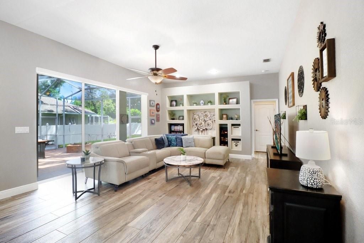
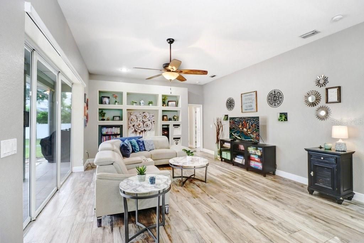
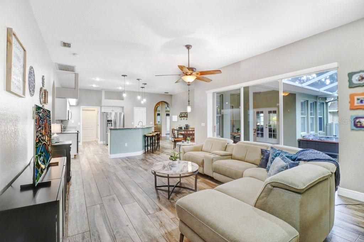
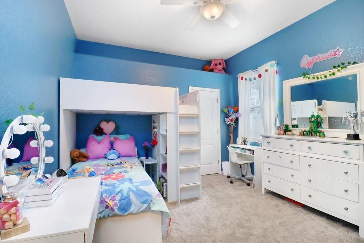
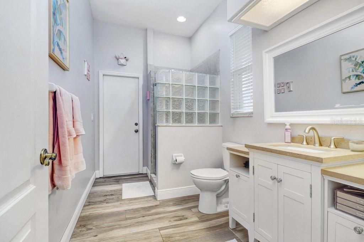
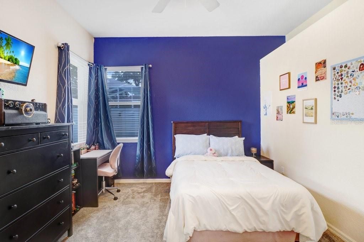
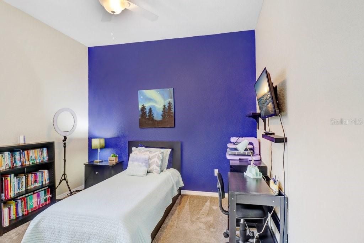
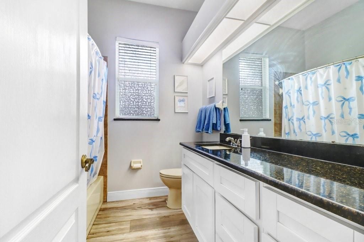
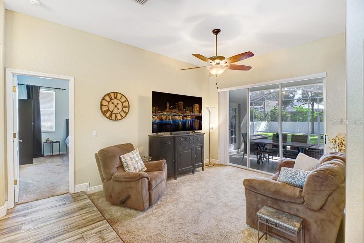
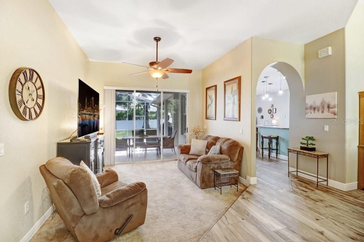
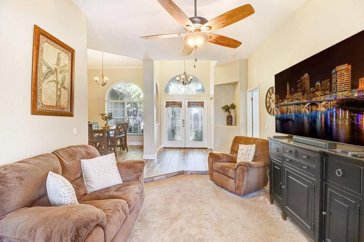
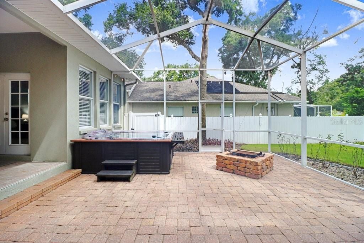
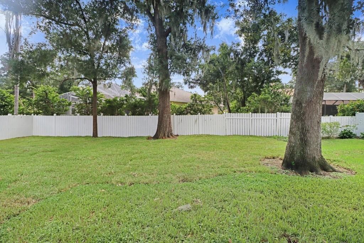
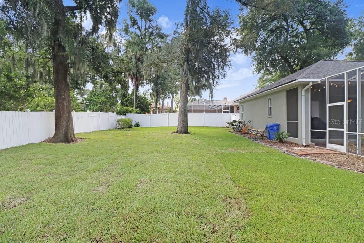
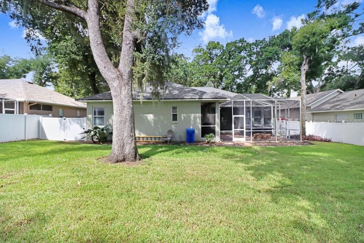
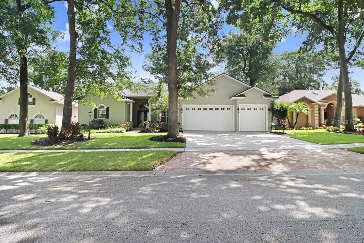
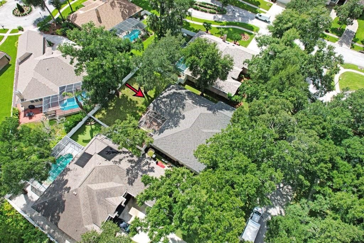
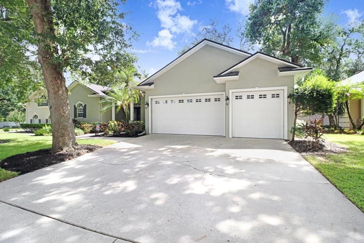
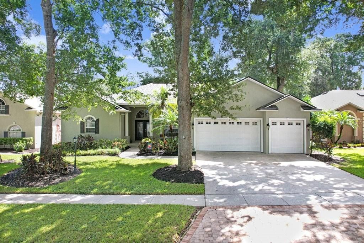
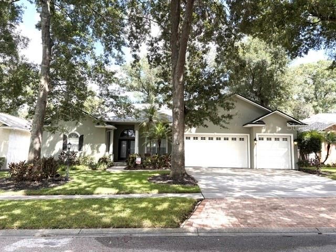
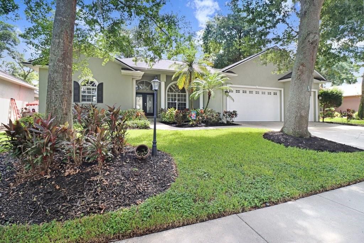
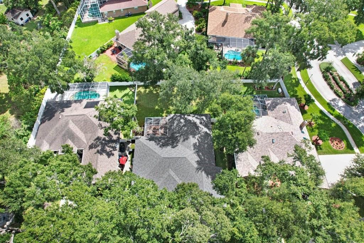
Welcome to 2203 Valrico Forest Drive, a spacious Chadwell-built home nestled beneath mature oak trees in an established Valrico neighborhood. Featuring 4 bedrooms, 3 full bathrooms, a 3-car garage and a desirable triple-split floor plan, this home offers plenty of room to spread out while still maintaining an open, connected feel. Step inside to tall ceilings and a beautiful formal dining room positioned at the heart of the foyer and living area, creating an impressive sense of space from the moment you enter. The kitchen is designed for both everyday living and entertaining with abundant prep space, a breakfast bar, breakfast nook, pantry, stainless steel Frigidaire Gallery appliances and double ovens, all opening directly to the light-filled family room. A pocketing triple sliding glass door extends the living space onto the oversized screened lanai for easy indoor-outdoor living. The primary suite is a true retreat, featuring dual closets, a spacious bathroom with separate shower and soaking tub, plus an impressive 11x14 sitting room that's ideal for a home office, reading room, fitness space or private lounge. The triple-split design also creates a private rear bedroom and full bathroom that can be closed off from the rest of the home with a pocket door—perfect for guests, teens or an in-law suite. Outside, the fully fenced yard is shaded by beautiful mature oak trees, offering privacy, character and plenty of usable outdoor space. The oversized screened lanai, hot tub, paver patio and fire pit create multiple areas to relax and entertain, with plenty of room to add an outdoor kitchen and dining area. Additional highlights include a roof approximately 2 years old and reclaimed water for irrigation. All of this in a convenient Valrico location close to shopping, dining and major roadways, with Valrico Elementary School located within walking distance. A wonderful combination of space, privacy, outdoor living and an established neighborhood setting!
Location

Details

Type:
Residential
Parking:
No Data
Year Built:
1999
Lot:
0.27 Acres
Heating:
Central / Electric
Price/sqft:
$218
Cooling:
Central Air
HOA:
$755

Valuation

Our model vs. what's actually selling nearby.
Estimate
$534,500
$503K – $582K
Confidence Medium
List vs. estimate
$35K above estimate
List $569,900 · +6.6%
Our model says this listing is priced above recent comparable activity. Room to negotiate.
Price per sq ft
$218
+0.5% vs. city median $217
Based on
6 MLS comparables
Median of recent comparable listings. Sold comps use closing price, active listings use list price.

Highlights

Annual tax
$4,647
2025
HOA
$755/yr
Maintenance Grounds
View
Trees/Woods
Garage
3 car garage
Pets
Allowed
All facts and features
  • Flooring

    • Carpet

    • Ceramic Tile

    Heating

    • Central

    • Electric

    Cooling

    • Central Air

    Appliances

    • Built-In Oven

    • Dishwasher

    • Disposal

    • Electric Water Heater

    • Microwave

    Other interior features

    • Ceiling Fan(s)

    • Eating Space In Kitchen

    • High Ceilings

    • Kitchen/Family Room Combo

    • Primary Bedroom Main Floor

    • Walk-In Closet(s)

    Bedrooms and bathrooms

    • Bedrooms: 4

    • Full bathrooms: 3

  • Property

    • Levels: One

    • Exterior Features: Fire Pit / Irrigation System / Other

    Lot

    • Lot: 0.27 Acres

    Other Property Information

    • Parcel Number: U30292133A00000100017.0

    • Zoning: PD

  • Type and style

    • Property Type: Residential

    • Property Sub Type: Single Family Residence

  • Utility

    • Public

  • Other financial information

    • HOA: $755

    • HOA Frequency: Annually

    • Annual tax amount: $4,647

  • Source details

    • MLS ID: TB8545166

    Other facts

    • Construction Materials: Block / Stucco

    • Foundation Details: Slab

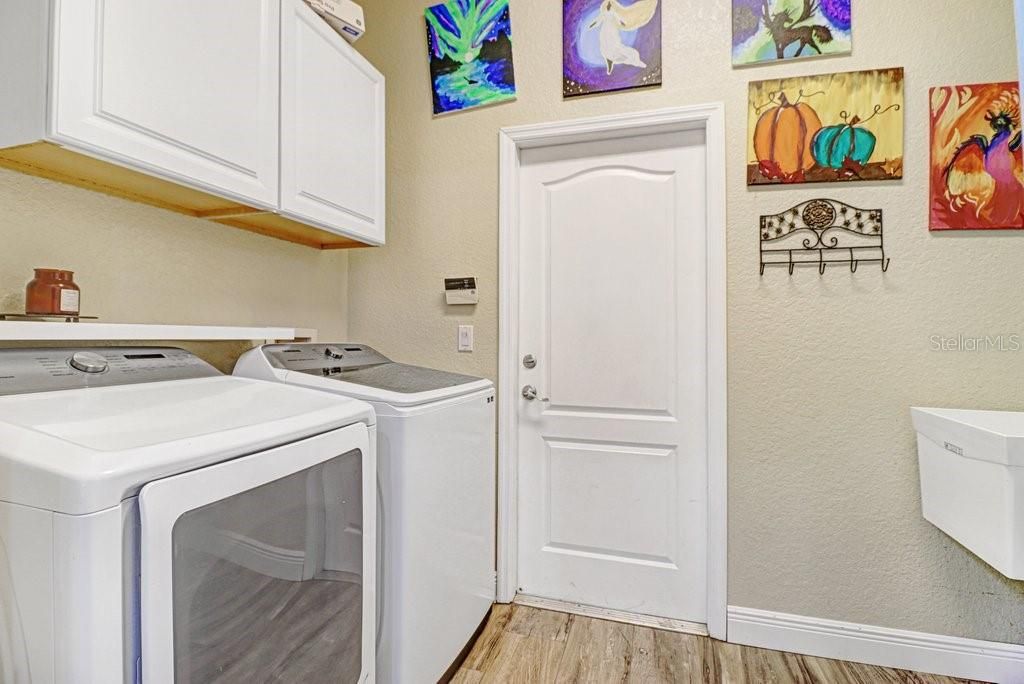
    • Laundry Features: Inside / Laundry Room

    • Patio And Porch Features: Screened

    • Direction Faces: West

    • Architectural Style: Traditional

    • Garage Spaces: 3

    • Attached Garage: Yes

    • Garage: Yes

    • Living Area: 2609

    • Water Source: Public

    • Subdivision Name: VALRICO FOREST

Private inquiry
Talk to the advisor on this listing.
Floor plans, HOA docs, off-market comparables, scheduling a private showing — one message, direct to the local specialist.

More like this

New
For Sale
$419,000
House
4 bds · 2 ba · 2,589 sqft
BRANDON LAKE PARK SUB, BRANDON
521 S LARRY CIRCLE
New
For Sale
$425,000
House
4 bds · 2 ba · 1,854 sqft
BUCKHORN HILLS UNIT 1, VALRICO
4502 MOHICAN TRAIL
New
For Sale
$500,000
House
4 bds · 2 ba · 1,551 sqft
ORANGE GROVE ESTATES, BRANDON
1003 MANDALAY DRIVE
New
For Sale
$449,900
House
4 bds · 3 ba · 2,754 sqft
OAKS AT VALRICO PH 2, VALRICO
1804 SAMANTHA LANE
New
For Sale
$590,000
House
4 bds · 3 ba · 2,746 sqft
LUMSDEN POINTE PHASE 1, VALRICO
1815 WINN ARTHUR
For Sale
$499,999
House
3 bds · 2 ba · 2,261 sqft
MEADOW WOODS RESERVE, VALRICO
1535 ROLLING MEADOW DRIVE
For Sale
$584,900
House
4 bds · 2 ba · 2,336 sqft
BUCKHORN OAKS, VALRICO
2722 BUCKHORN OAKS DRIVE
For Sale
$460,000
House
4 bds · 2 ba · 2,262 sqft
SOMERSET TR E, VALRICO
3003 SUMMER CRUISE DRIVE

Market around this address

Live counts in the same area.
View all

The multiple listing information is provided by the Stellar MLS from a copyrighted compilation of listings. The compilation of listings and each individual listing are ©2026-present Stellar MLS. All Rights Reserved. The information provided is for consumers' personal, noncommercial use and may not be used for any purpose other than to identify prospective properties consumers may be interested in purchasing. All properties are subject to prior sale or withdrawal. All information provided is deemed reliable but is not guaranteed accurate, and should be independently verified. Listing courtesy of: EXP REALTY LLC