Sell Your Home
Get a free home valuation
Contact
Tell us about your needs
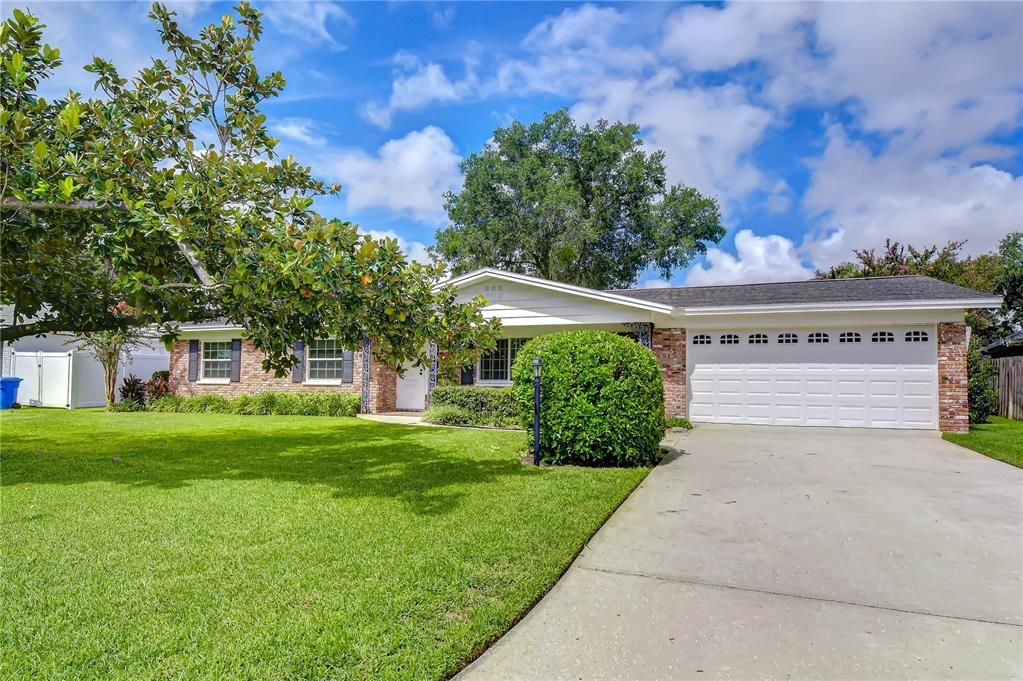
2205 MALIBU DRIVE

House For Sale
$420,000

BTC: 6.48949320

ETH: 220.74591094

6 days
4 bds
2 ba
2,050 sqft

Overview

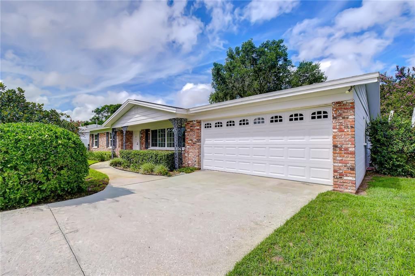
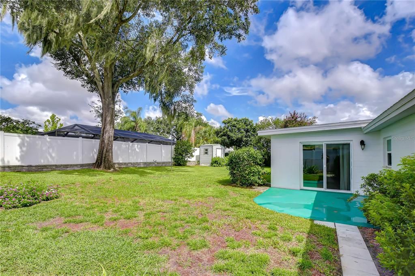
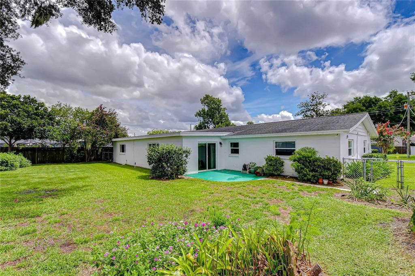
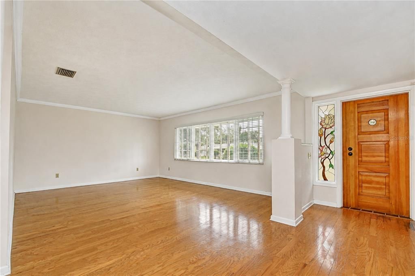
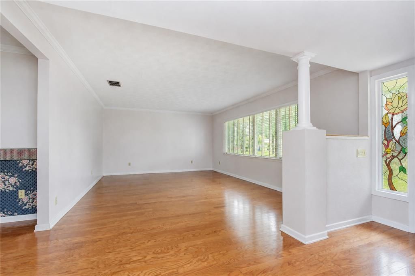
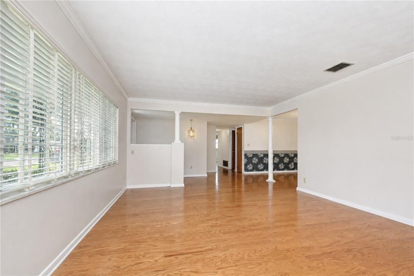
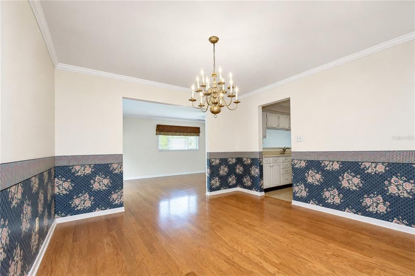
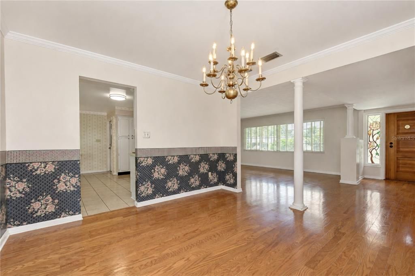
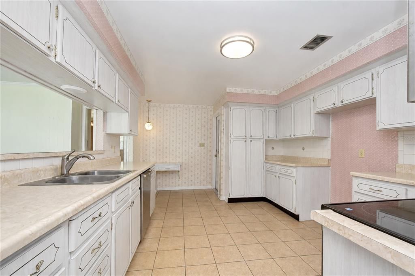
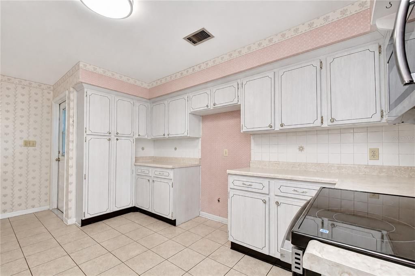
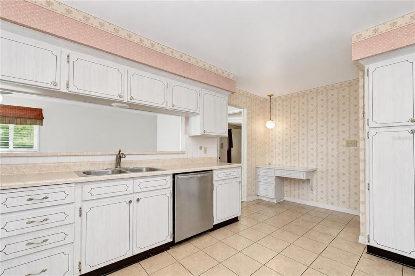
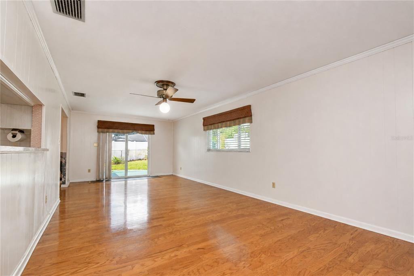
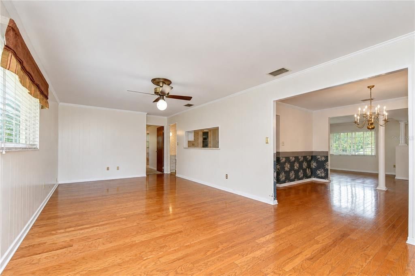
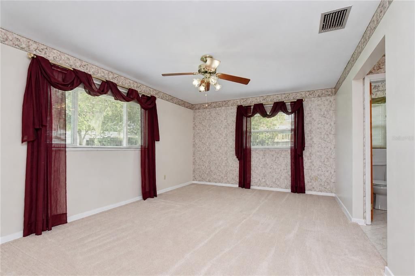
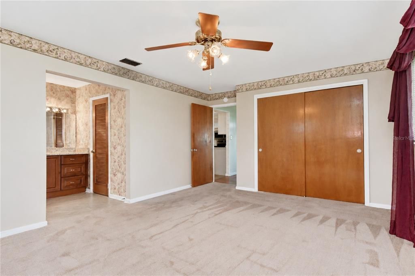
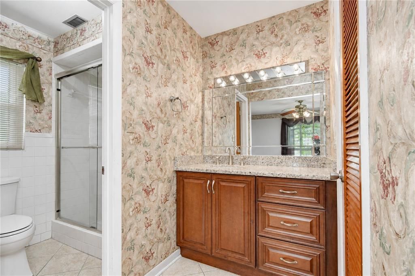
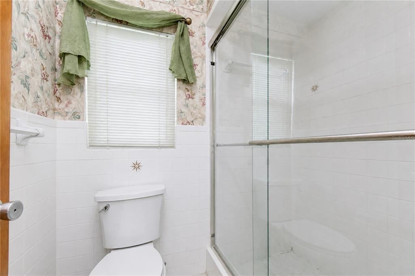
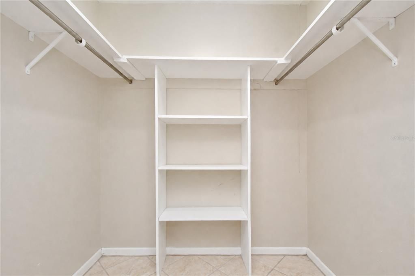
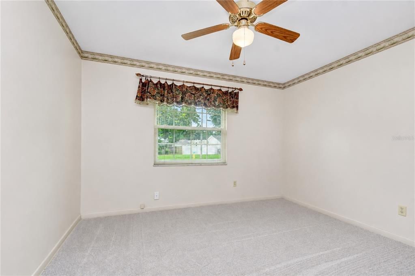
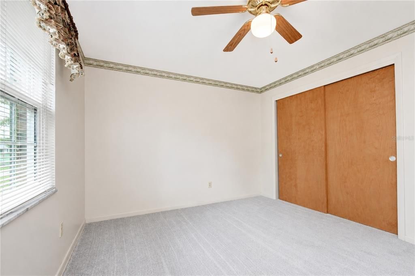
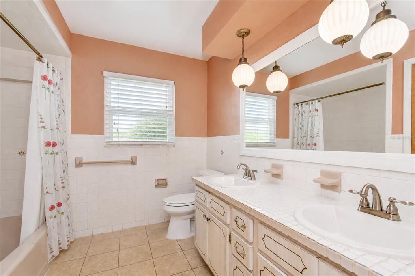

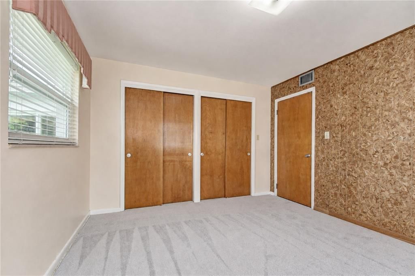
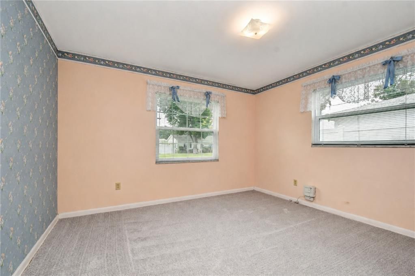
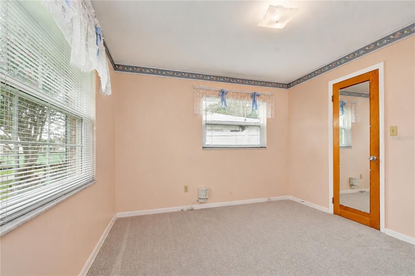
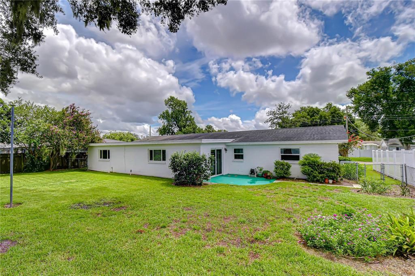
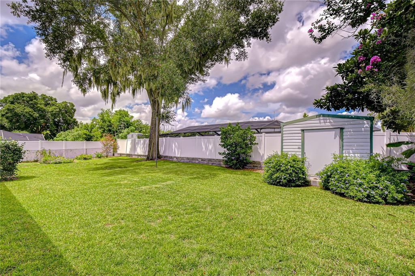
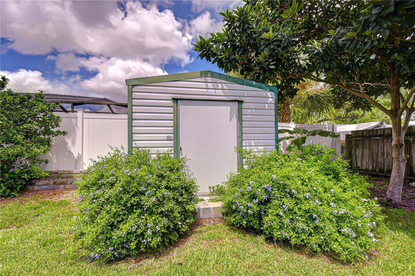
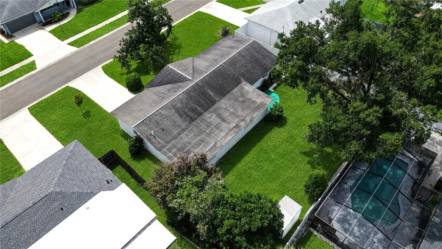
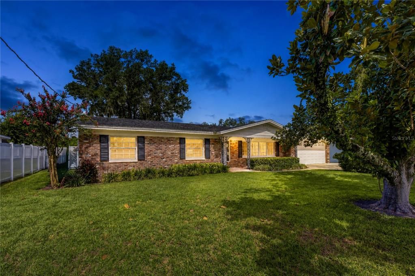
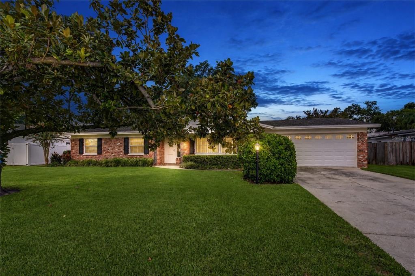
Welcome to Holiday Hills! Sitting on a wide .23-acre lot in the heart of Brandon, this single-story home features one of BW’s favorite floor plans—and once you step inside, it’s easy to see why! The split design offers two oversized living rooms, giving families the flexibility to be together while still allowing everyone to have a space of their own. Whether you’re hosting a house full of friends, gathering for the holidays, watching the big game, or simply enjoying everyday life, this is a floor plan that just works. Beautiful wood floors bring warmth and character to the living room, dining room, and family room, while the centrally located kitchen offers an abundance of cabinetry, storage, and prep space with easy access to the surrounding living and dining areas. The primary suite is privately tucked away at the back of the home with its own en-suite bath and walk-in closet, while three additional bedrooms are grouped together in a separate wing with a full bath nearby. Just beyond the family room, sliding glass doors open to the patio and expansive backyard, creating an easy connection between indoor and outdoor living. Start your mornings outside with a cup of coffee, enjoy dinner on the patio, or gather around a fire pit with friends and family as the evening winds down. And with so many newer communities offering smaller, narrower homesites, this wide .23-acre lot is something to appreciate. There’s plenty of usable space for kids and pets to play, gardening, outdoor games, entertaining, or creating the backyard retreat you’ve been envisioning. A storage shed provides additional space for lawn equipment, tools, and all the extras. Located close to Brandon Regional Hospital, shopping, dining, and everyday conveniences, this home keeps you connected to everything Brandon has to offer.

Location

Details

Type:
Residential
Parking:
Driveway / Garage Door Opener
Year Built:
1966
Lot:
0.23 Acres
Heating:
Central / Electric
Price/sqft:
$205
Cooling:
Central Air
HOA:
No Data

Valuation

Our model vs. what's actually selling nearby.
Estimate
$369,500
$274K – $403K
Confidence Low
List vs. estimate
$50K above estimate
List $420,000 · +13.7%
Our model says this listing is priced above recent comparable activity. Room to negotiate.
Price per sq ft
$204
-9.5% vs. city median $226
Based on
6 MLS comparables
Median of recent comparable listings. Sold comps use closing price, active listings use list price.

Highlights

Annual tax
$1,774
2025
Garage
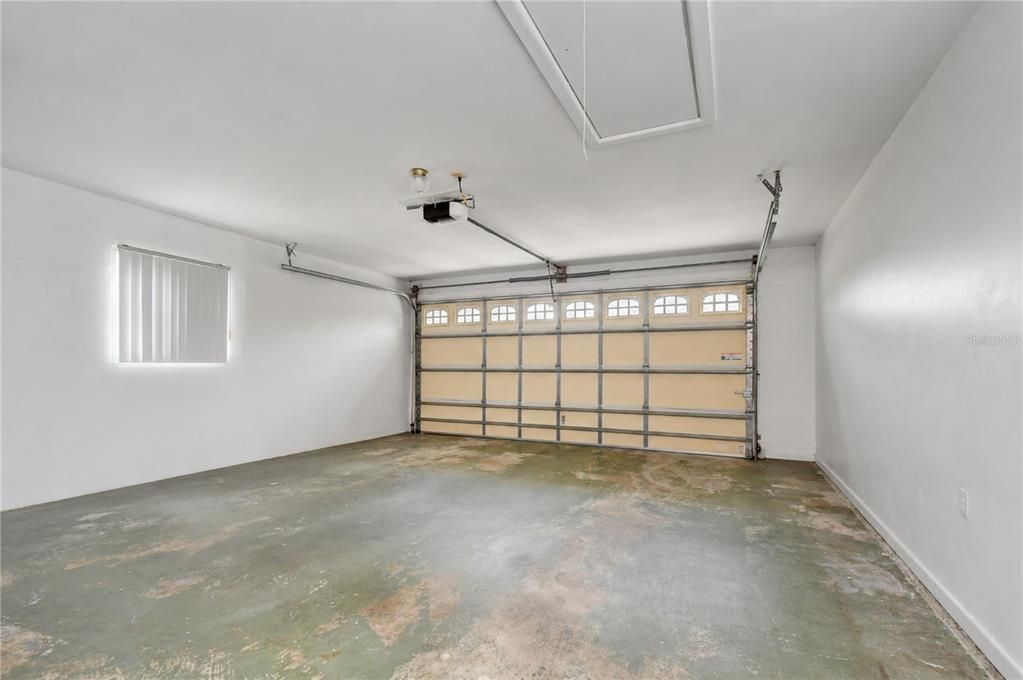
2 car garage
Pets
Allowed
All facts and features
  • Flooring

    • Carpet

    • Ceramic Tile

    • Engineered Hardwood

    Heating

    • Central

    • Electric

    Cooling

    • Central Air

    Appliances

    • Dishwasher

    • Microwave

    • Range

    Other interior features

    • Ceiling Fan(s)

    • Crown Molding

    • Eating Space In Kitchen

    • Primary Bedroom Main Floor

    • Split Bedroom

    • Thermostat

    • Walk-In Closet(s)

    Bedrooms and bathrooms

    • Bedrooms: 4

    • Full bathrooms: 2

  • Parking

    • Driveway

    • Garage Door Opener

    Property

    • Levels: One

    • Exterior Features: Irrigation System / Private Entrance / Private Mailbox / Private Yard / Sidewalk / Storage

    Lot

    • Lot: 0.23 Acres

    Other Property Information

    • Parcel Number: U3529202K7B0000000005.0

    • Zoning: RSC-6

  • Type and style

    • Property Type: Residential

    • Property Sub Type: Single Family Residence

  • Utility

    • BB/HS Internet Available

    • Cable Available

    • Electricity Connected

    • Natural Gas Connected

    • Street Lights

    • Water Connected

  • Other financial information

    • Annual tax amount: $1,775

  • Source details

    • MLS ID: TB8536897

    Other facts

    • Construction Materials: Block / Concrete

    • Foundation Details: Slab

    • Laundry Features: In Garage

    • Lot Features: In County / Landscaped / Level / Sidewalk

    • Patio And Porch Features: Front Porch / Patio

    • Window Features: Shades

    • Direction Faces: North

    • Architectural Style: Ranch

    • Garage Spaces: 2

    • Attached Garage: Yes

    • Garage: Yes

    • Living Area: 2050

    • Water Source: Public

    • Lot Size Dimensions: 90 x 110

    • Subdivision Name: HOLIDAY HILLS

Private inquiry
Talk to the advisor on this listing.
Floor plans, HOA docs, off-market comparables, scheduling a private showing — one message, direct to the local specialist.

More like this

New
For Sale
$369,900
House
3 bds · 2 ba · 1,550 sqft
UNPLATTED, BRANDON
216 AMANA AVENUE
New
For Sale
$369,900
Townhouse
3 bds · 2 ba · 1,713 sqft
BLOOMINGDALE TOWNES, BRANDON
3216 MOONLIT LILY PLACE
New
For Sale
$525,000
House
4 bds · 2 ba · 2,405 sqft
BLOOMINGDALE, VALRICO
1224 RAINBROOK CIRCLE
New
For Sale
$380,000
House
3 bds · 2 ba · 1,764 sqft
HEATHER LAKES UNIT XXX1V, BRANDON
1237 BARMERE LANE
New
For Sale
$395,000
House
4 bds · 2 ba · 1,934 sqft
PROVIDENCE LAKES UNIT III PHAS, BRANDON
1723 WESTERLY DR
New
For Sale
$424,900
House
3 bds · 2 ba · 2,296 sqft
WINTHROP VILLAGE PH TWO-C, RIVERVIEW
11188 GRAND WINTHROP AVENUE
New
For Sale
$512,900
House
4 bds · 2 ba · 2,613 sqft
HICKORY RIDGE, BRANDON
4603 RIDGECLIFF DRIVE
New
For Sale
$425,000
House
4 bds · 2 ba · 1,848 sqft
CLAYTON SUB, BRANDON
232 CLAYTON STREET

Market around this address

Live counts in the same area.
View all

The multiple listing information is provided by the Stellar MLS from a copyrighted compilation of listings. The compilation of listings and each individual listing are ©2026-present Stellar MLS. All Rights Reserved. The information provided is for consumers' personal, noncommercial use and may not be used for any purpose other than to identify prospective properties consumers may be interested in purchasing. All properties are subject to prior sale or withdrawal. All information provided is deemed reliable but is not guaranteed accurate, and should be independently verified. Listing courtesy of: KELLER WILLIAMS SOUTH TAMPA