Sell Your Home
Get a free home valuation
Contact
Tell us about your needs

1224 RAINBROOK CIRCLE

House For Sale
$525,000

BTC: 8.11186650

ETH: 275.93238868

2 days
4 bds
2 ba
2,405 sqft

Overview

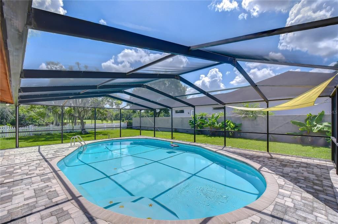
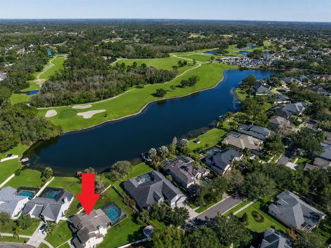
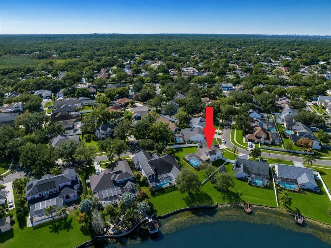
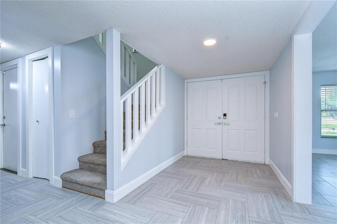
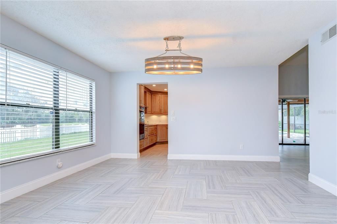
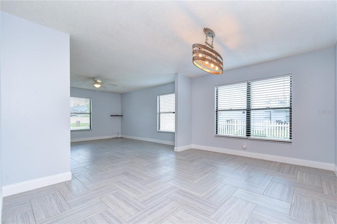
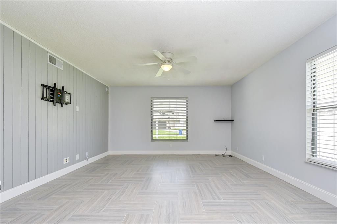
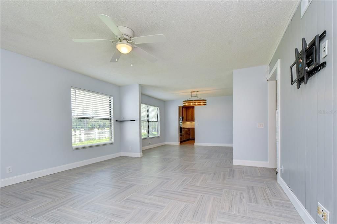
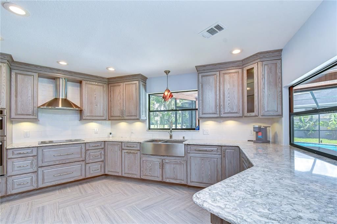
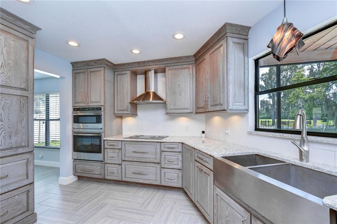
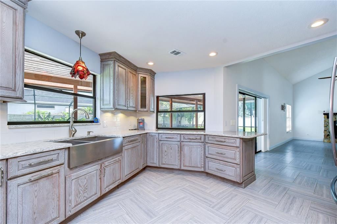
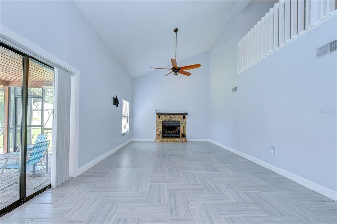
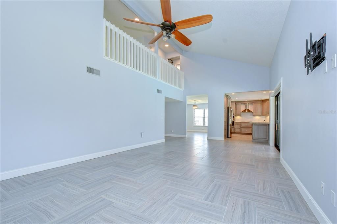
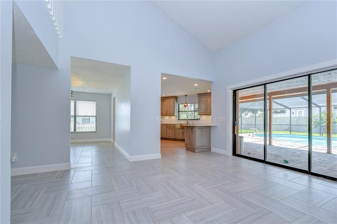
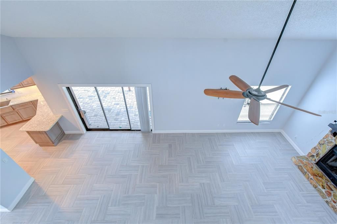
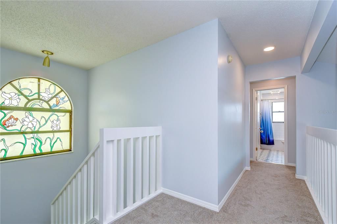
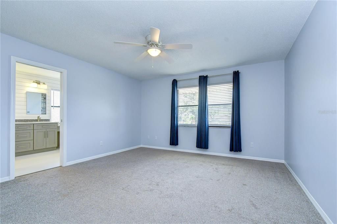
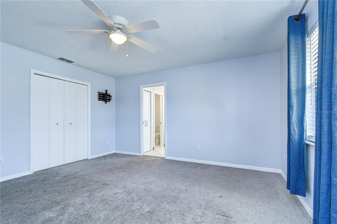
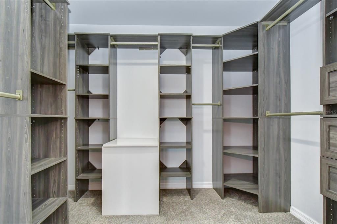
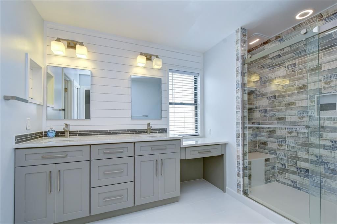
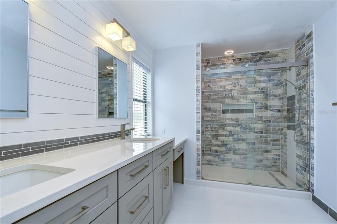
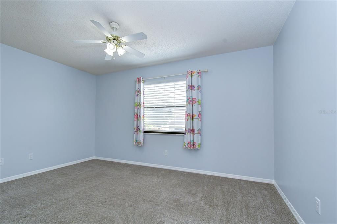
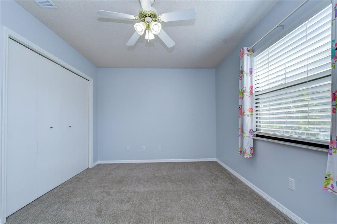
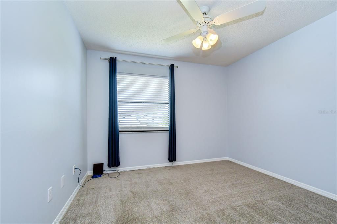
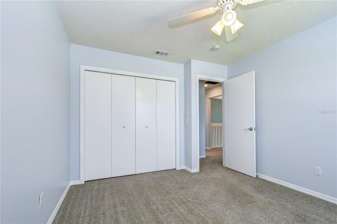
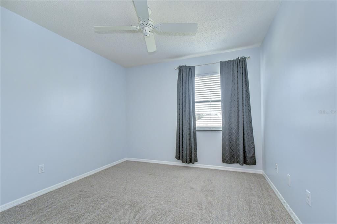
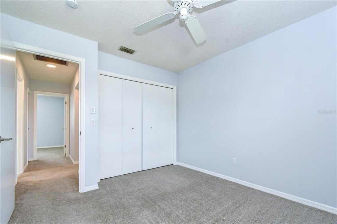
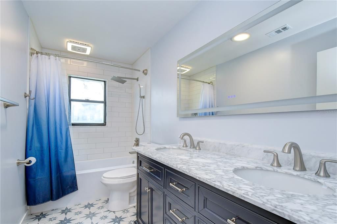
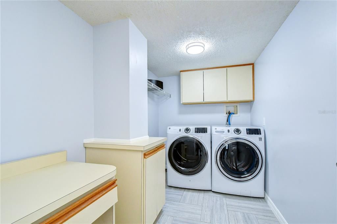
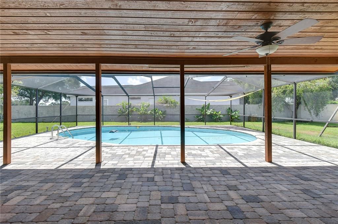
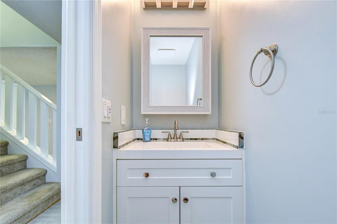
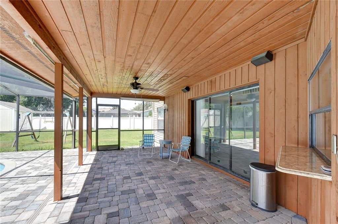
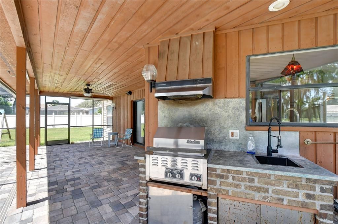
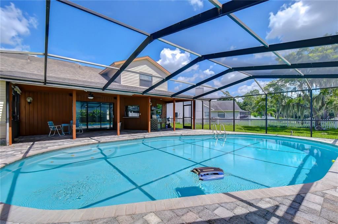
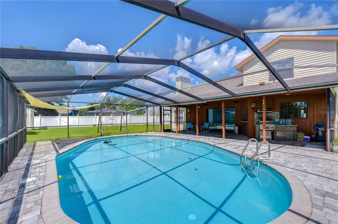
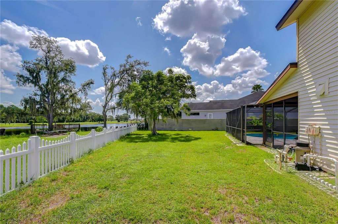
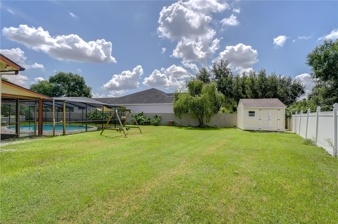
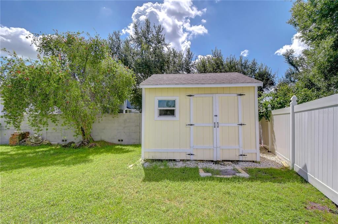
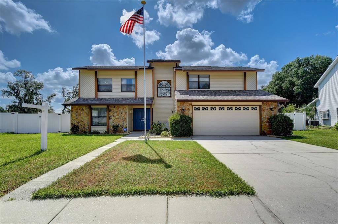
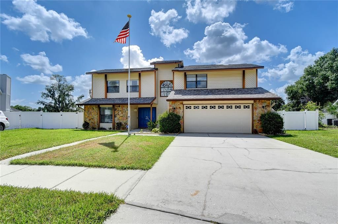
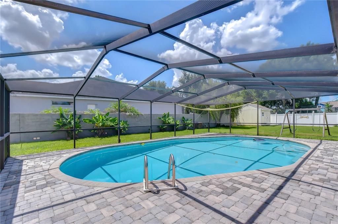
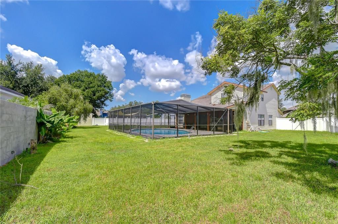
Big lot, beautiful pool, incredible outdoor living—and NO HOA or CDD! This 4-bedroom, 2.5-bath Bloomingdale home brings together more than 2,400 square feet of living space with a backyard that truly steals the show. Set on an oversized .28-acre pie-shaped lot along a quiet circle, this home offers the space, privacy, updates, and Florida lifestyle buyers are searching for. This home has been thoughtfully updated with features that add comfort, convenience, and peace of mind for years to come. Major improvements include a 2024 Daikin whole-home HVAC system with a transferable warranty maintenance contract, and 2023 smart water heater. Smart-home conveniences include oversized GE smart laundry appliances, automated irrigation, ADT Smart Security, and keyless front entry. The outdoor improvements continue with a new pool pump in 2025, Dolphin pool vacuum added in 2024, and pool safety gate installed in 2022. The roof was replaced in 2014. Step inside to a light and welcoming interior where tile flooring extends throughout the main level. Formal living and dining areas offer flexibility for entertaining, while the expansive additional living space is centered around a wood-burning fireplace and provides endless possibilities. The remodeled kitchen is designed to keep you connected to it all, overlooking both the family room and pool beyond. Updated soft-close cabinetry with custom pull-out drawers pairs with generous counter space and GE appliances, including a built-in oven and induction cooktop. A convenient pass-through window opens directly to the pool area, making everything from casual meals to weekend entertaining effortless. The open sightlines into the family room and outdoor living spaces create an easy flow while keeping the kitchen at the center of the action. All four bedrooms are located upstairs, including a spacious primary retreat with a custom-organized walk-in closet, laundry chute, and beautifully renovated ensuite bath. Both additional bathrooms have also been remodeled, and fresh professional interior paint completed in 2026 adds to the home's crisp, updated feel. The real showstopper is just beyond the sliding glass doors. Designed to embrace year-round outdoor living, the oversized screened lanai features a large pool and built-in outdoor kitchen with plenty of room to dine, lounge, and entertain. The oversized backyard extends well beyond the pool enclosure, offering an abundance of additional space with plenty of room for boat or RV storage. White vinyl fencing, a 12'x12' storage shed, and peaceful views toward the nearby lake and golf course complete this impressive outdoor space. And the location is just as impressive! Set in established Bloomingdale and located in preferred Flood Zone X, you’ll enjoy convenient access to the Bloomingdale Golfers Club, along with nearby shopping, dining, parks, schools, and everyday essentials. Major roadways are also easily accessible, connecting you to downtown Tampa, Tampa International Airport, and the Gulf Coast.

Location

Details

Type:
Residential
Parking:
Driveway / Garage Door Opener / Workshop in Garage
Year Built:
1985
Lot:
0.28 Acres
Heating:
Central / Electric
Price/sqft:
$218
Cooling:
Central Air
HOA:
No Data

Valuation

Our model vs. what's actually selling nearby.
Estimate
$452,000
$324K – $520K
Confidence Low
List vs. estimate
$73K above estimate
List $525,000 · +16.2%
Our model says this listing is priced above recent comparable activity. Room to negotiate.
Price per sq ft
$218
+1.7% vs. city median $214
Based on
6 MLS comparables
Median of recent comparable listings. Sold comps use closing price, active listings use list price.

Highlights

Annual tax
$6,103
2025
Pool
Child Safety Fence
View
Pool, Water
Garage
2 car garage
Pets
Allowed
All facts and features
  • Flooring

    • Carpet

    • Tile

    Heating

    • Central

    • Electric

    Cooling

    • Central Air

    Appliances

    • Built-In Oven

    • Dishwasher

    • Disposal

    • Dryer

    • Electric Water Heater

    • Microwave

    • Range

    • Range Hood

    • Refrigerator

    • Washer

    Other interior features

    • Ceiling Fan(s)

    • High Ceilings

    • Kitchen/Family Room Combo

    • Living Room/Dining Room Combo

    • Open Floorplan

    • PrimaryBedroom Upstairs

    • Smart Home

    • Split Bedroom

    • Stone Counters

    • Thermostat

    • Walk-In Closet(s)

    Bedrooms and bathrooms

    • Bedrooms: 4

    • Bathrooms: 1

    • Full bathrooms: 2

  • Parking

    • Driveway

    • Garage Door Opener

    • Workshop in Garage

    Property

    • Levels: Two

    • Pool Private: Yes

    • Exterior Features: Outdoor Grill / Outdoor Kitchen / Outdoor Shower / Private Entrance / Private Mailbox / Private Yard / Sidewalk / Sliding Doors / Storage

    Lot

    • Lot: 0.28 Acres

    Other Property Information

    • Parcel Number: U1230202PT00000200012.0

    • Zoning: PD

  • Type and style

    • Property Type: Residential

    • Property Sub Type: Single Family Residence

  • Utility

    • Cable Available

    • Electricity Connected

    • Phone Available

    • Public

    • Sewer Connected

    • Underground Utilities

    • Water Connected

  • Other financial information

    • Annual tax amount: $6,103

  • Source details

    • MLS ID: TB8538914

    Other facts

    • Construction Materials: Wood Frame

    • Foundation Details: Slab

    • Fireplace Features: Family Room / Stone / Wood Burning

    • Laundry Features: Inside / Laundry Room

    • Lot Features: In County / Landscaped / Level / Near Golf Course / Near Public Transit / Sidewalk

    • Patio And Porch Features: Covered / Front Porch / Rear Porch / Screened

    • Pool Features: Child Safety Fence / Gunite / In Ground / Lighting / Screen Enclosure / Tile

    • Direction Faces: West

    • Other Structures: Outdoor Kitchen / Shed(s)

    • Architectural Style: Custom / Florida

    • Fireplace: Yes

    • Garage Spaces: 2

    • Attached Garage: Yes

    • Garage: Yes

    • Living Area: 2405

    • Water Source: Public

    • Lot Size Dimensions: 86 x 140

    • Subdivision Name: BLOOMINGDALE

Private inquiry
Talk to the advisor on this listing.
Floor plans, HOA docs, off-market comparables, scheduling a private showing — one message, direct to the local specialist.
More like this

For Sale
$549,999
House
4 bds · 3 ba · 2,247 sqft
BLOOMINGDALE SEC U V PH, VALRICO
2317 EAGLE BLUFF DRIVE
New
For Sale
$369,900
Townhouse
3 bds · 2 ba · 1,713 sqft
BLOOMINGDALE TOWNES, BRANDON
3216 MOONLIT LILY PLACE
New
For Sale
$424,900
House
4 bds · 2 ba · 1,879 sqft
BUCKHORN TRACE, VALRICO
2423 BUCKHORN MANOR DRIVE
New
For Sale
$479,900
House
4 bds · 3 ba · 2,218 sqft
FISHHAWK RANCH WEST PH 2A/2B, LITHIA
5821 JASPER GLEN DRIVE
New
For Sale
$399,000
House
3 bds · 2 ba · 1,777 sqft
FISHHAWK RANCH WEST PH 2A/, LITHIA
5615 KINGSLEY CORNER WAY
New
For Sale
$648,000
House
4 bds · 2 ba · 3,035 sqft
HUNTER PLACE, BRANDON
905 JOHN HUNTER COURT
New
For Sale
$399,999
House
4 bds · 2 ba · 2,080 sqft
BLOOMINGDALE SEC DD PH, VALRICO
2701 BROOKVILLE DRIVE
New
For Sale
$512,900
House
4 bds · 2 ba · 2,613 sqft
HICKORY RIDGE, BRANDON
4603 RIDGECLIFF DRIVE

Market around this address

Live counts in the same area.
View all

The multiple listing information is provided by the Stellar MLS from a copyrighted compilation of listings. The compilation of listings and each individual listing are ©2026-present Stellar MLS. All Rights Reserved. The information provided is for consumers' personal, noncommercial use and may not be used for any purpose other than to identify prospective properties consumers may be interested in purchasing. All properties are subject to prior sale or withdrawal. All information provided is deemed reliable but is not guaranteed accurate, and should be independently verified. Listing courtesy of: KELLER WILLIAMS SOUTH TAMPA