Sell Your Home
Get a free home valuation
Contact
Tell us about your needs
2317 EAGLE BLUFF DRIVE

House For Sale
$549,999

BTC: 8.49813041

ETH: 289.07150065

New
4 bds
3 ba
2,247 sqft

Overview

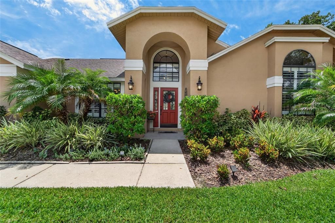
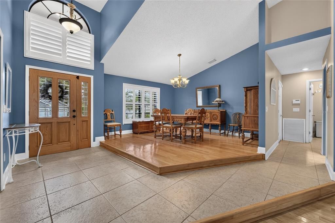
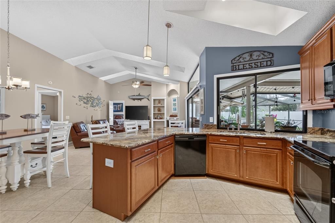
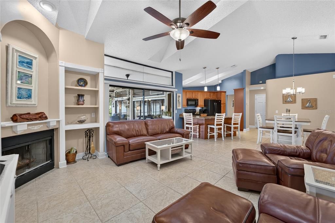
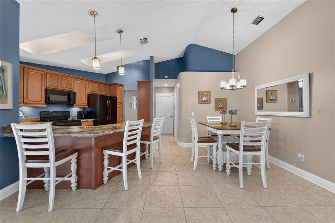
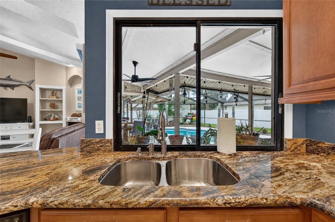
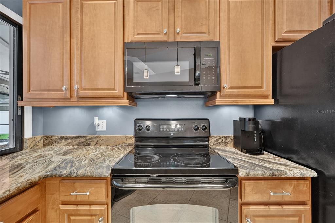
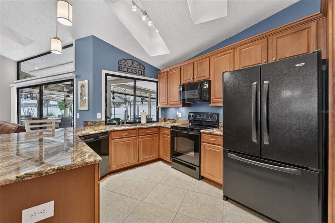
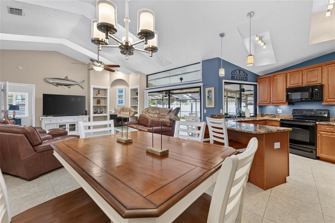
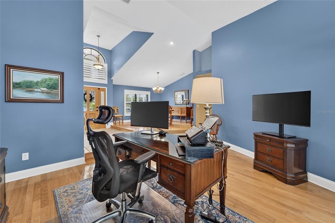
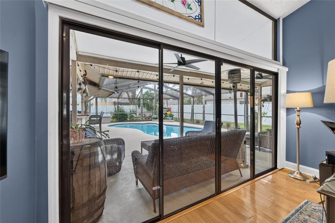
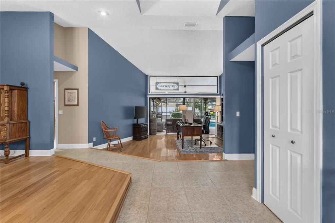
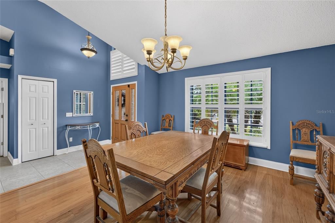
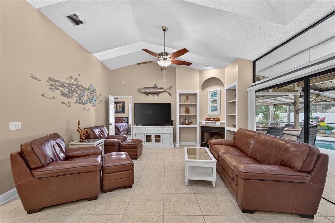
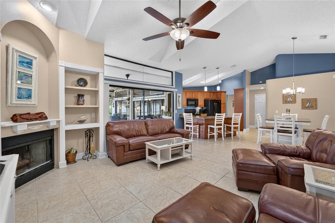
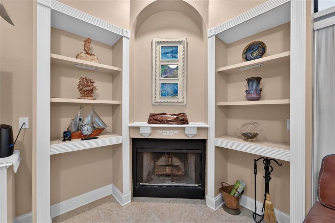
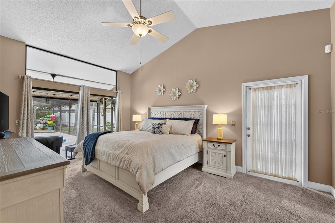
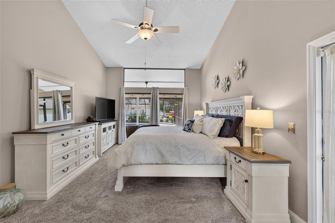
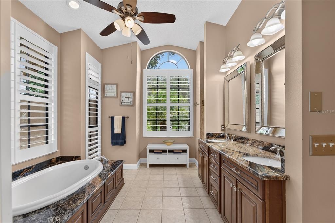
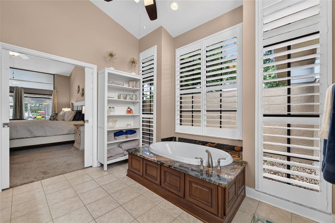
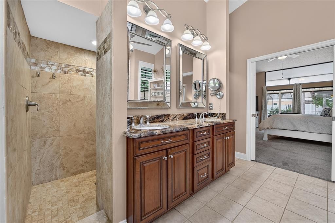
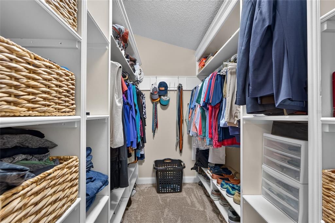
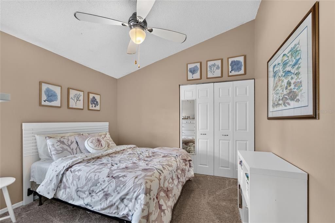
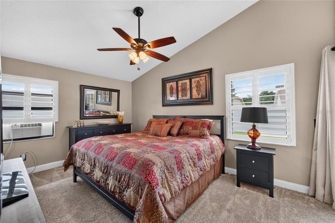
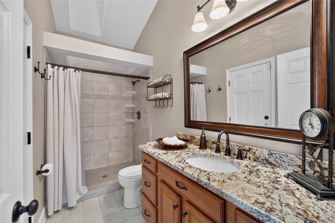
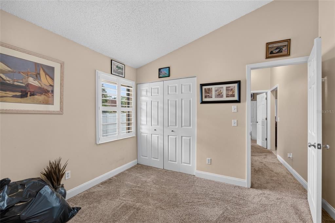
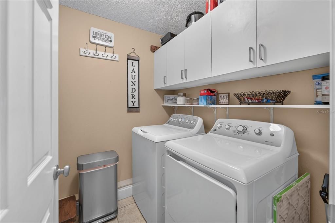
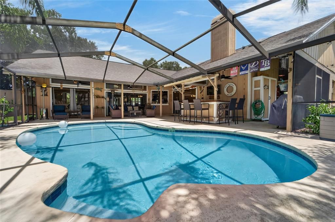
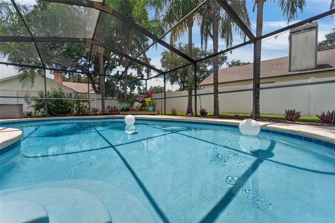
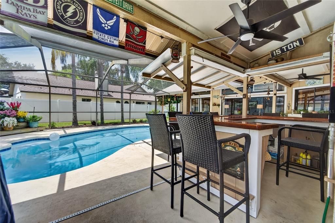
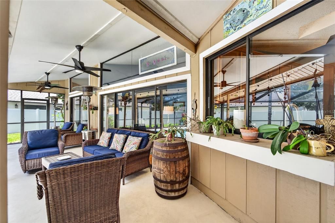
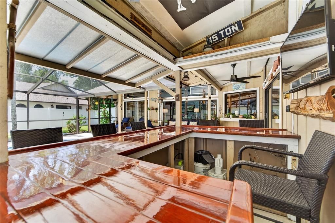
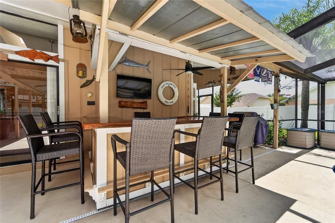
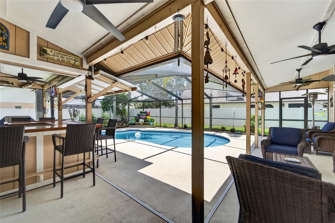
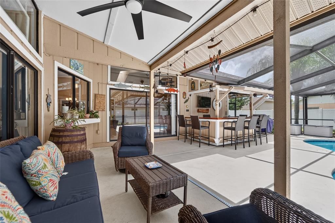
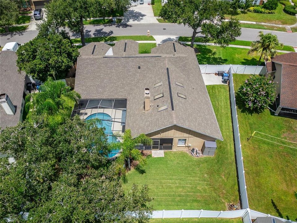
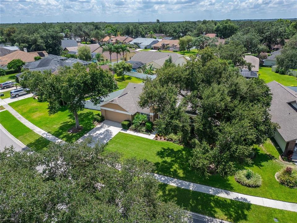
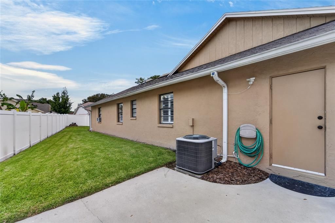
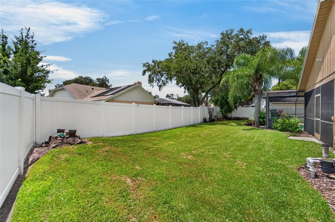
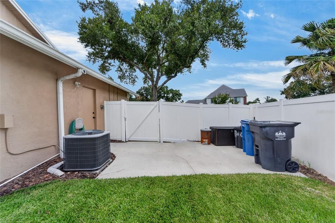
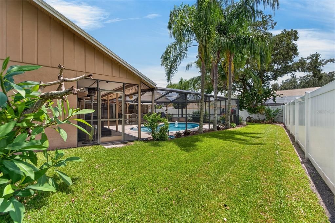
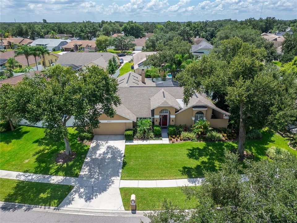
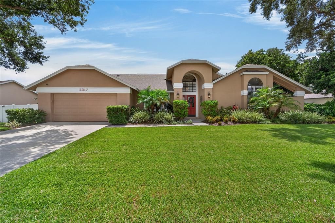
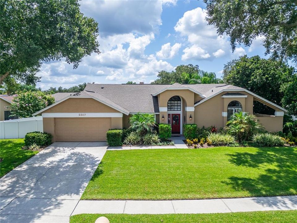
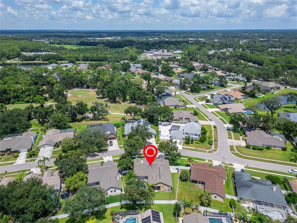
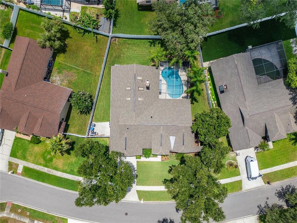
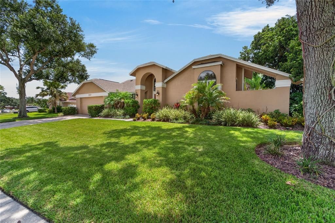
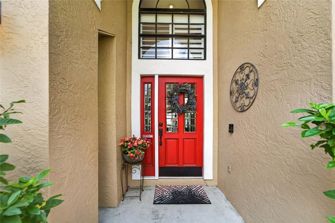
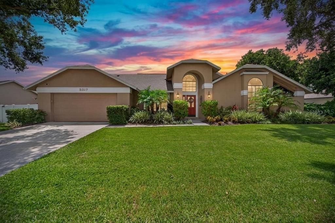
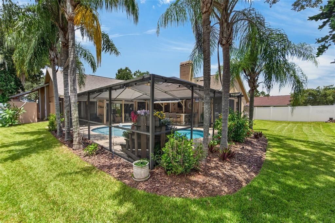
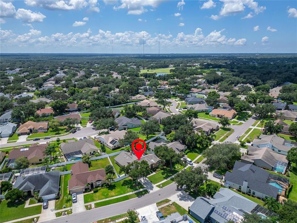
Welcome home to this gorgeous, light-filled 4-bedroom, 3 full-bath pool home offering 2,247 square feet of spacious and thoughtfully designed living space. From the moment you arrive, you'll appreciate the beautiful curb appeal and inviting feel of the well-maintained home. Inside, the desirable split-bedroom floor plan provides both privacy and functionality, with generous living spaces, a formal dining room, inviting living area with a fireplace, den-office, spacious laundry room, and a bright sizable kitchen with room for a breakfast or corner bench style table. The third bedroom offers a window unit AC and direct access to the pool through two sliding glass doors. Designed for the Florida lifestyle, four sets of sliding glass doors create a seamless connection between the indoor living spaces and the expansive screened lanai and sparkling pool. The outdoor area is truly made for entertaining, featuring a custom built-in patio bar and plenty of room for dining, relaxing, and gathering with family and friends. PVC fencing surrounds the back yard, creating your own private outdoor retreat. The spacious primary suite offers a relaxing escape, while the primary bath features dramatic floor-to-ceiling windows with shutters and a sunken tub, creating a bright, spa-like atmosphere. Additional features include a sprinkler system, spacious laundry room, excellent natural light throughout, and an incredibly functional floor plan. Located near top-rated schools and just minutes from Bloomingdale Golf Course, this beautiful pool home combines comfort, privacy, entertaining space, and the Florida lifestyle all in one.
Location

Details

Type:
Residential
Parking:
No Data
Year Built:
1989
Lot:
0.28 Acres
Heating:
Central
Price/sqft:
$245
Cooling:
Central Air
HOA:
$275

Valuation

Our model vs. what's actually selling nearby.
Estimate
$442,000
$302K – $535K
Confidence Low
List vs. estimate
$107K above estimate
List $549,999 · +24.4%
Our model says this listing is priced above recent comparable activity. Room to negotiate.
Price per sq ft
$244
+14.0% vs. city median $214
Based on
15 MLS comparables
Median of recent comparable listings. Sold comps use closing price, active listings use list price.

Highlights

Annual tax
$4,352
2025
HOA
$275/yr
Pool
In Ground
View
Pool
Garage
2 car garage
Furnished
Negotiable
Pets
Allowed
All facts and features
  • Flooring

    • Carpet

    • Ceramic Tile

    • Hardwood

    Heating

    • Central

    Cooling

    • Central Air

    Appliances

    • Dishwasher

    • Disposal

    • Dryer

    • Microwave

    • Range

    • Refrigerator

    • Washer

    Other interior features

    • Built-in Features

    • High Ceilings

    • Kitchen/Family Room Combo

    • Walk-In Closet(s)

    • Window Treatments

    Bedrooms and bathrooms

    • Bedrooms: 4

    • Full bathrooms: 3

  • Property

    • Levels: One

    • Pool Private: Yes

    • Exterior Features: Hurricane Shutters

    Lot

    • Lot: 0.28 Acres

    Other Property Information

    • Parcel Number: U07302136F00000700055.0

    • Zoning: PD

  • Type and style

    • Property Type: Residential

    • Property Sub Type: Single Family Residence

  • Utility

    • BB/HS Internet Available

    • Cable Available

    • Electricity Connected

    • Water Connected

  • Other financial information

    • HOA: $275

    • HOA Frequency: Annually

    • Annual tax amount: $4,352

  • Source details

    • MLS ID: TB8539135

    Other facts

    • Construction Materials: Block

    • Foundation Details: Slab

    • Fireplace Features: Family Room

    • Laundry Features: Laundry Room

    • Patio And Porch Features: Covered / Front Porch / Rear Porch / Screened

    • Pool Features: In Ground

    • Window Features: Shutters

    • Direction Faces: North

    • Architectural Style: Contemporary

    • Fireplace: Yes

    • Garage Spaces: 2

    • Attached Garage: Yes

    • Garage: Yes

    • Living Area: 2247

    • Water Source: Public

    • Lot Size Dimensions: 101 x 119

    • Subdivision Name: BLOOMINGDALE SEC U V PH

Private inquiry
Talk to the advisor on this listing.
Floor plans, HOA docs, off-market comparables, scheduling a private showing — one message, direct to the local specialist.

More like this

New
For Sale
$424,900
House
4 bds · 2 ba · 1,879 sqft
BUCKHORN TRACE, VALRICO
2423 BUCKHORN MANOR DRIVE
New
For Sale
$439,999
House
3 bds · 2 ba · 2,091 sqft
STARLING AT FISHHAWK PH IA, LITHIA
15913 OAKLEAF RUN DRIVE
New
For Sale
$525,000
House
4 bds · 2 ba · 2,405 sqft
BLOOMINGDALE, VALRICO
1224 RAINBROOK CIRCLE
New
For Sale
$648,000
House
4 bds · 2 ba · 3,035 sqft
HUNTER PLACE, BRANDON
905 JOHN HUNTER COURT
New
For Sale
$479,900
House
4 bds · 3 ba · 2,218 sqft
FISHHAWK RANCH WEST PH 2A/2B, LITHIA
5821 JASPER GLEN DRIVE
New
For Sale
$399,999
House
4 bds · 2 ba · 2,080 sqft
BLOOMINGDALE SEC DD PH, VALRICO
2701 BROOKVILLE DRIVE
New
For Sale
$399,000
House
3 bds · 2 ba · 1,777 sqft
FISHHAWK RANCH WEST PH 2A/, LITHIA
5615 KINGSLEY CORNER WAY
New
For Sale
$400,000
House
3 bds · 2 ba · 1,812 sqft
LITTLE OAK ESTATES, VALRICO
3412 LITTLE OAK STREET

Market around this address

Live counts in the same area.
View all

The multiple listing information is provided by the Stellar MLS from a copyrighted compilation of listings. The compilation of listings and each individual listing are ©2026-present Stellar MLS. All Rights Reserved. The information provided is for consumers' personal, noncommercial use and may not be used for any purpose other than to identify prospective properties consumers may be interested in purchasing. All properties are subject to prior sale or withdrawal. All information provided is deemed reliable but is not guaranteed accurate, and should be independently verified. Listing courtesy of: 27NORTH REALTY