
Sell Your Home
Get a free home valuation
Contact
Tell us about your needs
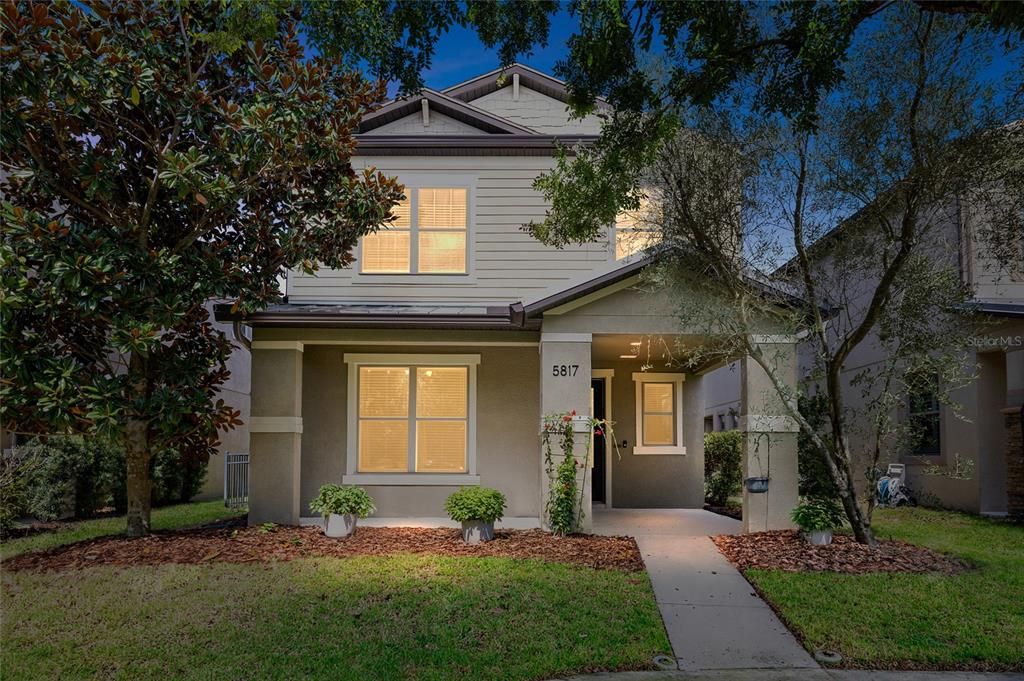
5817 CALDERA RIDGE DRIVE

House Active With Contract
$405,000

BTC: 5.32894737

ETH: 162.00000000

1 days
4 bds
2 ba
2,128 sqft

Overview

Under contract-accepting backup offers. Welcome to this bright and inviting 4-bedroom, 2.5-bath home in the highly sought-after FishHawk Ranch West community. Ideally positioned across from the neighborhood playground, park, and pool, this home offers an exceptional location close to everything the community has to offer. Inside, the open and comfortable floor plan is filled with natural light. A first-floor bedroom provides flexible space for guests or a private home office with a closet. Brand-new carpet extends up the staircase and throughout the second floor, where you will find a spacious loft, two secondary bedrooms, a full bathroom, and a generous primary suite with a well-appointed bath. The conveniently located upstairs laundry room and abundant storage make everyday living even easier. Outside, relax on the rear patio and enjoy Florida’s beautiful weather. An oversized detached two-car garage provides plenty of additional storage space. Located just a short walk from Stowers Elementary and Barrington Middle School and zoned for FishHawk’s highly rated schools, this is the home and lifestyle you have been waiting for!

Location

Details

Type:
Residential
Parking:
Driveway / Garage Door Opener
Year Built:
2016
Lot:
0.13 Acres
Heating:
Central / Electric
Price/sqft:
$190
Cooling:
Central Air
HOA:
$103

Valuation

Our model vs. what's actually selling nearby.
Estimate
$374,900
$261K – $472K
Confidence Low
List vs. estimate
$30K above estimate
List $405,000 · +8.0%
Our model says this listing is priced above recent comparable activity. Room to negotiate.
Price per sq ft
$190
-12.5% vs. city median $217
Based on
65 MLS comparables
Median of recent comparable listings. Sold comps use closing price, active listings use list price.

Highlights

Annual tax
$6,976
2025
HOA
$103/mo
Pool
In Ground
View
Park/Greenbelt
Garage
2 car garage
Pets
Allowed
All facts and features
  • Flooring

    • Carpet

    • Tile

    Heating

    • Central

    • Electric

    Cooling

    • Central Air

    Appliances

    • Dishwasher

    • Electric Water Heater

    • Microwave

    • Range

    • Refrigerator

    Other interior features

    • Ceiling Fan(s)

    • Kitchen/Family Room Combo

    • Living Room/Dining Room Combo

    • PrimaryBedroom Upstairs

    • Solid Surface Counters

    • Split Bedroom

    • Thermostat

    • Walk-In Closet(s)

    Bedrooms and bathrooms

    • Bedrooms: 4

    • Bathrooms: 1

    • Full bathrooms: 2

  • Parking

    • Driveway

    • Garage Door Opener

    Property

    • Levels: Two

    • Exterior Features: Irrigation System / Sliding Doors

    Lot

    • Lot: 0.13 Acres

    Other Property Information

    • Parcel Number: U2530209Y100004300021.0

    • Zoning: PD

  • Type and style

    • Property Type: Residential

    • Property Sub Type: Single Family Residence

  • Utility

    • BB/HS Internet Available

    • Cable Available

    • Electricity Connected

    • Natural Gas Connected

    • Phone Available

    • Public

    • Sewer Connected

    • Street Lights

    • Underground Utilities

    • Water Connected

  • Other financial information

    • HOA: $103

    • HOA Frequency: Monthly

    • Annual tax amount: $6,977

  • Source details

    • MLS ID: TB8538067

    Other facts

    • Construction Materials: Block / Wood Frame

    • Foundation Details: Slab

    • Laundry Features: Inside / Laundry Room

    • Lot Features: Level

    • Pool Features: In Ground

    • Direction Faces: Southeast

    • Garage Spaces: 2

    • Garage: Yes

    • Living Area: 2128

    • Water Source: Public

    • Lot Size Dimensions: 50 x 120

    • Subdivision Name: FISHHAWK RANCH

Private inquiry
Talk to the advisor on this listing.
Floor plans, HOA docs, off-market comparables, scheduling a private showing — one message, direct to the local specialist.

More like this

Active With Contract
$430,000
House
3 bds · 2 ba · 1,512 sqft
BLOOMINGDALE SEC O, VALRICO
4305 ELLENVILLE PLACE
Active With Contract
$339,999
House
3 bds · 2 ba · 1,450 sqft
FOUR WINDS ESTATES UNIT 5, BRANDON
615 PINE FOREST DRIVE
New
Active With Contract
$430,000
House
4 bds · 3 ba · 2,380 sqft
BLOOMINGDALE SEC DD PH, VALRICO
4730 PORTOBELLO CIRCLE
New
Active With Contract
$519,900
House
4 bds · 2 ba · 2,060 sqft
BOYETTE SPRINGS, RIVERVIEW
12935 RAYSBROOK DRIVE
New
Active With Contract
$349,900
House
3 bds · 2 ba · 1,368 sqft
FISHHAWK RANCH PH 2 PRCL, LITHIA
5848 MEADOWPARK PLACE
New
Active With Contract
$374,999
House
3 bds · 2 ba · 1,588 sqft
BLOOMINGDALE SEC W, VALRICO
1607 OAK ARBOR LANE
New
Active With Contract
$512,900
House
4 bds · 2 ba · 2,613 sqft
HICKORY RIDGE, BRANDON
4603 RIDGECLIFF DRIVE
New
Active With Contract
$439,000
House
2 bds · 2 ba · 1,839 sqft
FISHHAWK RANCH PH 2 TR 1, LITHIA
15842 STARLING WATER DRIVE

Market around this address

Live counts in the same area.
View all

The multiple listing information is provided by the Stellar MLS from a copyrighted compilation of listings. The compilation of listings and each individual listing are ©2026-present Stellar MLS. All Rights Reserved. The information provided is for consumers' personal, noncommercial use and may not be used for any purpose other than to identify prospective properties consumers may be interested in purchasing. All properties are subject to prior sale or withdrawal. All information provided is deemed reliable but is not guaranteed accurate, and should be independently verified. Listing courtesy of: RE/MAX REALTY UNLIMITED