Sell Your Home
Get a free home valuation
Contact
Tell us about your needs
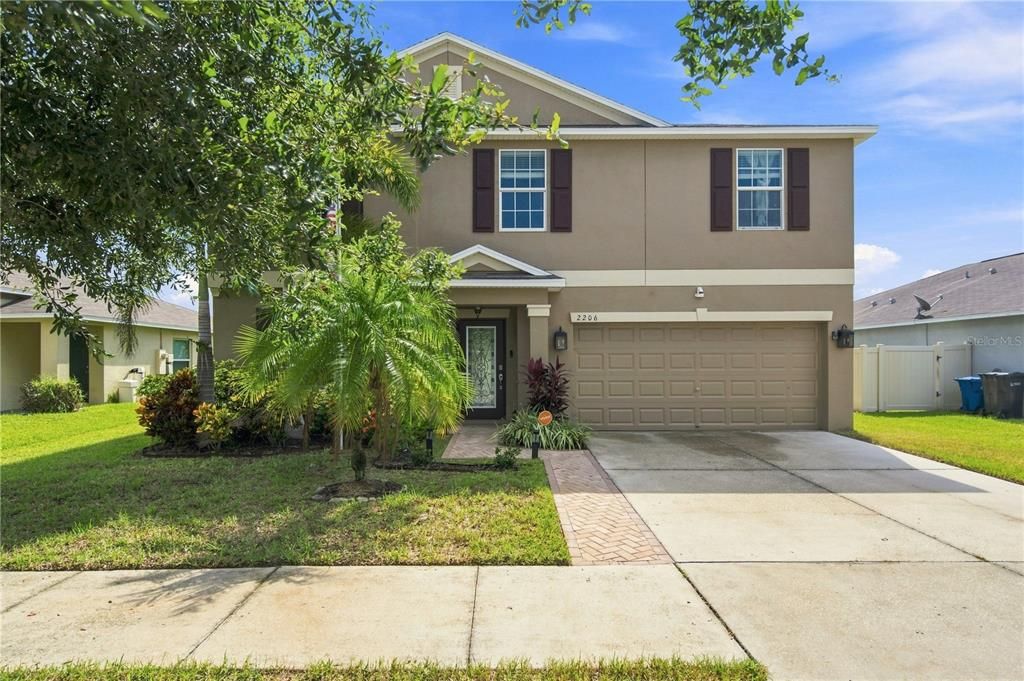
2206 4TH STREET SW

House For Sale
$435,000

BTC: 5.77574188

ETH: 174.00000000

New
5 bds
2 ba
2,983 sqft

Overview

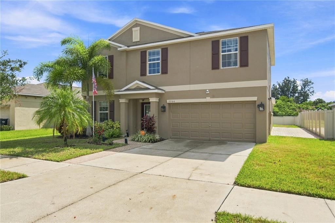
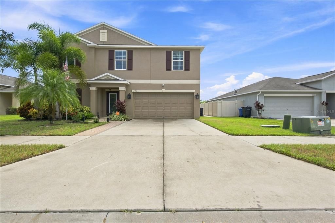
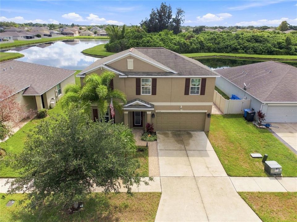
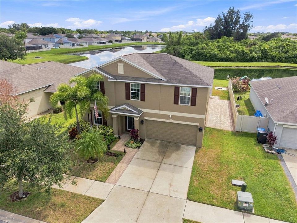
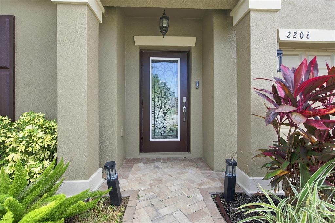
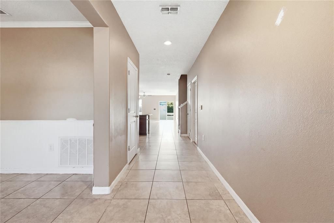
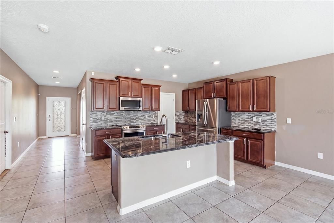
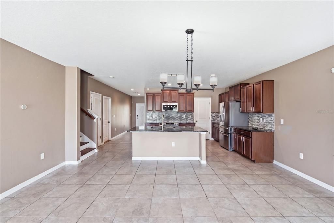
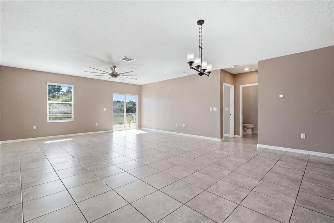
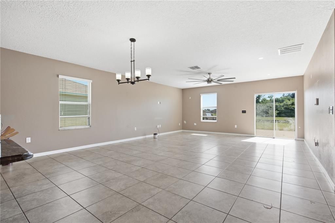
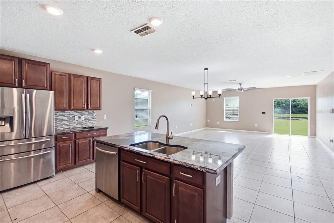
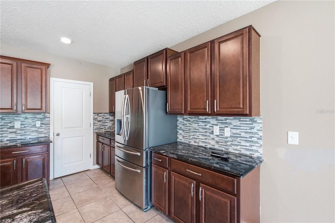
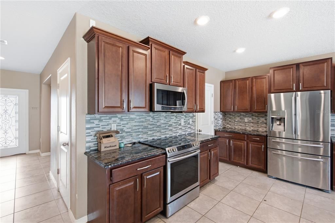
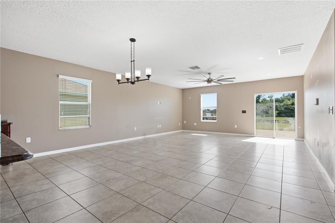
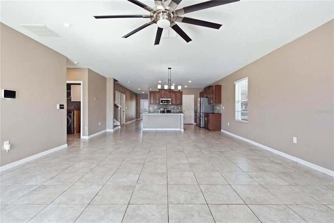
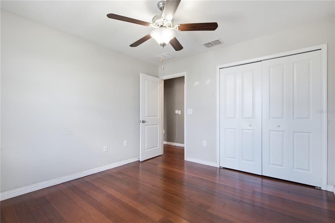
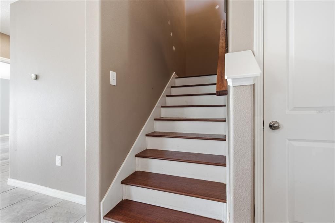
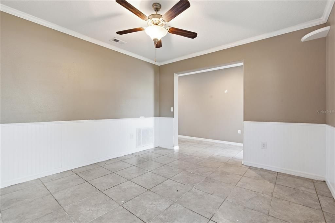
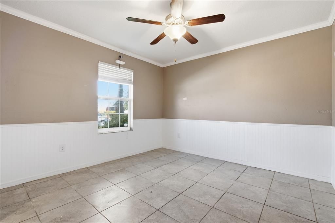
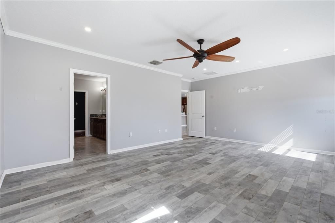
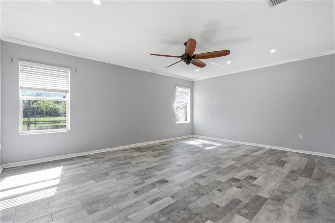
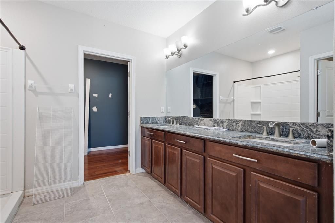
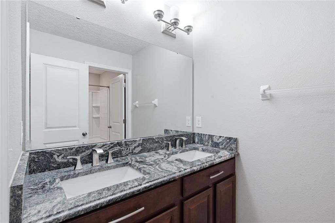
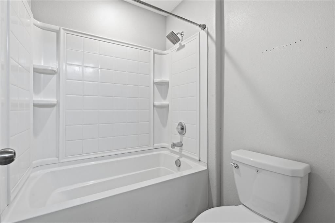
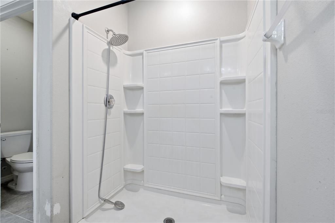
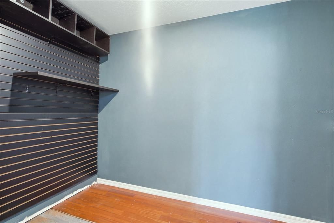
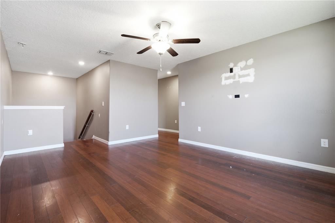
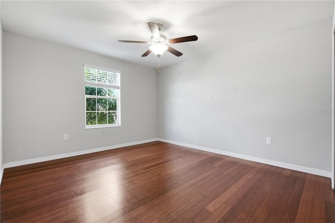
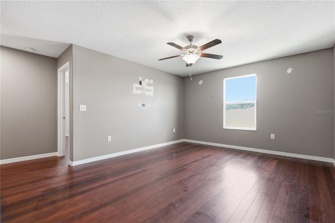
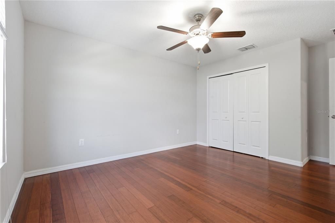
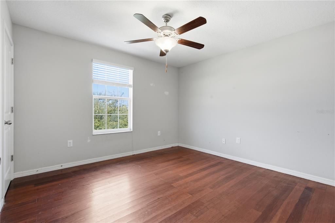
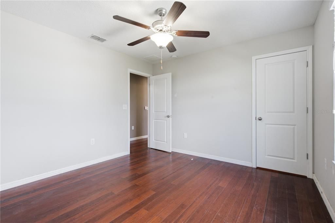
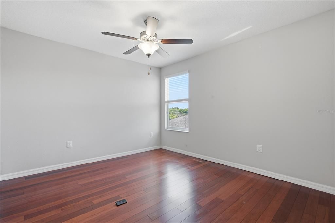
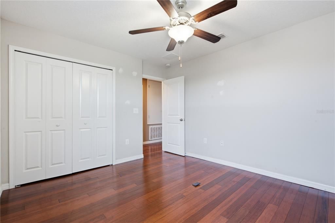
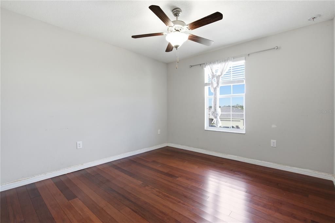
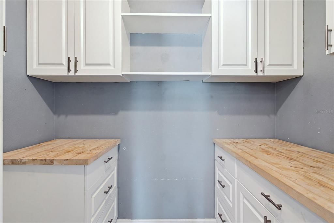
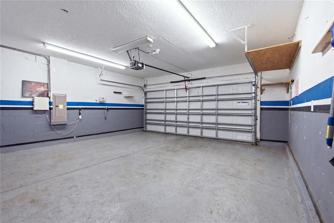
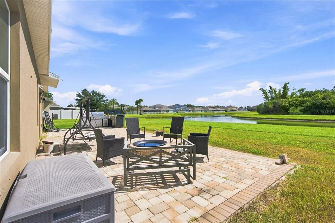
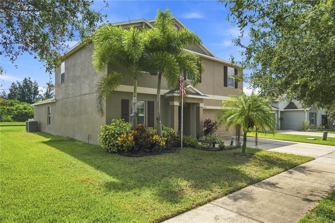
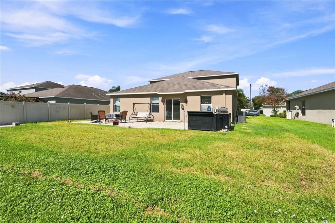
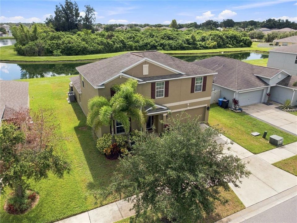
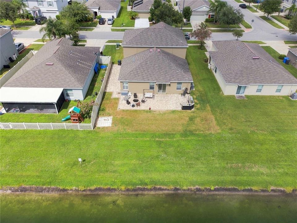
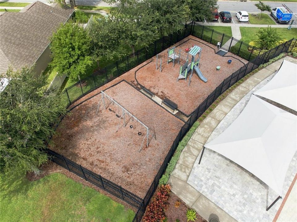
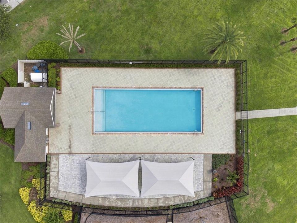
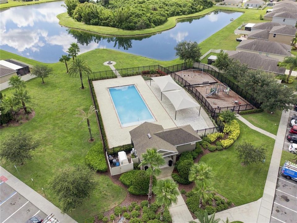
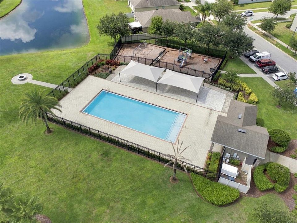
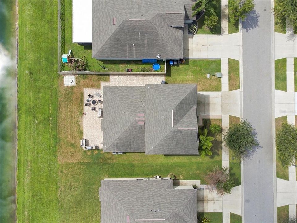
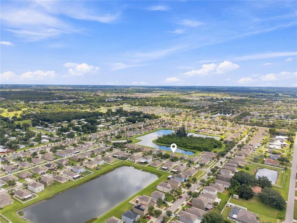
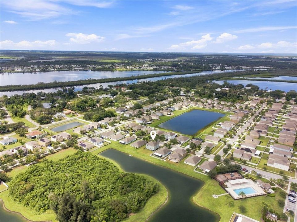
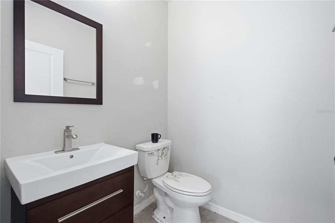
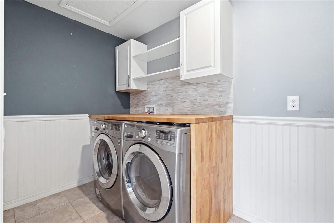
Welcome home to this spacious 5-bedroom, 2.5-bath home in the Riverbend West community of Ruskin! Offering approximately 2,983 square feet of living space, this thoughtfully designed home combines an open floor plan, flexible living spaces, and peaceful pond views. Step inside to a spacious office/den, perfect for working from home or creating an additional flex space. The open kitchen features solid wood cabinetry, generous counter and storage space, and flows seamlessly into the main living area—ideal for everyday living and entertaining. Crown molding and hard-surface flooring throughout add to the home's appeal. The primary suite is conveniently located on the main floor and features a spacious walk-in closet and private bath. Upstairs you'll find four additional bedrooms along with a large loft, providing plenty of room for a second living area, game room, or additional gathering space. Outside, enjoy relaxing pond views from the paved patio and outdoor entertaining area. Additional highlights include an attached 2-car garage, inside laundry, and plenty of storage throughout. Riverbend West offers community amenities including a pool and playground, with convenient access to shopping, dining, major roadways, and everything the growing Ruskin area has to offer. With generous living space, a versatile floor plan, and a beautiful pond setting, this home is ready for its next owner!
Location

Details

Type:
Residential
Parking:
No Data
Year Built:
2017
Lot:
0.15 Acres
Heating:
Central
Price/sqft:
$146
Cooling:
Central Air
HOA:
$395

Valuation

Our model vs. what's actually selling nearby.
Estimate
$359,950
$270K – $407K
Confidence Low
List vs. estimate
$75K above estimate
List $435,000 · +20.9%
Our model says this listing is priced above recent comparable activity. Room to negotiate.
Price per sq ft
$145
-13.4% vs. city median $168
Based on
8 MLS comparables
Median of recent comparable listings. Sold comps use closing price, active listings use list price.

Highlights

Annual tax
$10,170
2025
HOA
$395/6mo
Common Area Taxes, Community Pool, Maintenance Grounds
Garage
2 car garage
Pets
Allowed
All facts and features
  • Flooring

    • Luxury Vinyl

    • Hardwood

    Heating

    • Central

    Cooling

    • Central Air

    Appliances

    • Dishwasher

    • Microwave

    • Range

    • Refrigerator

    Other interior features

    • Ceiling Fan(s)

    • Crown Molding

    • Eating Space In Kitchen

    • Kitchen/Family Room Combo

    • Open Floorplan

    • Primary Bedroom Main Floor

    • Solid Surface Counters

    • Solid Wood Cabinets

    • Walk-In Closet(s)

    Bedrooms and bathrooms

    • Bedrooms: 5

    • Bathrooms: 1

    • Full bathrooms: 2

  • Property

    • Levels: Two

    • Exterior Features: Fire Pit / Outdoor Grill / Outdoor Kitchen / Permeable Paving / Sidewalk / Sliding Doors / Storage

    Lot

    • Lot: 0.15 Acres

    Other Property Information

    • Parcel Number: U183219A3H00000500033.0

    • Zoning: RSC-9

  • Type and style

    • Property Type: Residential

    • Property Sub Type: Single Family Residence

  • Utility

    • Cable Available

    • Public

    • Sewer Connected

    • Water Connected

  • Other financial information

    • HOA: $395

    • HOA Frequency: Semi-Annually

    • Annual tax amount: $10,171

  • Source details

    • MLS ID: TB8548932

    Other facts

    • Construction Materials: Block / Stucco

    • Foundation Details: Slab

    • Laundry Features: Laundry Room

    • Lot Features: Sidewalk

    • Patio And Porch Features: Front Porch / Rear Porch / Side Porch

    • Window Features: Blinds

    • Direction Faces: West

    • Other Structures: Shed(s)

    • Architectural Style: Contemporary

    • Garage Spaces: 2

    • Attached Garage: Yes

    • Garage: Yes

    • Living Area: 2983

    • Water Source: Public

    • Lot Size Dimensions: 60 x 110

    • Subdivision Name: RIVERBEND WEST PH 1

Private inquiry
Talk to the advisor on this listing.
Floor plans, HOA docs, off-market comparables, scheduling a private showing — one message, direct to the local specialist.

More like this

For Sale
$365,000
House
4 bds · 2 ba · 2,445 sqft
BAYRIDGE, RUSKIN
1521 CUSTER BAYOU STREET
For Sale
$379,000
House
4 bds · 2 ba · 1,935 sqft
SPENCER CRK PH 2, RUSKIN
1984 FAN ALOE WAY
New
For Sale
$380,000
House
4 bds · 3 ba · 2,323 sqft
RIVER BEND PH 4A, RUSKIN
626 TANANA FALL DRIVE
For Sale
$340,000
House
4 bds · 2 ba · 2,328 sqft
SHELL COVE PHASE 1, RUSKIN
498 OLIVE CONCH STREET
For Sale
$369,000
House
4 bds · 2 ba · 2,416 sqft
BROOKSIDE ESTATES, RUSKIN
1007 GOLDEN SHINER AVENUE
For Sale
$330,000
House
4 bds · 2 ba · 1,897 sqft
RIVERBEND WEST PH 1, RUSKIN
304 CASCADE BEND DRIVE
For Sale
$399,999
House
4 bds · 2 ba · 2,627 sqft
BAHIA LAKES PH 4, RUSKIN
1503 YALE CASTLE COURT
For Sale
$380,000
House
4 bds · 3 ba · 2,210 sqft
MIRA LAGO WEST PH 1, RUSKIN
1833 MIRA LAGO CIRCLE

Market around this address

Live counts in the same area.
View all

The multiple listing information is provided by the Stellar MLS from a copyrighted compilation of listings. The compilation of listings and each individual listing are ©2026-present Stellar MLS. All Rights Reserved. The information provided is for consumers' personal, noncommercial use and may not be used for any purpose other than to identify prospective properties consumers may be interested in purchasing. All properties are subject to prior sale or withdrawal. All information provided is deemed reliable but is not guaranteed accurate, and should be independently verified. Listing courtesy of: VITA LUXURY REALTY LLC