Vender tu casa
Valoración gratuita de tu hogar
Contacto
Cuéntenos sobre sus necesidades
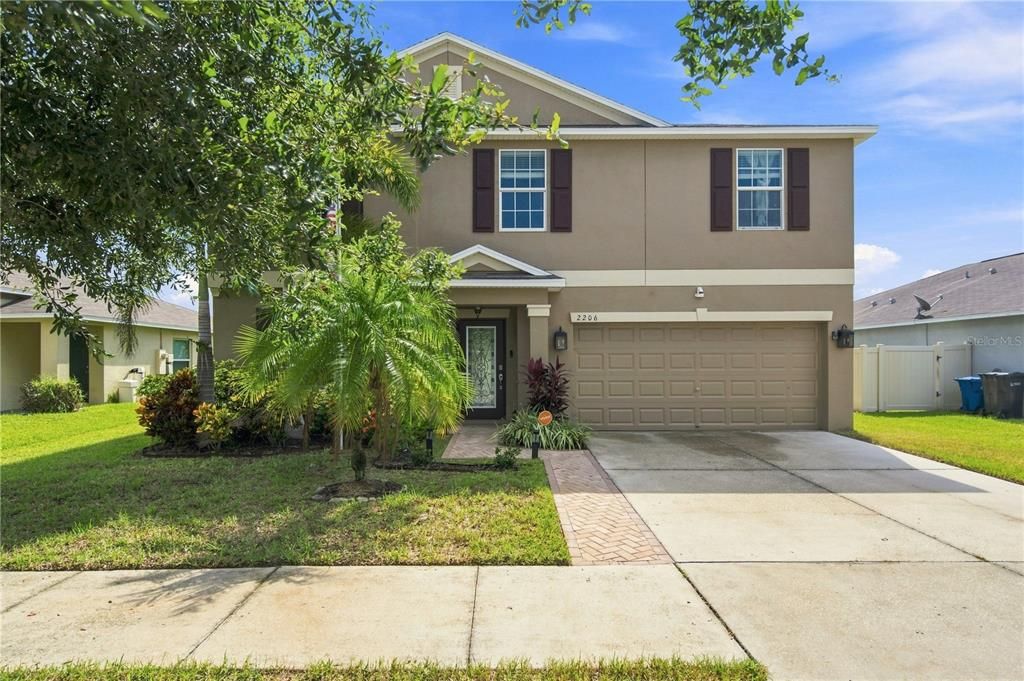
2206 4TH STREET SW

Casa En Venta
$435,000

BTC: 5.72368421

ETH: 174.00000000

1 días
5 camas
2 baños
2,983 sqft

Visión general

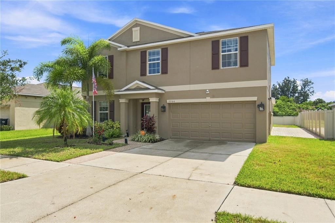
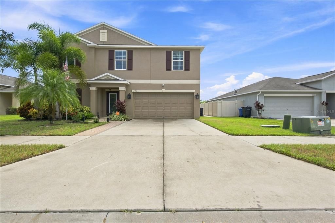
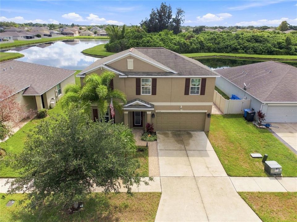
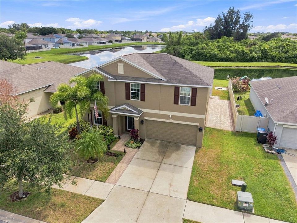
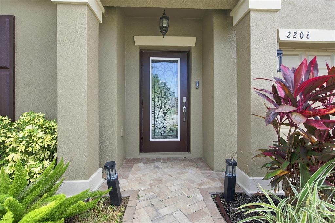
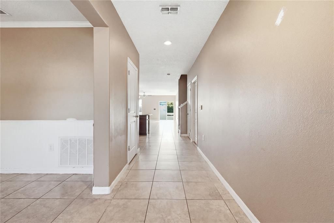
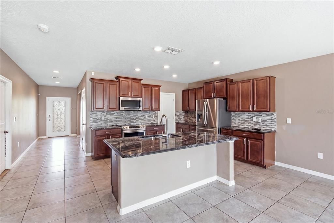
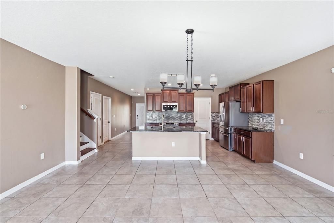
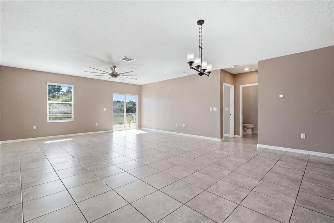
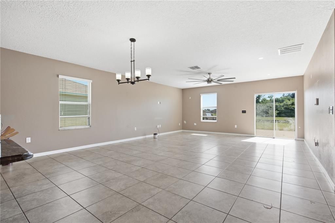
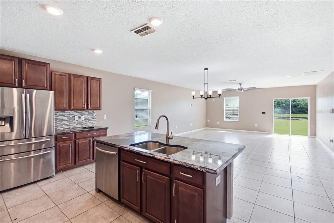
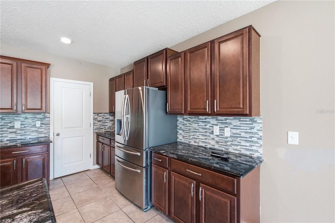
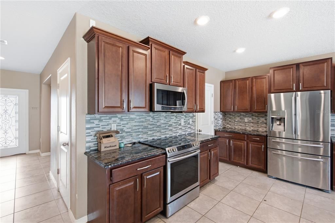
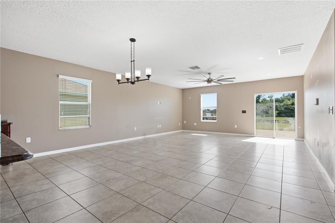
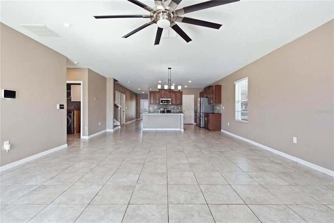
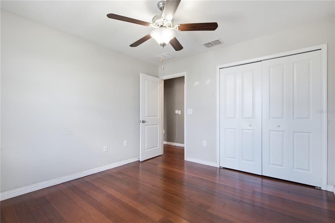
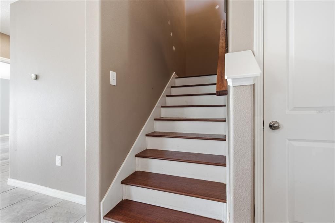
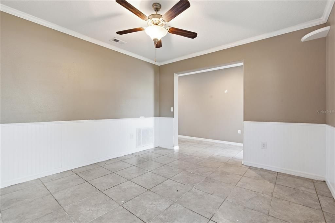
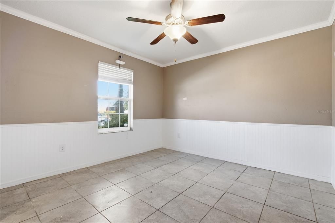
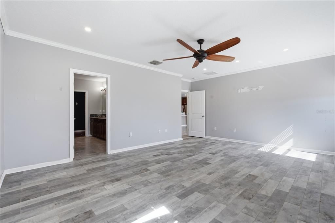
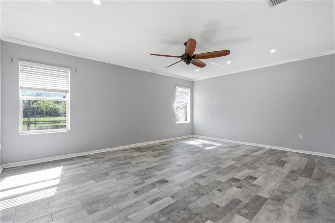
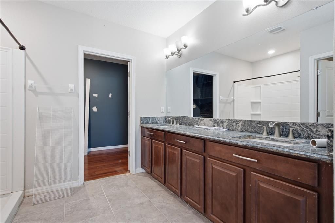
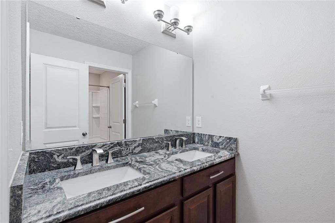
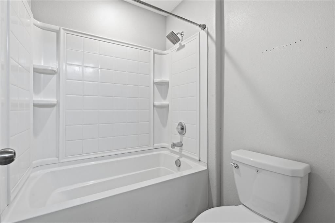
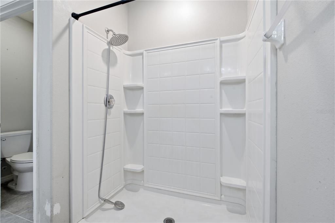
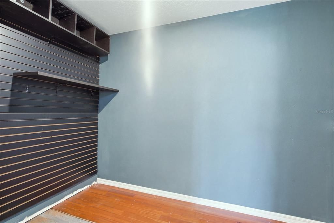
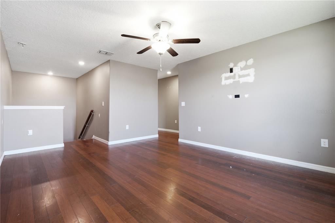
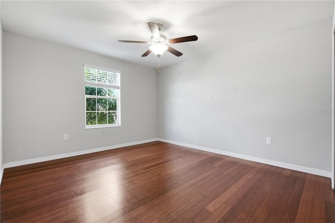
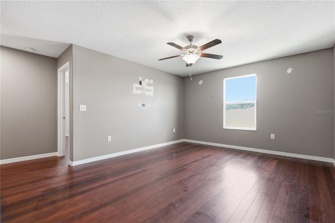
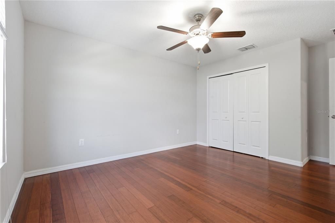
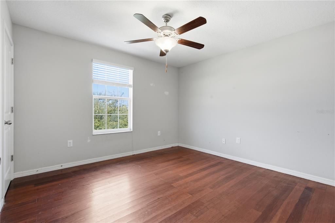
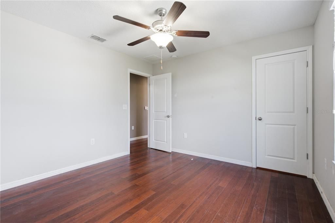
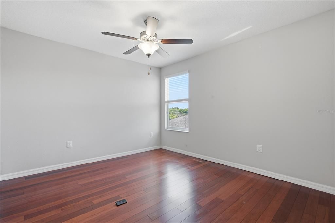
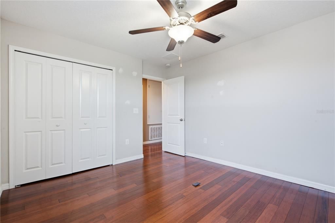
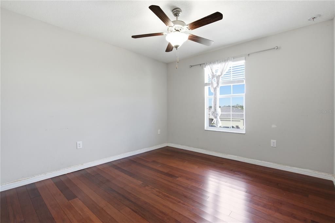
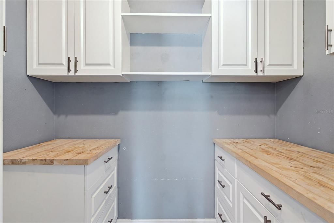
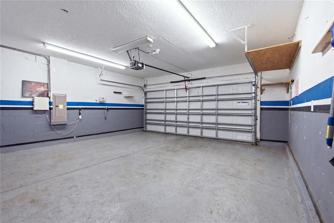
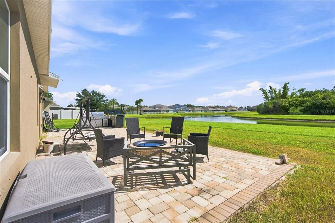
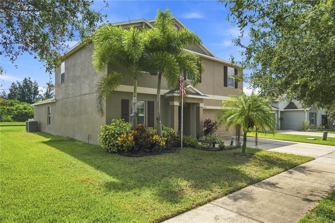
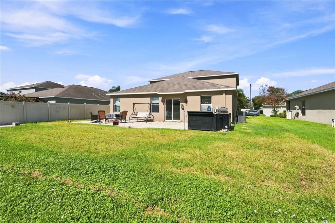
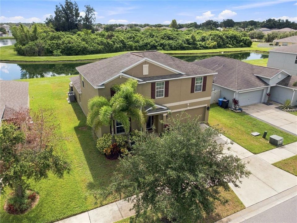
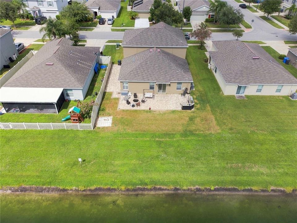
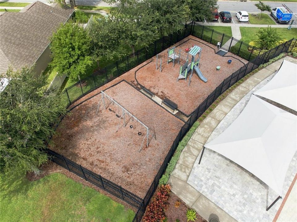
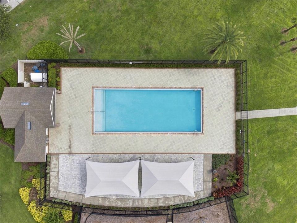
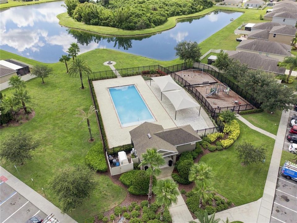
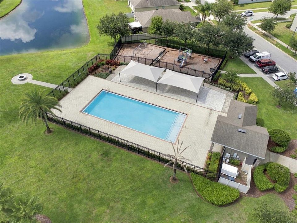
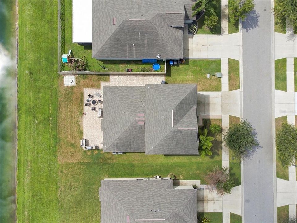
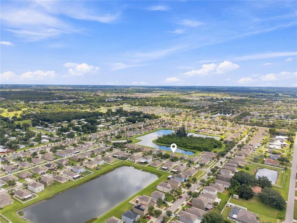
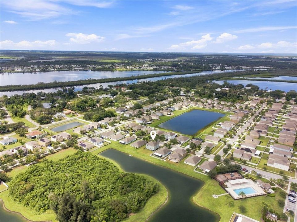
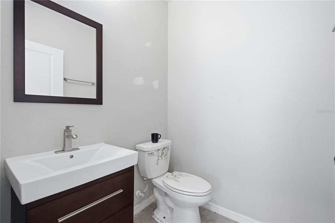
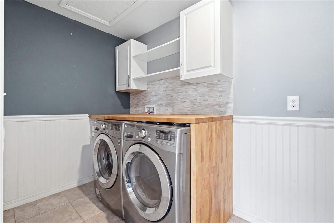
Welcome home to this spacious 5-bedroom, 2.5-bath home in the Riverbend West community of Ruskin! Offering approximately 2,983 square feet of living space, this thoughtfully designed home combines an open floor plan, flexible living spaces, and peaceful pond views. Step inside to a spacious office/den, perfect for working from home or creating an additional flex space. The open kitchen features solid wood cabinetry, generous counter and storage space, and flows seamlessly into the main living area—ideal for everyday living and entertaining. Crown molding and hard-surface flooring throughout add to the home's appeal. The primary suite is conveniently located on the main floor and features a spacious walk-in closet and private bath. Upstairs you'll find four additional bedrooms along with a large loft, providing plenty of room for a second living area, game room, or additional gathering space. Outside, enjoy relaxing pond views from the paved patio and outdoor entertaining area. Additional highlights include an attached 2-car garage, inside laundry, and plenty of storage throughout. Riverbend West offers community amenities including a pool and playground, with convenient access to shopping, dining, major roadways, and everything the growing Ruskin area has to offer. With generous living space, a versatile floor plan, and a beautiful pond setting, this home is ready for its next owner!
Ubicación

Florida RUSKIN 33570 Casa En Venta

Detalles

Tipo:
Residential
Estacionamiento:
Sin datos
Año de construcción:
2017
Lote:
0.15 Hectáreas
Calefacción:
Central
precio por sq. medidor:
$146
Enfriamiento:
Central Air
HOA:
$395

Valuation

Our model vs. what's actually selling nearby.
Estimate
$359,950
$270K – $407K
Confidence Low
List vs. estimate
$75K above estimate
List $435,000 · +20.9%
Our model says this listing is priced above recent comparable activity. Room to negotiate.
Price per sq ft
$145
-13.5% vs. city median $168
Based on
8 MLS comparables
Median of recent comparable listings. Sold comps use closing price, active listings use list price.

Destacados

Annual tax
$10,170
2025
HOA
$395/6mo
Common Area Taxes, Community Pool, Maintenance Grounds
Garage
2 car garage
Pets
Allowed
Más hechos y características
  • Piso

    • Luxury Vinyl

    • Hardwood

    Calefacción

    • Central

    Enfriamiento

    • Central Air

    Accesorios

    • Dishwasher

    • Microwave

    • Range

    • Refrigerator

    Otras características interiores

    • Ceiling Fan(s)

    • Crown Molding

    • Eating Space In Kitchen

    • Kitchen/Family Room Combo

    • Open Floorplan

    • Primary Bedroom Main Floor

    • Solid Surface Counters

    • Solid Wood Cabinets

    • Walk-In Closet(s)

    Dormitorios y baños

    • Dormitorios: 5

    • Baños: 1

    • Baños completos: 2

  • Propiedad

    • Pisos: Two

    • Características Exteriores: Fire Pit / Outdoor Grill / Outdoor Kitchen / Permeable Paving / Sidewalk / Sliding Doors / Storage

    Lote

    • Lote: 0.15 Hectáreas

    Otra Información de Propiedad

    • Número de Parcela: U183219A3H00000500033.0

    • Zonificación: RSC-9

  • Tipo y estilo

    • Tipo de propiedad: Residential

    • Subtipo de propiedad: Single Family Residence

  • Utilidad

    • Cable Available

    • Public

    • Sewer Connected

    • Water Connected

  • Otra información financiera

    • HOA: $395

    • Frecuencia HOA: Semi-Annually

    • Importe anual de impuestos: $10,171

  • Detalles de la fuente

    • MLS ID: TB8548932

    Otros hechos

    • Materiales de construcción: Block / Stucco

    • Detalles de la fundación: Slab

    • Características de lavandería: Laundry Room

    • Características del lote: Sidewalk

    • Características del patio y el porche: Front Porch / Rear Porch / Side Porch

    • Características de la ventana: Blinds

    • Caras de dirección: West

    • Otras estructuras: Shed(s)

    • Estilo arquitectónico: Contemporary

    • Espacios de garaje: 2

    • Garaje adjunto: Si

    • Garaje: Si

    • Salón: 2983

    • Fuente de agua: Public

    • Tamaño de la parcela: 60 x 110

    • Nombre de subdivisión: RIVERBEND WEST PH 1

Consulta privada
Habla con el asesor de este inmueble.
Planos, documentos del HOA, comparables off-market, agendar una visita privada — un solo mensaje directo al especialista local.

Más como esta

Nuevo
En Venta
$379,000
Casa
4 camas · 2 baños · 1,935 sqft
SPENCER CRK PH 2, RUSKIN
1984 FAN ALOE WAY
Nuevo
En Venta
$365,000
Casa
4 camas · 2 baños · 2,445 sqft
BAYRIDGE, RUSKIN
1521 CUSTER BAYOU STREET
Nuevo
En Venta
$429,000
Casa
4 camas · 3 baños · 3,005 sqft
MIRA LAGO WEST PH 1, RUSKIN
443 YORK DALE DRIVE
Nuevo
En Venta
$380,000
Casa
4 camas · 3 baños · 2,323 sqft
RIVER BEND PH 4A, RUSKIN
626 TANANA FALL DRIVE
En Venta
$340,000
Casa
4 camas · 2 baños · 2,328 sqft
SHELL COVE PHASE 1, RUSKIN
498 OLIVE CONCH STREET
-$5K
En Venta
$364,000
Casa
4 camas · 2 baños · 2,416 sqft
BROOKSIDE ESTATES, RUSKIN
1007 GOLDEN SHINER AVENUE
En Venta
$330,000
Casa
4 camas · 2 baños · 1,897 sqft
RIVERBEND WEST PH 1, RUSKIN
304 CASCADE BEND DRIVE
En Venta
$380,000
Casa
4 camas · 3 baños · 2,210 sqft
MIRA LAGO WEST PH 1, RUSKIN
1833 MIRA LAGO CIRCLE

Mercado cerca de esta dirección

Conteos en vivo en la misma zona.
Ver todo

The multiple listing information is provided by the Stellar MLS from a copyrighted compilation of listings. The compilation of listings and each individual listing are ©2026-present Stellar MLS. All Rights Reserved. The information provided is for consumers' personal, noncommercial use and may not be used for any purpose other than to identify prospective properties consumers may be interested in purchasing. All properties are subject to prior sale or withdrawal. All information provided is deemed reliable but is not guaranteed accurate, and should be independently verified. Listing courtesy of: VITA LUXURY REALTY LLC