Vender tu casa
Valoración gratuita de tu hogar
Contacto
Cuéntenos sobre sus necesidades
2348 ROANOKE SPRINGS DRIVE

Casa En Venta
$325,000

BTC: 3.87758754

ETH: 122.64150943

1 días
4 camas
2 baños
2,010 sqft

Visión general

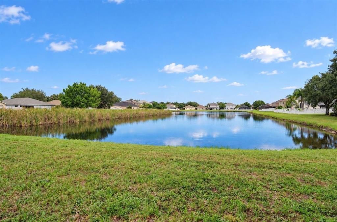
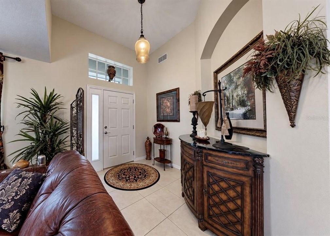
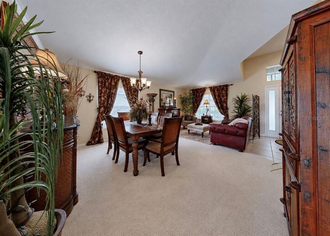
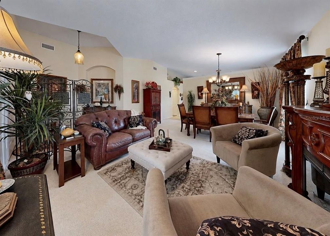
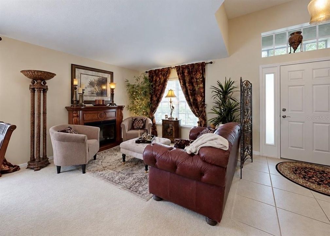
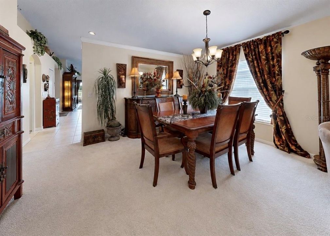
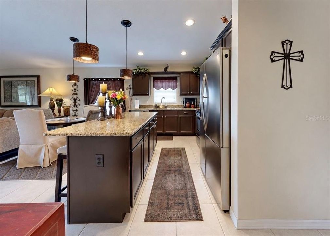
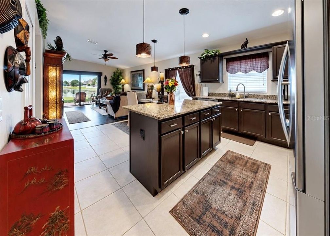
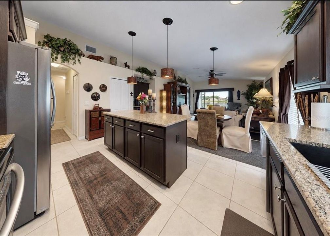
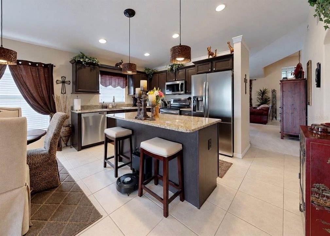
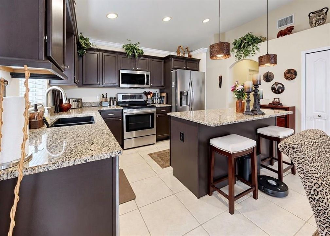
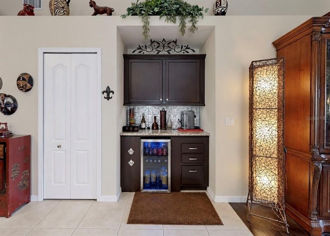
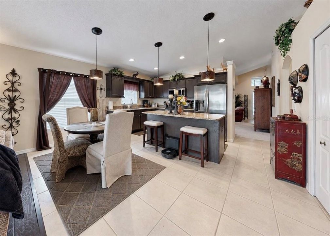
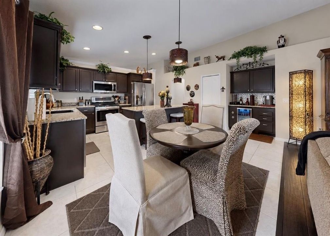
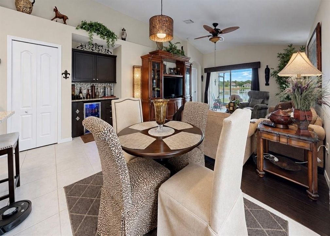
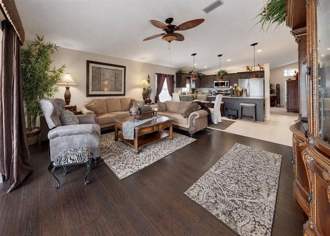
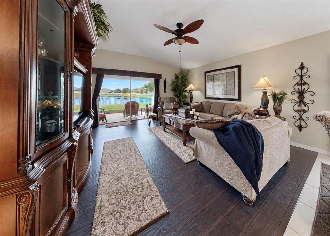
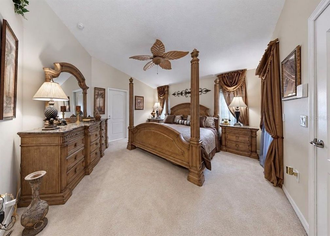
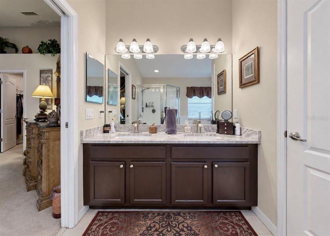
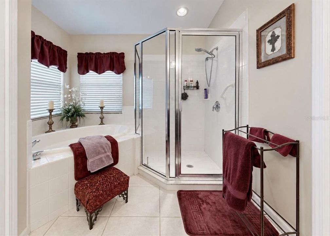
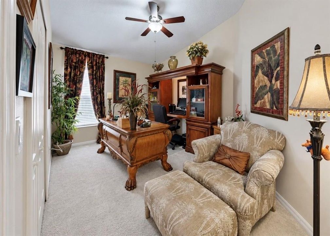
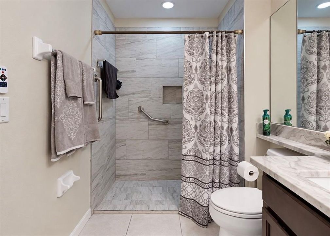
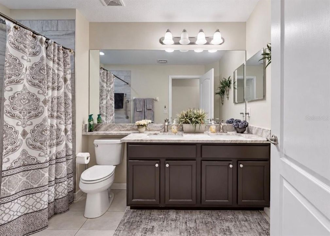
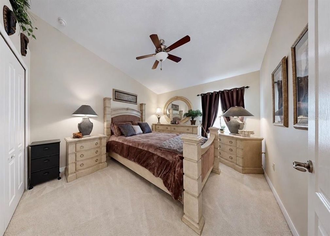
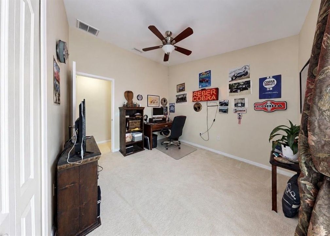
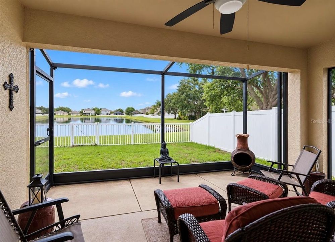
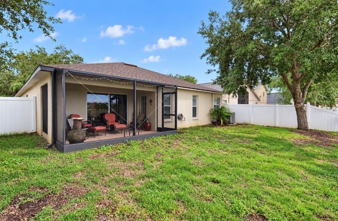
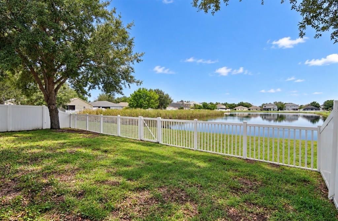
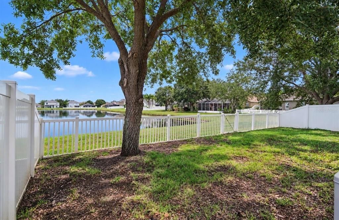
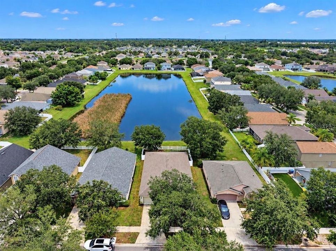
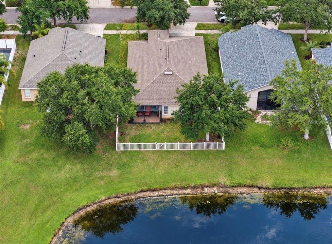
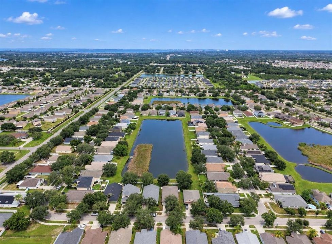
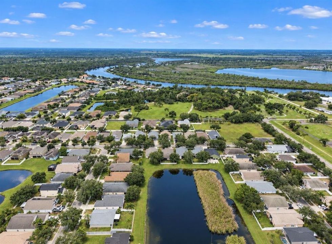
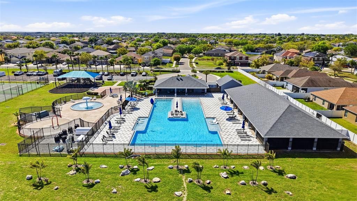
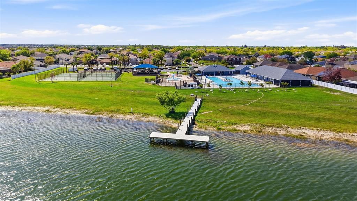
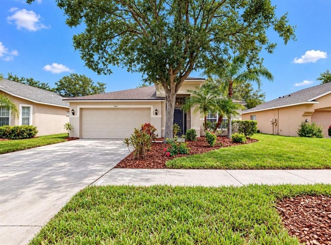
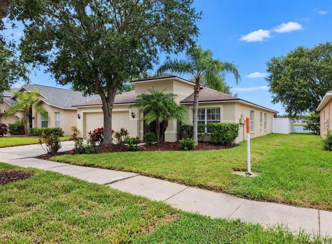
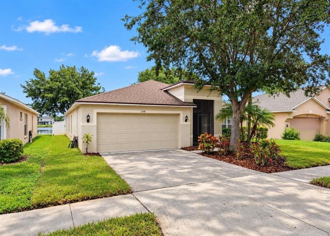
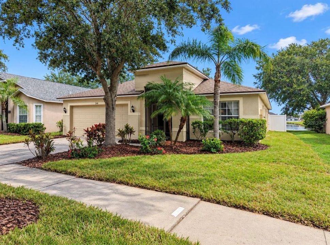
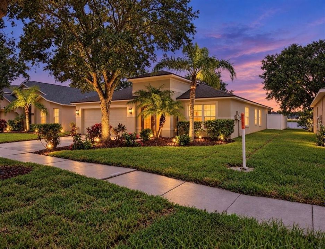
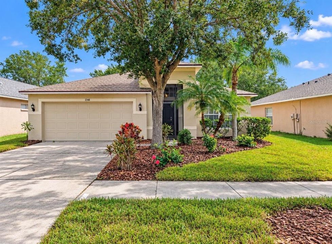
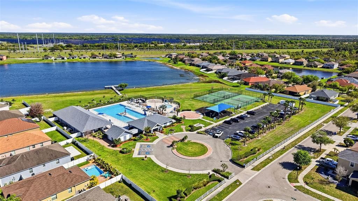
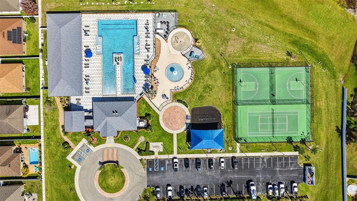
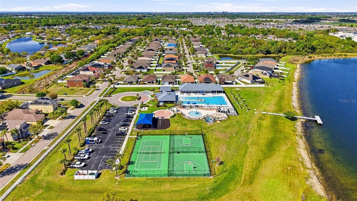
Situated on a beautifully manicured lot with a serene POND view, prepare to be impressed by this well loved and maintained 4 Bedroom/2 Bath/2 Car Garage home located in the desirable community of River Bend. Upon arrival you will notice the freshly laid sod and new plants/landscaping. Recent Updates Include a NEWER ROOF, NEWER HVAC, Updated and Beautifully Designed Kitchen as well as the Guest Bath. Once inside, the floorplan is open and inviting with high ceilings and lots of natural light throughout! The foyer leads into the Living Room and Dining Room, which then flows to the eat-in kitchen with newer Stainless appliances, Granite counters, center island, built-in dry bar with mini-fridge, and beautiful cabinetry. The ideal place to entertain and host get togethers! The Family room offers not only great additional living space, but views of the peaceful outdoors and expansive pond view. The owner’s retreat is the perfect place to unwind, and includes a large walk in closet, and an en-suite bathroom complete with relaxing garden tub, walk-in shower, and granite countertops with double sink vanity. The secondary bedrooms are spacious, and the updated guest bathroom features granite counters and walk-in shower. Outside, the covered and screened patio includes a beautiful view of the pond and fully fenced in backyard. There is plenty of room to put your personal touches and create your own oasis! Located in a NON Flood Zone, River Bend offers tons of amenities that include a Clubhouse, Fitness Center, New Resort Style Pool, Splash Pad, Tennis/Basketball Court, Dog Park, Walking Trails and Community Events. Conveniently located close to major highways, shopping, and restaurants - and an easy drive to MacDill AFB and gorgeous gulf beaches! The BEST of Florida living!
Ubicación

Florida • RUSKIN • 33570 • Casa • En Venta

Detalles

Tipo:
Residential
Estacionamiento:
Driveway / Garage Door Opener
Año de construcción:
2006
Lote:
0.13 Hectáreas
Calefacción:
Central
precio por sq. medidor:
$162
Enfriamiento:
Central Air
HOA:
$107

Valuation

Our model vs. what's actually selling nearby.
Estimate
$325,000
$219K – $372K
Confidence Low
List vs. estimate
At estimate
List $325,000 · +0.0%
List is in line with recent comparable activity.
Price per sq ft
$161
-5.9% vs. city median $171
Based on
60 MLS comparables
Median of recent comparable listings. Sold comps use closing price, active listings use list price.

Destacados

Annual tax
$5,534
2025
HOA
$107/6mo
Community Pool, Recreational Facilities
View
Water
Garage
2 car garage
Pets
Allowed
Más hechos y características
  • Piso

    • Carpet

    • Ceramic Tile

    • Laminate

    Calefacción

    • Central

    Enfriamiento

    • Central Air

    Accesorios

    • Dishwasher

    • Disposal

    • Dryer

    • Electric Water Heater

    • Microwave

    • Range

    • Refrigerator

    • Washer

    Otras características interiores

    • Ceiling Fan(s)

    • Crown Molding

    • Dry Bar

    • Eating Space In Kitchen

    • High Ceilings

    • Open Floorplan

    • Split Bedroom

    • Thermostat

    • Walk-In Closet(s)

    Dormitorios y baños

    • Dormitorios: 4

    • Baños completos: 2

  • Estacionamiento

    • Driveway

    • Garage Door Opener

    Propiedad

    • Pisos: One

    • Características Exteriores: Lighting / Sidewalk / Sliding Doors

    Lote

    • Lote: 0.13 Hectáreas

    Otra Información de Propiedad

    • Número de Parcela: U20321983N00000500039.0

    • Zonificación: PD

  • Tipo y estilo

    • Tipo de propiedad: Residential

    • Subtipo de propiedad: Single Family Residence

  • Utilidad

    • BB/HS Internet Available

    • Cable Available

    • Electricity Connected

    • Public

    • Sewer Connected

    • Street Lights

    • Underground Utilities

  • Otra información financiera

    • HOA: $107

    • Frecuencia HOA: Semi-Annually

    • Importe anual de impuestos: $5,534

  • Detalles de la fuente

    • MLS ID: TB8554291

    Otros hechos

    • Materiales de construcción: Block / Stucco

    • Detalles de la fundación: Slab

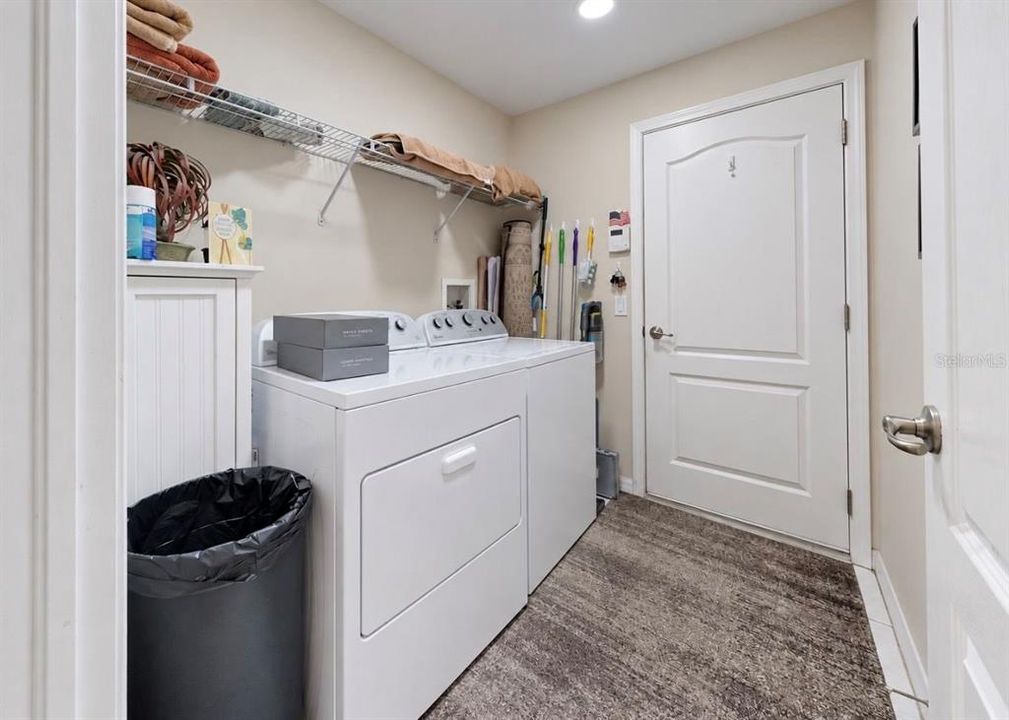
    • Características de lavandería: Inside / Laundry Room

    • Características del lote: In County / Landscaped / Sidewalk

    • Características del patio y el porche: Covered / Patio / Screened

    • Características de la ventana: Blinds

    • Caras de dirección: South

    • Espacios de garaje: 2

    • Garaje adjunto: Si

    • Garaje: Si

    • Salón: 2010

    • Fuente de agua: Public

    • Tamaño de la parcela: 50 x 110

    • Nombre de subdivisión: RIVER BEND PH 1A

Consulta privada
Habla con el asesor de este inmueble.
Planos, documentos del HOA, comparables off-market, agendar una visita privada — un solo mensaje directo al especialista local.

Más como esta

Nuevo
En Venta
$260,000
Casa
4 camas · 2 baños · 1,851 sqft
WYNNMERE WEST PHASE 1, RUSKIN
1007 CULBREATH GREEN COURT
Nuevo
En Venta
$329,995
Casa
4 camas · 2 baños · 1,846 sqft
BROOKSIDE ESTATES, RUSKIN
1011 TIDAL ROCK AVENUE
Nuevo
En Venta
$335,000
Casa
4 camas · 2 baños · 1,926 sqft
SOUTH HAVEN, RUSKIN
2280 HARRIS HAWK AVENUE
Nuevo
En Venta
$399,999
2 camas · 2 baños · 896 sqft
RUSKIN CITY MAP OF, RUSKIN
258 3RD STREET NW
Nuevo
En Venta
$370,000
Casa
4 camas · 2 baños
RIVER BEND PHASE 1B, Other City - In The State Of Florida
2429 ROANOKE SPRINGS DR, Other City - In The State Of Florida FL 33570
Nuevo
En Venta
$349,990
Adosados
3 camas · 3 baños · 1,417 sqft
BAHIA BEACH TWNHMS PH 2, RUSKIN
424 BAHIA BEACH BOULEVARD
En Venta
$340,000
Casa
4 camas · 2 baños · 1,971 sqft
RIVERBEND WEST PH 2, RUSKIN
106 CASCADE BEND DRIVE
En Venta
$289,900
Casa
3 camas · 2 baños · 1,487 sqft
WELLINGTON NORTH AT BAY PARK, RUSKIN
910 15TH STREET NE

Mercado cerca de esta dirección

Conteos en vivo en la misma zona.
Ver todo

The multiple listing information is provided by the Stellar MLS from a copyrighted compilation of listings. The compilation of listings and each individual listing are ©2026-present Stellar MLS. All Rights Reserved. The information provided is for consumers' personal, noncommercial use and may not be used for any purpose other than to identify prospective properties consumers may be interested in purchasing. All properties are subject to prior sale or withdrawal. All information provided is deemed reliable but is not guaranteed accurate, and should be independently verified. Listing courtesy of: RE/MAX REALTY UNLIMITED