Vender tu casa
Valoración gratuita de tu hogar
Contacto
Cuéntenos sobre sus necesidades
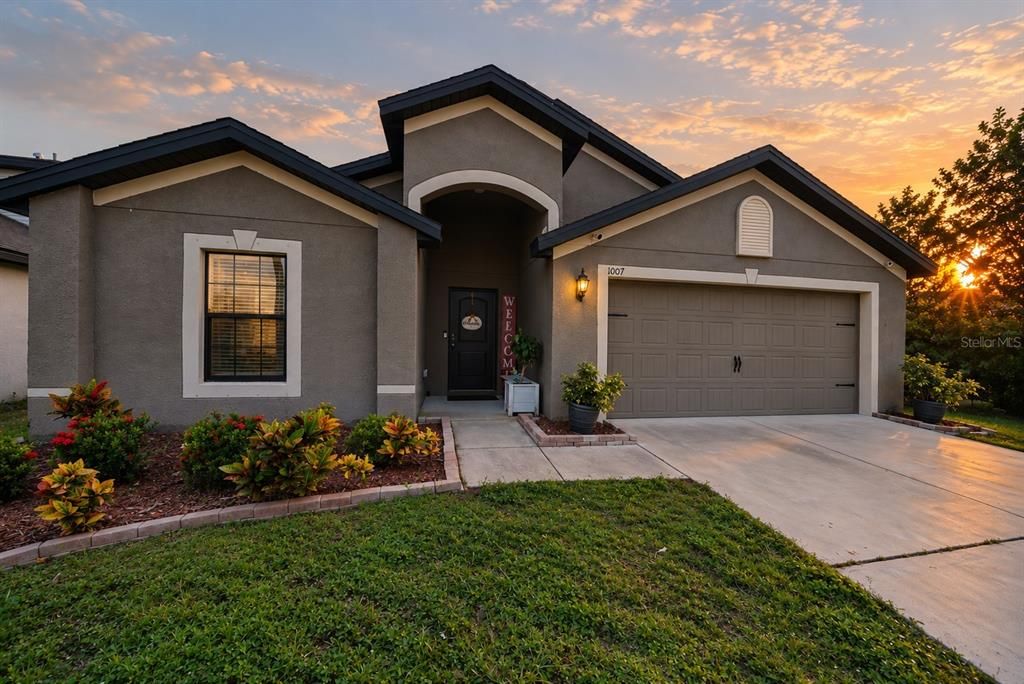
1007 CULBREATH GREEN COURT

Casa En Venta
$260,000

BTC: 3.03313112

ETH: 98.11320755

2 días
4 camas
2 baños
1,851 sqft

Visión general

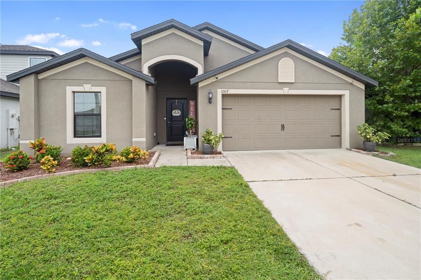
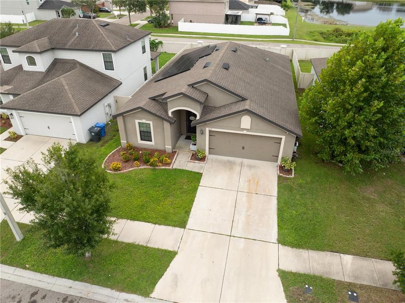
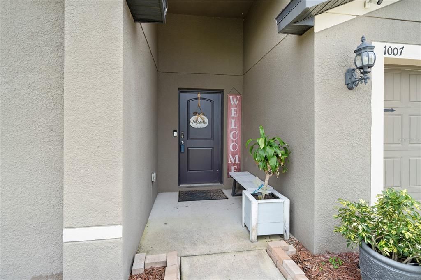
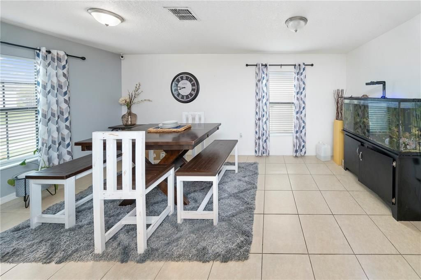
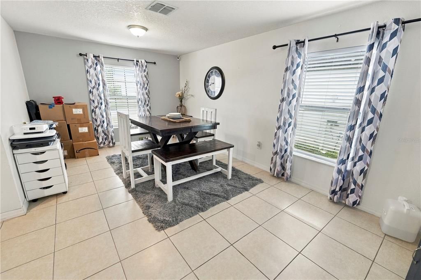
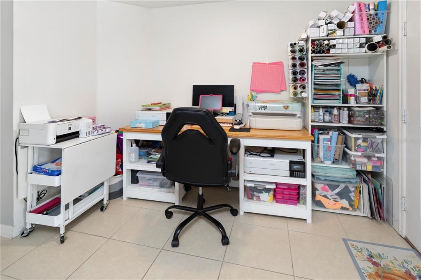
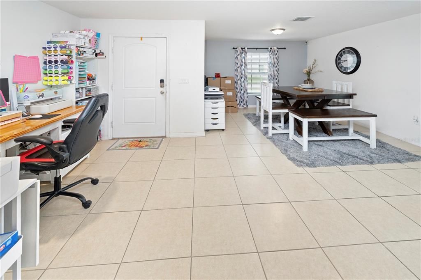
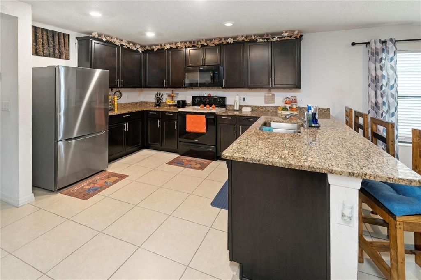
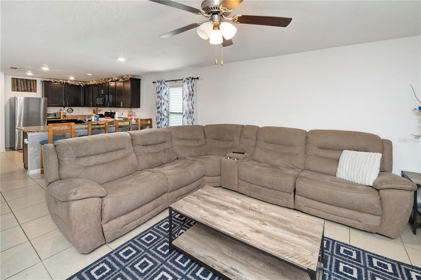
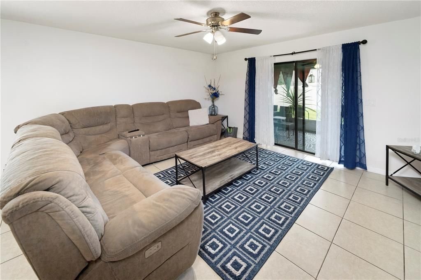
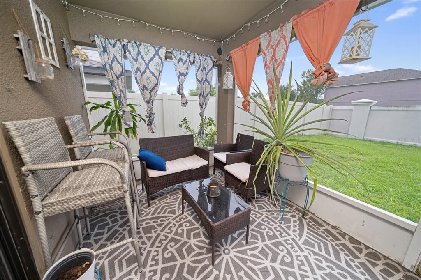
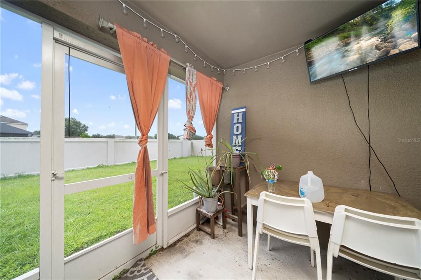
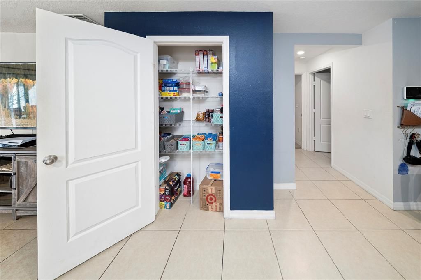
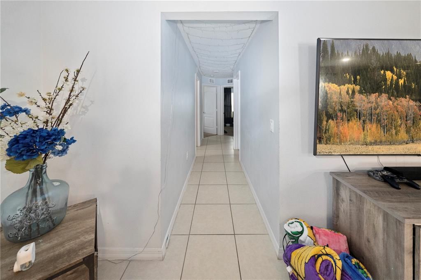
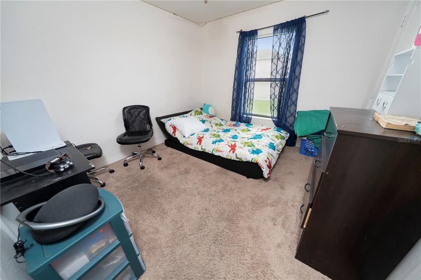
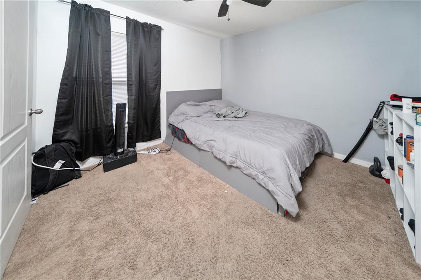
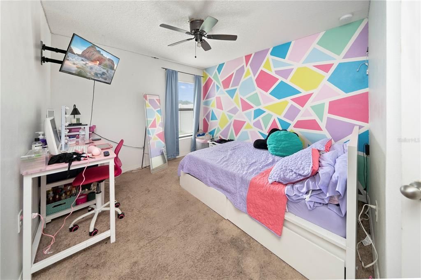
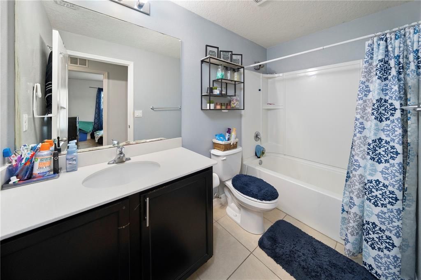
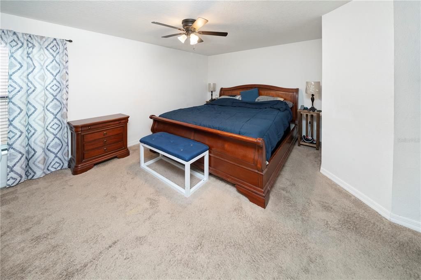
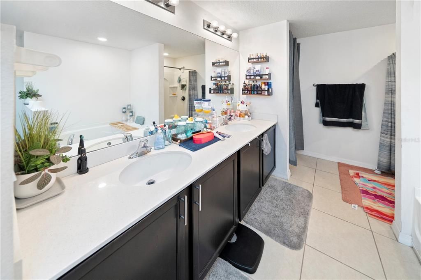
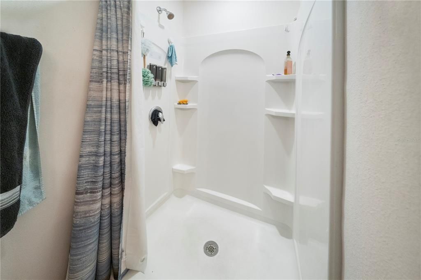
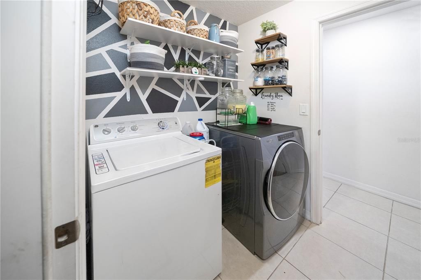
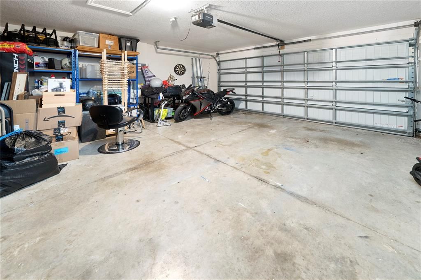
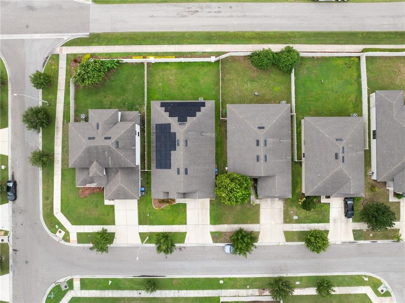
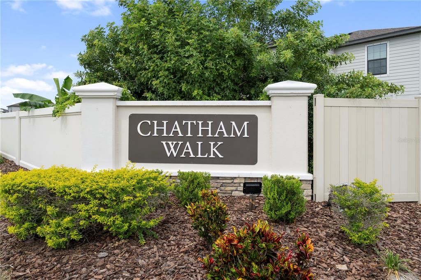
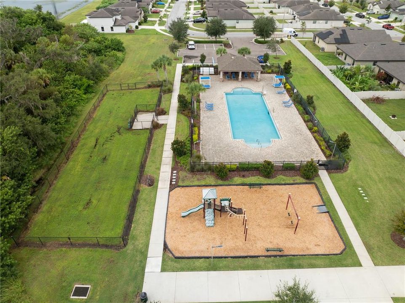
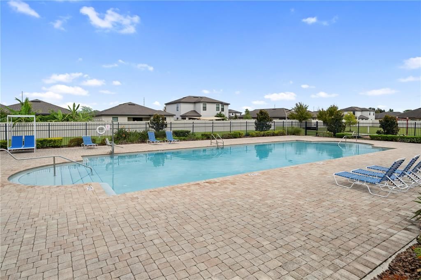
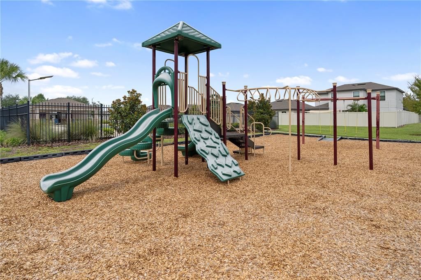
Short Sale. Welcome to 1007 Culbreath Green Court, a spacious 4-bedroom, 2-bath home built in 2020 and located in the Chatham Walk community of Ruskin. Offering approximately 1,851 square feet of living space, this thoughtfully designed home provides plenty of room to spread out with two separate living areas—one at the front of the home and a second gathering space toward the rear. The functional floor plan offers flexibility for everyday living, entertaining, a home office, playroom or additional sitting area. Step outside to the screened-in rear patio, creating a comfortable space to relax and enjoy Florida living year-round. Additional features include an interior laundry room and attached two-car garage. Chatham Walk offers community amenities including a swimming pool, cabana, playground, dog park and green spaces. Conveniently located near US-41 and I-75, the home provides easy access to shopping, dining and everyday conveniences throughout Ruskin and the growing SouthShore area, along with nearby parks, nature preserves and Tampa Bay waterfront recreation. Property is located in Flood Zone AE. This property is being offered as a short sale and all terms are subject to lender approval. An excellent opportunity to own a newer-construction, four-bedroom home in an amenity-filled community.

Ubicación

Florida • RUSKIN • 33570 • Casa • En Venta

Detalles

Tipo:
Residential
Estacionamiento:
Driveway
Año de construcción:
2020
Lote:
0.13 Hectáreas
Calefacción:
Central
precio por sq. medidor:
$140
Enfriamiento:
Central Air
HOA:
$100

Valuation

Our model vs. what's actually selling nearby.
Estimate
$302,315
$230K – $383K
Confidence Low
List vs. estimate
$42K below estimate
List $260,000 · -14.0%
Our model says this listing is priced below recent comparable activity. Expect competition.
Price per sq ft
$140
-17.9% vs. city median $171
Based on
343 MLS comparables
Median of recent comparable listings. Sold comps use closing price, active listings use list price.

Destacados

Annual tax
$6,412
2025
HOA
$100/yr
Community Pool
Garage
2 car garage
Pets
Allowed
Más hechos y características
  • Piso

    • Carpet

    • Vinyl

    Calefacción

    • Central

    Enfriamiento

    • Central Air

    Accesorios

    • Dishwasher

    • Disposal

    • Electric Water Heater

    • Microwave

    • Range

    • Refrigerator

    Otras características interiores

    • Kitchen/Family Room Combo

    • Open Floorplan

    • Primary Bedroom Main Floor

    • Split Bedroom

    • Thermostat

    • Walk-In Closet(s)

    Dormitorios y baños

    • Dormitorios: 4

    • Baños completos: 2

  • Estacionamiento

    • Driveway

    Propiedad

    • Pisos: One

    • Características Exteriores: Hurricane Shutters / Irrigation System / Lighting / Sidewalk / Sliding Doors

    Lote

    • Lote: 0.13 Hectáreas

    Otra Información de Propiedad

    • Número de Parcela: U053219A3L00000700018.0

    • Zonificación: PD

  • Tipo y estilo

    • Tipo de propiedad: Residential

    • Subtipo de propiedad: Single Family Residence

  • Utilidad

    • Cable Available

    • Electricity Connected

    • Public

    • Sewer Connected

    • Street Lights

    • Water Available

  • Otra información financiera

    • HOA: $100

    • Frecuencia HOA: Annually

    • Importe anual de impuestos: $6,412

  • Detalles de la fuente

    • MLS ID: TB8554206

    Otros hechos

    • Materiales de construcción: Block / Stucco

    • Detalles de la fundación: Slab

    • Características de lavandería: Inside / Laundry Room

    • Características del lote: Flood Insurance Required / FloodZone / City Lot / In County / Sidewalk

    • Características del patio y el porche: Covered / Rear Porch / Screened

    • Caras de dirección: North

    • Estilo arquitectónico: Traditional

    • Espacios de garaje: 2

    • Garaje adjunto: Si

    • Garaje: Si

    • Salón: 1851

    • Fuente de agua: Public

    • Nombre de subdivisión: WYNNMERE WEST PHASE 1

Consulta privada
Habla con el asesor de este inmueble.
Planos, documentos del HOA, comparables off-market, agendar una visita privada — un solo mensaje directo al especialista local.

Más como esta

Nuevo
En Venta
$325,000
Casa
4 camas · 2 baños · 2,010 sqft
RIVER BEND PH 1A, RUSKIN
2348 ROANOKE SPRINGS DRIVE
Nuevo
En Venta
$329,995
Casa
4 camas · 2 baños · 1,846 sqft
BROOKSIDE ESTATES, RUSKIN
1011 TIDAL ROCK AVENUE
Nuevo
En Venta
$325,000
Casa
4 camas · 2 baños · 1,935 sqft
LEISEY SUB, APOLLO BEACH
5037 WHITE CHICORY DRIVE
Nuevo
En Venta
$298,000
Casa
4 camas · 2 baños · 1,761 sqft
HAWKS POINT PH 1C-2 & 1D, RUSKIN
1917 HAWKS VIEW DRIVE
Nuevo
En Venta
$335,000
Casa
4 camas · 2 baños · 1,926 sqft
SOUTH HAVEN, RUSKIN
2280 HARRIS HAWK AVENUE
Nuevo
En Venta
$269,000
Casa
3 camas · 2 baños · 1,550 sqft
WYNNMERE WEST PH 2 & 3, RUSKIN
810 CHATHAM WALK DRIVE
En Venta
$330,000
Casa
4 camas · 2 baños · 1,870 sqft
LYNWOOD, APOLLO BEACH
5102 DANDELION STREET
En Venta
$289,900
Casa
3 camas · 2 baños · 1,487 sqft
WELLINGTON NORTH AT BAY PARK, RUSKIN
910 15TH STREET NE

Mercado cerca de esta dirección

Conteos en vivo en la misma zona.
Ver todo

The multiple listing information is provided by the Stellar MLS from a copyrighted compilation of listings. The compilation of listings and each individual listing are ©2026-present Stellar MLS. All Rights Reserved. The information provided is for consumers' personal, noncommercial use and may not be used for any purpose other than to identify prospective properties consumers may be interested in purchasing. All properties are subject to prior sale or withdrawal. All information provided is deemed reliable but is not guaranteed accurate, and should be independently verified. Listing courtesy of: KELLER WILLIAMS GULF BEACHES