Vender tu casa
Valoración gratuita de tu hogar
Contacto
Cuéntenos sobre sus necesidades
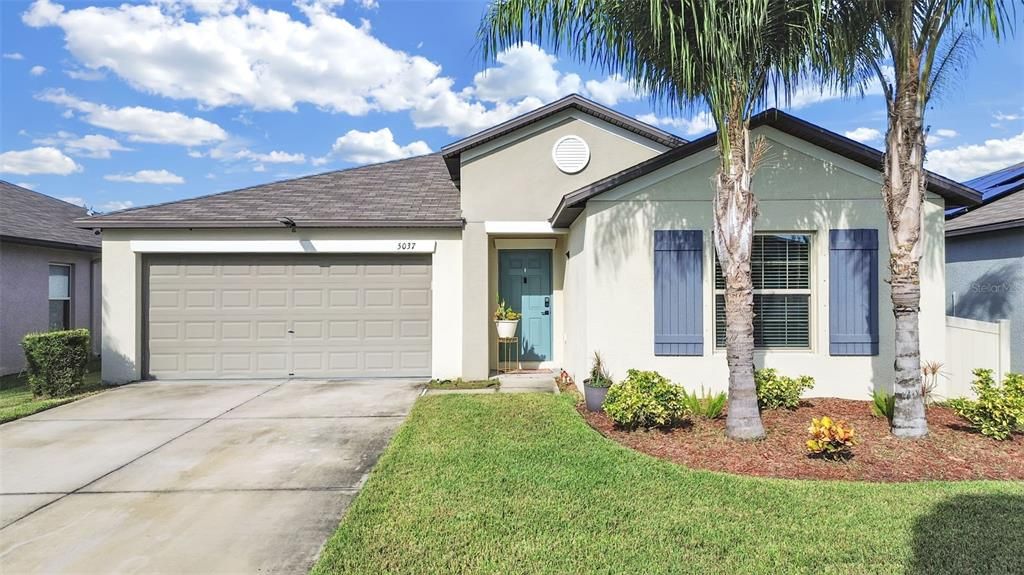
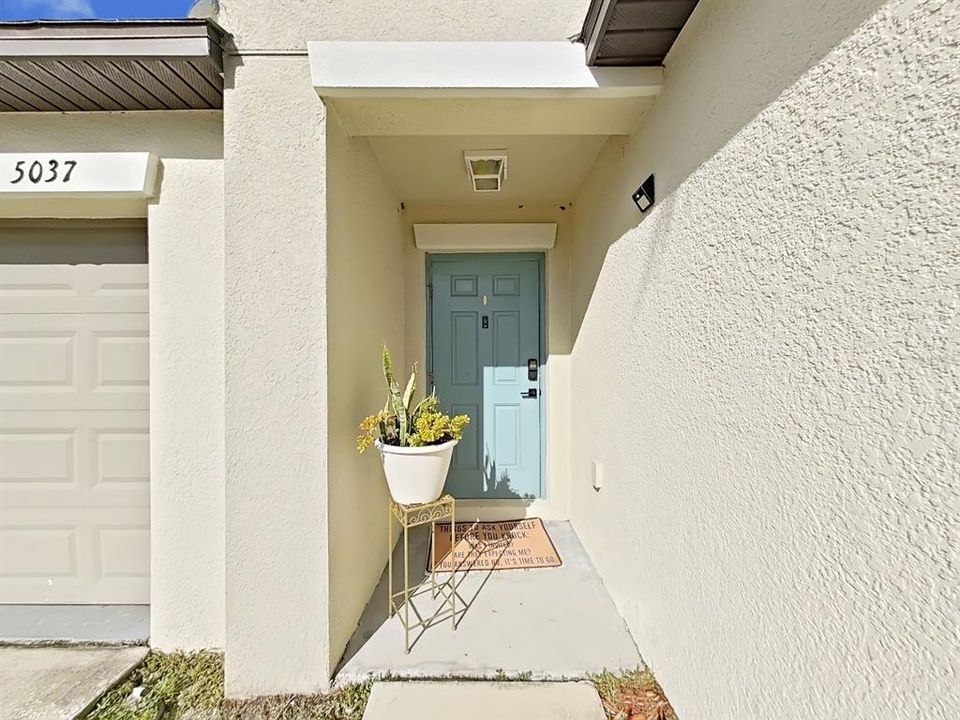
5037 WHITE CHICORY DRIVE

Casa En Venta
$325,000

BTC: 3.81455399

ETH: 122.64150943

Nuevo
4 camas
2 baños
1,935 sqft

Visión general

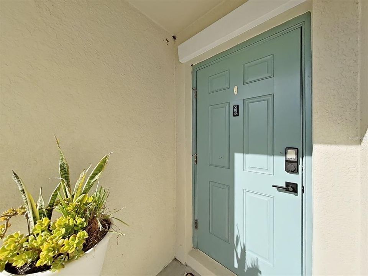
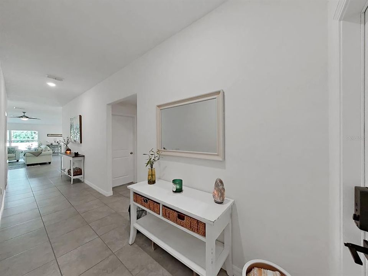
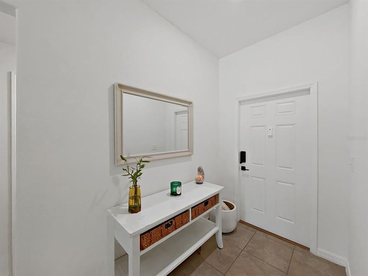
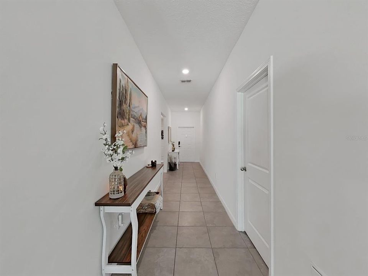
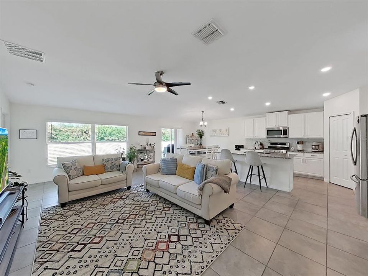
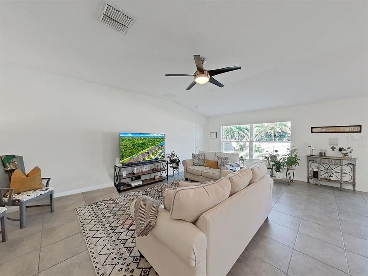
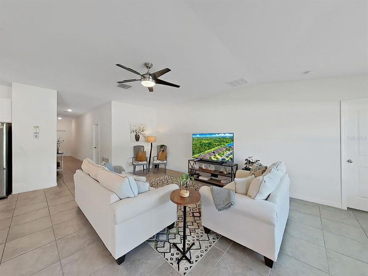
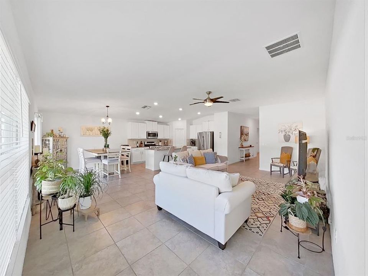
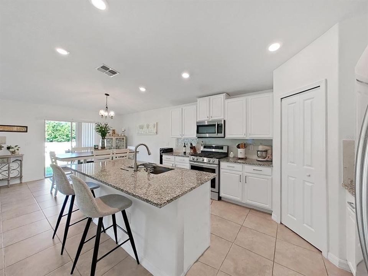
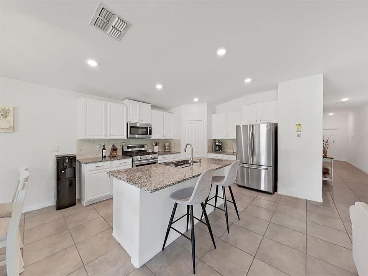
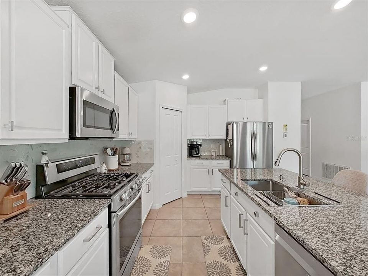
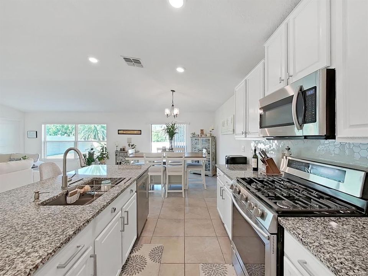
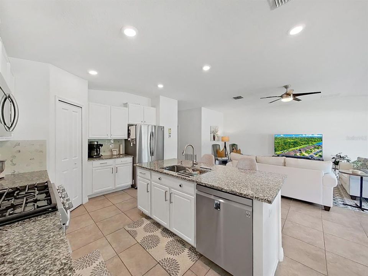
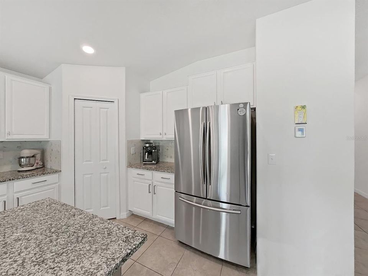
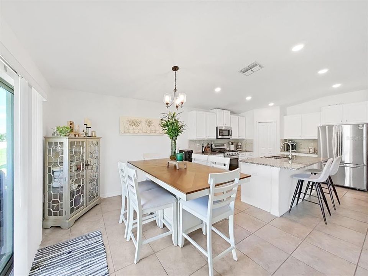
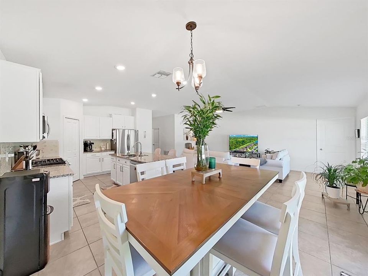
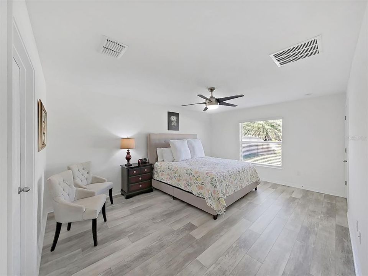
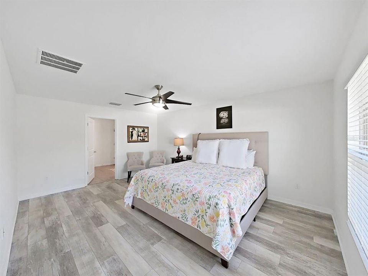
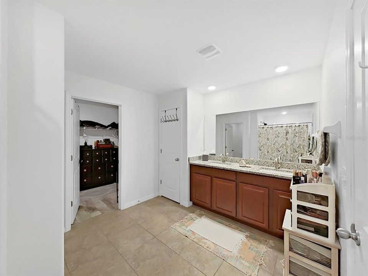
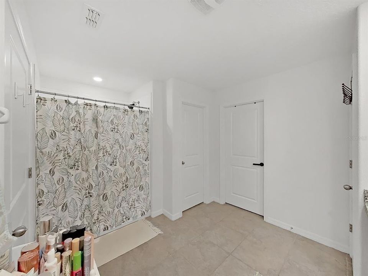
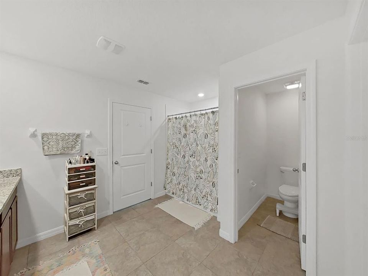
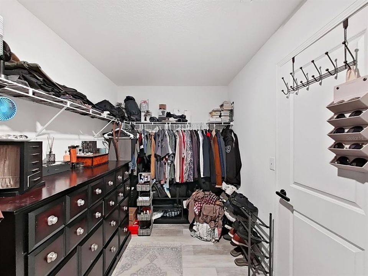
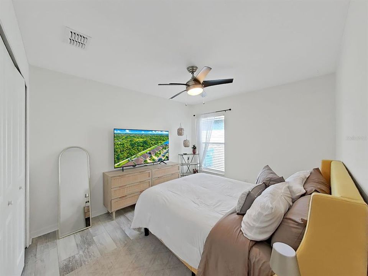
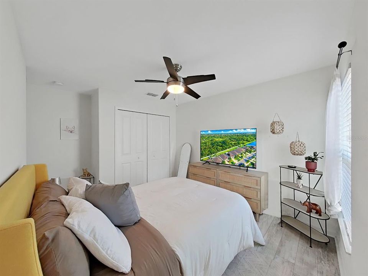
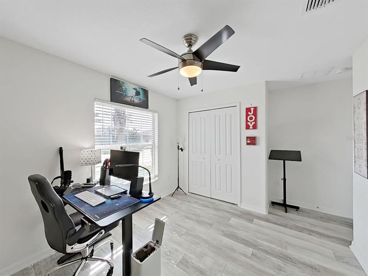
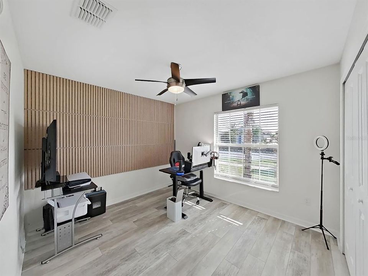
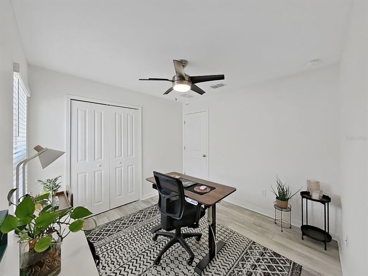
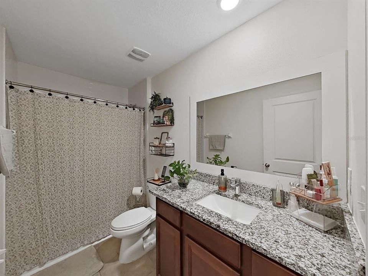
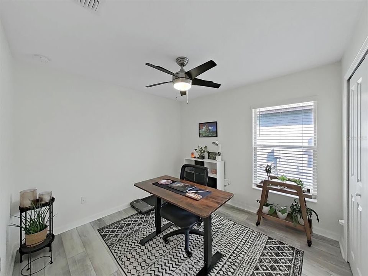
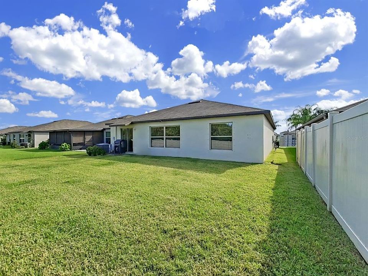
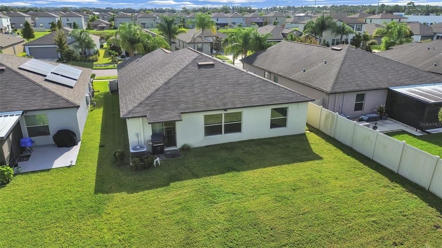
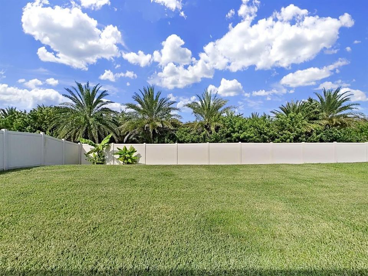
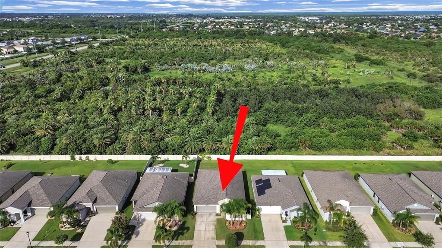
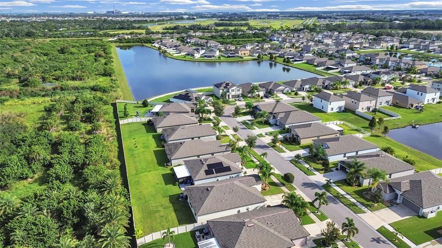
Look no further for a true move in ready and immaculate split 4-bedroom home with no stairs to climb. This Hartford model gem offers a neutral palate thru-out and easy maintenance flooring. All the carpeting in bedrooms has been replaced with beautiful laminate that blends seamlessly. The generous foyer welcomes you and leads to the primary living areas of the home. The well-designed bright spacious kitchen with upgraded Samsung appliances and gas stove is a cook's dream. There's no shortage of cabinets or drawers, lots of work-space surface and boast lovely granite throughout with an island that offers bonus seating space. The great or family room really is large, close proximity to the kitchen and dining area and offers many entertaining and decorating options for the Holidays and/or celebrations or just living the dream. The dining area just off the kitchen leads via sliding glass doors to the welcoming backyard where you can catch one of Florida's magnificent sunsets or simply enjoy the beginning of a new day. The backyard backs up currently to a Tree Farm providing a sense of additional privacy. The expansive primary bedroom has an en-suite bathroom with dual-sinks, water closet, step-in shower and large walk-in closet does truly offer an owner's retreat. Close to interstate transportation, highways, shopping, parks and lots of amenities this is a great location! Low HOA with lots of perks and amenities and NO flood insurance requirement. Don't let this one slip away! Schedule your showing today as it's priced competitively and won't last!
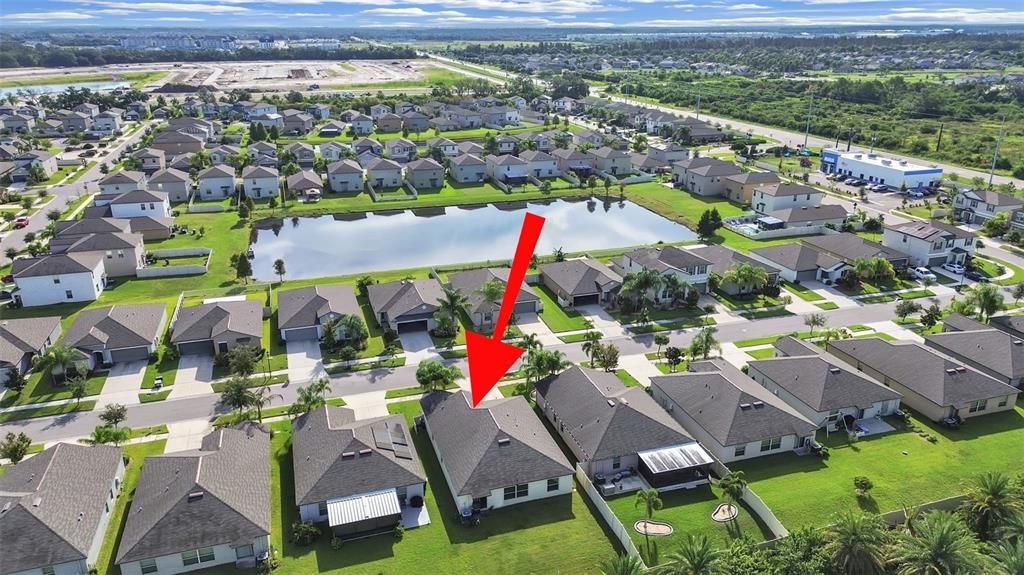
Ubicación

Detalles

Tipo:
Residential
Estacionamiento:
Driveway / Garage Door Opener
Año de construcción:
2019
Lote:
0.15 Hectáreas
Calefacción:
Central / Electric / Heat Pump
precio por sq. medidor:
$168
Enfriamiento:
Central Air
HOA:
$162

Valuation

Our model vs. what's actually selling nearby.
Estimate
$325,000
$262K – $441K
Confidence Low
List vs. estimate
At estimate
List $325,000 · +0.0%
List is in line with recent comparable activity.
Price per sq ft
$167
-24.0% vs. city median $220
Based on
7 MLS comparables
Median of recent comparable listings. Sold comps use closing price, active listings use list price.

Destacados

Annual tax
$7,228
2025
HOA
$162/qtr
Escrow Reserves Fund, Pool Maintenance
Garage
2 car garage
Pets
Allowed
Más hechos y características
  • Piso

    • Laminate

    • Tile

    Calefacción

    • Central

    • Electric

    • Heat Pump

    Enfriamiento

    • Central Air

    Accesorios

    • Disposal

    • Gas Water Heater

    • Microwave

    • Range

    • Refrigerator

    • Tankless Water Heater

    • Water Softener

    Otras características interiores

    • Ceiling Fan(s)

    • Eating Space In Kitchen

    • Kitchen/Family Room Combo

    • Primary Bedroom Main Floor

    • Solid Surface Counters

    • Solid Wood Cabinets

    • Split Bedroom

    • Thermostat

    • Walk-In Closet(s)

    • Window Treatments

    Dormitorios y baños

    • Dormitorios: 4

    • Baños completos: 2

  • Estacionamiento

    • Driveway

    • Garage Door Opener

    Propiedad

    • Pisos: One

    • Características Exteriores: Sidewalk / Sliding Doors / Sprinkler Metered

    Lote

    • Lote: 0.15 Hectáreas

    Otra Información de Propiedad

    • Número de Parcela: U333119B7900000200013.0

    • Zonificación: PD

  • Tipo y estilo

    • Tipo de propiedad: Residential

    • Subtipo de propiedad: Single Family Residence

  • Utilidad

    • BB/HS Internet Available

    • Cable Available

    • Cable Connected

    • Electricity Available

    • Electricity Connected

    • Natural Gas Available

    • Natural Gas Connected

    • Public

    • Sewer Connected

    • Sprinkler Recycled

  • Otra información financiera

    • HOA: $162

    • Frecuencia HOA: Quarterly

    • Importe anual de impuestos: $7,228

  • Detalles de la fuente

    • MLS ID: TB8552872

    Otros hechos

    • Materiales de construcción: Block / Stucco

    • Detalles de la fundación: Slab

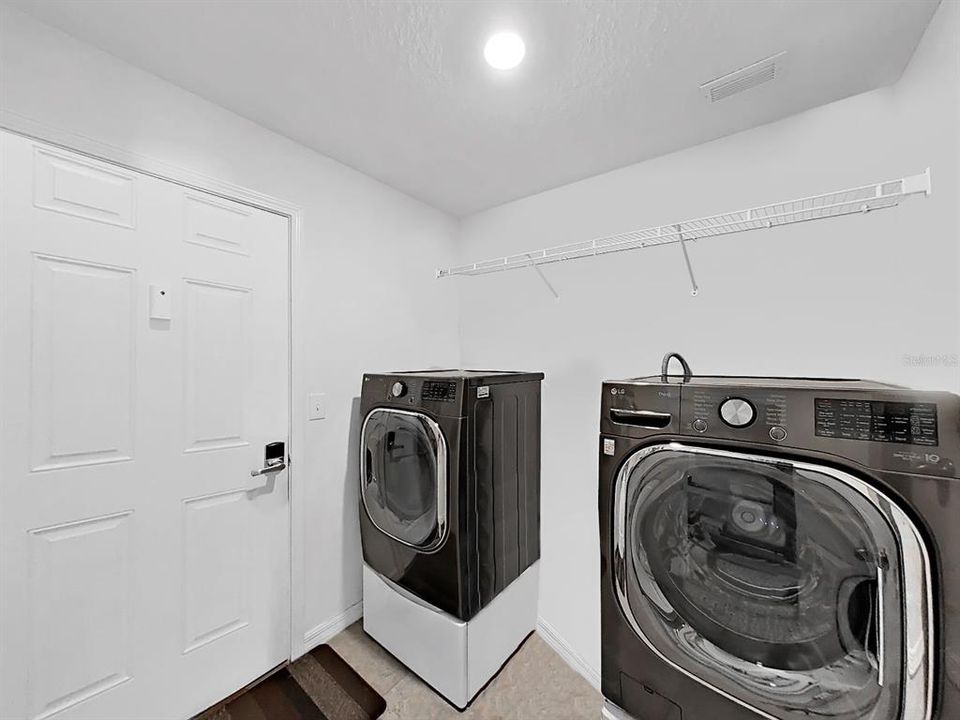
    • Características de lavandería: Inside / Laundry Room

    • Características del lote: In County / Landscaped / Level

    • Características del patio y el porche: Covered / Front Porch

    • Características de la ventana: Blinds

    • Caras de dirección: East

    • Estilo arquitectónico: Contemporary

    • Espacios de garaje: 2

    • Garaje adjunto: Si

    • Garaje: Si

    • Salón: 1935

    • Fuente de agua: Public

    • Tamaño de la parcela: 50 x 130

    • Nombre de subdivisión: LEISEY SUB

Consulta privada
Habla con el asesor de este inmueble.
Planos, documentos del HOA, comparables off-market, agendar una visita privada — un solo mensaje directo al especialista local.

Más como esta

En Venta
$298,000
Casa
4 camas · 2 baños · 1,761 sqft
HAWKS POINT PH 1C-2 & 1D, RUSKIN
1917 HAWKS VIEW DRIVE
En Venta
$335,000
Casa
4 camas · 2 baños · 1,926 sqft
SOUTH HAVEN, RUSKIN
2280 HARRIS HAWK AVENUE
En Venta
$339,900
Adosados
3 camas · 2 baños · 2,623 sqft
TOWNHOMES AT COMPASS POINTE, APOLLO BEACH
314 IBISVIEW LANE
Nuevo
En Venta
$324,900
Casa
5 camas · 2 baños · 2,264 sqft
CYPRESS MILL PH 3, SUN CITY CENTER
15535 MILLER CREEK DRIVE
Nuevo
En Venta
$407,000
Casa
2 camas · 2 baños · 1,933 sqft
SOUTHSHORE FALLS PHASE 1, APOLLO BEACH
144 SILVER FALLS DRIVE
Nuevo
En Venta
$389,110
Adosados
3 camas · 2 baños · 1,784 sqft
D8V | WATERSET WOLF CREEK PHASE E, APOLLO BEACH
6237 CLEWISTON AVENUE
Nuevo
En Venta
$399,000
Casa
4 camas · 2 baños · 1,636 sqft
APOLLO BEACH UNIT 1 PT 2, APOLLO BEACH
6012 FRANCIS DRIVE
Nuevo
En Venta
$269,000
Casa
3 camas · 2 baños · 1,550 sqft
WYNNMERE WEST PH 2 & 3, RUSKIN
810 CHATHAM WALK DRIVE

Mercado cerca de esta dirección

Conteos en vivo en la misma zona.
Ver todo

The multiple listing information is provided by the Stellar MLS from a copyrighted compilation of listings. The compilation of listings and each individual listing are ©2026-present Stellar MLS. All Rights Reserved. The information provided is for consumers' personal, noncommercial use and may not be used for any purpose other than to identify prospective properties consumers may be interested in purchasing. All properties are subject to prior sale or withdrawal. All information provided is deemed reliable but is not guaranteed accurate, and should be independently verified. Listing courtesy of: SUNCOAST REALTY SOLUTIONS, LLC