Vender tu casa
Valoración gratuita de tu hogar
Contacto
Cuéntenos sobre sus necesidades
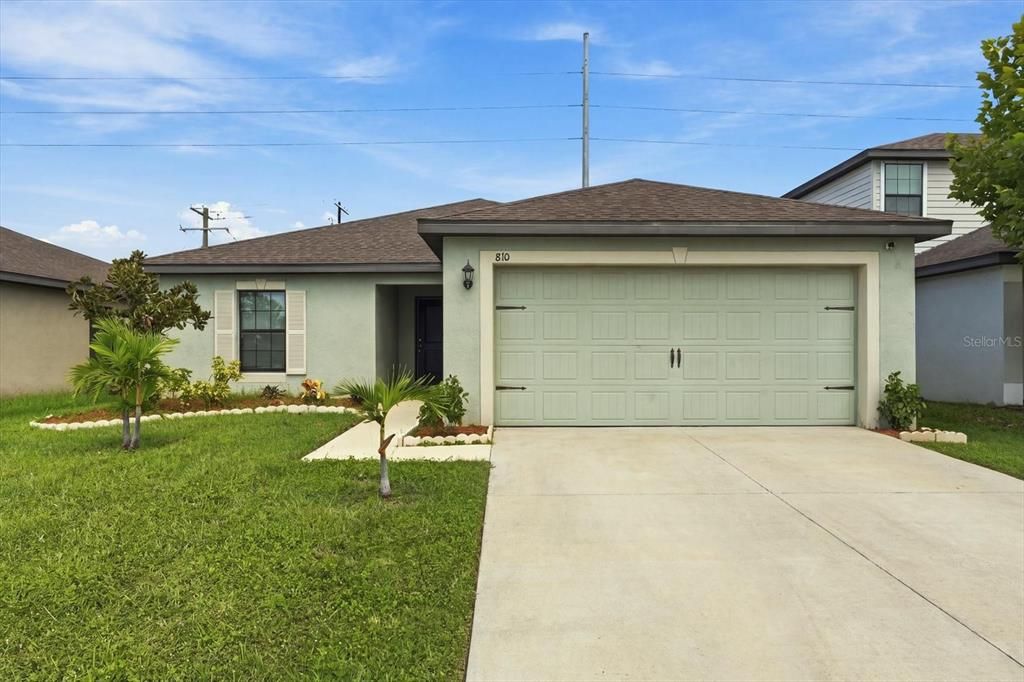
810 CHATHAM WALK DRIVE

Casa En Venta
$259,500

BTC: 3.10332456

ETH: 106.70230263

-$10K (2026/10/08)
23 días
3 camas
2 baños
1,550 sqft

Visión general

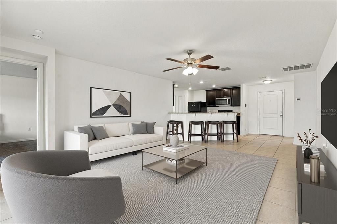
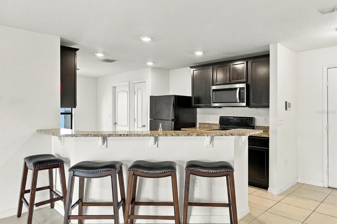
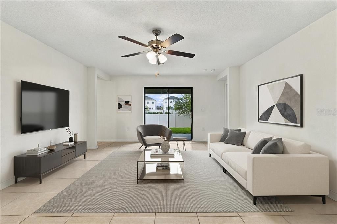
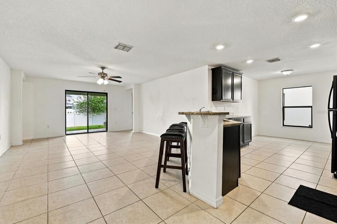
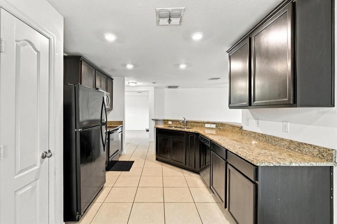
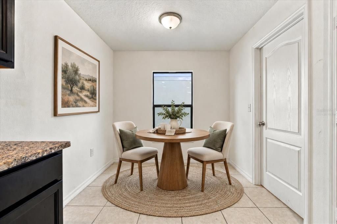
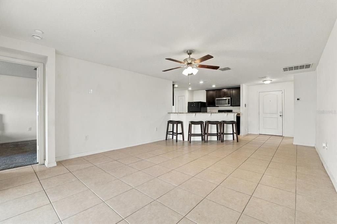
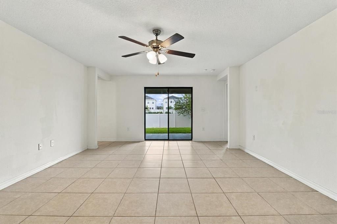
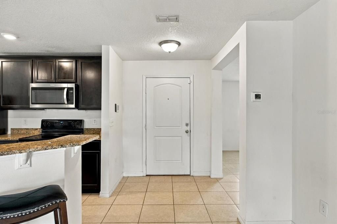
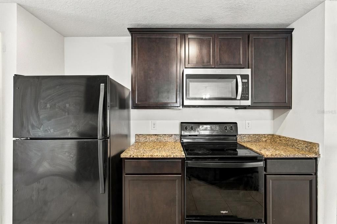
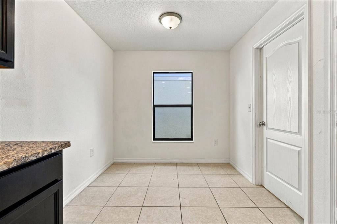
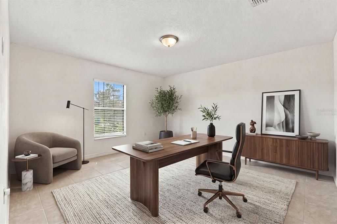
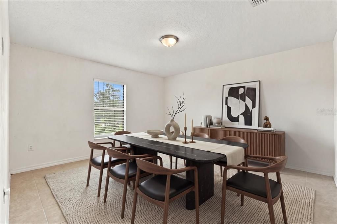
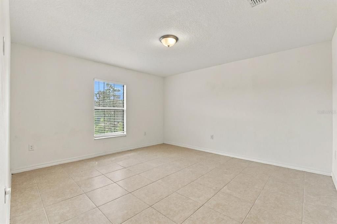
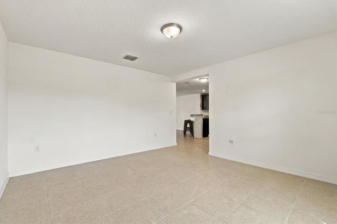
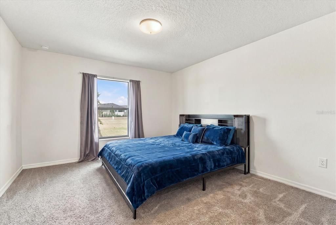
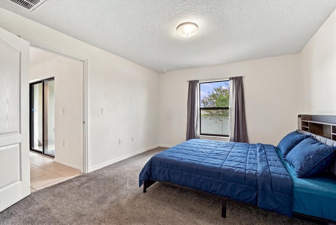
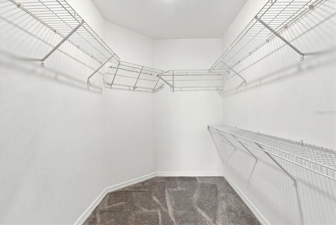
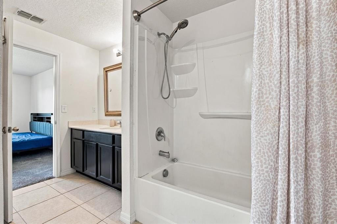
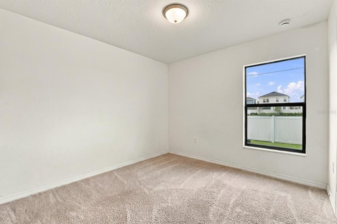
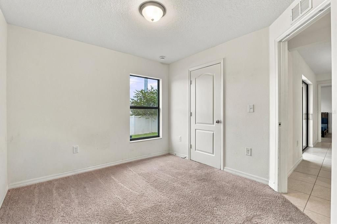
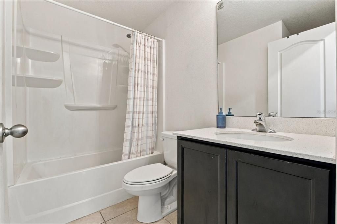
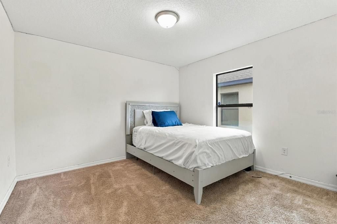
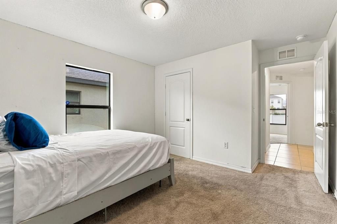
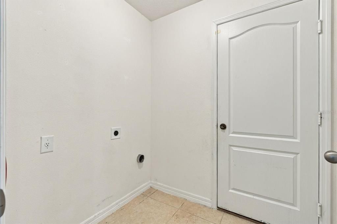
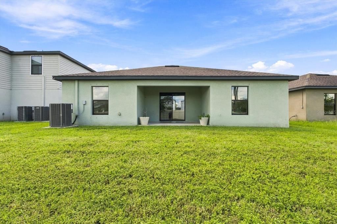
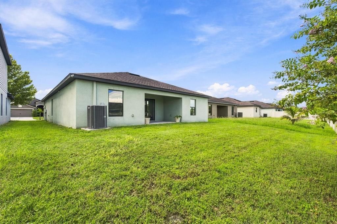
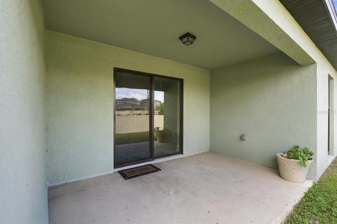
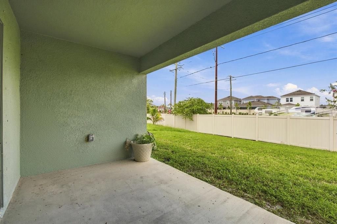
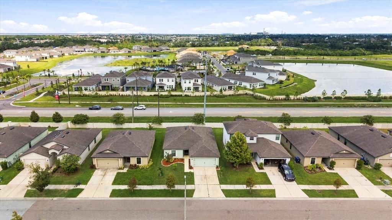
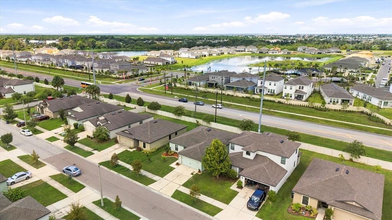
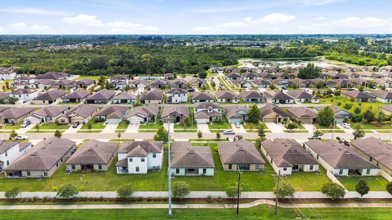
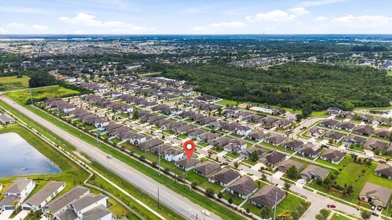
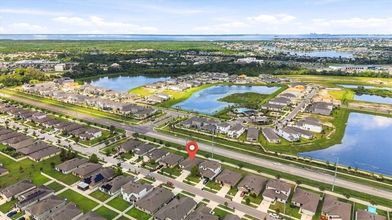
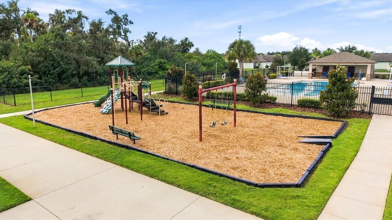
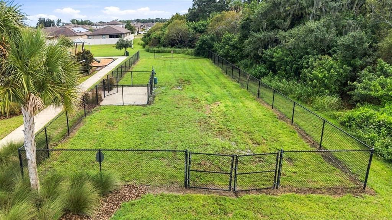
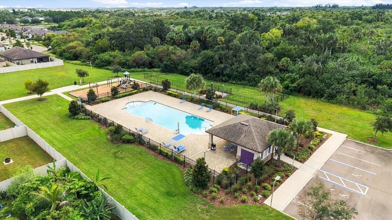
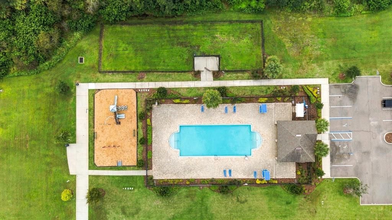
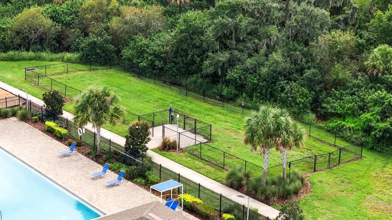
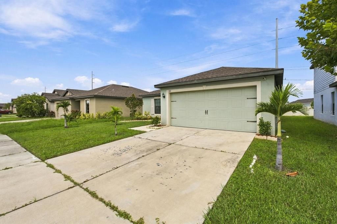
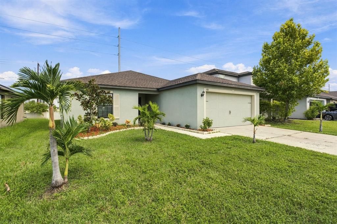
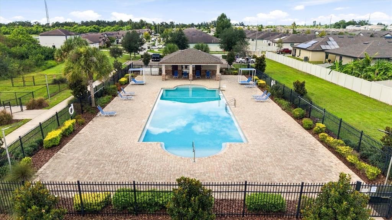
Virtually Staged. Built in 2019, this well-maintained single-story home in Chatham Walk is ready for you to move in and start enjoying the Florida lifestyle. Step inside and you'll immediately appreciate the open and inviting floor plan, designed to make everyday living and entertaining easy. The kitchen serves as the heart of the home with granite countertops, rich wood cabinetry, brushed-nickel hardware, and a breakfast bar for casual dining and additional seating. The spacious primary suite features a large walk-in closet, while two additional bedrooms offer flexible space for guests, a home office, hobbies, or other needs. A dedicated laundry room adds everyday convenience. Step outside to the covered rear patio overlooking the backyard, offering a comfortable space for outdoor dining, grilling, relaxing, or enjoying the Florida sunshine. Chatham Walk offers a variety of community amenities, including a swimming pool and cabana, playground, fenced dog park, green spaces, and preserve areas. The community also offers a low HOA and no CDD. Everyday conveniences are close by, with Publix at Wolf Creek Commons approximately 0.6 mile away and nearby dining, including Ybor Grille approximately 0.5 mile away. Shopping, dining, medical services, parks, and other SouthShore conveniences are also within easy reach. With newer construction, one-story living, a functional floor plan, covered outdoor space, and convenient access to everyday necessities, this home offers a comfortable and practical place to enjoy life in the SouthShore area.
Ubicación

Florida • RUSKIN • 33570 • Casa • En Venta

Detalles

Tipo:
Residential
Estacionamiento:
Driveway
Año de construcción:
2019
Lote:
0.13 Hectáreas
Calefacción:
Central
precio por sq. medidor:
$167
Enfriamiento:
Central Air
HOA:
$300

Valuation

Our model vs. what's actually selling nearby.
Estimate
$309,900
$271K – $361K
Confidence Low
List vs. estimate
$50K below estimate
List $259,500 · -16.3%
Our model says this listing is priced below recent comparable activity. Expect competition.
Price per sq ft
$167
-1.1% vs. city median $169
Based on
58 MLS comparables
Median of recent comparable listings. Sold comps use closing price, active listings use list price.

Destacados

Annual tax
$7,882
2025
HOA
$300/yr
Common Area Taxes, Community Pool, Pool Maintenance
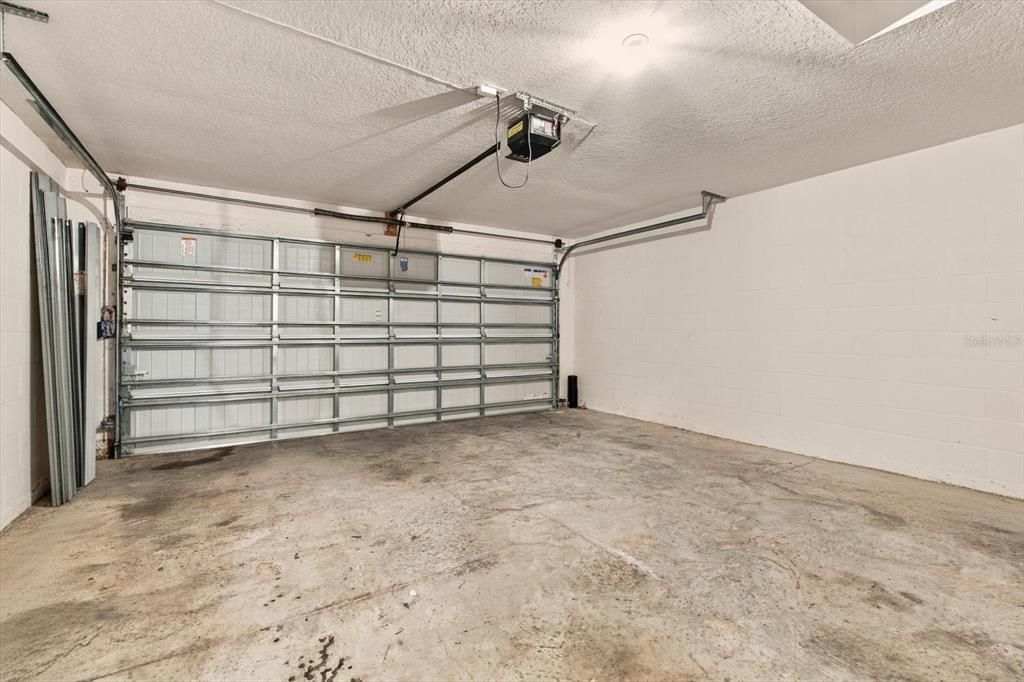
Garage
2 car garage
Pets
Allowed
Más hechos y características
  • Piso

    • Carpet

    • Tile

    Calefacción

    • Central

    Enfriamiento

    • Central Air

    Accesorios

    • Dishwasher

    • Microwave

    • Range

    • Refrigerator

    Otras características interiores

    • Ceiling Fan(s)

    • Eating Space In Kitchen

    • Open Floorplan

    • Split Bedroom

    • Walk-In Closet(s)

    Dormitorios y baños

    • Dormitorios: 3

    • Baños completos: 2

  • Estacionamiento

    • Driveway

    Propiedad

    • Pisos: One

    • Características Exteriores: Lighting / Sidewalk / Sliding Doors

    Lote

    • Lote: 0.13 Hectáreas

    Otra Información de Propiedad

    • Número de Parcela: U053219A3L00000200005.0

    • Zonificación: PD

  • Tipo y estilo

    • Tipo de propiedad: Residential

    • Subtipo de propiedad: Single Family Residence

  • Utilidad

    • BB/HS Internet Available

    • Cable Available

    • Electricity Connected

    • Sewer Connected

    • Water Connected

  • Otra información financiera

    • HOA: $300

    • Frecuencia HOA: Annually

    • Importe anual de impuestos: $7,883

  • Detalles de la fuente

    • MLS ID: TB8549139

    Otros hechos

    • Materiales de construcción: Stucco

    • Detalles de la fundación: Slab

    • Características de lavandería: Inside / Laundry Room

    • Características del patio y el porche: Covered / Rear Porch

    • Caras de dirección: South

    • Espacios de garaje: 2

    • Garaje adjunto: Si

    • Garaje: Si

    • Salón: 1550

    • Fuente de agua: Public

    • Tamaño de la parcela: 50 x 110

    • Nombre de subdivisión: WYNNMERE WEST PH 2 & 3

Consulta privada
Habla con el asesor de este inmueble.
Planos, documentos del HOA, comparables off-market, agendar una visita privada — un solo mensaje directo al especialista local.

Más como esta

En Venta
$274,900
Casa
3 camas · 2 baños · 1,810 sqft
WELLINGTON NORTH AT BAY PARK, RUSKIN
909 15TH STREET NE
Nuevo
En Venta
$250,000
Casa
2 camas · 2 baños · 1,048 sqft
SABLE COVE UNIT 1, RUSKIN
408 13TH STREET SW
Nuevo
En Venta
$307,000
Adosados
3 camas · 2 baños · 1,946 sqft
TOWNHOMES AT COMPASS POINTE, APOLLO BEACH
320 IBISVIEW LANE
Nuevo
En Venta
$229,900
Casa
2 camas · 2 baños · 1,001 sqft
RUSKIN CITY 1ST ADD, RUSKIN
203 5TH AVENUE NW
Nuevo
En Venta
$299,900
Casa
4 camas · 2 baños · 1,810 sqft
WYNNMERE EAST PH 1, RUSKIN
1501 CLIMBING DAYFLOWER DRIVE
Nuevo
En Venta
$325,000
Casa
3 camas · 2 baños · 1,118 sqft
APOLLO BEACH UNIT ONE PT ONE, APOLLO BEACH
6205 FAIRWAY BOULEVARD
Nuevo
En Venta
$289,900
Casa
3 camas · 2 baños · 1,292 sqft
VENETIAN AT BAY PARK, RUSKIN
1012 BRENTON LEAF DRIVE
En Venta
$237,000
Adosados
3 camas · 2 baños · 1,760 sqft
HAWKS POINT PH 1C, RUSKIN
2011 HAWKS VIEW DRIVE

Mercado cerca de esta dirección

Conteos en vivo en la misma zona.
Ver todo

The multiple listing information is provided by the Stellar MLS from a copyrighted compilation of listings. The compilation of listings and each individual listing are ©2026-present Stellar MLS. All Rights Reserved. The information provided is for consumers' personal, noncommercial use and may not be used for any purpose other than to identify prospective properties consumers may be interested in purchasing. All properties are subject to prior sale or withdrawal. All information provided is deemed reliable but is not guaranteed accurate, and should be independently verified. Listing courtesy of: KELLER WILLIAMS TAMPA PROPERTIES