Vender tu casa
Valoración gratuita de tu hogar
Contacto
Cuéntenos sobre sus necesidades
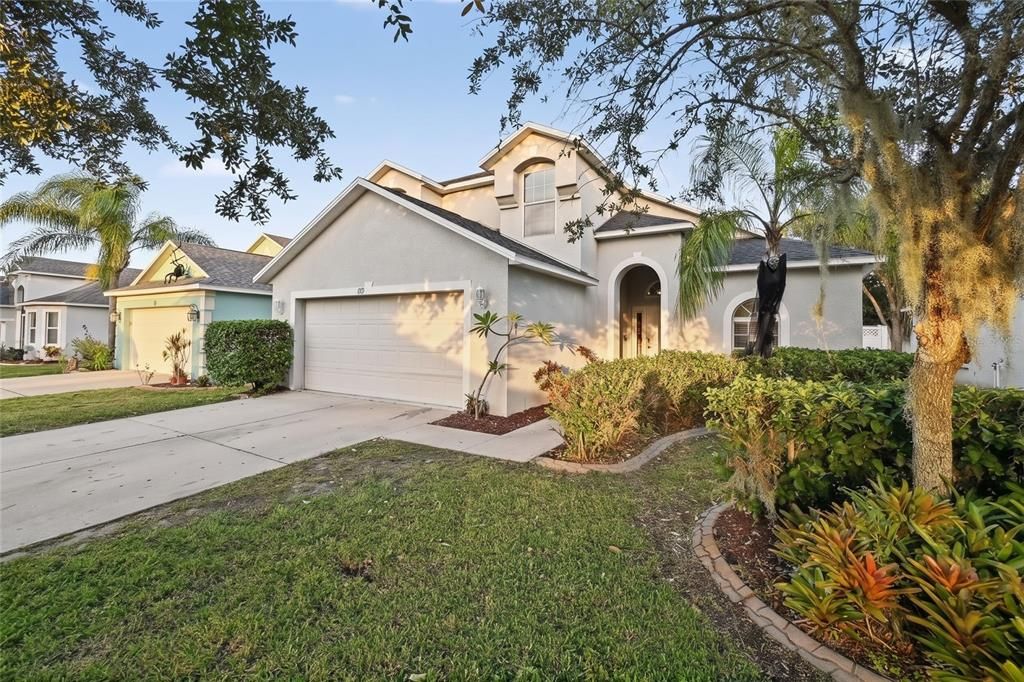
909 15TH STREET NE

Casa En Venta
$274,900

BTC: 3.28749103

ETH: 113.03453947

Nuevo
3 camas
2 baños
1,810 sqft

Visión general

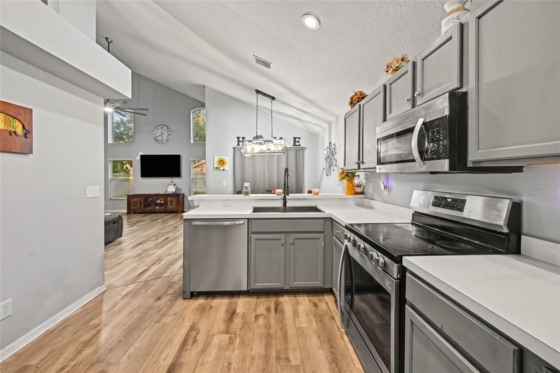
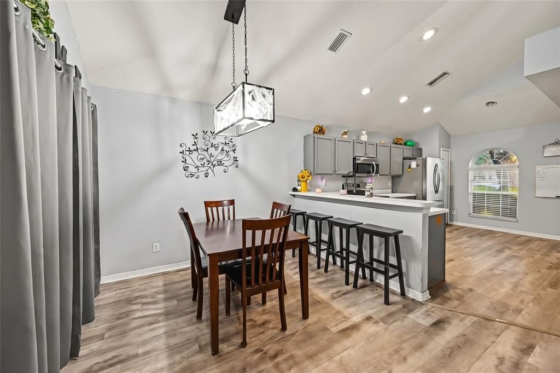
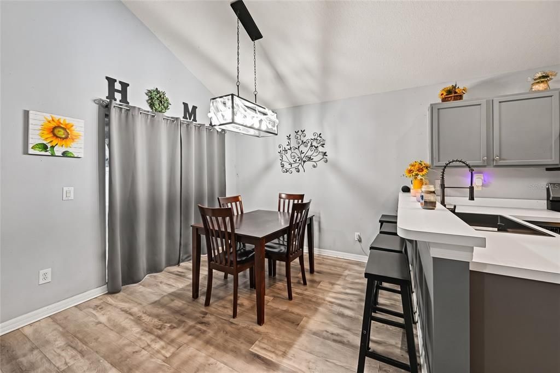
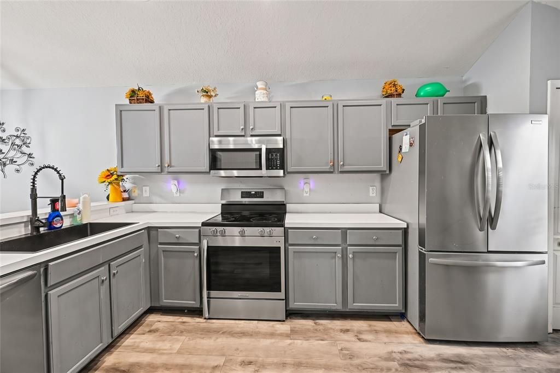
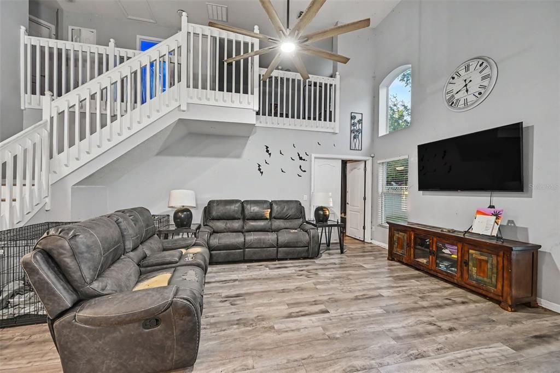
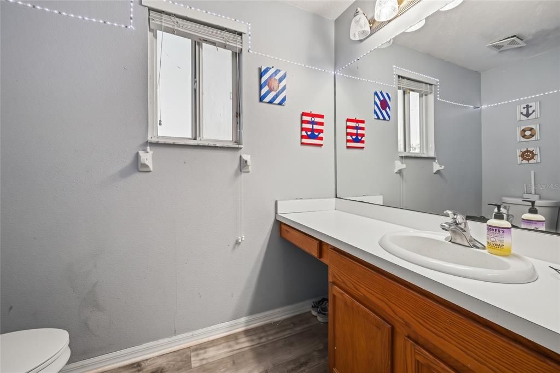
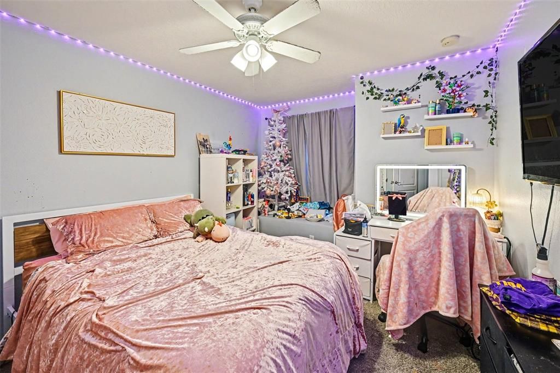
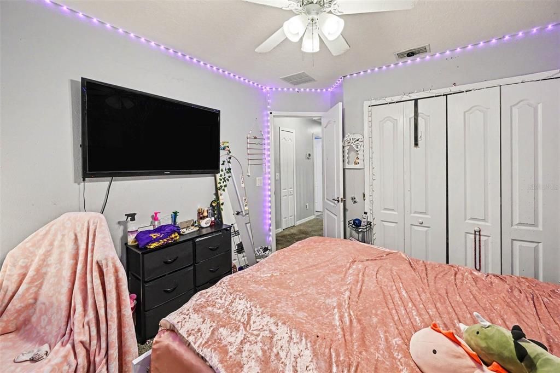
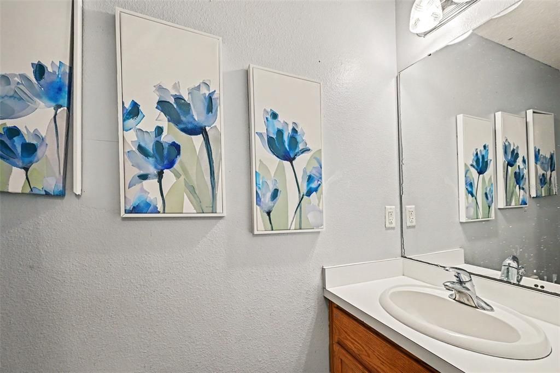
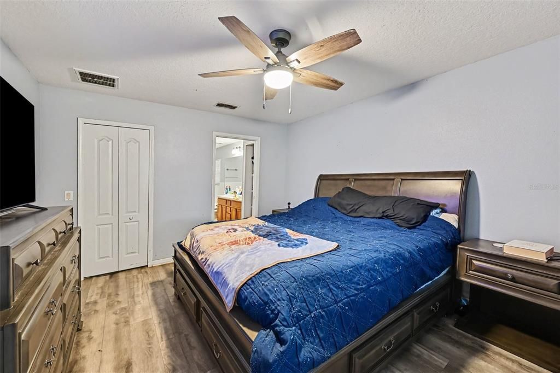
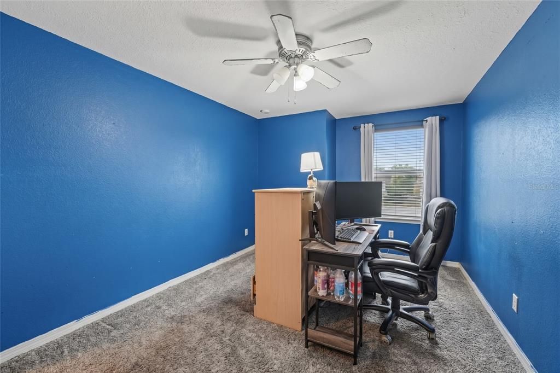
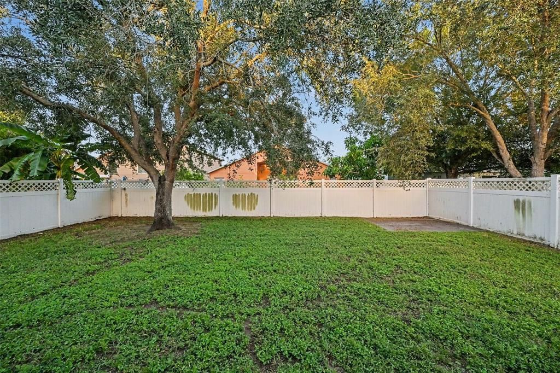
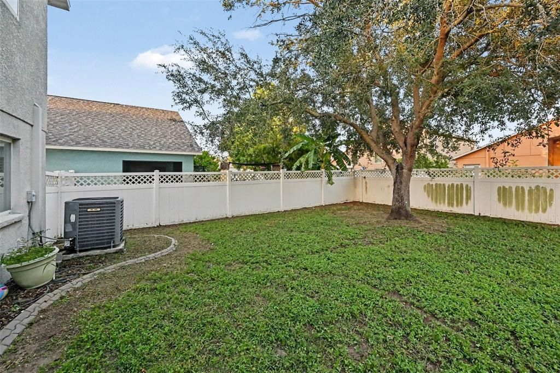
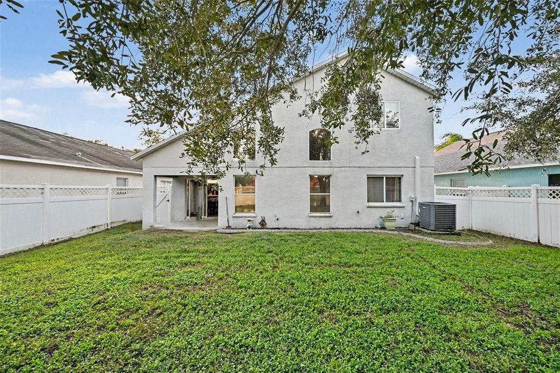
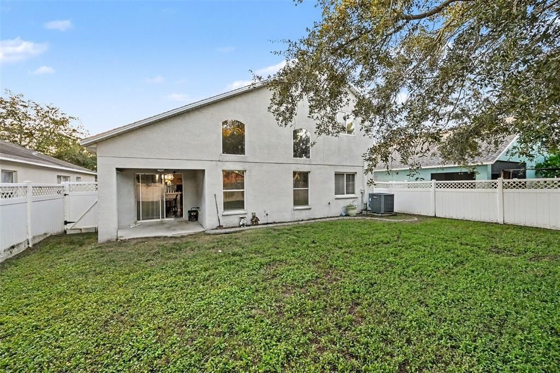
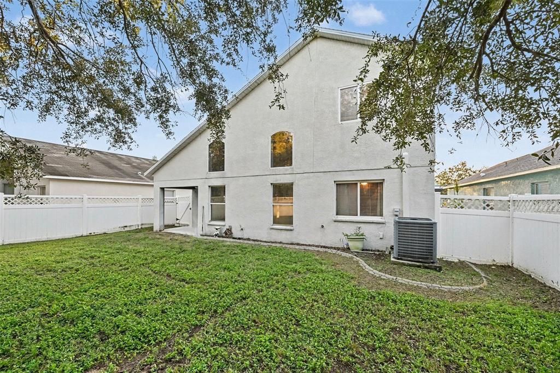
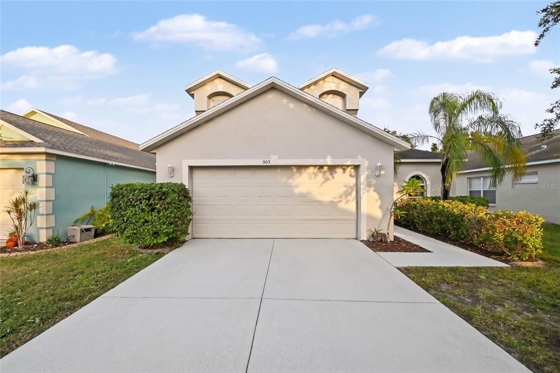
Welcome to this spacious home offering over 1,800 sq. ft. of functional living space in the desirable community of Wellington North at Bay Park! Featuring 3 bedrooms, 2.5 bathrooms, a 2-car garage, and low HOA fees, this property is packed with potential. Offered AS-IS, this move-in-ready layout provides total structural peace of mind with a 2023 Roof, 2022 Water Heater, and refreshed 2020 flooring throughout—just add your favorite paint colors to make it your own! Designed for complete functional living, the main floor boasts a formal dining room, a convenient guest half bath, a main-level primary suite, and an open kitchen equipped with brand-new 2024 appliances that convey with the sale. Upstairs, two secondary bedrooms flank a versatile open loft that easily functions as a dedicated home office, media lounge, or playroom. Step outside to a private, fully fenced-in backyard that offers endless space for pets and entertaining, with plenty of room left over to add a pool in the future. Ideally located in fast-growing Ruskin with immediate access to I-75 and US-41, commuting to Tampa, Bradenton, and MacDill AFB is effortless. Out-of-town buyers will love being minutes from local waterfront gems like Bahia Beach at Little Harbor, Apollo Beach Preserve, and boat ramps at E.G. Simmons Regional Park, while nature enthusiasts can explore Little Manatee River State Park or the nearby Ruskin Park & Recreation Center. You are also just a short drive from top healthcare facilities, including HCA Florida South Shore Hospital and St. Joseph's Hospital - South, and under an hour to world-famous Gulf Coast shorelines like St. Pete Beach and Siesta Key!

Ubicación

Florida • RUSKIN • 33570 • Casa • En Venta

Detalles

Tipo:
Residential
Estacionamiento:
Driveway
Año de construcción:
2006
Lote:
0.13 Hectáreas
Calefacción:
Electric
precio por sq. medidor:
$152
Enfriamiento:
Central Air
HOA:
$126

Valuation

Our model vs. what's actually selling nearby.
Estimate
$335,000
$299K – $379K
Confidence Medium
List vs. estimate
$60K below estimate
List $274,900 · -17.9%
Our model says this listing is priced below recent comparable activity. Expect competition.
Price per sq ft
$151
-10.2% vs. city median $169
Based on
29 MLS comparables
Median of recent comparable listings. Sold comps use closing price, active listings use list price.

Destacados

Annual tax
$2,932
2025
HOA
$126/qtr
Garage
2 car garage
Pets
Allowed
Más hechos y características
  • Piso

    • Carpet

    • Vinyl

    Calefacción

    • Electric

    Enfriamiento

    • Central Air

    Accesorios

    • Microwave

    • Range

    • Refrigerator

    Otras características interiores

    • Ceiling Fan(s)

    • High Ceilings

    • Primary Bedroom Main Floor

    • Vaulted Ceiling(s)

    Dormitorios y baños

    • Dormitorios: 3

    • Baños: 1

    • Baños completos: 2

  • Estacionamiento

    • Driveway

    Propiedad

    • Pisos: Two

    • Características Exteriores: Sidewalk

    Lote

    • Lote: 0.13 Hectáreas

    Otra Información de Propiedad

    • Número de Parcela: U04321985K00000800022.0

    • Zonificación: PD

  • Tipo y estilo

    • Tipo de propiedad: Residential

    • Subtipo de propiedad: Single Family Residence

  • Utilidad

    • Cable Available

    • Cable Connected

    • Electricity Available

    • Electricity Connected

    • Public

  • Otra información financiera

    • HOA: $126

    • Frecuencia HOA: Quarterly

    • Importe anual de impuestos: $2,933

  • Detalles de la fuente

    • MLS ID: TB8559741

    Otros hechos

    • Materiales de construcción: Block / Stucco

    • Detalles de la fundación: Slab

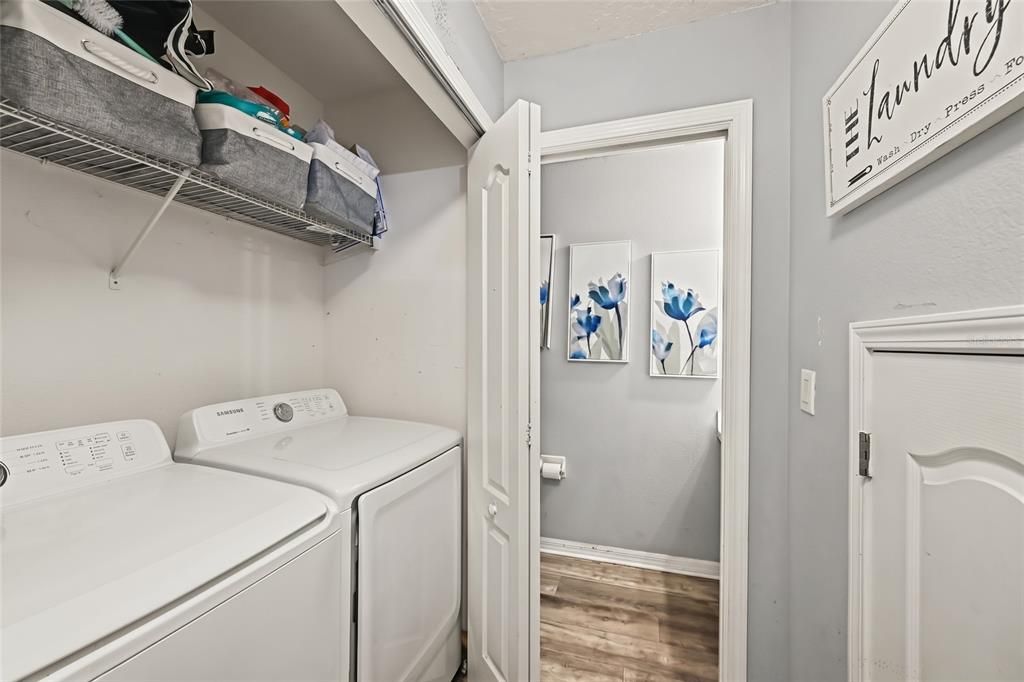
    • Características de lavandería: Electric Dryer Hookup / Inside / Laundry Closet / Washer Hookup

    • Caras de dirección: East

    • Espacios de garaje: 2

    • Garaje adjunto: Si

    • Garaje: Si

    • Salón: 1810

    • Fuente de agua: Public

    • Tamaño de la parcela: 50 x 110

    • Nombre de subdivisión: WELLINGTON NORTH AT BAY PARK

Consulta privada
Habla con el asesor de este inmueble.
Planos, documentos del HOA, comparables off-market, agendar una visita privada — un solo mensaje directo al especialista local.

Más como esta

Nuevo
En Venta
$250,000
Casa
2 camas · 2 baños · 1,048 sqft
SABLE COVE UNIT 1, RUSKIN
408 13TH STREET SW
Nuevo
En Venta
$243,000
Condo / Coop
2 camas · 2 baños · 1,515 sqft
LANCASTER III CONDO, SUN CITY CENTER
2519 LONIGAN PLACE UNIT 287
Nuevo
En Venta
$307,000
Adosados
3 camas · 2 baños · 1,946 sqft
TOWNHOMES AT COMPASS POINTE, APOLLO BEACH
320 IBISVIEW LANE
Nuevo
En Venta
$229,900
Casa
2 camas · 2 baños · 1,001 sqft
RUSKIN CITY 1ST ADD, RUSKIN
203 5TH AVENUE NW
Nuevo
En Venta
$299,900
Casa
4 camas · 2 baños · 1,810 sqft
WYNNMERE EAST PH 1, RUSKIN
1501 CLIMBING DAYFLOWER DRIVE
Nuevo
En Venta
$199,000
Condo / Coop
2 camas · 2 baños · 1,751 sqft
LANCASTER II CONDO, SUN CITY CENTER
1510 LELAND DRIVE
Nuevo
En Venta
$270,000
Casa
3 camas · 2 baños · 1,270 sqft
CYPRESS MILL PH 1A, SUN CITY CENTER
7215 SALT RIVER AVENUE
Nuevo
En Venta
$345,000
Casa
4 camas · 2 baños · 2,599 sqft
WYNNMERE EAST PH 2, RUSKIN
1711 BROAD WINGED HAWK DRIVE

Mercado cerca de esta dirección

Conteos en vivo en la misma zona.
Ver todo

The multiple listing information is provided by the Stellar MLS from a copyrighted compilation of listings. The compilation of listings and each individual listing are ©2026-present Stellar MLS. All Rights Reserved. The information provided is for consumers' personal, noncommercial use and may not be used for any purpose other than to identify prospective properties consumers may be interested in purchasing. All properties are subject to prior sale or withdrawal. All information provided is deemed reliable but is not guaranteed accurate, and should be independently verified. Listing courtesy of: MARK SPAIN REAL ESTATE