Vender tu casa
Valoración gratuita de tu hogar
Contacto
Cuéntenos sobre sus necesidades

6012 FRANCIS DRIVE

Casa En Venta
$399,000

BTC: 4.83753637

ETH: 150.56603774

Nuevo
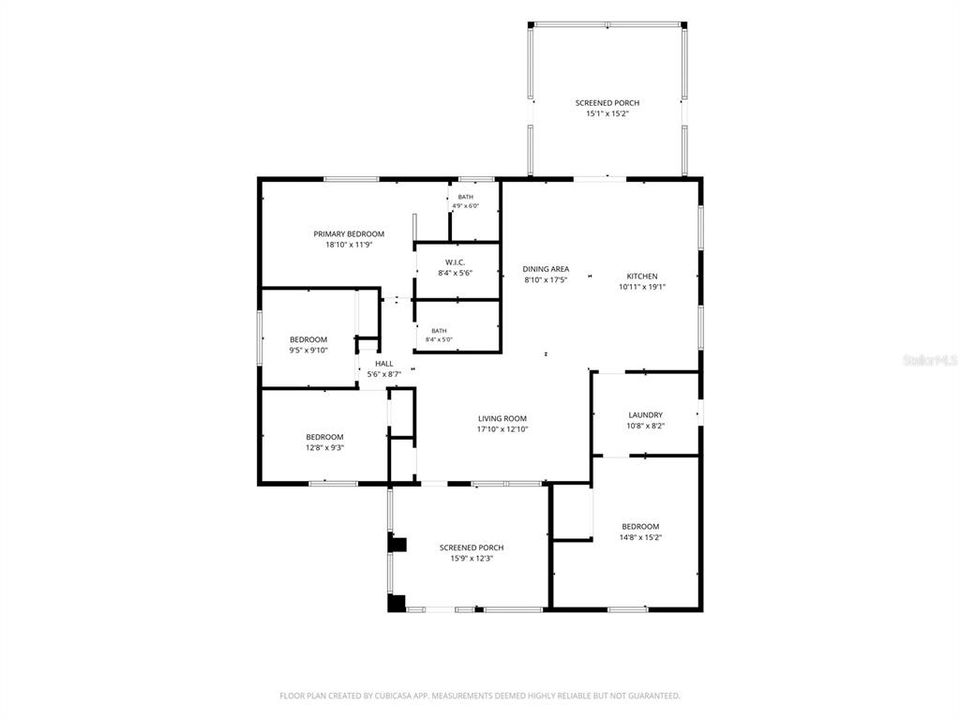
4 camas
2 baños
1,636 sqft

Visión general

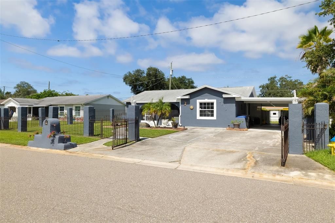
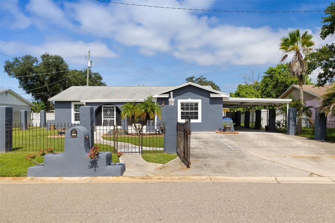
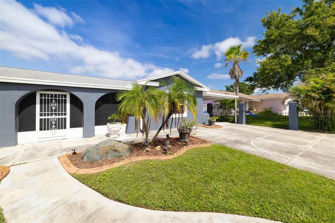
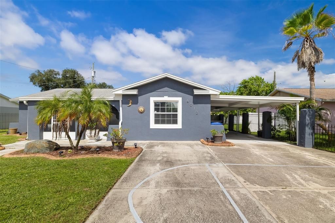
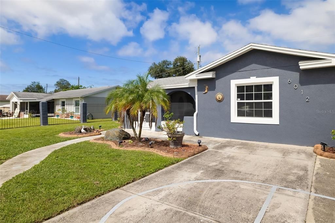
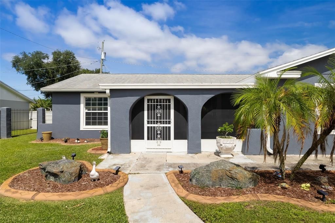
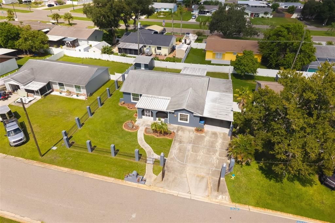
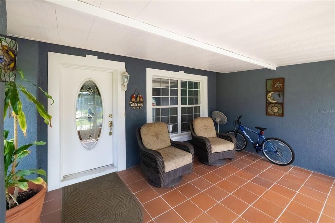
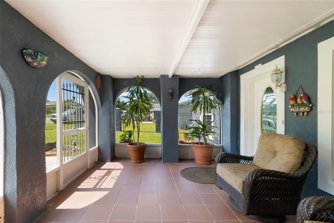
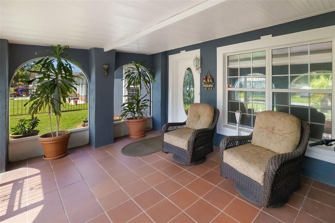
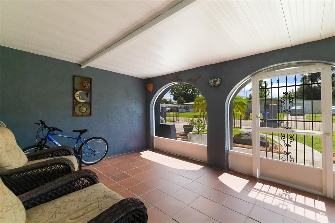
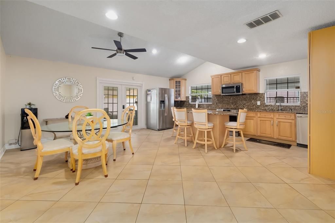
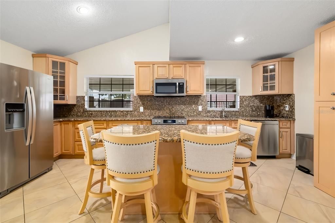
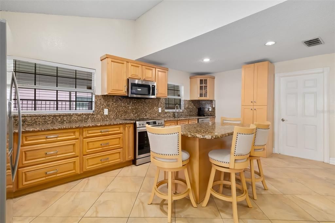
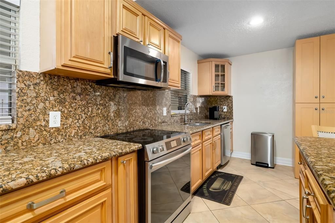
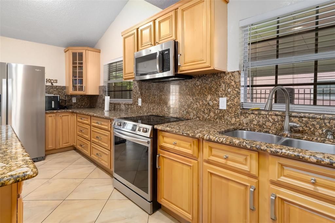
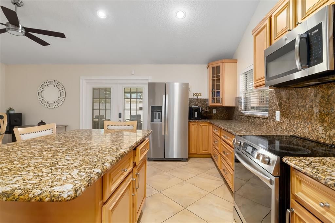
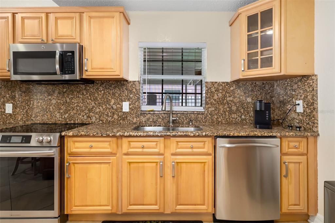
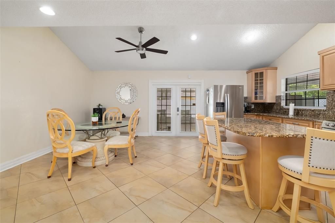
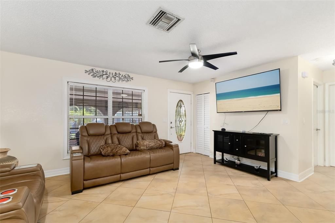
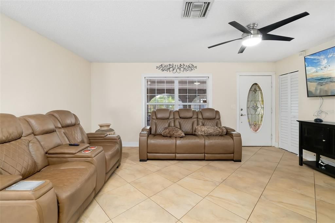
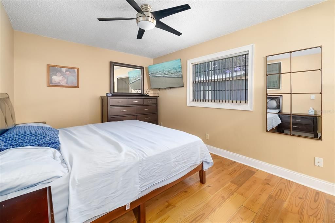
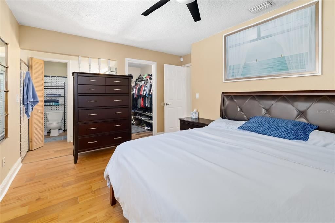
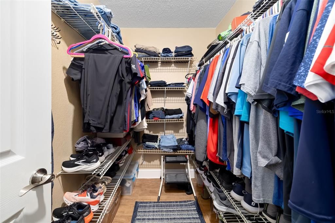
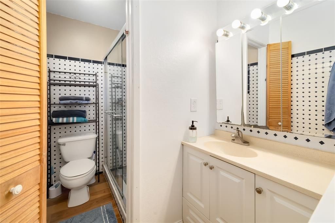
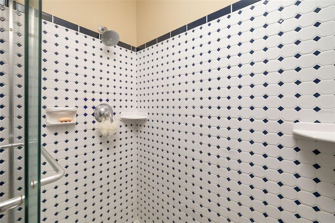
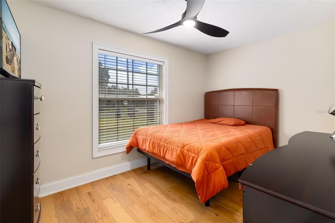
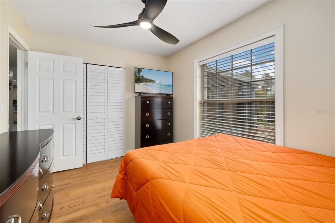
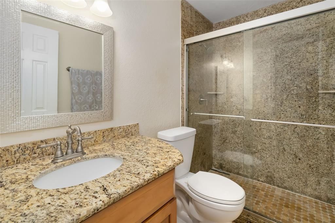
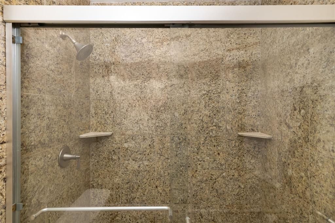
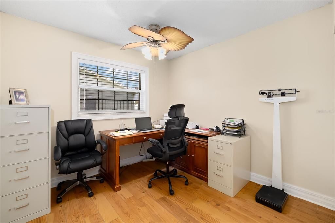
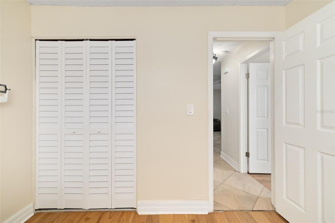
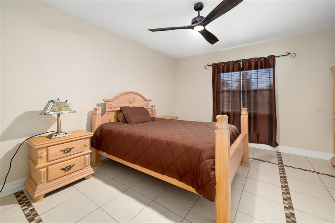
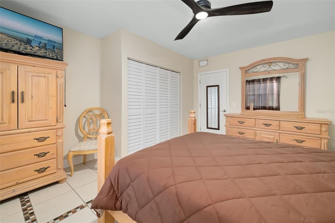
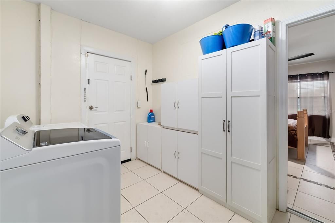
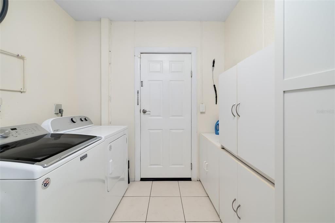
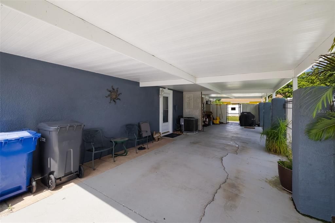
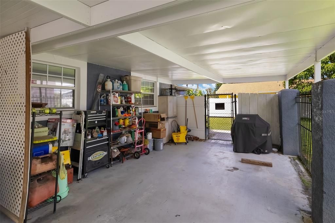
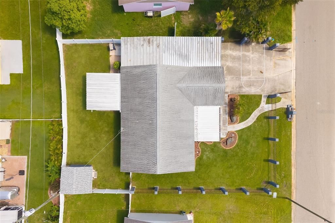
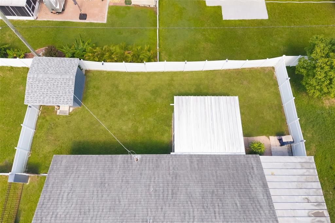
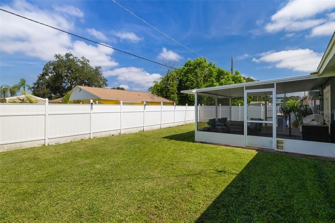
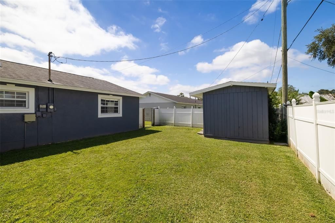
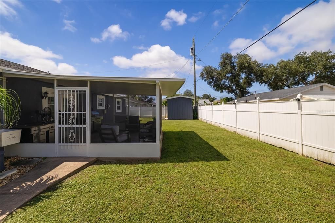
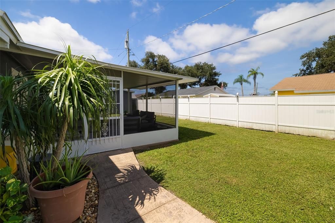
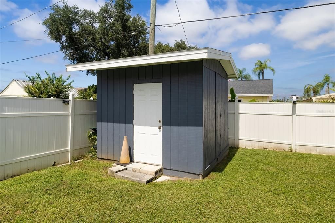
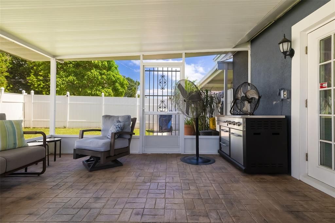
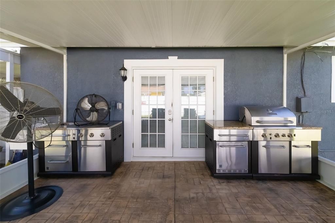
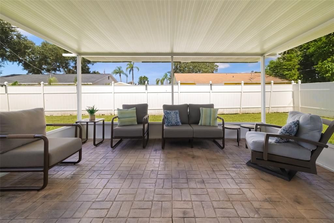
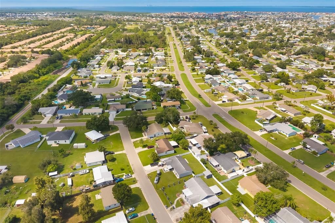
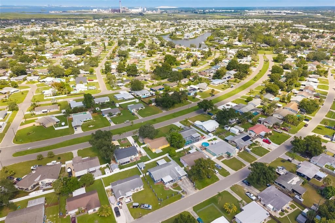
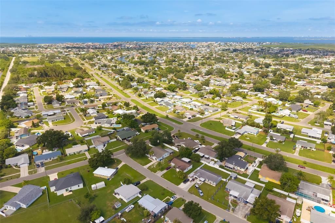
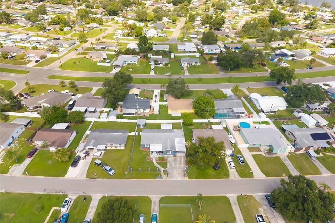
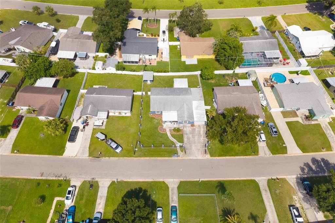
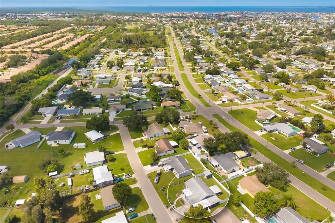
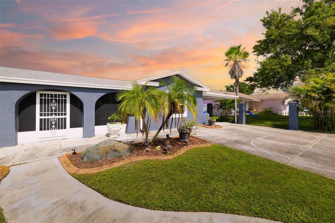
Welcome to your ultimate coastal sanctuary! Tucked away in a desirable community, this enchanting four-bedroom retreat seamlessly blends everyday comfort with effortless Florida charm. From the moment you arrive, the welcoming front porch and sprawling layout invite you to slow down and savor the sunshine. Beyond the broad carport lies a sun-drenched haven featuring a private, screened-in lanai that opens up to a lush, fully fenced, and gated backyard a private oasis perfect for weekend BBQs, morning coffee, or peaceful evening relaxation. Inside, every corner shines with warmth, care, and move-in-ready radiance. The open-concept living spaces glow with continuous diagonal tile flooring, leading seamlessly into a chef-inspired kitchen built for gathering. Centered around a grand island with bar seating, the kitchen showcases rich wood cabinetry, stainless steel appliances, and gleaming granite countertops with a matching full-granite backsplash. The primary suite feels like a true private retreat, featuring a serene ensuite bathroom and a spacious walk-in wardrobe. Thoughtfully tailored for maximum comfort, the home boasts ceiling fans in every bedroom, the study, and the dining space, along with a dedicated laundry room outfitted with custom storage cabinetry and beautiful, custom-tiled bathrooms. Exceptional major upgrades deliver effortless peace of mind, including a 2022 roof, a brand-new AC system, a brand-new water heater, and seller-noted hurricane-rated windows and doors. Step outside your front door and embrace the vibrant coastal lifestyle! You are just minutes from waterfront dining, local marinas, scenic boat launches, the Apollo Beach Nature Preserve, E.G. Simmons Park, and the iconic Manatee Viewing Center. Whether you’re entertaining friends in the sunlit lanai or heading out to explore the bay, this home offers the ideal blend of tranquility, coastal elegance, and carefree living!

Ubicación

Detalles

Tipo:
Residential
Estacionamiento:
Driveway / Oversized
Año de construcción:
1976
Lote:
0.17 Hectáreas
Calefacción:
Central / Electric
precio por sq. medidor:
$244
Enfriamiento:
Central Air
HOA:
Sin datos

Valuation

Our model vs. what's actually selling nearby.
Estimate
$450,000
$377K – $639K
Confidence Low
List vs. estimate
$51K below estimate
List $399,000 · -11.3%
Our model says this listing is priced below recent comparable activity. Expect competition.
Price per sq ft
$243
+10.7% vs. city median $220
Based on
7 MLS comparables
Median of recent comparable listings. Sold comps use closing price, active listings use list price.

Destacados

Annual tax
$1,426
2025
Más hechos y características
  • Piso

    • Ceramic Tile

    • Vinyl

    Calefacción

    • Central

    • Electric

    Enfriamiento

    • Central Air

    Accesorios

    • Dishwasher

    • Dryer

    • Microwave

    • Range

    • Refrigerator

    • Washer

    Otras características interiores

    • Ceiling Fan(s)

    • Kitchen/Family Room Combo

    • Open Floorplan

    • Walk-In Closet(s)

    Dormitorios y baños

    • Dormitorios: 4

    • Baños completos: 2

  • Estacionamiento

    • Driveway

    • Oversized

    Propiedad

    • Pisos: One

    • Características Exteriores: Outdoor Grill / Private Yard

    Lote

    • Lote: 0.17 Hectáreas

    Otra Información de Propiedad

    • Número de Parcela: U2131191TN00000100056.0

    • Zonificación: RSC-6

  • Tipo y estilo

    • Tipo de propiedad: Residential

    • Subtipo de propiedad: Single Family Residence

  • Utilidad

    • Electricity Available

  • Otra información financiera

    • Importe anual de impuestos: $1,427

  • Detalles de la fuente

    • MLS ID: A4707308

    Otros hechos

    • Materiales de construcción: Concrete

    • Detalles de la fundación: Slab

    • Características de lavandería: Inside / Laundry Room

    • Características del lote: Landscaped / Level

    • Características del patio y el porche: Covered / Enclosed / Porch / Rear Porch / Screened

    • Caras de dirección: Southeast

    • Salón: 1636

    • Fuente de agua: Public

    • Tamaño de la parcela: 74 x 100

    • Nombre de subdivisión: APOLLO BEACH UNIT 1 PT 2

Consulta privada
Habla con el asesor de este inmueble.
Planos, documentos del HOA, comparables off-market, agendar una visita privada — un solo mensaje directo al especialista local.

Más como esta

En Venta
$389,110
Adosados
3 camas · 2 baños · 1,784 sqft
D8V | WATERSET WOLF CREEK PHASE E, APOLLO BEACH
6237 CLEWISTON AVENUE
En Venta
$407,000
Casa
2 camas · 2 baños · 1,933 sqft
SOUTHSHORE FALLS PHASE 1, APOLLO BEACH
144 SILVER FALLS DRIVE
En Venta
$324,900
Casa
5 camas · 2 baños · 2,264 sqft
CYPRESS MILL PH 3, SUN CITY CENTER
15535 MILLER CREEK DRIVE
Nuevo
En Venta
$280,000
Casa
3 camas · 2 baños · 1,165 sqft
APOLLO BEACH UNIT ONE PT ONE, APOLLO BEACH
6321 FLORIDA CIRCLE W
Nuevo
En Venta
$324,900
Casa
3 camas · 2 baños · 1,821 sqft
HARBOUR ISLES PH 1, APOLLO BEACH
5249 MOON SHELL DRIVE
Nuevo
En Venta
$509,999
Casa
4 camas · 3 baños · 2,652 sqft
INDIGO CREEK, APOLLO BEACH
829 STEEL DRIVE
Nuevo
En Venta
$344,000
Casa
5 camas · 3 baños · 2,220 sqft
HAWKS POINT PH 1C-2 & 1D, RUSKIN
1817 HARBOUR BLUE STREET
Nuevo
En Venta
$399,000
Casa
3 camas · 2 baños · 1,881 sqft
CYPRESS CREEK VILLAGE A, RUSKIN
1620 VISTOSO LANE UNIT 1718

Mercado cerca de esta dirección

Conteos en vivo en la misma zona.
Ver todo

The multiple listing information is provided by the Stellar MLS from a copyrighted compilation of listings. The compilation of listings and each individual listing are ©2026-present Stellar MLS. All Rights Reserved. The information provided is for consumers' personal, noncommercial use and may not be used for any purpose other than to identify prospective properties consumers may be interested in purchasing. All properties are subject to prior sale or withdrawal. All information provided is deemed reliable but is not guaranteed accurate, and should be independently verified. Listing courtesy of: RE/MAX ALLIANCE GROUP