Vender tu casa
Valoración gratuita de tu hogar
Contacto
Cuéntenos sobre sus necesidades

1011 TIDAL ROCK AVENUE

Casa En Venta
$329,995

BTC: 3.93718308

ETH: 124.52641509

1 días
4 camas
2 baños
1,846 sqft

Visión general

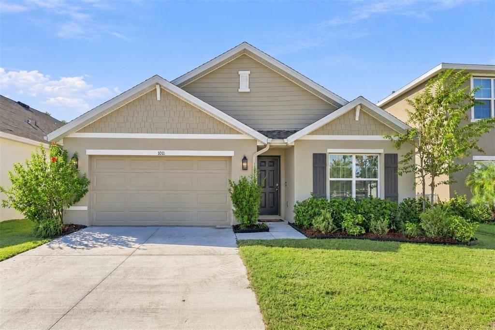
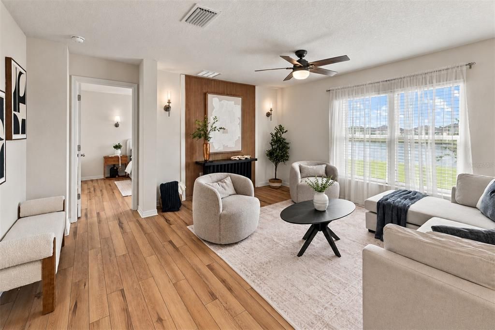
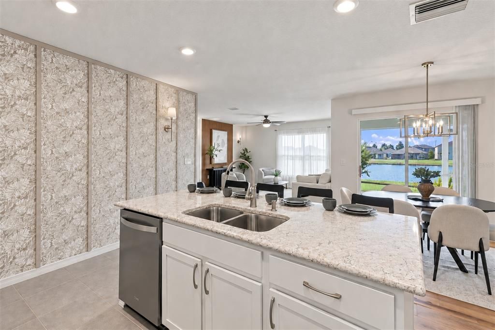
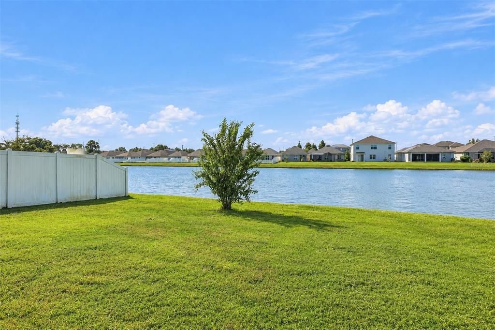
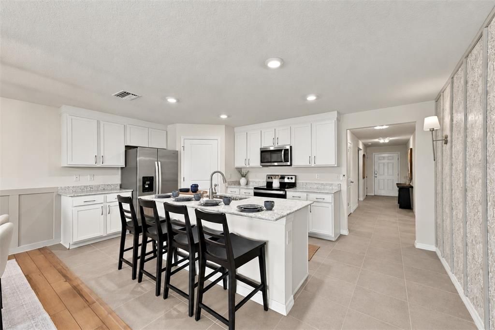
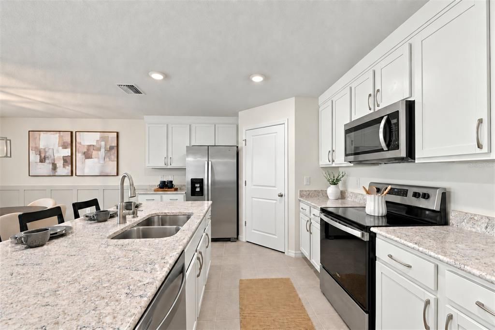
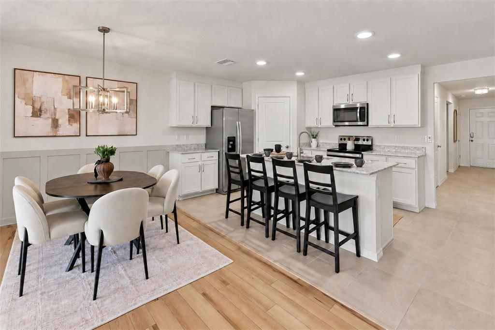
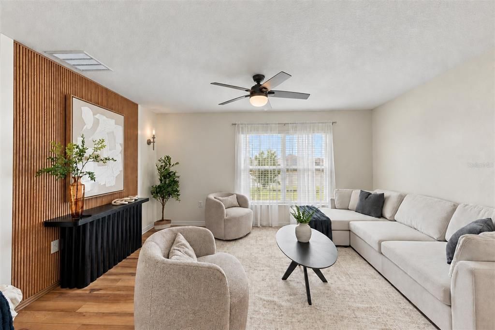
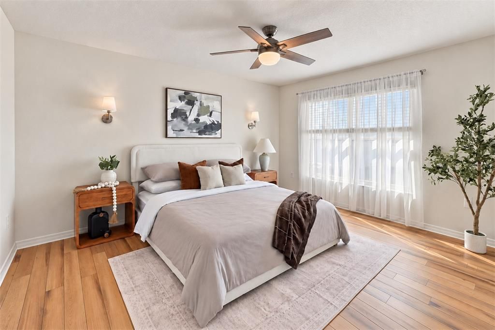
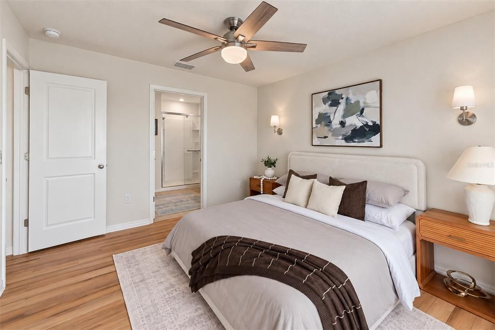
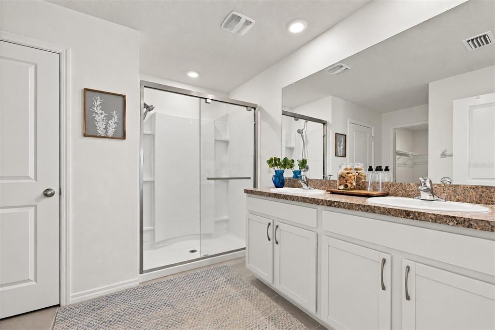
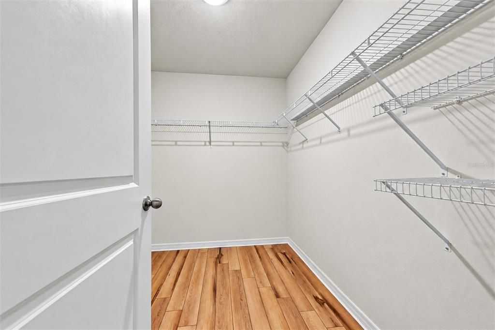
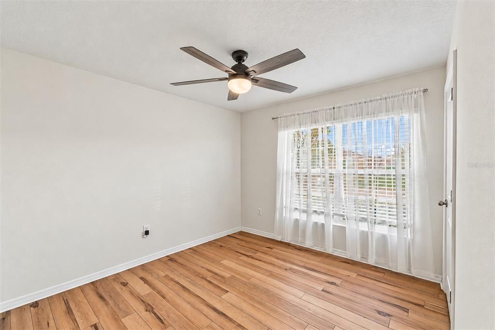
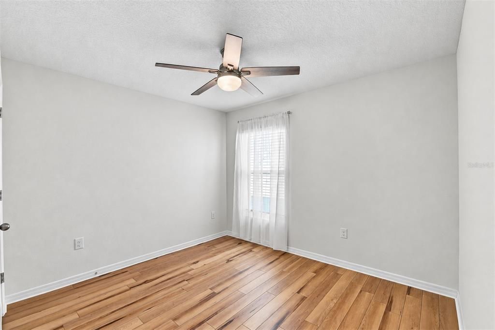
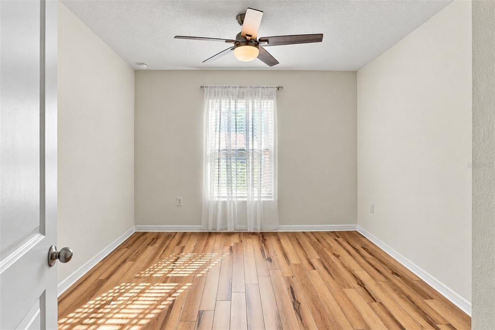
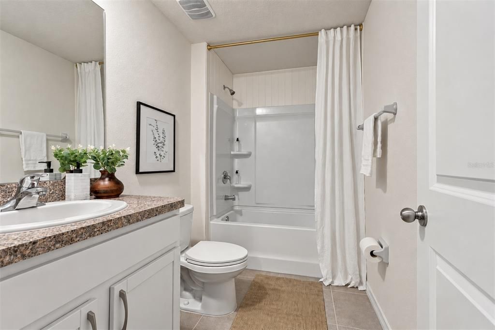
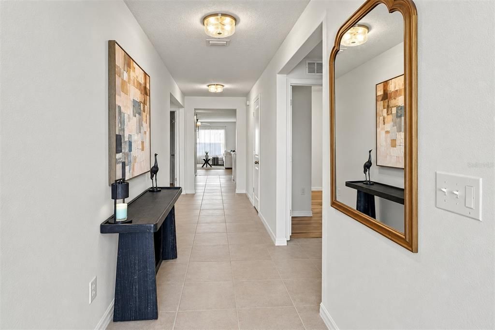
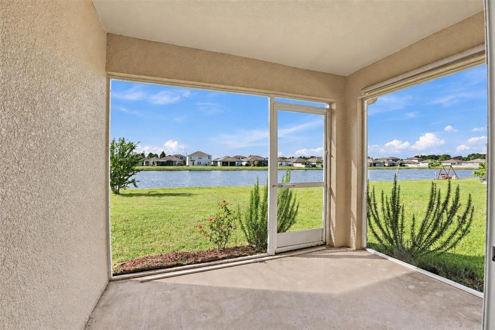
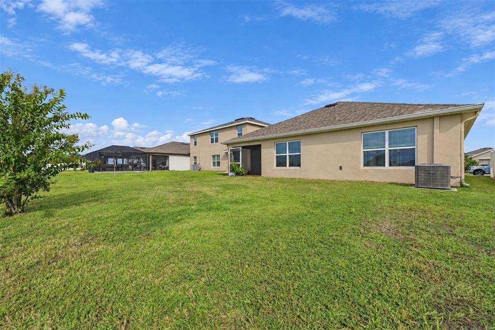
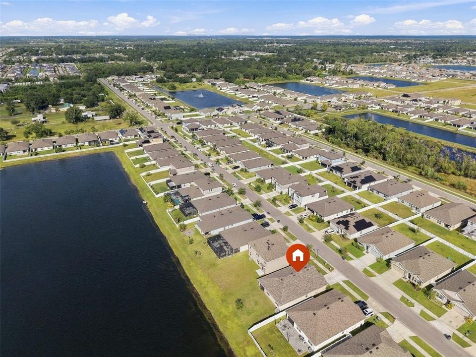
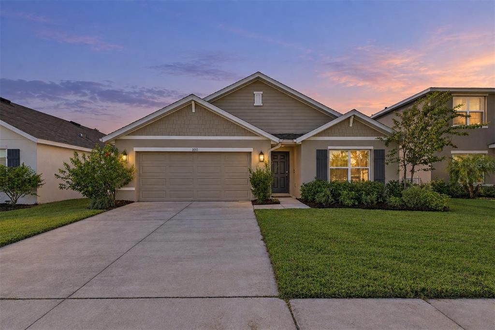
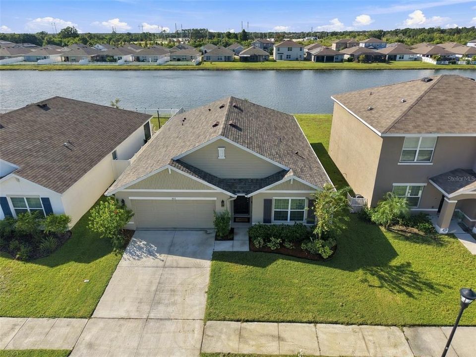
A home with personality. A pond view that invites you to slow down. Welcome to 1011 Tidal Rock Avenue, where thoughtful design and a peaceful setting bring a model-home feel to everyday living. Built in 2021, this single-story Brookside Estates home offers 4 bedrooms, 2 baths, 1,846 square feet of living space, and an attached two-car garage. Step inside and the details make an impression: new luxury vinyl plank flooring in every formerly carpeted area, distinctive accent walls, wallpaper, and custom trim carpentry. The combination of LVP and tile means no carpet to replace. An open kitchen, dining, and living area keeps conversation flowing, with room to gather or simply settle in at the end of the day. The split-bedroom layout gives the primary suite its own space, while three additional bedrooms provide flexibility for guests, hobbies, or a home office. Beyond the living area, the covered, screened lanai is an invitation to linger over coffee or unwind with tranquil pond views. The dimensional-shingle roof has also been replaced, adding another meaningful improvement to the home's refreshed finishes. The refrigerator, range, microwave, and dishwasher are included, and an interior laundry room keeps daily routines convenient. Brookside's recreation options include a community pool, clubhouse, playground, basketball court, and dog park. Enjoy a Ruskin location with access to I-75, US-41, and the shopping and dining of Southshore, then come home to a setting that feels a little more relaxed. Tour it in person to appreciate the view and the design details. Buyer and buyer's agent to verify all listing information, including measurements, HOA dues, CDD assessments, amenities, and current leasing restrictions.

Ubicación

Florida • RUSKIN • 33570 • Casa • En Venta

Detalles

Tipo:
Residential
Estacionamiento:
Driveway
Año de construcción:
2021
Lote:
0.14 Hectáreas
Calefacción:
Central
precio por sq. medidor:
$179
Enfriamiento:
Central Air
HOA:
$84

Valuation

Our model vs. what's actually selling nearby.
Estimate
$311,990
$232K – $375K
Confidence Low
List vs. estimate
$18K above estimate
List $329,995 · +5.8%
Our model says this listing is priced above recent comparable activity. Room to negotiate.
Price per sq ft
$178
+4.1% vs. city median $171
Based on
325 MLS comparables
Median of recent comparable listings. Sold comps use closing price, active listings use list price.

Destacados

Annual tax
$7,554
2025
HOA
$84/yr
View
Water
Garage
2 car garage
Furnished
Negotiable
Pets
Allowed
Más hechos y características
  • Piso

    • Luxury Vinyl

    • Tile

    Calefacción

    • Central

    Enfriamiento

    • Central Air

    Accesorios

    • Dishwasher

    • Microwave

    • Range

    • Refrigerator

    Otras características interiores

    • Eating Space In Kitchen

    • Kitchen/Family Room Combo

    • Open Floorplan

    • Primary Bedroom Main Floor

    • Split Bedroom

    • Walk-In Closet(s)

    Dormitorios y baños

    • Dormitorios: 4

    • Baños completos: 2

  • Estacionamiento

    • Driveway

    Propiedad

    • Pisos: One

    • Características Exteriores: Sidewalk / Sliding Doors

    Lote

    • Lote: 0.14 Hectáreas

    Otra Información de Propiedad

    • Número de Parcela: U173219B9300001500040.0

    • Zonificación: PD

  • Tipo y estilo

    • Tipo de propiedad: Residential

    • Subtipo de propiedad: Single Family Residence

  • Utilidad

    • BB/HS Internet Available

    • Cable Available

    • Electricity Connected

    • Public

    • Sewer Connected

    • Water Connected

  • Otra información financiera

    • HOA: $84

    • Frecuencia HOA: Annually

    • Importe anual de impuestos: $7,554

  • Detalles de la fuente

    • MLS ID: TB8554217

    Otros hechos

    • Materiales de construcción: Block / Stucco

    • Detalles de la fundación: Slab

    • Características de la chimenea: Electric

    • Características de lavandería: Inside / Laundry Room

    • Características del lote: Landscaped / Sidewalk

    • Características del patio y el porche: Covered / Rear Porch / Screened

    • Caras de dirección: North

    • Espacios de garaje: 2

    • Garaje adjunto: Si

    • Garaje: Si

    • Salón: 1846

    • Fuente de agua: Public

    • Tamaño de la parcela: 50 x 120

    • Nombre de subdivisión: BROOKSIDE ESTATES

Consulta privada
Habla con el asesor de este inmueble.
Planos, documentos del HOA, comparables off-market, agendar una visita privada — un solo mensaje directo al especialista local.

Más como esta

Nuevo
En Venta
$325,000
Casa
4 camas · 2 baños · 2,010 sqft
RIVER BEND PH 1A, RUSKIN
2348 ROANOKE SPRINGS DRIVE
Nuevo
En Venta
$309,000
Condo / Coop
2 camas · 2 baños · 1,396 sqft
LYNDHURST CONDO, SUN CITY CENTER
1248 LYNDHURST GREENS DRIVE UNIT 1248
Nuevo
En Venta
$260,000
Casa
4 camas · 2 baños · 1,851 sqft
WYNNMERE WEST PHASE 1, RUSKIN
1007 CULBREATH GREEN COURT
Nuevo
En Venta
$298,000
Casa
4 camas · 2 baños · 1,761 sqft
HAWKS POINT PH 1C-2 & 1D, RUSKIN
1917 HAWKS VIEW DRIVE
Nuevo
En Venta
$399,999
2 camas · 2 baños · 896 sqft
RUSKIN CITY MAP OF, RUSKIN
258 3RD STREET NW
Nuevo
En Venta
$335,000
Casa
4 camas · 2 baños · 1,926 sqft
SOUTH HAVEN, RUSKIN
2280 HARRIS HAWK AVENUE
Nuevo
En Venta
$370,000
Casa
4 camas · 2 baños
RIVER BEND PHASE 1B, Other City - In The State Of Florida
2429 ROANOKE SPRINGS DR, Other City - In The State Of Florida FL 33570
Nuevo
En Venta
$344,000
Casa
5 camas · 3 baños · 2,220 sqft
HAWKS POINT PH 1C-2 & 1D, RUSKIN
1817 HARBOUR BLUE STREET

Mercado cerca de esta dirección

Conteos en vivo en la misma zona.
Ver todo

The multiple listing information is provided by the Stellar MLS from a copyrighted compilation of listings. The compilation of listings and each individual listing are ©2026-present Stellar MLS. All Rights Reserved. The information provided is for consumers' personal, noncommercial use and may not be used for any purpose other than to identify prospective properties consumers may be interested in purchasing. All properties are subject to prior sale or withdrawal. All information provided is deemed reliable but is not guaranteed accurate, and should be independently verified. Listing courtesy of: EXP REALTY LLC