Sell Your Home
Get a free home valuation
Contact
Tell us about your needs
2209 SIRENA LANE

House For Sale
$458,040

BTC: 5.63463101

ETH: 187.03144140

1 days
4 bds
3 ba
1,771 sqft

Overview

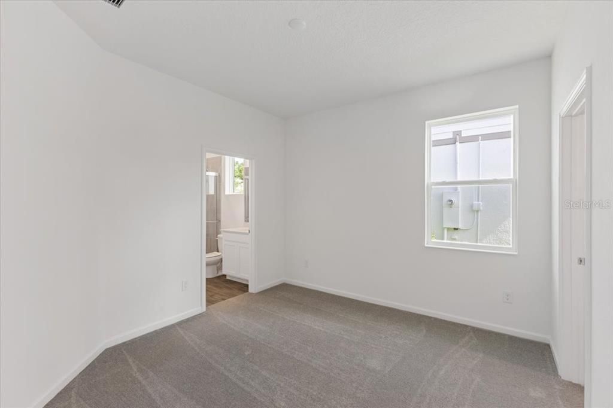
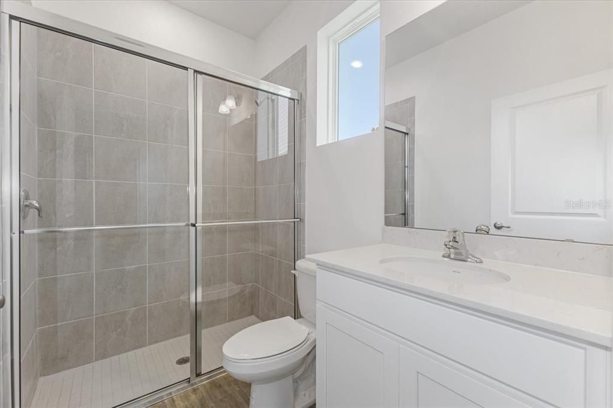
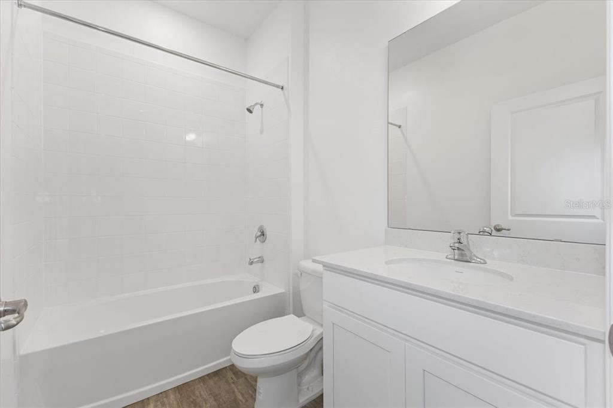
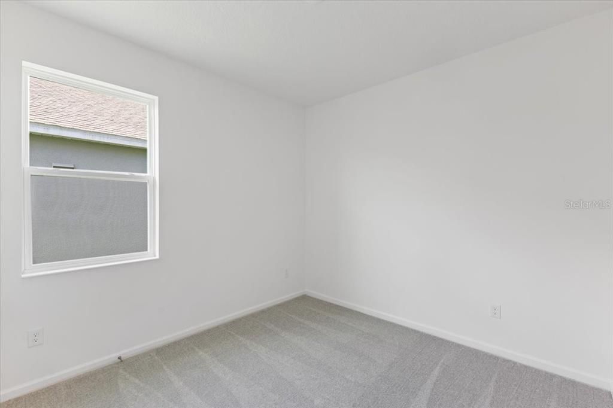
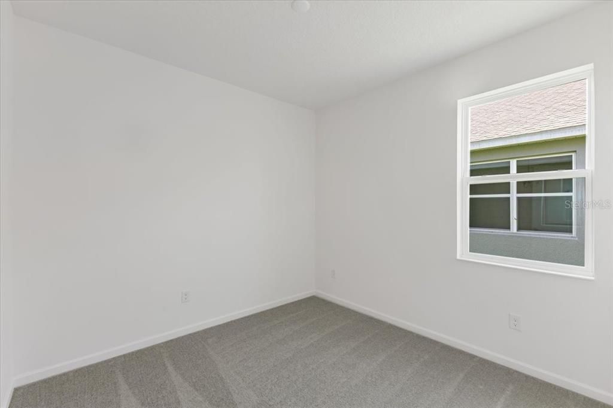
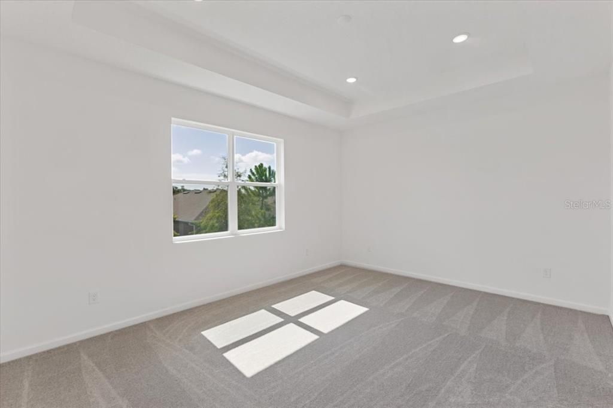
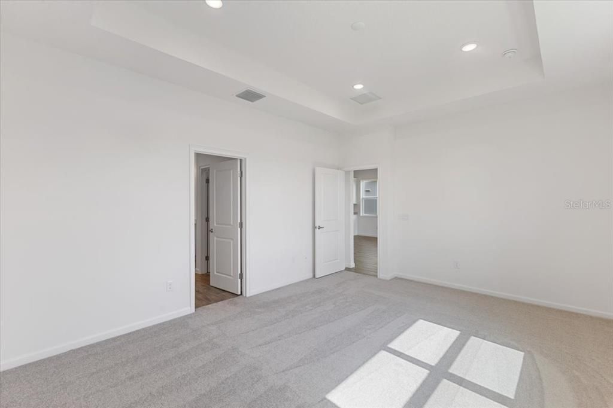
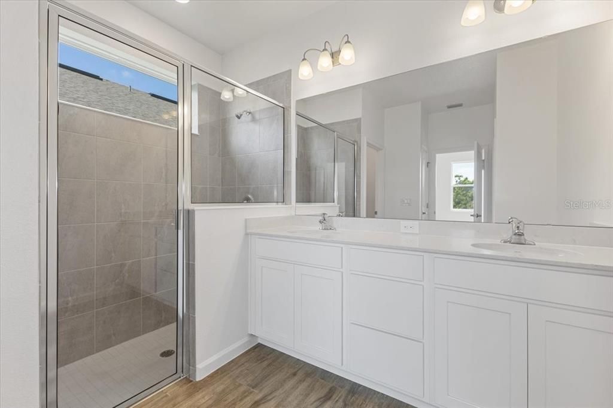
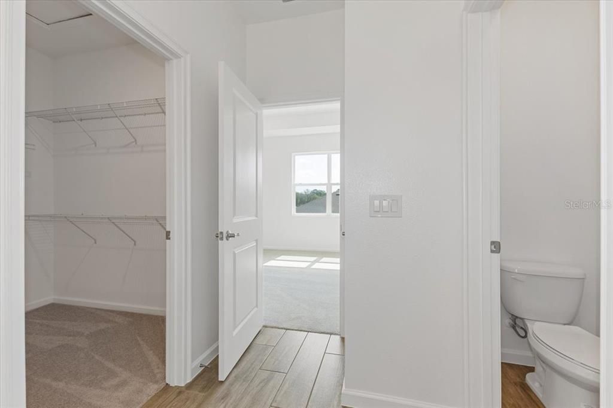
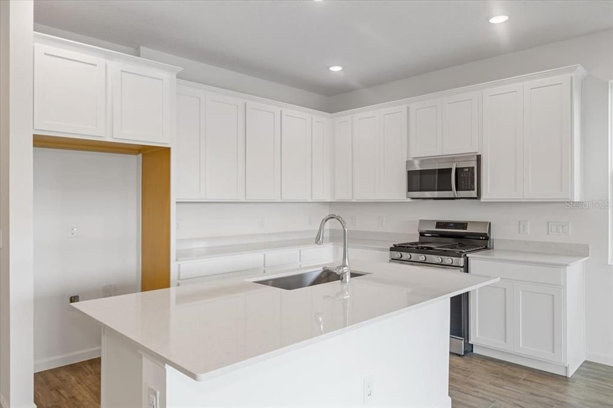
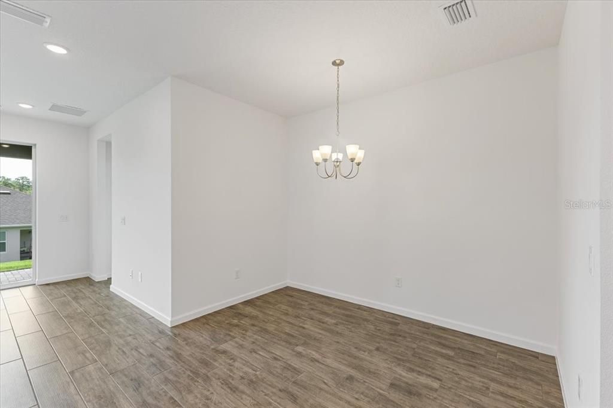
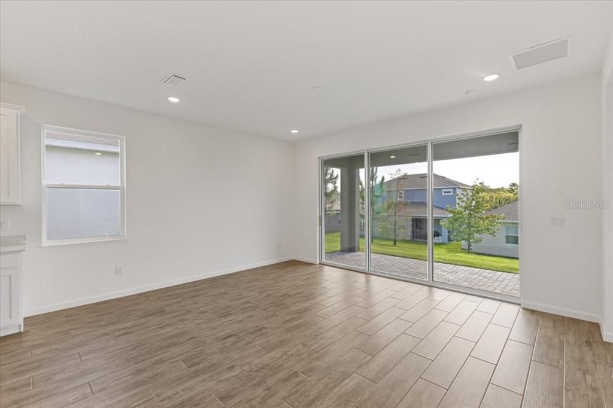
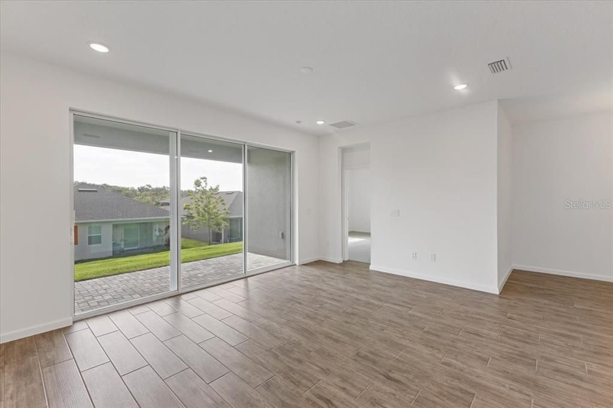
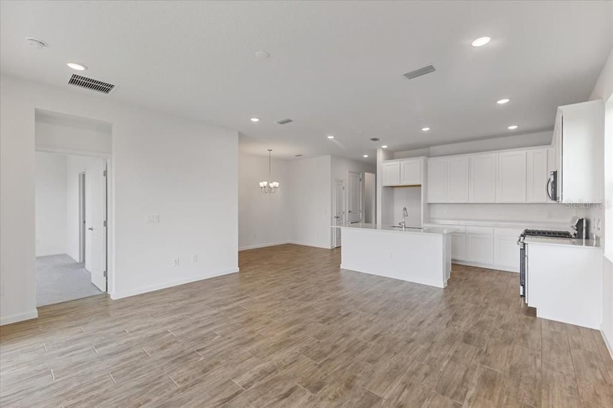
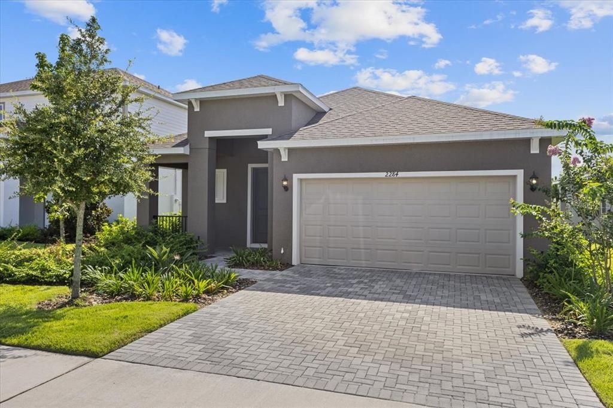
The Daytona is a spacious 4 bed, 3 bath single story home with a 2 car garage. The front porch and foyer flow into the home's gathering room and open concept kitchen and dining room overlooking the covered lanai. The master suite has a spacious ensuite bathroom with dual sinks and a walk in closet. A room with a walk in closet and full bathroom can be used as a fourth bedroom or study with double French doors. Two bedrooms and a additional bathroom complete this smartly designed floorplan. These images are for illustrative purposes only and may not depict the exact specifications or details of the actual home available for sale.

Location

Details

Type:
Residential
Parking:
No Data
Year Built:
2026
Lot:
0.14 Acres
Heating:
Natural Gas
Price/sqft:
$259
Cooling:
Central Air / Humidity Control
HOA:
$310

Valuation

Our model vs. what's actually selling nearby.
Estimate
$416,905
$381K – $449K
Confidence Medium
List vs. estimate
$41K above estimate
List $458,040 · +9.9%
Our model says this listing is priced above recent comparable activity. Room to negotiate.
Price per sq ft
$258
+15.1% vs. city median $224
Based on
52 MLS comparables
Median of recent comparable listings. Sold comps use closing price, active listings use list price.

Highlights

Annual tax
$1,216
2025
HOA
$310/qtr
Community Pool, Maintenance Grounds, Pool Maintenance
Pool
Other
Garage
2 car garage
Pets
Allowed
All facts and features
  • Flooring

    • Carpet

    • Ceramic Tile

    Heating

    • Natural Gas

    Cooling

    • Central Air

    • Humidity Control

    Appliances

    • Dishwasher

    • Disposal

    • Microwave

    • Range

    Other interior features

    • Eating Space In Kitchen

    • Kitchen/Family Room Combo

    • Living Room/Dining Room Combo

    • Open Floorplan

    • Primary Bedroom Main Floor

    • Split Bedroom

    • Thermostat

    • Walk-In Closet(s)

    Bedrooms and bathrooms

    • Bedrooms: 4

    • Full bathrooms: 3

  • Property

    • Levels: One

    • Exterior Features: Irrigation System / Sidewalk / Sliding Doors / Sprinkler Metered

    Lot

    • Lot: 0.14 Acres

    Other Property Information

    • Parcel Number: 281927040300010400

  • Type and style

    • Property Type: Residential

    • Property Sub Type: Single Family Residence

  • Utility

    • Electricity Connected

    • Natural Gas Connected

    • Sprinkler Meter

    • Sprinkler Recycled

  • Other financial information

    • HOA: $310

    • HOA Frequency: Quarterly

    • Annual tax amount: $1,216

  • Source details

    • MLS ID: O6436866

    Other facts

    • Construction Materials: Block / Concrete / Stucco / Wood Frame

    • Foundation Details: Slab

    • Laundry Features: Laundry Closet

    • Patio And Porch Features: Covered / Rear Porch

    • Pool Features: Other

    • Window Features: Low-Emissivity Windows

    • Direction Faces: East

    • Garage Spaces: 2

    • Attached Garage: Yes

    • Garage: Yes

    • Living Area: 1771

    • Water Source: Public

    • Subdivision Name: SUMMERBROOKE PH 4

Private inquiry
Talk to the advisor on this listing.
Floor plans, HOA docs, off-market comparables, scheduling a private showing — one message, direct to the local specialist.

More like this

For Sale
$530,000
House
3 bds · 2 ba · 2,065 sqft
MOUNT DORA COUNTRY CLUB MOUNT DORA PH 02-2, MOUNT DORA
8063 LAUREL RIDGE DRIVE
New
For Sale
$435,000
House
4 bds · 2 ba · 2,065 sqft
SULLIVAN RANCH SUB, MOUNT DORA
30238 TOKARA TERRACE
New
For Sale
$442,000
House
4 bds · 2 ba · 2,164 sqft
SULLIVAN RANCH SUB, MOUNT DORA
20907 SULLIVAN RANCH BOULEVARD
New
For Sale
$430,000
House
4 bds · 3 ba · 2,630 sqft
MOUNT DORA WOLF CREEK RIDGE PH 01, MOUNT DORA
3319 BETHPAGE LOOP
New
For Sale
$379,900
House
2 bds · 2 ba · 1,442 sqft
MT DORA COUNTRY CLUB MT DORA PH 02-10, MOUNT DORA
1024 SAINT IVES COURT
New
For Sale
$518,200
House
4 bds · 3 ba · 2,650 sqft
TRAILSIDE PHASE 1, MOUNT DORA
30333 EMERALD FOREST DRIVE
New
For Sale
$475,390
House
3 bds · 3 ba · 2,035 sqft
TRAILSIDE PHASE 1, MOUNT DORA
30273 RUSTIC MILL STREET
New
For Sale
$365,000
House
2 bds · 2 ba · 1,603 sqft
MT DORA COUNTRY CLUB MT DORA PH 02-8, MOUNT DORA
8034 ARCADIAN COURT

Market around this address

Live counts in the same area.
View all

The multiple listing information is provided by the Stellar MLS from a copyrighted compilation of listings. The compilation of listings and each individual listing are ©2026-present Stellar MLS. All Rights Reserved. The information provided is for consumers' personal, noncommercial use and may not be used for any purpose other than to identify prospective properties consumers may be interested in purchasing. All properties are subject to prior sale or withdrawal. All information provided is deemed reliable but is not guaranteed accurate, and should be independently verified. Listing courtesy of: PARK SQUARE REALTY