Sell Your Home
Get a free home valuation
Contact
Tell us about your needs

30333 EMERALD FOREST DRIVE

House For Sale
$518,200

BTC: 6.58868404

ETH: 204.78166370

21 days
4 bds
3 ba
2,650 sqft

Overview

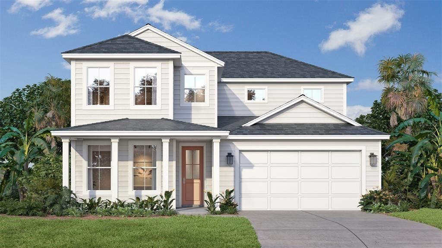
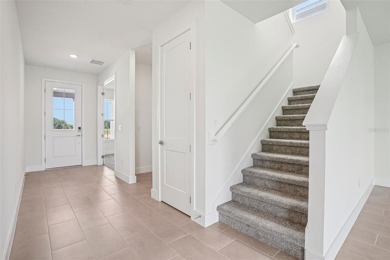
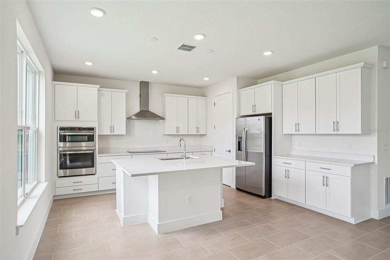
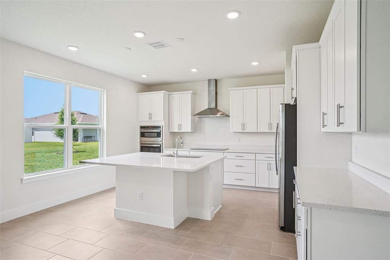
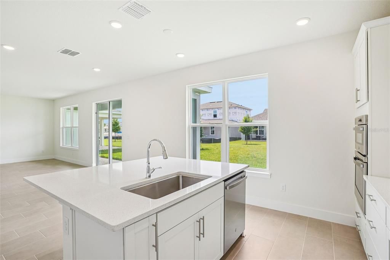
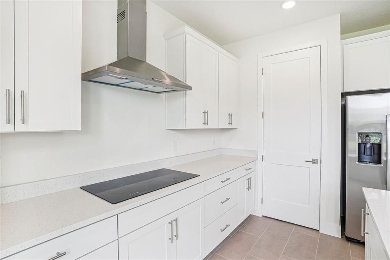
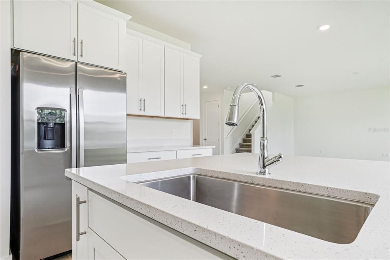
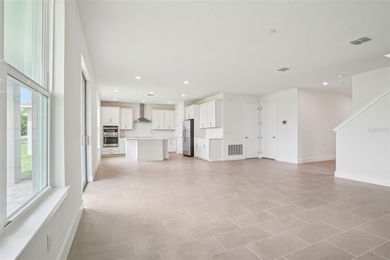
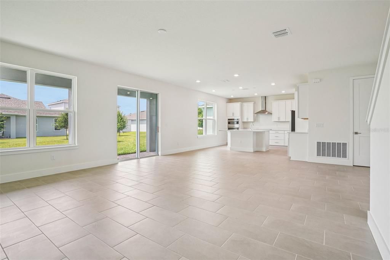
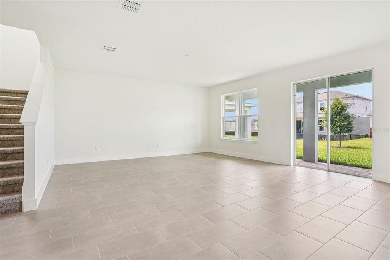
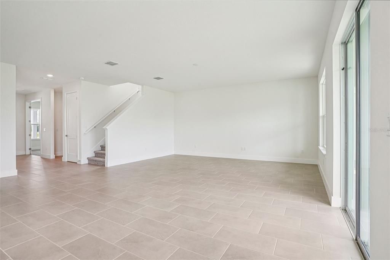
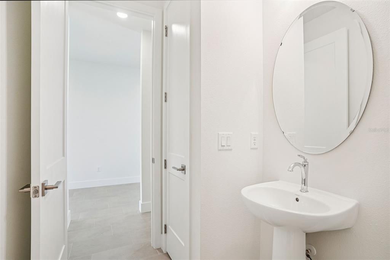
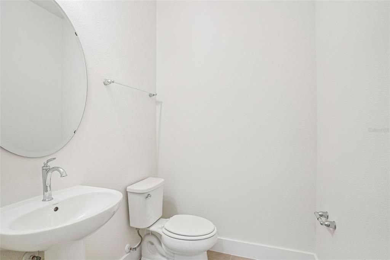
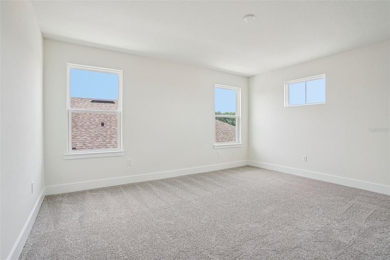
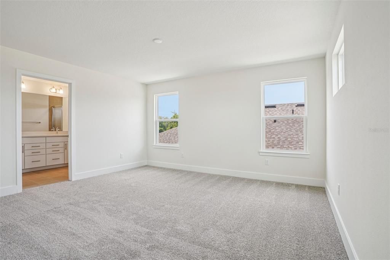
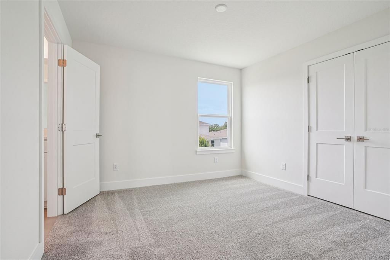
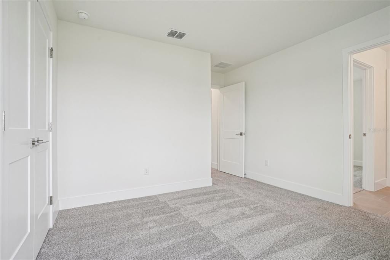
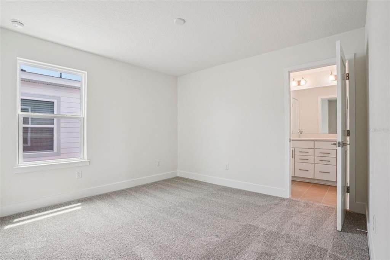
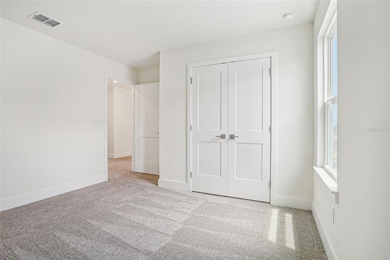
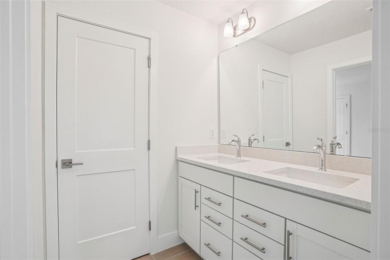
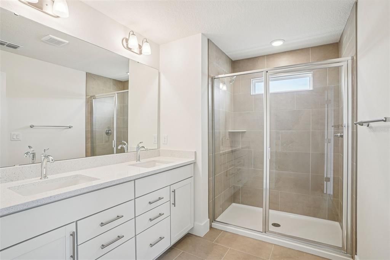
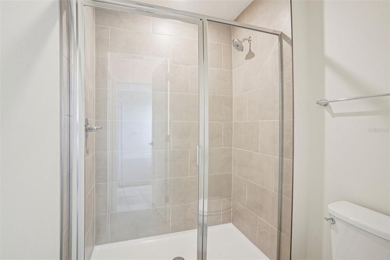
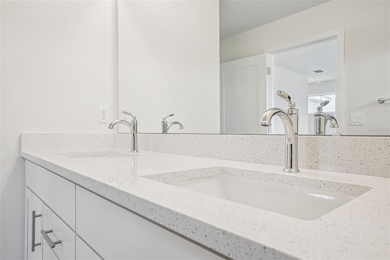
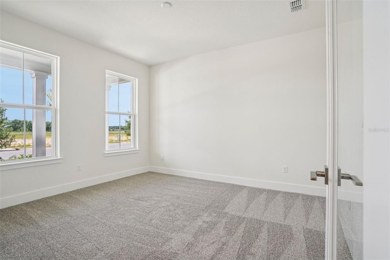
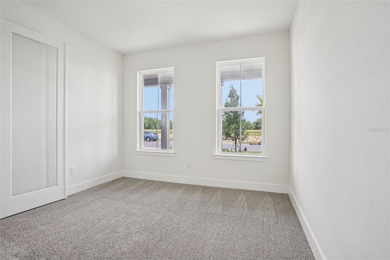
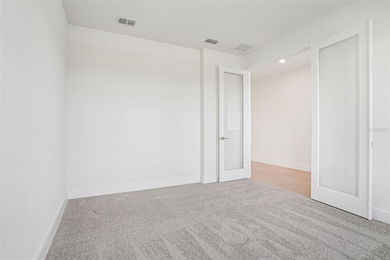
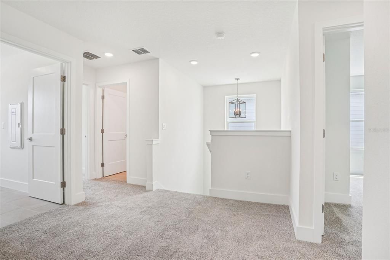
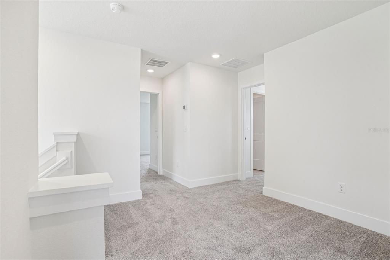
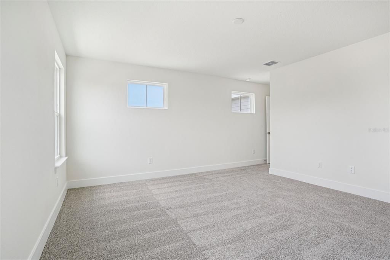
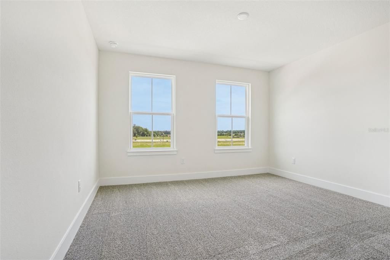
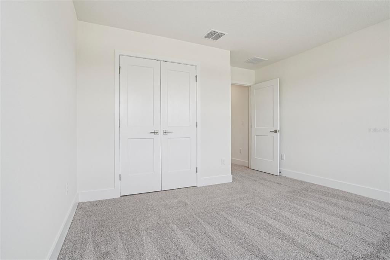
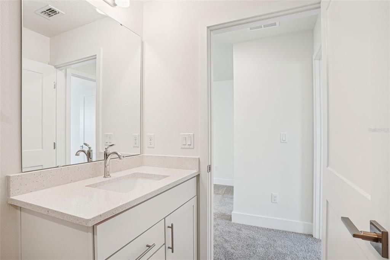
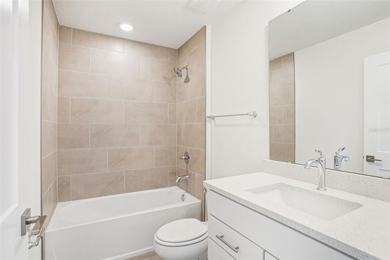
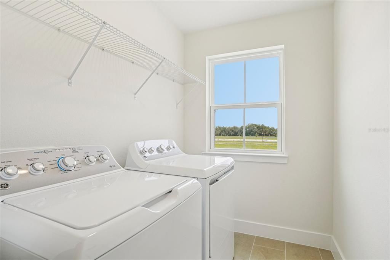
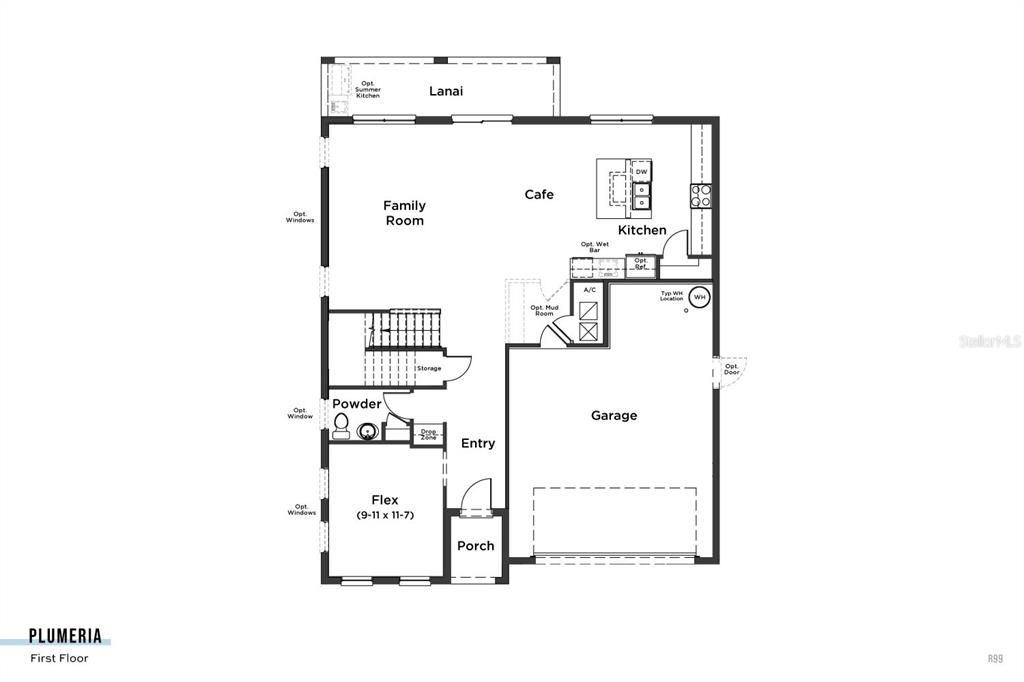
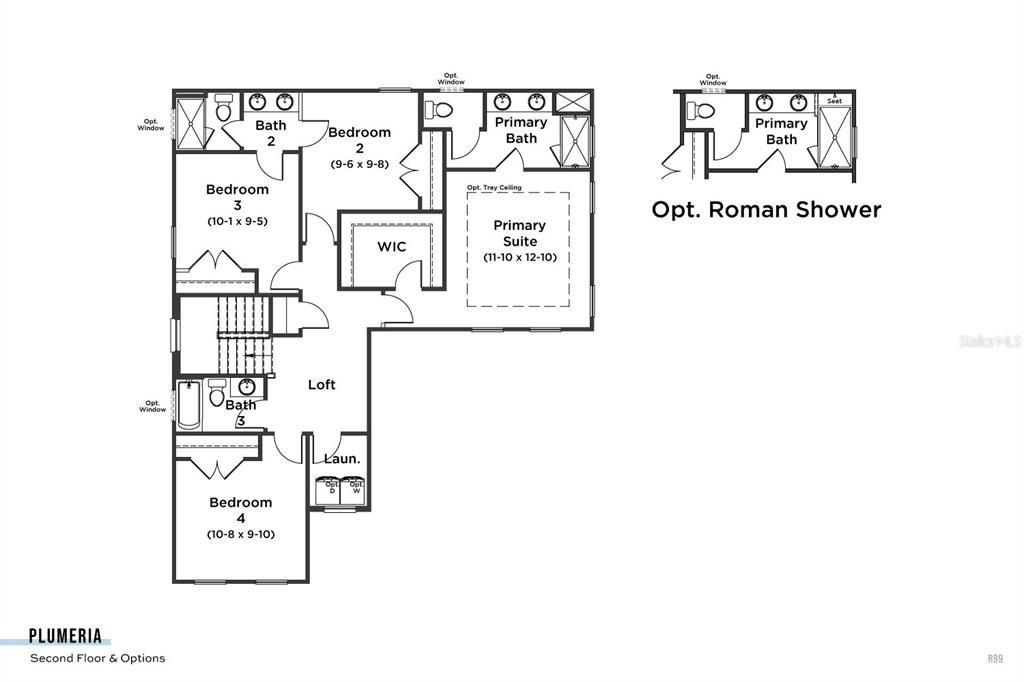
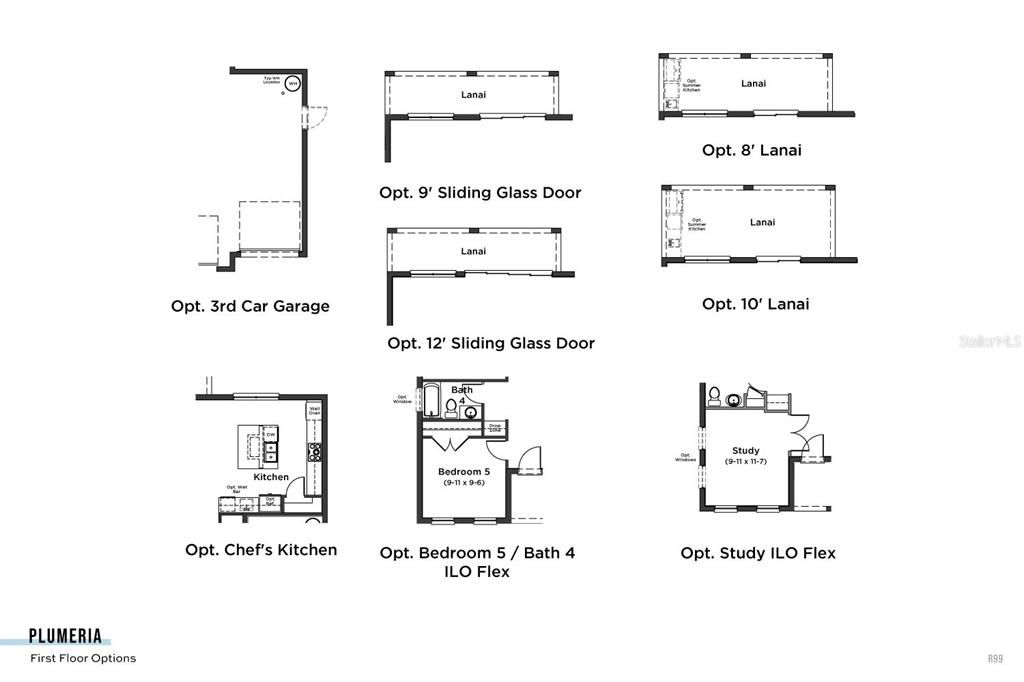
Under Construction. The Plumeria at Trailside! This spacious two-story home offers 2,650 square feet of thoughtfully designed living space, featuring 4 bedrooms, a Study, 3 full baths plus a half bath, and a 2-car garage. The Plumeria delivers a beautiful blend of style, functionality, and modern upgrades. The first-floor living areas feature 12x24 tile flooring, with the same stylish tile continuing through all bathrooms and the laundry room. The kitchen showcases quartz countertops, 42-inch upper cabinets with crown molding, and a GE range, microwave, and dishwasher. 8-foot interior doors throughout add an upscale feel, while the primary bath features a luxurious Roman shower with an added handheld shower. Outdoor features include and irrigation system, an 8-foot garage door, plus a brick-paver driveway, walkway, and covered lanai, creating an inviting space for relaxing or entertaining. A comprehensive smart-home package includes an IQ smart control panel, video camera doorbell, smart-lock keypad at the entry, and Wi-Fi-enabled garage door opener. The home also includes a pest control system integrated into the concrete block walls for added peace of mind. Located in the desirable Trailside community, residents enjoy access to a clubhouse, community pool, and playground. Just minutes from the charm of Downtown Mount Dora, Trailside offers convenient access to local shopping, dining, entertainment, and the area's renowned small-town atmosphere. With construction underway, this Plumeria is an excellent opportunity to secure a beautifully upgraded new home in a sought-after Mount Dora community.
Location

Details

Type:
Residential
Parking:
Driveway / Garage Door Opener
Year Built:
2026
Lot:
0.14 Acres
Heating:
Central
Price/sqft:
$196
Cooling:
Central Air
HOA:
$93

Valuation

Our model vs. what's actually selling nearby.
Estimate
$495,990
$466K – $531K
Confidence Medium
List vs. estimate
$22K above estimate
List $518,200 · +4.5%
Our model says this listing is priced above recent comparable activity. Room to negotiate.
Price per sq ft
$195
-14.0% vs. city median $227
Based on
17 MLS comparables
Median of recent comparable listings. Sold comps use closing price, active listings use list price.

Highlights

Annual tax
$955
2025
HOA
$93/mo
Community Pool, Maintenance Grounds, Pool Maintenance
Garage
2 car garage
Pets
Allowed
All facts and features
  • Flooring

    • Carpet

    • Ceramic Tile

    Heating

    • Central

    Cooling

    • Central Air

    Appliances

    • Dishwasher

    • Disposal

    • Electric Water Heater

    • Microwave

    • Range

    • Washer

    Other interior features

    • High Ceilings

    • In Wall Pest System

    • Kitchen/Family Room Combo

    • Living Room/Dining Room Combo

    • PrimaryBedroom Upstairs

    • Smart Home

    • Stone Counters

    • Thermostat

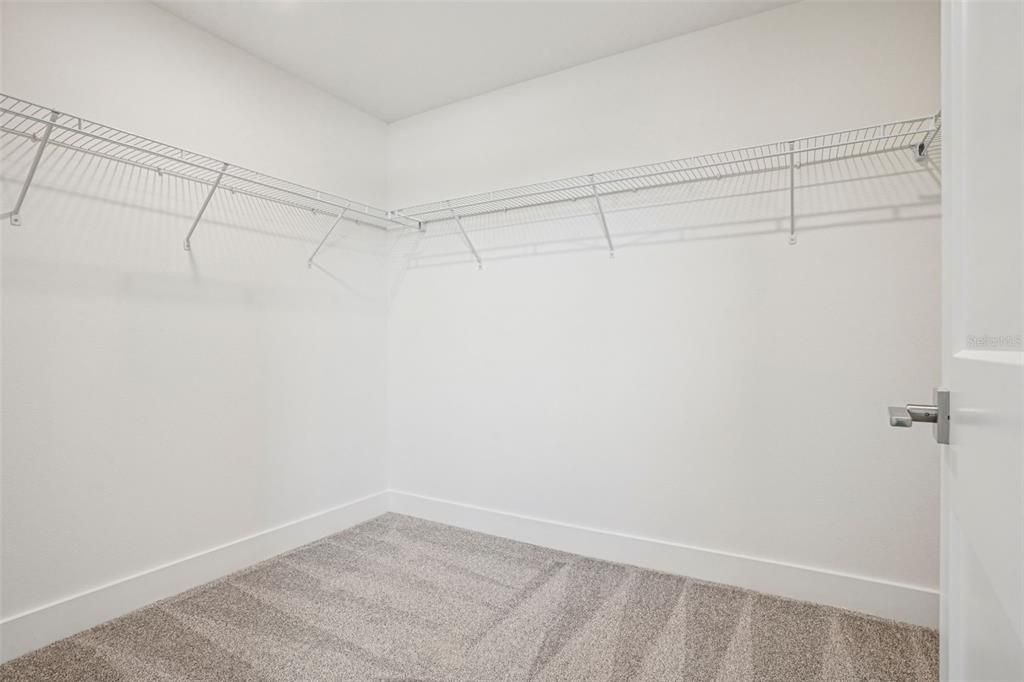
    • Walk-In Closet(s)

    Bedrooms and bathrooms

    • Bedrooms: 4

    • Bathrooms: 1

    • Full bathrooms: 3

  • Parking

    • Driveway

    • Garage Door Opener

    Property

    • Levels: Two

    • Exterior Features: Irrigation System / Sidewalk / Sliding Doors

    Lot

    • Lot: 0.14 Acres

    Other Property Information

    • Parcel Number: 351927001000014500

    • Zoning: RES

  • Type and style

    • Property Type: Residential

    • Property Sub Type: Single Family Residence

  • Utility

    • BB/HS Internet Available

    • Cable Available

    • Electricity Connected

    • Public

    • Sewer Connected

    • Underground Utilities

    • Water Connected

    Green energy

    • HVAC

    • Insulation

    • Lighting

    • Thermostat

    • Windows

  • Other financial information

    • HOA: $93

    • HOA Frequency: Monthly

    • Annual tax amount: $955

  • Source details

    • MLS ID: O6435831

    Other facts

    • Construction Materials: Block / Concrete / HardiPlank Type / Stucco / Wood Frame

    • Foundation Details: Slab

    • Laundry Features: Electric Dryer Hookup / Inside / Laundry Room / Washer Hookup

    • Lot Features: Cleared / In County / Landscaped / Level / Sidewalk

    • Patio And Porch Features: Front Porch

    • Window Features: Double Pane Windows / Low-Emissivity Windows

    • Direction Faces: East

    • Architectural Style: Coastal

    • Garage Spaces: 2

    • Attached Garage: Yes

    • Garage: Yes

    • Living Area: 2650

    • Water Source: Public

    • Subdivision Name: TRAILSIDE PHASE 1

Private inquiry
Talk to the advisor on this listing.
Floor plans, HOA docs, off-market comparables, scheduling a private showing — one message, direct to the local specialist.

More like this

New
For Sale
$509,988
House
5 bds · 3 ba · 2,665 sqft
CROSSROADS/KELLY PK PH 2B, APOPKA
4983 NICKERBEAN STREET
New
For Sale
$463,990
House
5 bds · 3 ba · 2,077 sqft
CROSSROADS/KELLY PK PH 2B, APOPKA
6714 SCRUB HICKORY AVENUE
New
For Sale
$457,990
House
4 bds · 2 ba · 1,828 sqft
CROSSROADS/KELLY PK PH 2B, APOPKA
4895 MARSHELDER STREET
New
For Sale
$599,999
House
5 bds · 3 ba · 4,014 sqft
STONEYBROOK HILLS 18, MOUNT DORA
5042 RISHLEY RUN WAY
New
For Sale
$450,990
House
4 bds · 2 ba · 1,828 sqft
CROSSROADS/KELLY PK PH 2B, APOPKA
6738 SCRUB HICKORY AVENUE
New
For Sale
$385,000
House
3 bds · 2 ba · 1,976 sqft
SUMMERVIEW AT WOLF CREEK RIDGE, MOUNT DORA
3188 BETHPAGE LOOP
New
For Sale
$433,100
House
4 bds · 3 ba · 2,333 sqft
HILLSIDE AT MOUNT DORA, MOUNT DORA
20263 LAVENDER BLOOM LOOP
New
For Sale
$470,010
House
4 bds · 2 ba · 2,168 sqft
LAUREL OAKS, APOPKA
5117 BASSWOOD HONEY LOOP

Market around this address

Live counts in the same area.
View all

The multiple listing information is provided by the Stellar MLS from a copyrighted compilation of listings. The compilation of listings and each individual listing are ©2026-present Stellar MLS. All Rights Reserved. The information provided is for consumers' personal, noncommercial use and may not be used for any purpose other than to identify prospective properties consumers may be interested in purchasing. All properties are subject to prior sale or withdrawal. All information provided is deemed reliable but is not guaranteed accurate, and should be independently verified. Listing courtesy of: DRB GROUP REALTY, LLC