Недвижимость
Ознакомьтесь с нашими объявлениями
Продать дом
Бесплатная оценка дома
Контакты
Расскажите нам о своих потребностях

30333 EMERALD FOREST DRIVE

Дом На продажу
$518,200

BTC: 6.04526365

ETH: 195.54716981

29 Дней
4 спален
3 ванн
2,650 кв.фт.

Обзор

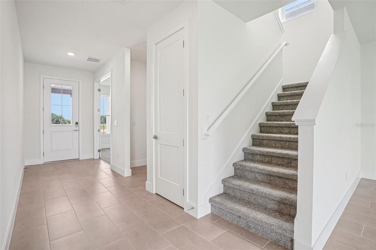
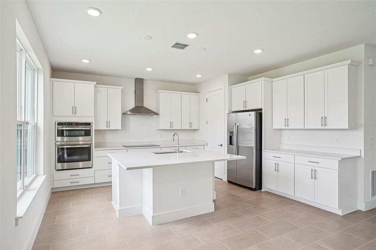
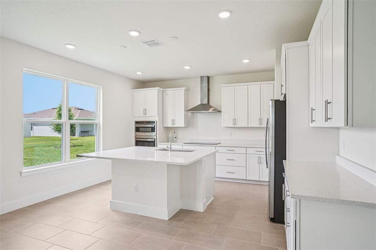
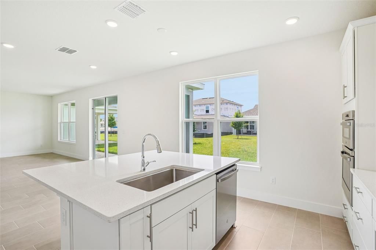
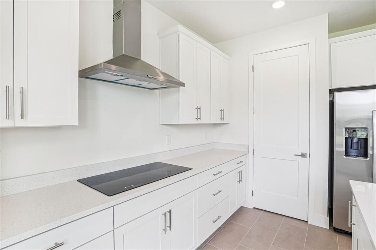
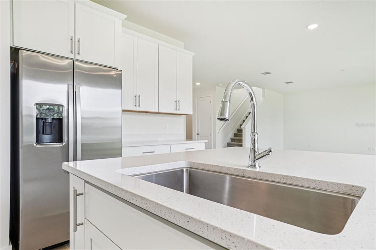
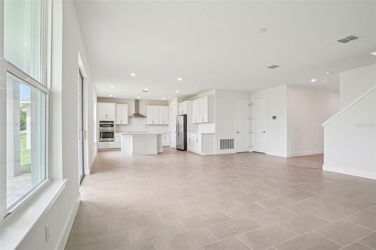
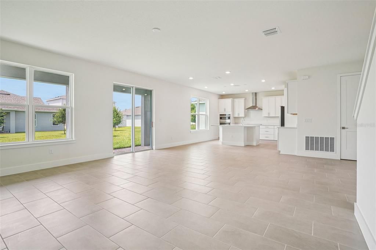
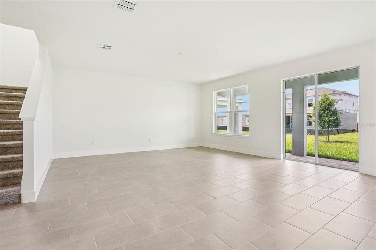
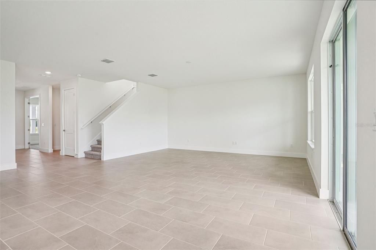
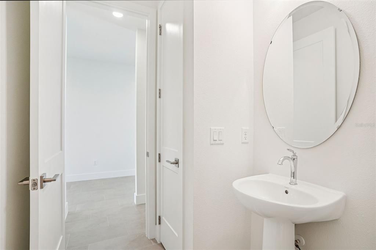
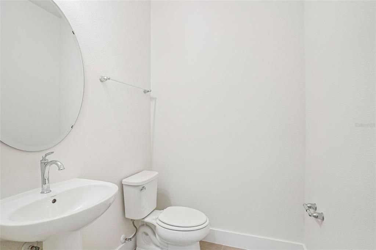
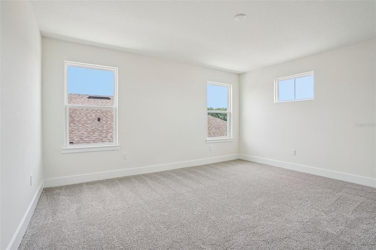
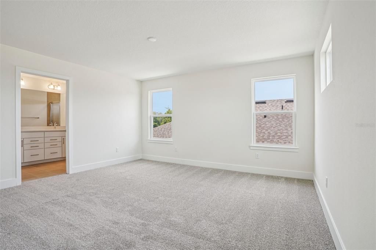
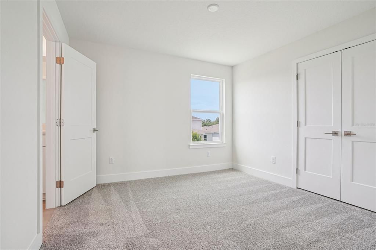
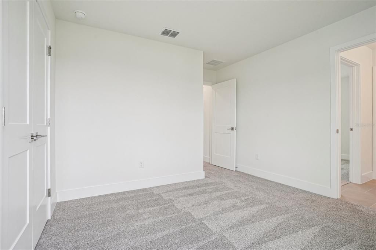
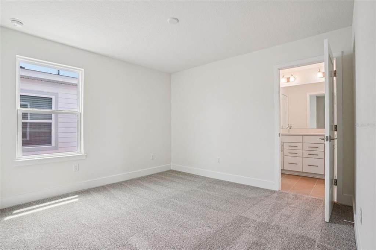
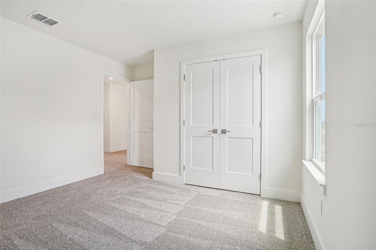
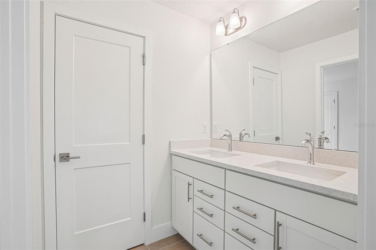
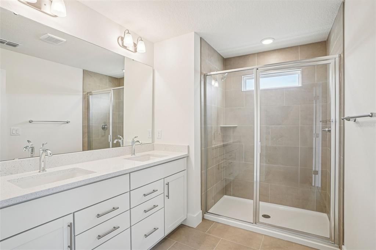
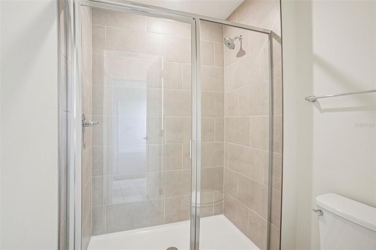
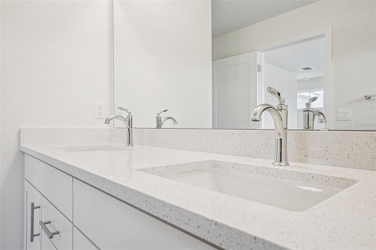
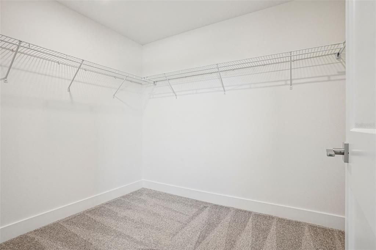
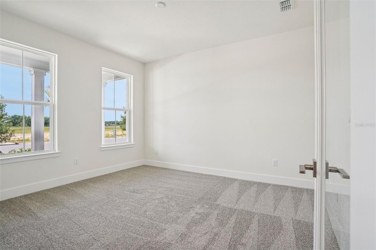
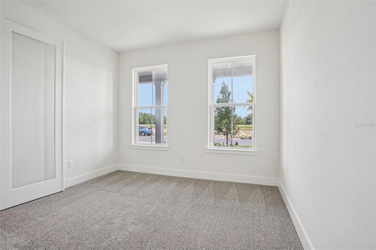
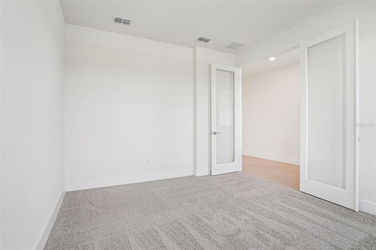
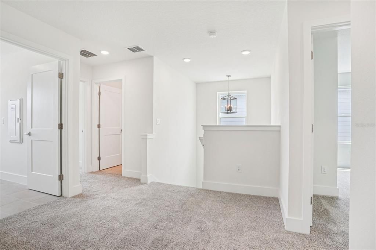
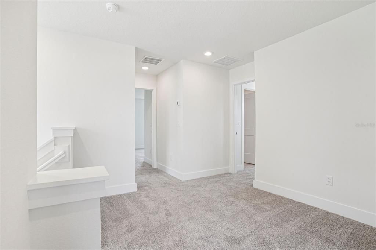
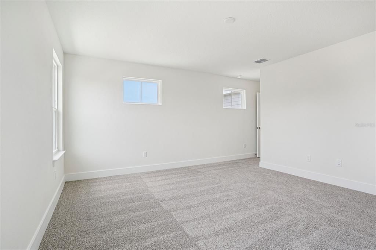
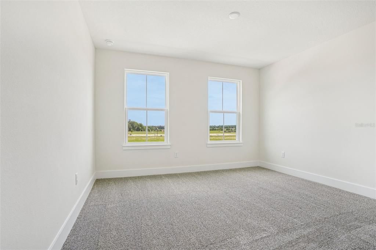
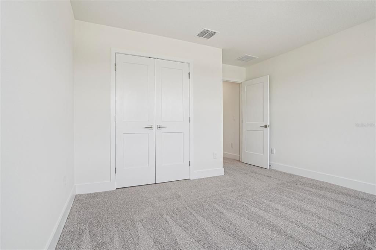
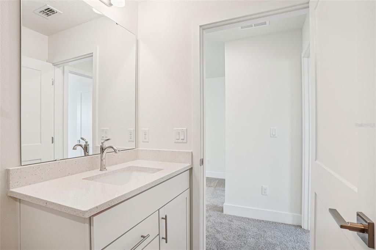
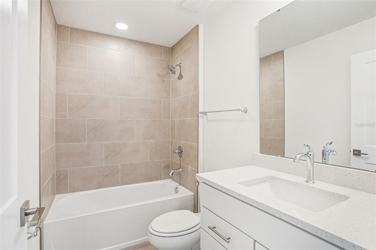
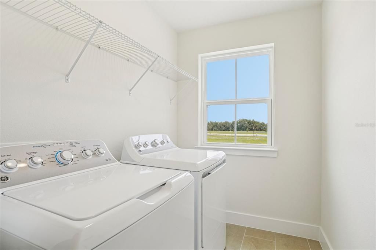
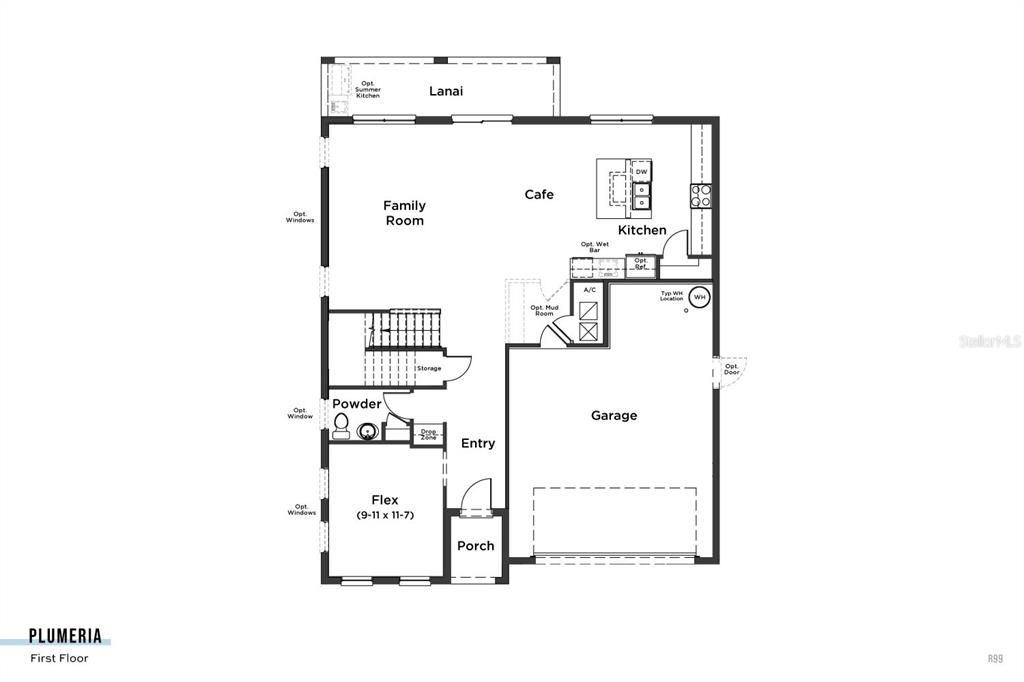
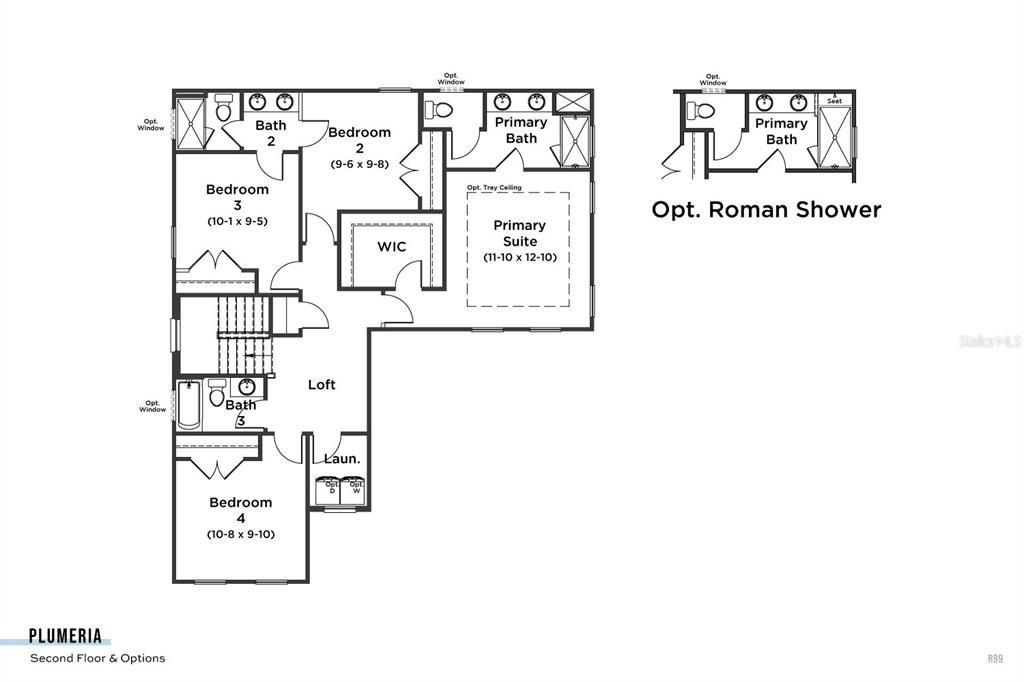
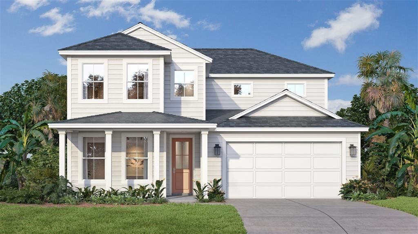
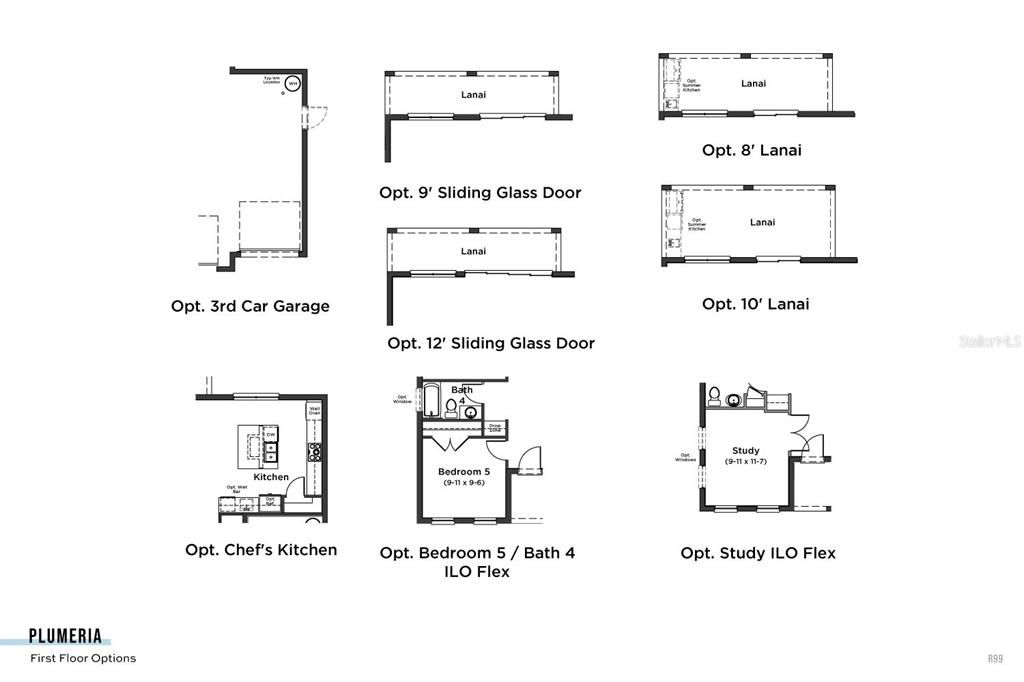
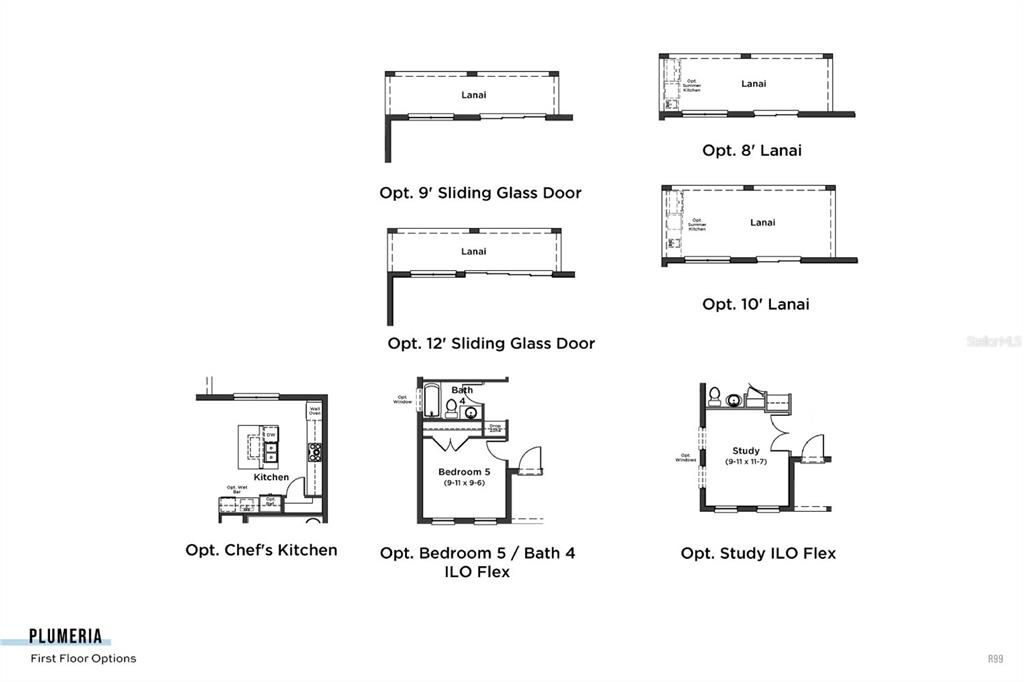
Under Construction. Ready in December, 2026. The Plumeria at Trailside! This spacious two-story home offers 2,650 square feet of thoughtfully designed living space, featuring 4 bedrooms, a Study, 3 full baths plus a half bath, and a 2-car garage. The Plumeria delivers a beautiful blend of style, functionality, and modern upgrades. The first-floor living areas feature 12x24 tile flooring, with the same stylish tile continuing through all bathrooms and the laundry room. The kitchen showcases quartz countertops, 42-inch upper cabinets with crown molding, and a GE range, microwave, and dishwasher. 8-foot interior doors throughout add an upscale feel, while the primary bath features a luxurious Roman shower with an added handheld shower. Outdoor features include and irrigation system, an 8-foot garage door, plus a brick-paver driveway, walkway, and covered lanai, creating an inviting space for relaxing or entertaining. A comprehensive smart-home package includes an IQ smart control panel, video camera doorbell, smart-lock keypad at the entry, and Wi-Fi-enabled garage door opener. The home also includes a pest control system integrated into the concrete block walls for added peace of mind. Located in the desirable Trailside community, residents enjoy access to a clubhouse, community pool, and playground. Just minutes from the charm of Downtown Mount Dora, Trailside offers convenient access to local shopping, dining, entertainment, and the area's renowned small-town atmosphere. With construction underway, this Plumeria is an excellent opportunity to secure a beautifully upgraded new home in a sought-after Mount Dora community. Photos are representative only and not of the actual home. Selections, features, and finishes may vary.

Локация

Детали

Тип:
Residential
Парковка:
Driveway / Garage Door Opener
Год постройки:
2026
Лот:
0.14 Акров
Отопление:
Central
Цена/кв.фут:
$196
Охлаждение:
Central Air
HOA:
$93

Valuation

Our model vs. what's actually selling nearby.
Estimate
$495,990
$473K – $542K
Confidence Medium
List vs. estimate
$22K above estimate
List $518,200 · +4.5%
Our model says this listing is priced above recent comparable activity. Room to negotiate.
Price per sq ft
$195
-13.7% vs. city median $226
Based on
19 MLS comparables
Median of recent comparable listings. Sold comps use closing price, active listings use list price.

Главное

Annual tax
$955
2025
HOA
$93/mo
Community Pool, Maintenance Grounds, Pool Maintenance
Garage
2 car garage
Pets
Allowed
Больше фактов и особенностей
  • Напольное покрытие

    • Carpet

    • Ceramic Tile

    Отопление

    • Central

    Охлаждение

    • Central Air

    Бытовая техника

    • Dishwasher

    • Disposal

    • Electric Water Heater

    • Microwave

    • Range

    • Washer

    Другие особенности интерьера

    • High Ceilings

    • In Wall Pest System

    • Kitchen/Family Room Combo

    • Living Room/Dining Room Combo

    • PrimaryBedroom Upstairs

    • Smart Home

    • Stone Counters

    • Thermostat

    • Walk-In Closet(s)

    Спальни и ванные комнаты

    • Спальни: 4

    • Ванные: 1

    • Полные ванные комнаты: 3

  • Парковка

    • Driveway

    • Garage Door Opener

    Имущество

    • Этажи: Two

    • Особенности Экстерьера: Irrigation System / Sidewalk / Sliding Doors

    Лот

    • Лот: 0.14 Акров

    Другая Информация о Недвижимости

    • Номер Земельного Участка: 351927001000014500

    • Зонирование: RES

  • Тип и стиль

    • Тип недвижимости: Residential

    • Подтип недвижимости: Single Family Residence

  • Общественное благосостояние

    • BB/HS Internet Available

    • Cable Available

    • Electricity Connected

    • Public

    • Sewer Connected

    • Underground Utilities

    • Water Connected

    Озеленение

    • HVAC

    • Insulation

    • Lighting

    • Thermostat

    • Windows

  • Другая финансовая информация

    • HOA: $93

    • Частота HOA: Monthly

    • Годовая сумма налога: $955

  • Детали источника

    • MLS ID: O6435831

    Другие факты

    • Строительные материалы: Block / Concrete / HardiPlank Type / Stucco / Wood Frame

    • Детали фундамента: Slab

    • Особенности прачечной: Electric Dryer Hookup / Inside / Laundry Room / Washer Hookup

    • Особенности лота: Cleared / In County / Landscaped / Level / Sidewalk

    • Особенности двора и крыльца: Front Porch

    • Особенности окна: Double Pane Windows / Low-Emissivity Windows

    • Направленные лица: East

    • Архитектурный стиль: Coastal

    • Мест в гараже: 2

    • Прикрепленный гараж: Да

    • Гараж: Да

    • Жилая площадь: 2650

    • Источник воды: Public

    • Название подразделения: TRAILSIDE PHASE 1

Частный запрос
Поговорите со специалистом по этому объекту.
Планировки, HOA-документы, off-market сравнимые объекты, частный показ — одно сообщение напрямую локальному специалисту.

Ещё такие

Новое
На продажу
$619,990
Дом
5 спален · 3 ванн · 3,076 кв.фт.
CROSSROADS/KELLY PARK PH 1A, APOPKA
5421 MARSHELDER STREET
Новое
На продажу
$420,000
Дом
4 спален · 2 ванн · 1,846 кв.фт.
BRIDLE PATH, APOPKA
5636 HORSESHOE LOOP
Новое
На продажу
$460,988
Дом
5 спален · 3 ванн · 2,077 кв.фт.
CROSSROADS/KELLY PK PH 2B, APOPKA
5019 NICKERBEAN STREET
Новое
На продажу
$424,360
Дом
3 спален · 2 ванн · 1,525 кв.фт.
SUMMERBROOKE PH 4, MOUNT DORA
2252 SIRENA LANE
Новое
На продажу
$439,990
Дом
4 спален · 2 ванн · 2,308 кв.фт.
CROSSROADS AT KELLY PARK, APOPKA
5249 MARSHELDER STREET
Новое
На продажу
$508,541
Дом
4 спален · 3 ванн · 2,384 кв.фт.
SUMMERBROOKE PH 4, MOUNT DORA
2216 SIRENA LANE
Новое
На продажу
$461,066
Дом
3 спален · 2 ванн · 1,966 кв.фт.
SUMMERBROOKE PH 4, MOUNT DORA
2244 SIRENA LANE
Новое
На продажу
$449,000
Дом
4 спален · 2 ванн · 2,442 кв.фт.
BRIDLE PATH, APOPKA
5449 PALOMINO PLACE

Рынок вокруг этого адреса

Актуальные данные по району.
Смотреть все

The multiple listing information is provided by the Stellar MLS from a copyrighted compilation of listings. The compilation of listings and each individual listing are ©2026-present Stellar MLS. All Rights Reserved. The information provided is for consumers' personal, noncommercial use and may not be used for any purpose other than to identify prospective properties consumers may be interested in purchasing. All properties are subject to prior sale or withdrawal. All information provided is deemed reliable but is not guaranteed accurate, and should be independently verified. Listing courtesy of: DRB GROUP REALTY, LLC