Sell Your Home
Get a free home valuation
Contact
Tell us about your needs
5536 ANSLEY WAY

House For Sale
$589,000

BTC: 7.02738173

ETH: 222.26415094

1 days
4 bds
3 ba
3,219 sqft

Overview

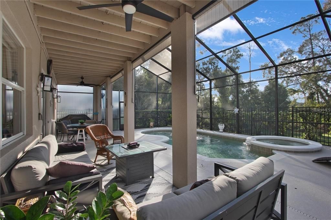
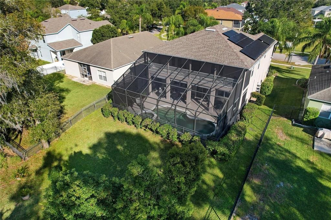
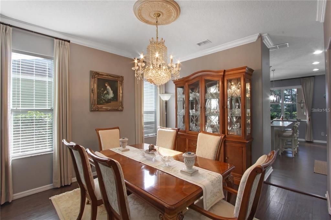
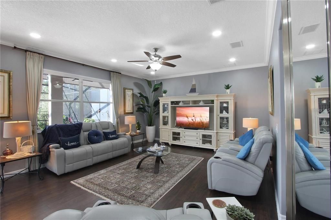
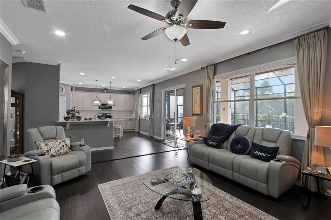
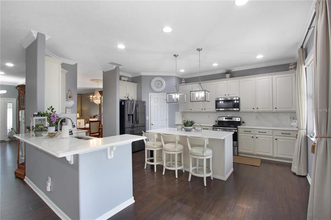
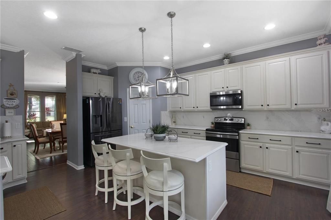
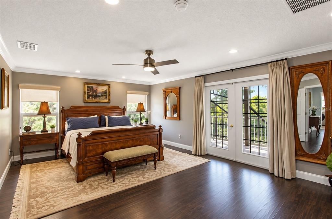
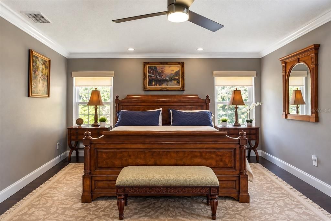
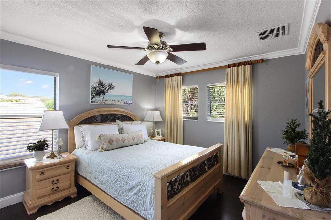
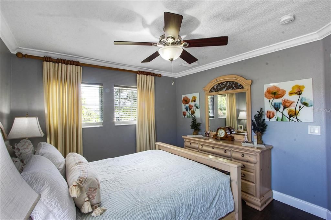
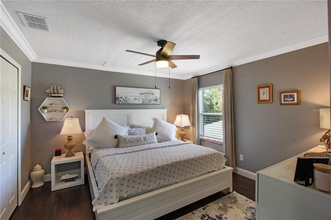
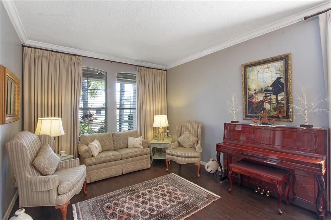
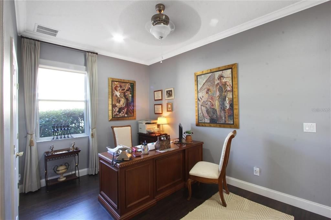
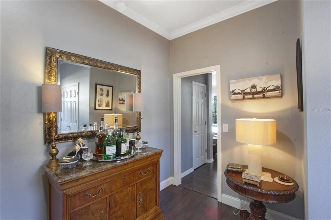
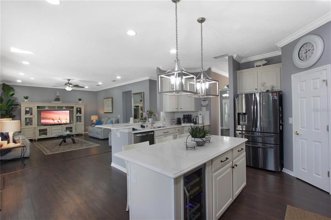
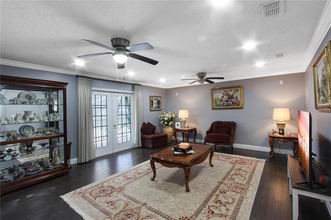
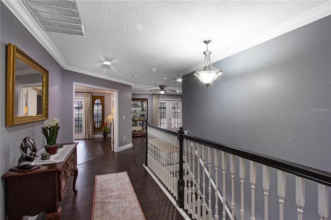
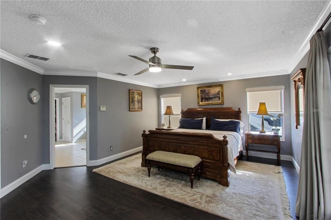
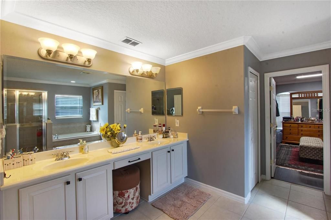
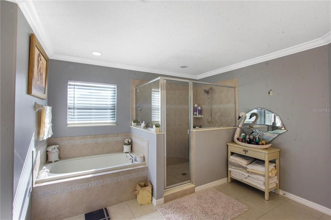
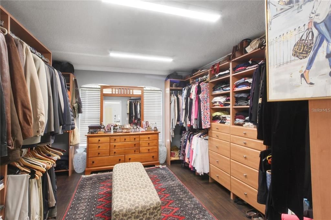
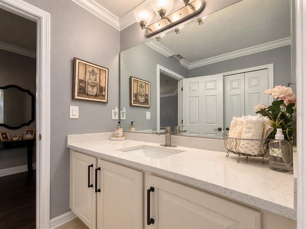
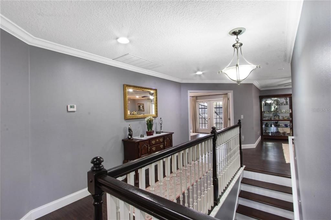
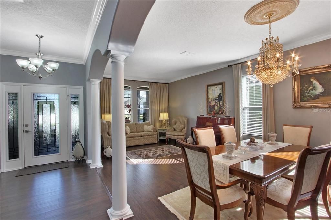
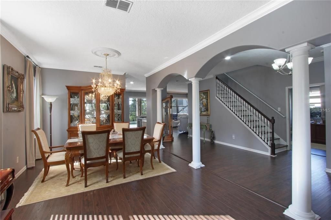
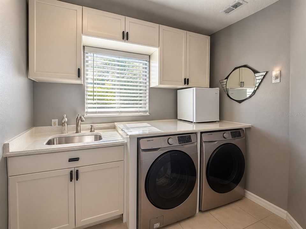
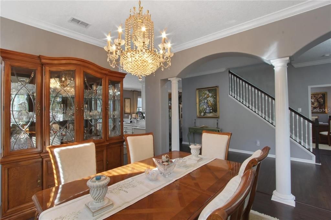
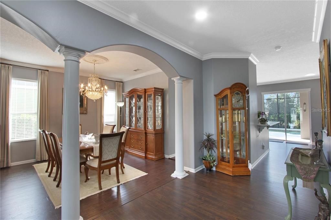
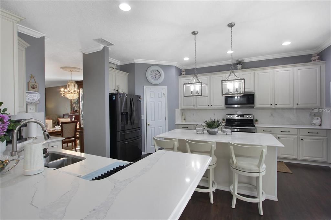
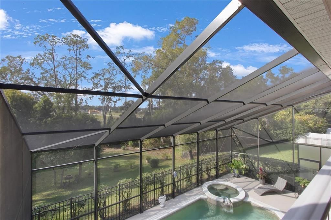
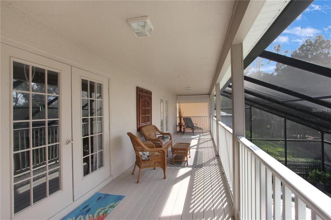
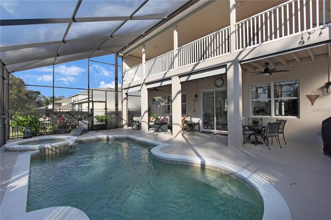
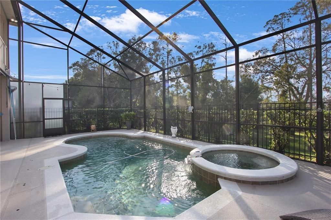
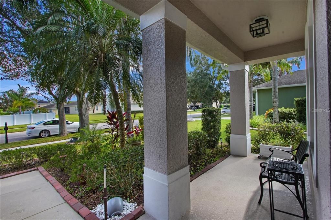
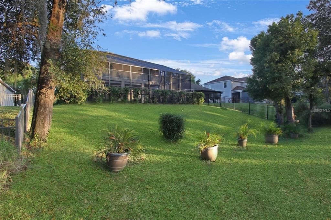
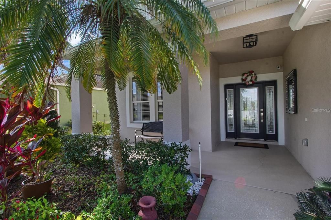
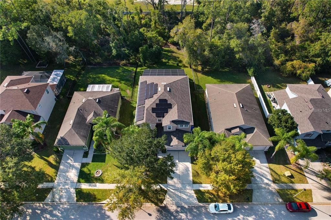
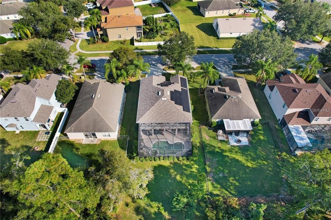
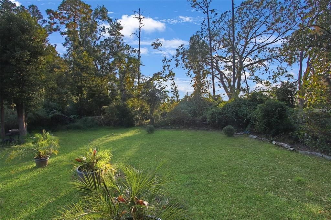
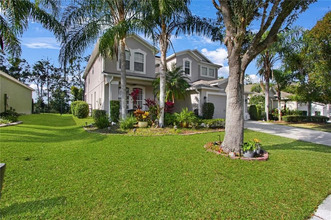
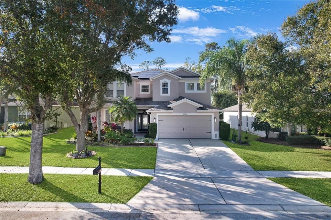
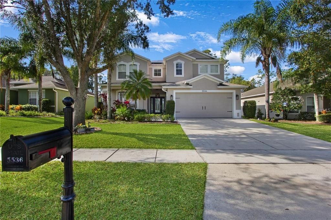
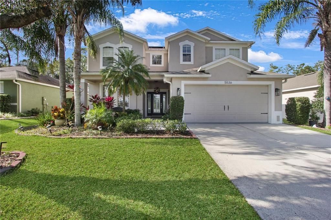
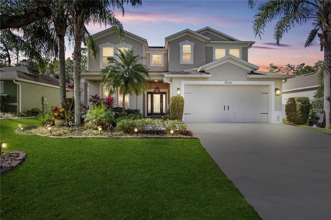
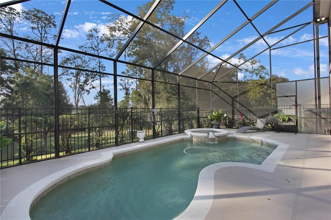
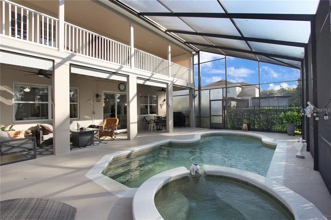
Step into a home that instantly wraps you in peace, beauty, and that rare “this is the one” feeling. Completely transformed, this former model has been reborn into a warm, loving retreat with intentional upgrades: New roof, 2025 HVAC, 2025 flooring, 2025 epoxy garage, 2025 sliding door, all appliances (2022), new pool pump (2024), new screen enclosure (2023), new sprinkler system, water heater, water softener, solar panels, crown molding, and fresh designer touches. Backing to private wooded land with no rear neighbors, the pool, spa, and covered lanais create a peaceful sanctuary where mornings feel softer and evenings feel magical. Inside, over 3,250 sq ft welcomes you with an open kitchen/family room, elegant formal areas, a spacious loft, and a serene primary suite with a custom 13’x13’ walk-in closet that feels like your own boutique. Near the main gate of guard-gated Stoneybrook Hills and minutes from historic Mt Dora, this home offers a lifestyle of calm, comfort, and love—the life you’ve been waiting to call your own.
Location

Details

Type:
Residential
Parking:
Garage Door Opener
Year Built:
2006
Lot:
0.19 Acres
Heating:
Central / Electric
Price/sqft:
$183
Cooling:
Central Air
HOA:
$181

Valuation

Our model vs. what's actually selling nearby.
Estimate
$447,450
$370K – $587K
Confidence Low
List vs. estimate
$141K above estimate
List $589,000 · +31.6%
Our model says this listing is priced above recent comparable activity. Room to negotiate.
Price per sq ft
$182
-19.2% vs. city median $226
Based on
6 MLS comparables
Median of recent comparable listings. Sold comps use closing price, active listings use list price.

Highlights

Annual tax
$7,090
2025
HOA
$181/mo
24-Hour Guard, Common Area Taxes, Community Pool
Pool
Screen Enclosure
View
Pool, Trees/Woods
Garage
2 car garage
Furnished
Negotiable
Pets
Allowed
All facts and features
  • Flooring

    • Luxury Vinyl

    • Hardwood

    Heating

    • Central

    • Electric

    Cooling

    • Central Air

    Appliances

    • Built-In Oven

    • Dishwasher

    • Electric Water Heater

    • Exhaust Fan

    • Microwave

    • Range

    • Range Hood

    • Refrigerator

    • Washer

    • Water Softener

    Other interior features

    • Attic Fan

    • Crown Molding

    • Eating Space In Kitchen

    • L Dining

    • Open Floorplan

    • PrimaryBedroom Upstairs

    • Smart Home

    • Thermostat

    • Window Treatments

    Bedrooms and bathrooms

    • Bedrooms: 4

    • Full bathrooms: 3

  • Parking

    • Garage Door Opener

    Property

    • Levels: Two

    • Pool Private: Yes

    • Exterior Features: Balcony / Garden / Irrigation System / Lighting / Outdoor Grill / Outdoor Kitchen / Private Yard / Sliding Doors

    Lot

    • Lot: 0.19 Acres

    Other Property Information

    • Parcel Number: 042027843700070

    • Zoning: P-D

  • Type and style

    • Property Type: Residential

    • Property Sub Type: Single Family Residence

  • Utility

    • Electricity Connected

    • Public

    • Sewer Connected

    • Solar

    • Water Connected

  • Other financial information

    • HOA: $181

    • HOA Frequency: Monthly

    • Annual tax amount: $7,090

  • Source details

    • MLS ID: O6445611

    Other facts

    • Construction Materials: Block / Stucco

    • Foundation Details: Slab

    • Laundry Features: Laundry Room / Upper Level

    • Patio And Porch Features: Covered / Deck / Front Porch / Patio / Porch / Rear Porch / Screened

    • Pool Features: Screen Enclosure

    • Direction Faces: East

    • Architectural Style: Florida

    • Garage Spaces: 2

    • Attached Garage: Yes

    • Garage: Yes

    • Living Area: 3219

    • Water Source: Public

    • Subdivision Name: STONEYBROOK HILLS 18

Private inquiry
Talk to the advisor on this listing.
Floor plans, HOA docs, off-market comparables, scheduling a private showing — one message, direct to the local specialist.

More like this

For Sale
$619,990
House
5 bds · 3 ba · 3,076 sqft
CROSSROADS/KELLY PARK PH 1A, APOPKA
5421 MARSHELDER STREET
New
For Sale
$599,000
House
3 bds · 3 ba · 1,755 sqft
SYLVAN SHORES, MOUNT DORA
1325 OVERLOOK DRIVE
New
For Sale
$519,990
House
3 bds · 2 ba · 2,242 sqft
OAKFIELD AT MOUNT DORA, MOUNT DORA
5801 NATIVE OAK STREET
New
For Sale
$459,990
House
3 bds · 2 ba · 2,014 sqft
OAKFIELD AT MOUNT DORA, MOUNT DORA
5428 KNOTTY OAK STREET
New
For Sale
$484,990
House
4 bds · 3 ba · 2,283 sqft
CROSSROADS/KELLY PARK PH 1A, APOPKA
5295 SPADERDOCK LANE
New
For Sale
$425,000
House
4 bds · 2 ba · 1,636 sqft
OLA BEACH REP 02, MOUNT DORA
6756 OSAGE DRIVE
New
For Sale
$460,988
House
5 bds · 3 ba · 2,077 sqft
CROSSROADS/KELLY PK PH 2B, APOPKA
5019 NICKERBEAN STREET
New
For Sale
$439,990
House
4 bds · 2 ba · 2,308 sqft
CROSSROADS AT KELLY PARK, APOPKA
5249 MARSHELDER STREET

Market around this address

Live counts in the same area.
View all

The multiple listing information is provided by the Stellar MLS from a copyrighted compilation of listings. The compilation of listings and each individual listing are ©2026-present Stellar MLS. All Rights Reserved. The information provided is for consumers' personal, noncommercial use and may not be used for any purpose other than to identify prospective properties consumers may be interested in purchasing. All properties are subject to prior sale or withdrawal. All information provided is deemed reliable but is not guaranteed accurate, and should be independently verified. Listing courtesy of: CENTURY 21 ALTON CLARK