Sell Your Home
Get a free home valuation
Contact
Tell us about your needs

221 WHITE OAK CIRCLE

House Recently Sold
$835,000

BTC: 10.04330046

ETH: 315.09433962

Sold on: 2025-12-18
7 days
4 bds
2 ba
2,478 sqft

Overview

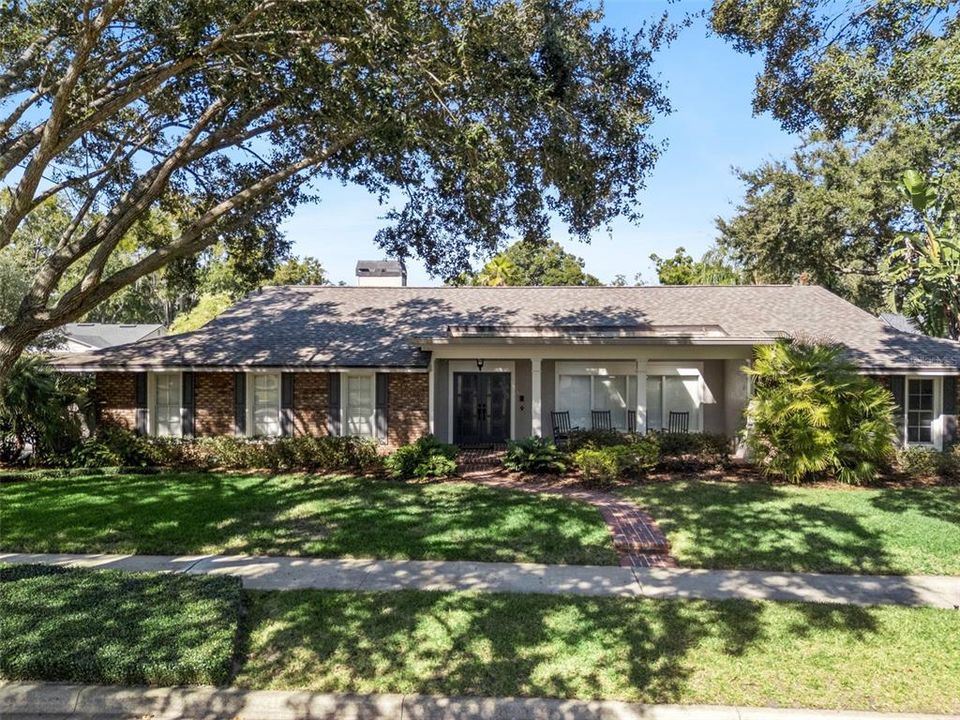
Virtually Staged. Stately brick home in a premier Maitland neighborhood—set beneath a canopy of mature oaks on a lush 1/3-acre lot, this 4-bedroom, 2-bathroom home offers just under 2,500 SF of timeless elegance and modern comfort. A covered front porch perfect for rocking chairs, brick-paver walkway, double entry doors, and side-entry garage create an inviting first impression. The open layout makes everyday living and entertaining effortless. The heart of the home is the remodeled kitchen, featuring a large floating island with seating, pendant lighting, custom cabinetry, granite countertops, stainless steel appliances—including a built-in oven and 6-burner propane cooktop—and a coffee/beverage bar. Sunlight pours through the home, illuminating engineered hardwood floors, crown molding, built-ins, and a stacked-stone wood-burning fireplace, all adding warmth and character. The split-floor plan offers privacy and functionality. The spacious primary suite provides a serene retreat with a remodeled bathroom featuring a seamless-glass walk-in shower, private water closet, marble countertops, custom cabinetry, and a jetted/heated tub with brand-new pump and heater (2025). Guest bedrooms are generously sized, including one with a huge walk-in closet providing ample storage, while the remodeled guest bath features dual sinks, granite countertops, and custom cabinetry, with direct pool access. An indoor laundry room adds convenience. Step outside to a private backyard oasis: a fully fenced paradise with a large saltwater pool, water feature, expansive brick-covered patio with bar, mini-fridge, hot/cold sink, stub-out for future grill, cypress tongue & groove ceilings, lighting, fans, and retractable screens. Enjoy an outdoor hot/cold shower, wood deck, gazebo, mature landscaping with avocado, lemon, and lime trees, two sheds, and an 8x12 greenhouse with power and irrigation. Meticulous care is evident with upgrades including a new roof with hurricane straps (2021), AC ductwork (2022), electrical panels (2023), on-demand tankless water heaters (<5 years), full spray-foam insulation, high-wind-rated double-pane windows, whole-house water softener (2025), and fresh exterior (2023) and interior paint (2025). Perfectly positioned across from Orangewood School (K–12) and minutes from Lake Sybelia Elementary, enjoy peaceful walks around the shores of Lake Sybelia, visit the lakeside park, or bike to Independence Lane and Lake Lily for farmers markets, dining, and community events. Quick access to I-4 keeps the city within reach while preserving the tranquility of a quiet, tree-lined enclave. A rare combination of style, upgrades, and lifestyle—this home is ready for your next chapter.

Location

Details

Type:
Residential
Parking:
Driveway / Garage Faces Side / Oversized
Year Built:
1977
Lot:
0.33 Acres
Heating:
Central / Electric
Price/sqft:
$351
Cooling:
Central Air / Mini-Split Unit(s)
HOA:
$325

Valuation

Our model vs. what's actually selling nearby.
Estimate
$579,450
$377K – $1.1M
Confidence Low
List vs. estimate
$289K above estimate
List $869,000 · +50.0%
Our model says this listing is priced above recent comparable activity. Room to negotiate.
Price per sq ft
$350
+19.9% vs. city median $292
Based on
6 MLS comparables
Median of recent comparable listings. Sold comps use closing price, active listings use list price.

Highlights

Annual tax
$4,077
2024
HOA
$325/yr
Pool
In Ground
View
Pool
Garage
2 car garage
Pets
Allowed
All facts and features
  • Flooring

    • Carpet

    • Ceramic Tile

    • Engineered Hardwood

    • Porcelain Tile

    • Vinyl

    Heating

    • Central

    • Electric

    Cooling

    • Central Air

    • Mini-Split Unit(s)

    Appliances

    • Built-In Oven

    • Cooktop

    • Dishwasher

    • Disposal

    • Dryer

    • Microwave

    • Range Hood

    • Refrigerator

    • Tankless Water Heater

    • Washer

    • Water Softener

    Other interior features

    • Built-in Features

    • Ceiling Fan(s)

    • Crown Molding

    • Kitchen/Family Room Combo

    • Open Floorplan

    • Primary Bedroom Main Floor

    • Skylight(s)

    • Solid Surface Counters

    • Solid Wood Cabinets

    • Stone Counters

    • Walk-In Closet(s)

    Bedrooms and bathrooms

    • Bedrooms: 4

    • Full bathrooms: 2

  • Parking

    • Driveway

    • Garage Faces Side

    • Oversized

    Property

    • Levels: One

    • Pool Private: Yes

    • Exterior Features: French Doors / Irrigation System / Lighting / Outdoor Shower / Private Mailbox / Private Yard / Rain Gutters / Sidewalk / Storage

    Lot

    • Lot: 0.33 Acres

    Other Property Information

    • Parcel Number: 252129547300590

    • Zoning: RSF-1

  • Type and style

    • Property Type: Residential

    • Property Sub Type: Single Family Residence

  • Utility

    • BB/HS Internet Available

    • Cable Available

    • Electricity Connected

    • Fiber Optics

    • Propane

    • Public

    • Sewer Connected

    • Street Lights

    • Underground Utilities

    • Water Connected

  • Other financial information

    • HOA: $325

    • HOA Frequency: Annually

    • Annual tax amount: $4,077

  • Source details

    • MLS ID: O6361867

    Other facts

    • Construction Materials: Block / Concrete / HardiPlank Type / Stucco

    • Foundation Details: Slab

    • Fireplace Features: Family Room / Wood Burning

    • Laundry Features: Electric Dryer Hookup / Inside / Laundry Room / Washer Hookup

    • Lot Features: City Lot / Landscaped / Sidewalk

    • Patio And Porch Features: Covered / Front Porch / Rear Porch

    • Pool Features: In Ground / Salt Water

    • Window Features: Blinds / Double Pane Windows / Insulated Windows

    • Direction Faces: South

    • Other Structures: Gazebo / Greenhouse / Shed(s)

    • Fireplace: Yes

    • Garage Spaces: 2

    • Attached Garage: Yes

    • Garage: Yes

    • Living Area: 2478

    • Water Source: Public

    • Subdivision Name: MAITLAND GROVE

Private inquiry
Talk to the advisor on this listing.
Floor plans, HOA docs, off-market comparables, scheduling a private showing — one message, direct to the local specialist.

More like this

New
Recently Sold
$739,000
House
3 bds · 2 ba · 2,066 sqft
DOMMERICH ESTS 1ST ADD, MAITLAND
1761 TIPPICANOE TRAIL
New
Recently Sold
$672,275
House
4 bds · 2 ba · 2,545 sqft
HIDDEN ESTATES UNIT 3, MAITLAND
212 FLAME AVENUE
New
Recently Sold
$818,500
House
4 bds · 2 ba · 2,819 sqft
MAITLAND GROVE, MAITLAND
231 WHITE OAK CIRCLE
New
Recently Sold
$595,000
House
2 bds · 2 ba · 1,188 sqft
MORSELAND SUB, WINTER PARK
531 W SWOOPE AVENUE
Recently Sold
$910,000
House
4 bds · 3 ba · 2,672 sqft
SERENDIPITY PARK, MAITLAND
632 GAMEWELL AVENUE
Recently Sold
$570,000
Townhouse
3 bds · 2 ba · 1,934 sqft
TROTTERS REP, WINTER PARK
786 MCINTYRE AVENUE
Recently Sold
$892,000
House
4 bds · 3 ba · 2,162 sqft
DRUID ISLE, MAITLAND
1301 DRUID ISLE ROAD
Recently Sold
$640,000
House
3 bds · 2 ba · 1,842 sqft
DOMMERICH HILLS, MAITLAND
703 NICOMA TRAIL

Market around this address

Live counts in the same area.
View all

The multiple listing information is provided by the Stellar MLS from a copyrighted compilation of listings. The compilation of listings and each individual listing are ©2026-present Stellar MLS. All Rights Reserved. The information provided is for consumers' personal, noncommercial use and may not be used for any purpose other than to identify prospective properties consumers may be interested in purchasing. All properties are subject to prior sale or withdrawal. All information provided is deemed reliable but is not guaranteed accurate, and should be independently verified. Listing courtesy of: KELLER WILLIAMS WINTER PARK