Sell Your Home
Get a free home valuation
Contact
Tell us about your needs
2217 BOXWOOD WAY

House For Sale
$380,000

BTC: 5.93750000

ETH: 238.29082768

3 days
3 bds
2 ba
1,664 sqft

Overview

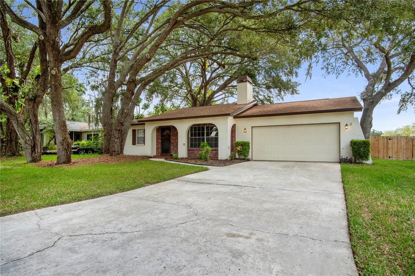
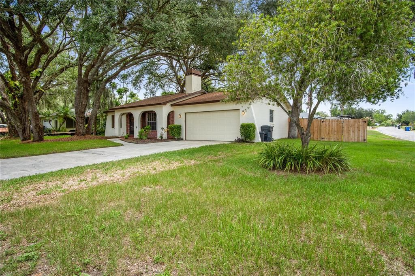
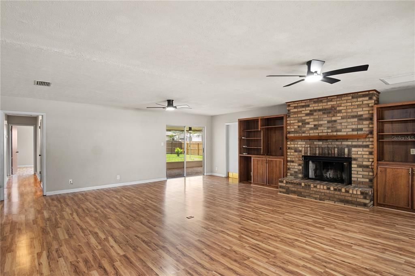
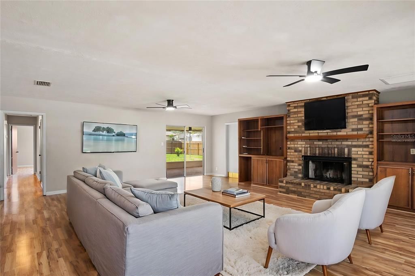
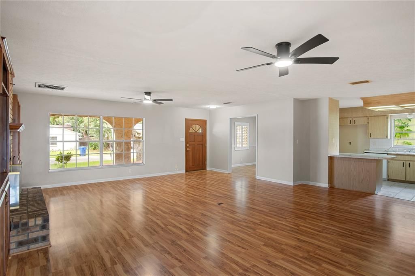
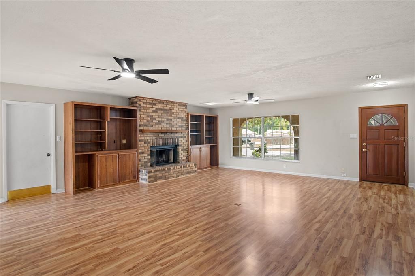
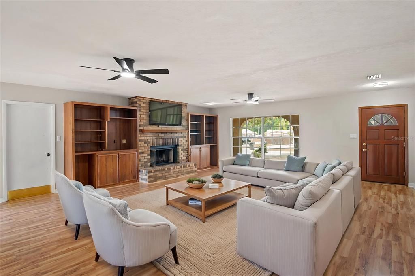
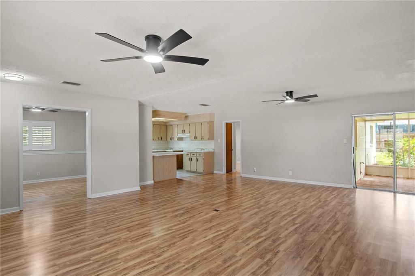
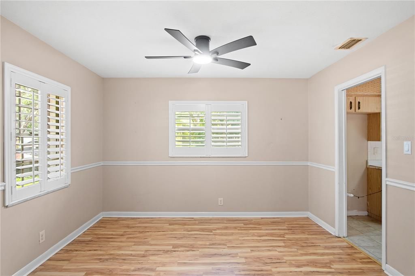
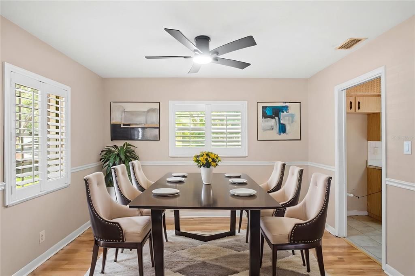
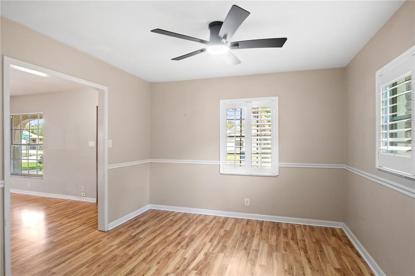
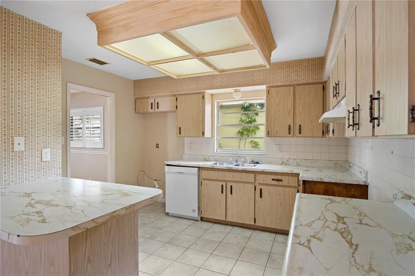
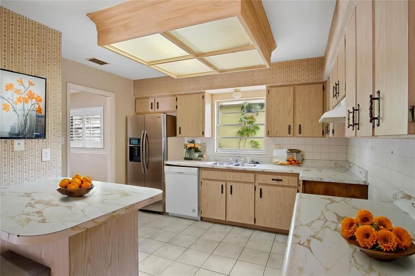
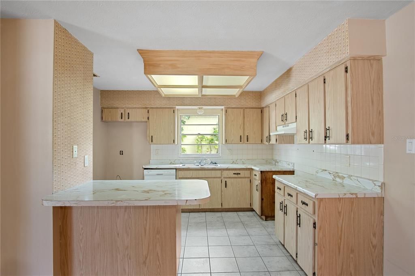
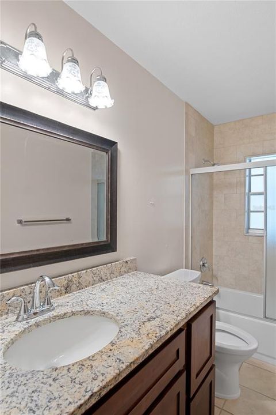
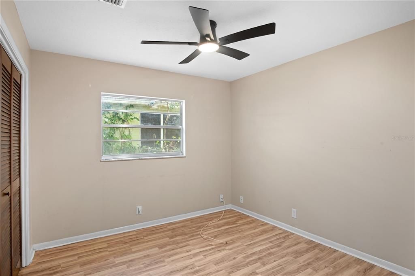
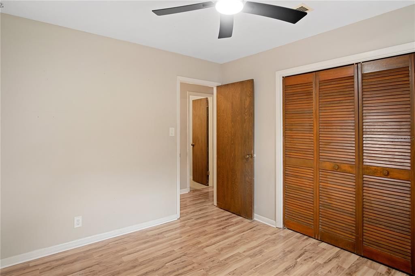
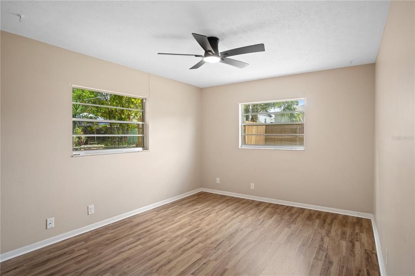
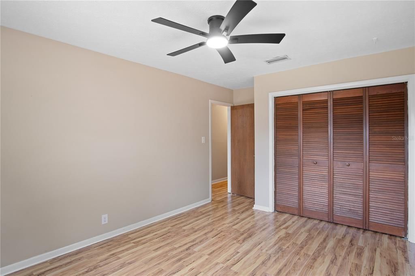
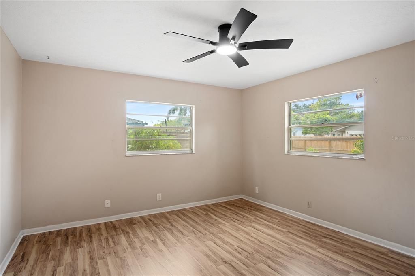
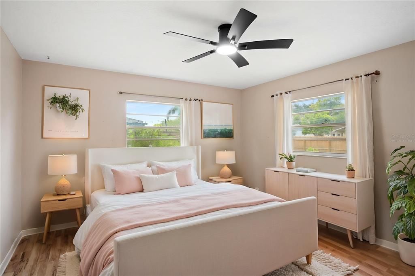
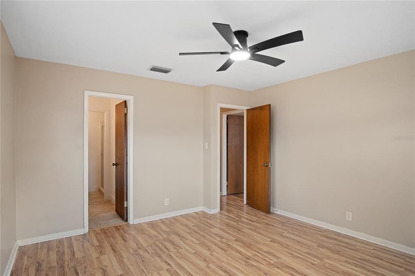
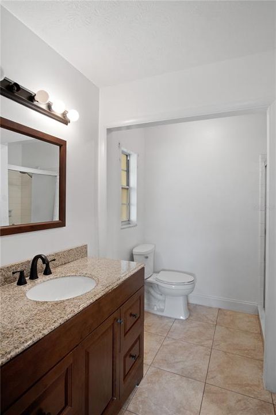
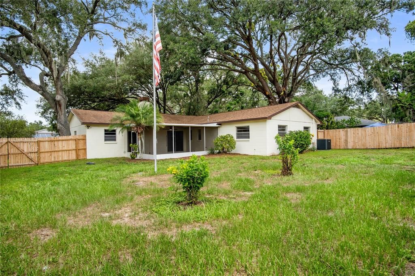
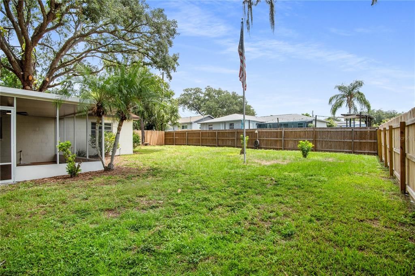
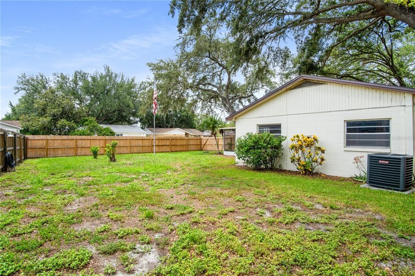
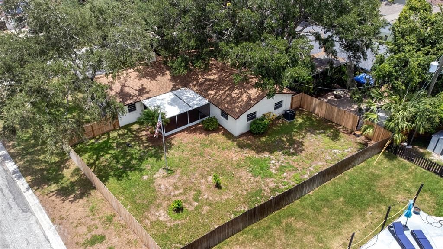
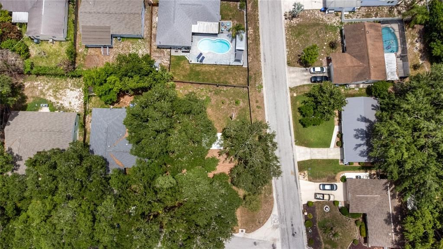
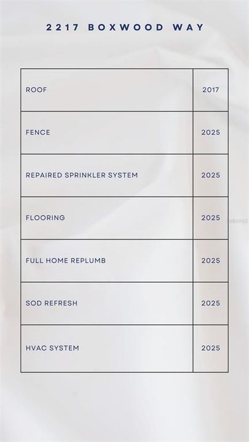
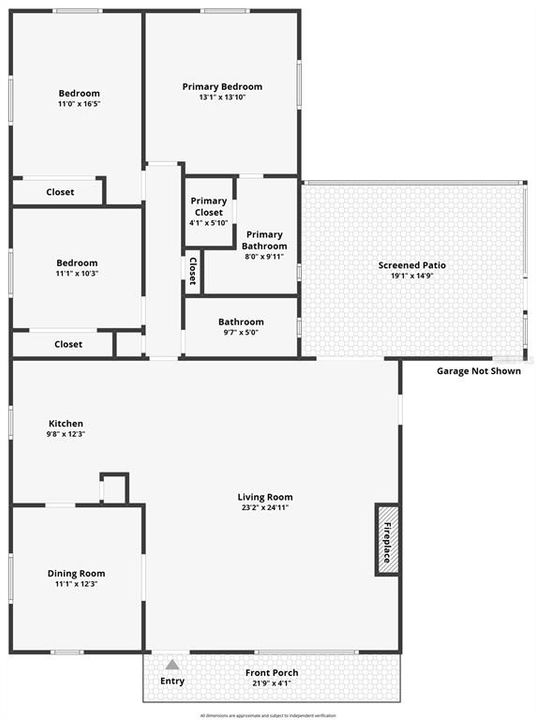
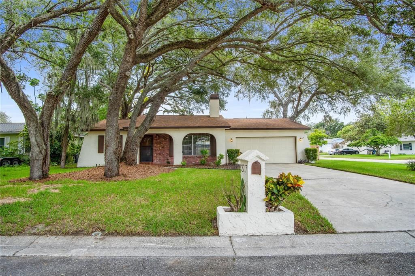
Located in the heart of Brandon, this well-maintained 3-bedroom, 2-bathroom home offers a thoughtfully updated interior and exterior, combining modern improvements with comfortable living. The residence features a welcoming fireplace as a focal point of the main living area, creating a warm and inviting atmosphere. Significant recent upgrades provide added value and peace of mind, including a new HVAC system installed in 2025, new flooring completed in 2025, and a full home replumb completed in 2025. The roof was replaced in 2017, and additional exterior enhancements include new landscaping and sod refresh in 2025, a new fence installed in 2025, and a repaired sprinkler system completed in 2025. Ample parking is provided by the two-car garage and large driveway. Ideally situated, the property offers convenient access to a wide range of nearby destinations, including major entertainment, employment, and lifestyle hubs such as Busch Gardens Tampa Bay, Raymond James Stadium, and Benchmark International Arena (formerly Amalie Arena). Residents will also appreciate proximity to Tampa International Airport, the waterfront communities of Davis Islands, and the nearby MacDill Air Force Base. The home is also conveniently located near the University of South Florida, as well as a variety of shopping centers, restaurants, movie theaters, and recreational amenities. This property offers a strong combination of recent system upgrades, functional improvements, and a highly desirable central Tampa Bay location. Be sure to check out the upgrade list, 3D tour and interactive floor plan attached!

Location

Details

Type:
Residential
Parking:
Common / Driveway / Garage Door Opener
Year Built:
1975
Lot:
0.23 Acres
Heating:
Central
Price/sqft:
$228
Cooling:
Central Air
HOA:
No Data

Valuation

Our model vs. what's actually selling nearby.
Estimate
$347,000
$237K – $424K
Confidence Low
List vs. estimate
$33K above estimate
List $380,000 · +9.5%
Our model says this listing is priced above recent comparable activity. Room to negotiate.
Price per sq ft
$228
+0.7% vs. city median $226
Based on
26 MLS comparables
Median of recent comparable listings. Sold comps use closing price, active listings use list price.

Highlights

Annual tax
$2,032
2025
Garage
2 car garage
All facts and features
  • Flooring

    • Laminate

    Heating

    • Central

    Cooling

    • Central Air

    Appliances

    • Dryer

    • Electric Water Heater

    • Washer

    Other interior features

    • Ceiling Fan(s)

    • Open Floorplan

    • Primary Bedroom Main Floor

    • Thermostat

    Bedrooms and bathrooms

    • Bedrooms: 3

    • Full bathrooms: 2

  • Parking

    • Common

    • Driveway

    • Garage Door Opener

    Property

    • Levels: One

    • Exterior Features: Irrigation System / Private Mailbox / Private Yard / Sliding Doors

    Lot

    • Lot: 0.23 Acres

    Other Property Information

    • Parcel Number: U3429202JP00000200023.0

    • Zoning: RES

  • Type and style

    • Property Type: Residential

    • Property Sub Type: Single Family Residence

  • Utility

    • Public

  • Other financial information

    • Annual tax amount: $2,032

  • Source details

    • MLS ID: S5153510

    Other facts

    • Construction Materials: Brick

    • Foundation Details: Slab

    • Fireplace Features: Living Room

    • Laundry Features: In Garage

    • Lot Features: Corner Lot / Drainage Canal / Landscaped / Oversized Lot

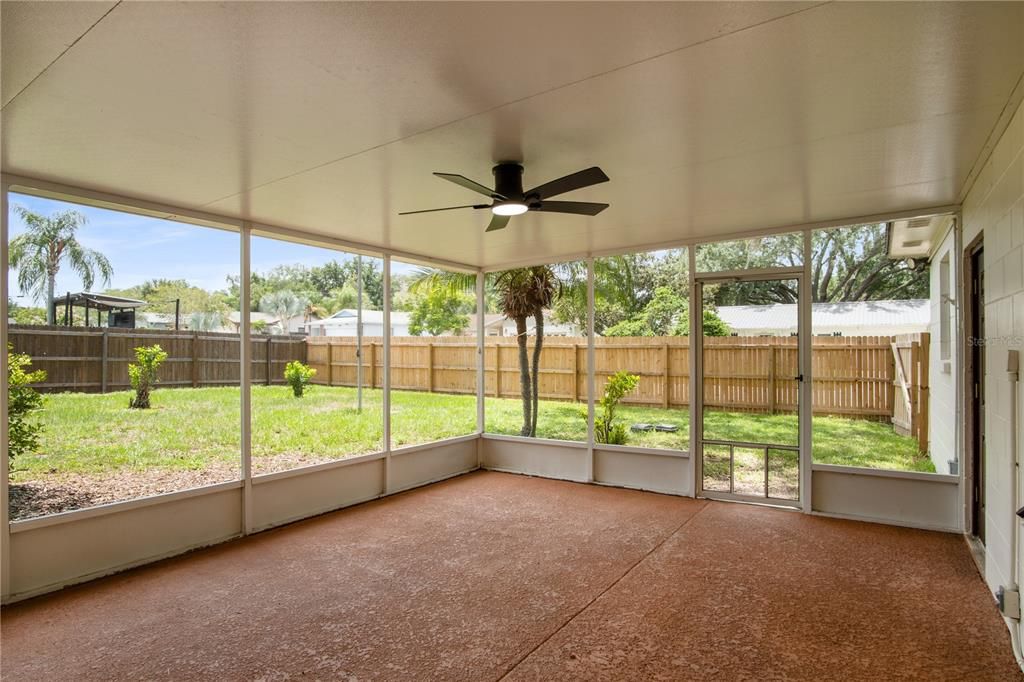
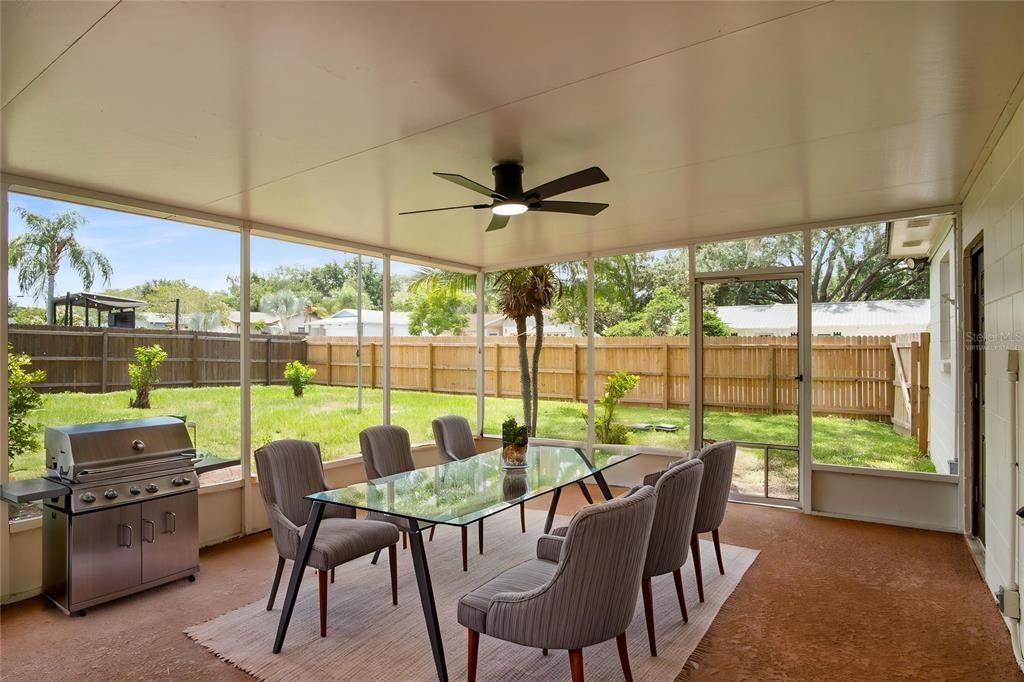
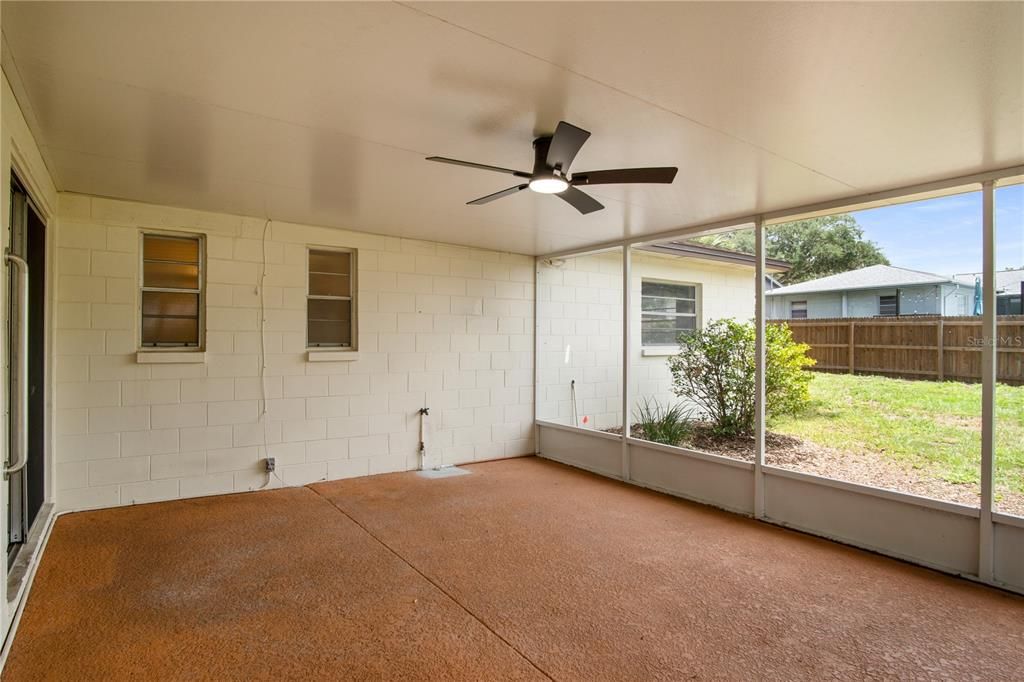
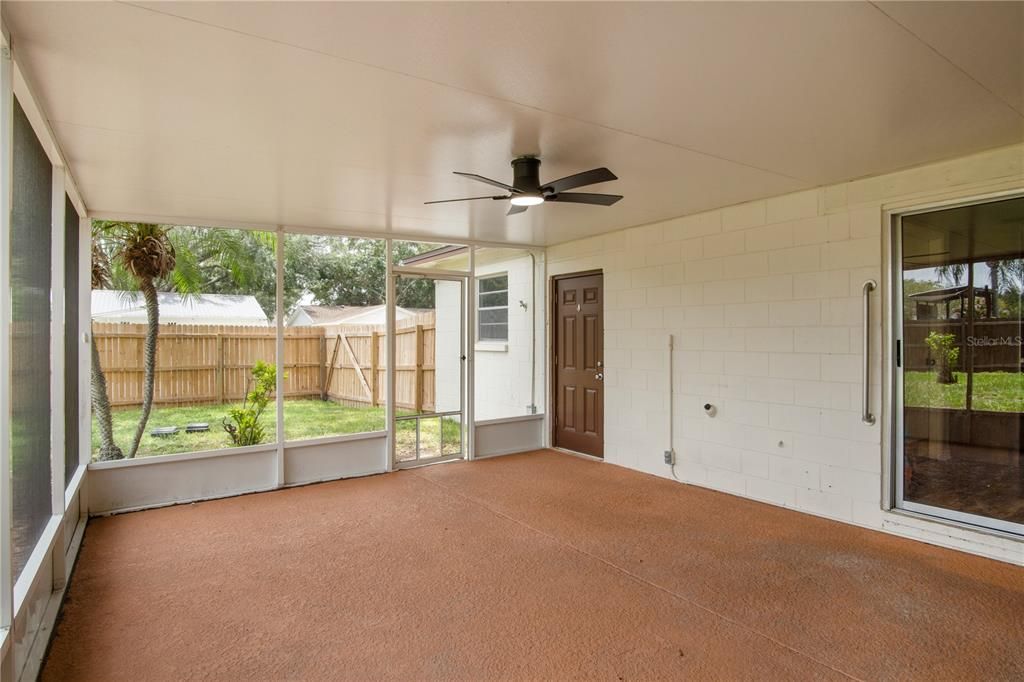
    • Patio And Porch Features: Covered / Front Porch / Rear Porch / Screened

    • Direction Faces: West

    • Fireplace: Yes

    • Garage Spaces: 2

    • Attached Garage: Yes

    • Garage: Yes

    • Living Area: 1664

    • Water Source: Public

    • Subdivision Name: TANGLEWOOD

Private inquiry
Talk to the advisor on this listing.
Floor plans, HOA docs, off-market comparables, scheduling a private showing — one message, direct to the local specialist.

More like this

For Sale
$415,000
House
3 bds · 2 ba · 1,607 sqft
BRENTWOOD HILLS TR A UNIT 2, VALRICO
514 GREG STREET
For Sale
$280,000
Townhouse
3 bds · 2 ba · 1,394 sqft
KINGSS COURT TWNHMS, BRANDON
602 SAINT HENRY DRIVE
New
For Sale
$427,000
House
4 bds · 2 ba · 2,154 sqft
ASHLEY OAKS UNIT 1, RIVERVIEW
10428 TARA DRIVE
New
For Sale
$430,000
House
4 bds · 3 ba · 1,635 sqft
SOUTHWOOD HILLS UNIT 14, BRANDON
3624 COPPERTREE CIRCLE
New
For Sale
$274,900
Townhouse
3 bds · 2 ba · 1,785 sqft
THE RETREAT, BRANDON
3830 VIGNOBLE LANE
New
For Sale
$350,000
House
4 bds · 2 ba · 2,430 sqft
UNPLATTED, BRANDON
607 TELFAIR ROAD
New
For Sale
$450,000
House
4 bds · 3 ba · 2,151 sqft
WESTWOOD SUB 2ND ADD, BRANDON
710 DEBRA LYNNE DRIVE
New
For Sale
$350,000
House
3 bds · 2 ba · 1,173 sqft
HEATHER LAKES PH 1 UNIT 1 S, BRANDON
1002 PINEHAVEN COURT

Market around this address

Live counts in the same area.
View all

The multiple listing information is provided by the Stellar MLS from a copyrighted compilation of listings. The compilation of listings and each individual listing are ©2026-present Stellar MLS. All Rights Reserved. The information provided is for consumers' personal, noncommercial use and may not be used for any purpose other than to identify prospective properties consumers may be interested in purchasing. All properties are subject to prior sale or withdrawal. All information provided is deemed reliable but is not guaranteed accurate, and should be independently verified. Listing courtesy of: WATSON REALTY CORP.