Sell Your Home
Get a free home valuation
Contact
Tell us about your needs
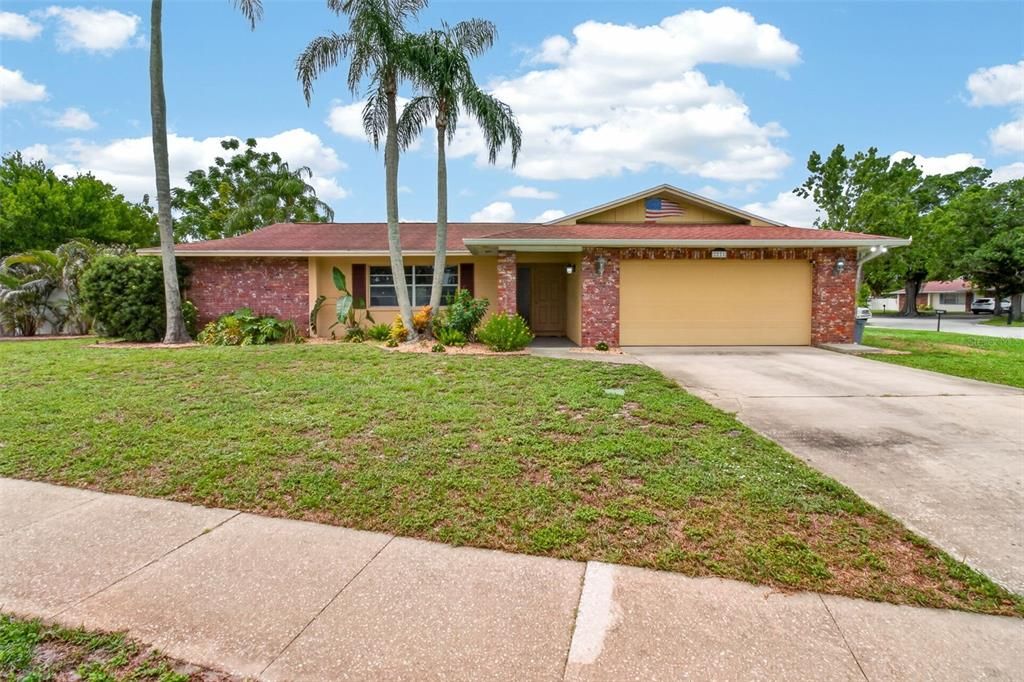
2221 COLONIAL DRIVE

House For Sale
$550,000

BTC: 8.27067669

ETH: 289.07202624

4 days
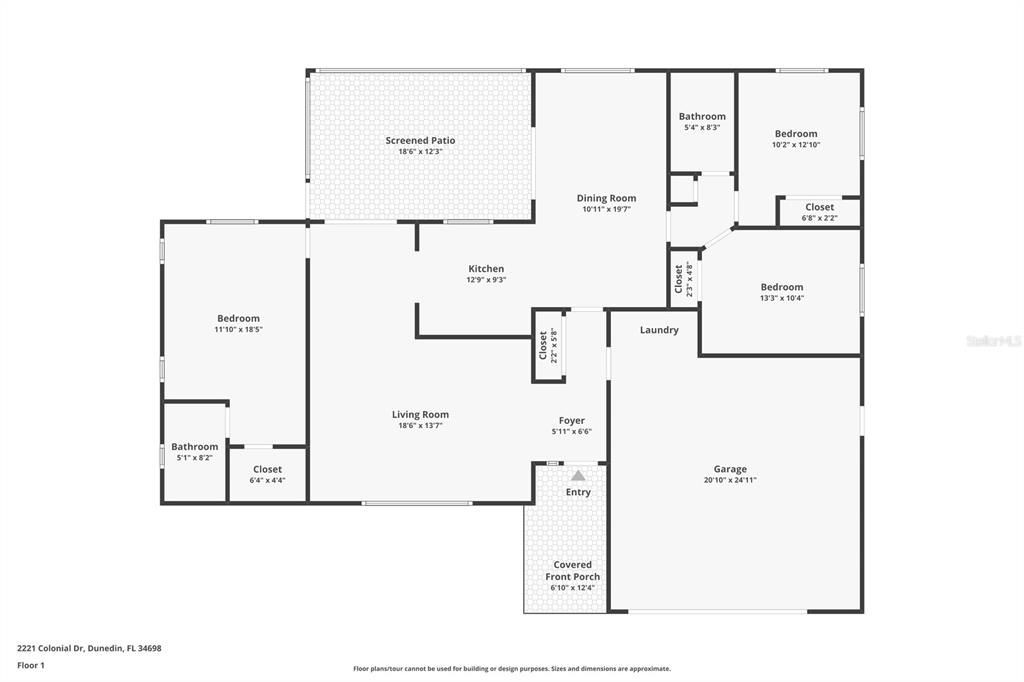
3 bds
2 ba
1,466 sqft

Overview

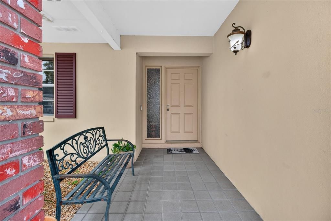
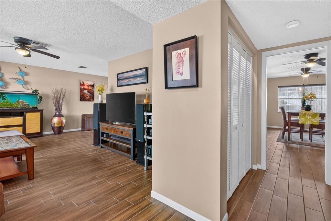
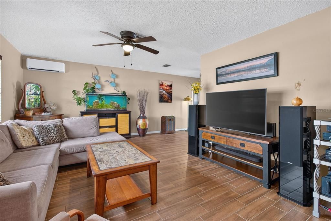
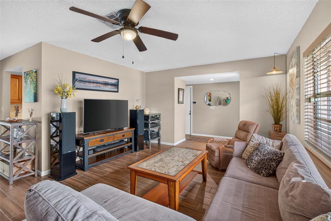
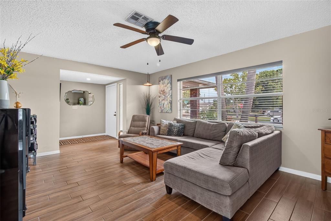
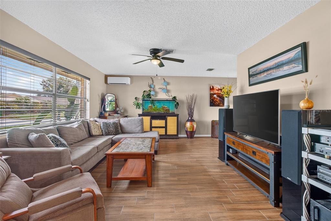
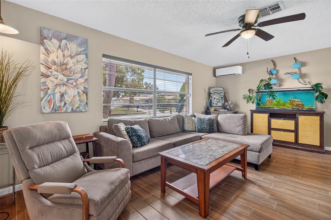
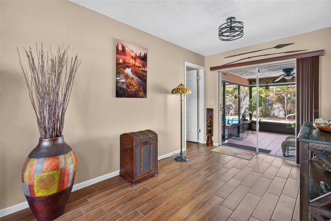
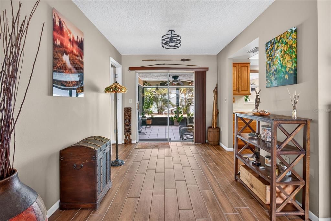
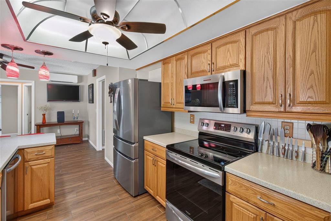
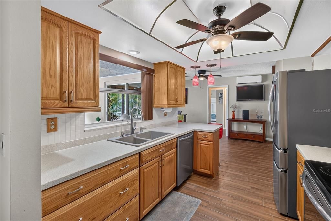
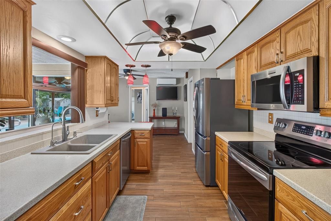
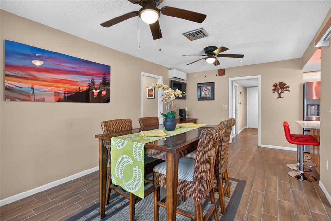
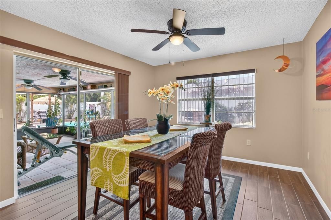
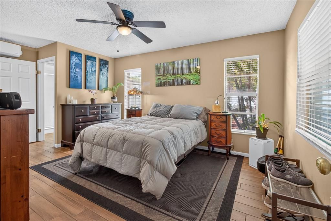
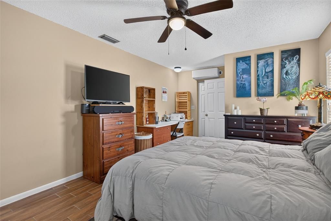
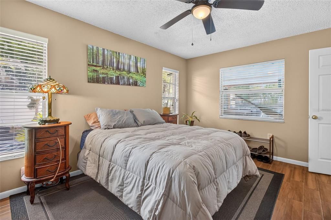
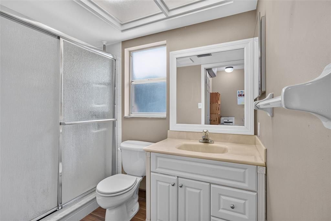
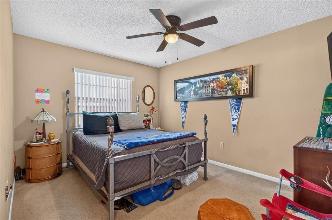
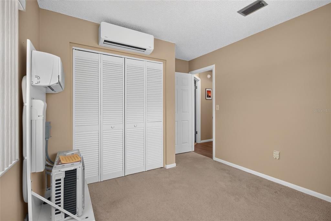
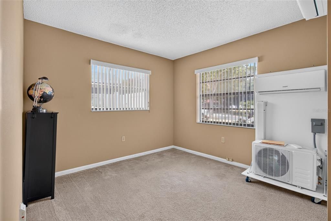
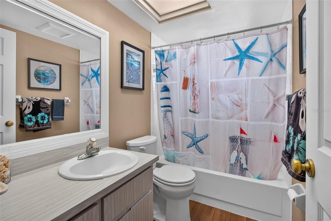
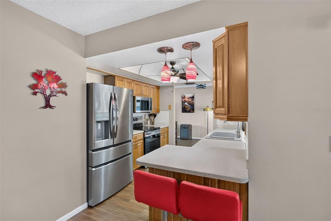
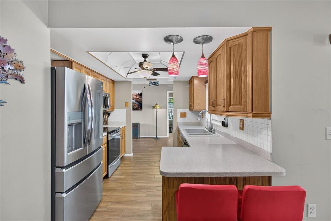
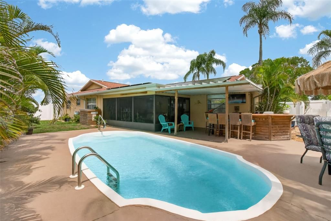
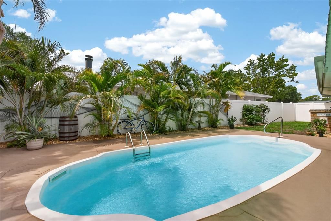
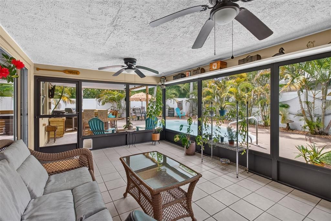
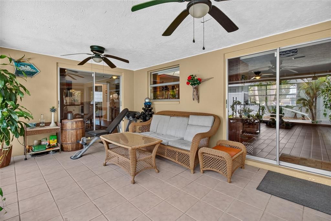
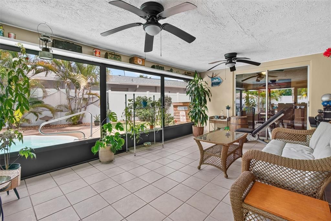
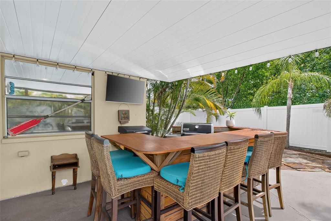
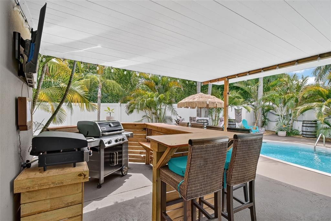
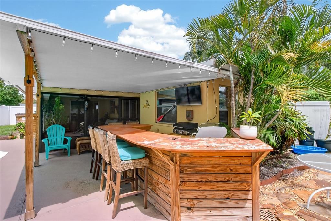
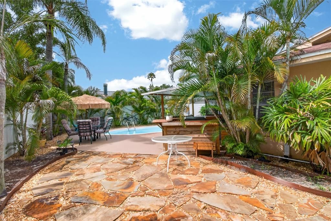
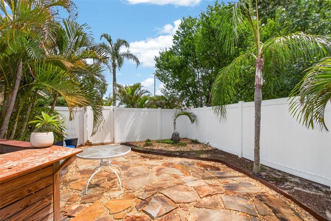
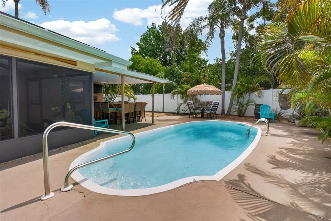
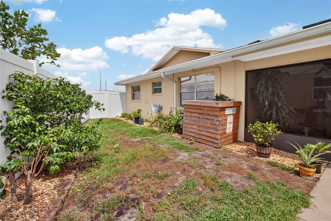
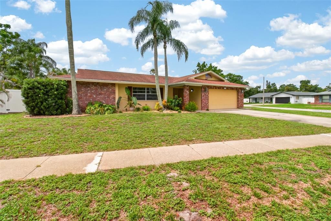
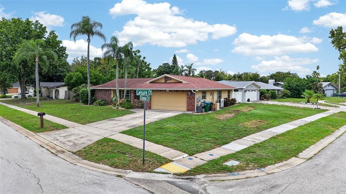
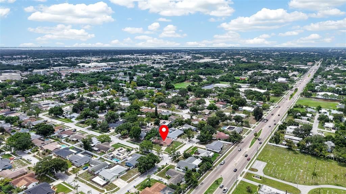
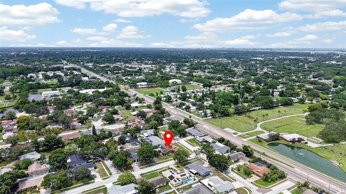
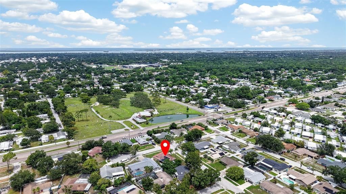
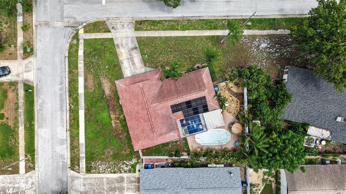
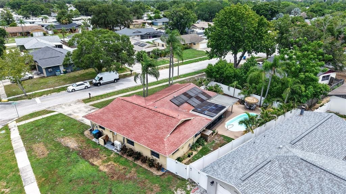
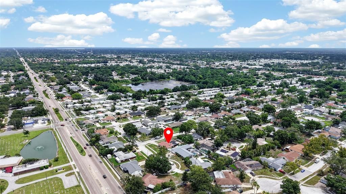
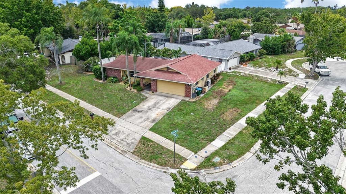
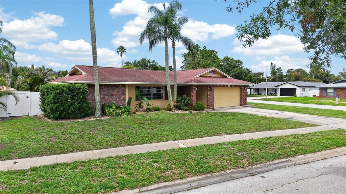
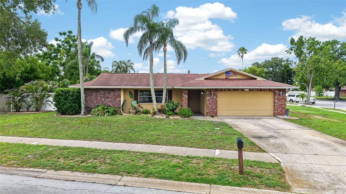
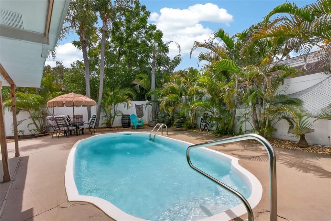
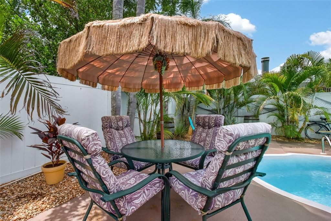
Welcome to your own private tropical paradise in one of Dunedin's most desirable locations! This beautifully maintained 3-bedroom, 2-bath pool home sits on a spacious corner lot in Flood Zone X with NO mandatory HOA, offering peace of mind and the freedom to truly enjoy Florida living. Inside, you'll find gorgeous flooring, an open and inviting layout, new stainless steel kitchen appliances, a whole-house water softener, and a reverse osmosis drinking water system in the kitchen. Comfort and efficiency are unmatched with the top-of-the-line Japanese-designed 5-zone HVAC system, allowing each room to have its own individual temperature control for personalized comfort. The home also features newer solar panels that dramatically reduces monthly electric bills for years to come. The solar loan will transfer to the new owner, allowing them to continue enjoying the energy savings. Step outside into your own private tropical oasis! The fully fenced backyard is designed for entertaining and relaxation with lush tropical landscaping, a sparkling pool featuring a new pool pump and filter, a spacious screened lanai, tiki bar, outdoor grilling area, and exceptional privacy. Whether you're hosting friends or enjoying a quiet evening under the palms, this backyard truly feels like your own resort. Located just minutes from everything that makes Dunedin one of Tampa Bay's most sought-after communities: Just minutes to the award-winning beaches of Honeymoon Island State Park and Caladesi Island State Park Close to the vibrant Downtown Dunedin with its waterfront parks, restaurants, breweries, boutiques, festivals, and marina Easy access to the Pinellas Trail for walking and biking Approximately 20 minutes to Clearwater Beach Approximately 30 minutes to Tampa International Airport Convenient to shopping, medical facilities, golf courses, and everyday conveniences This home offers the perfect combination of comfort, energy efficiency, privacy, and an unbeatable location. Whether you're looking for a full-time residence, vacation home, or investment opportunity, this Florida oasis is ready for you to move in and start enjoying the lifestyle you've been dreaming about.
Location

Details

Type:
Residential
Parking:
No Data
Year Built:
1976
Lot:
0.22 Acres
Heating:
Zoned
Price/sqft:
$375
Cooling:
Mini-Split Unit(s)
HOA:
No Data

Valuation

Our model vs. what's actually selling nearby.
Estimate
$452,500
$354K – $550K
Confidence Low
List vs. estimate
$97K above estimate
List $550,000 · +21.5%
Our model says this listing is priced above recent comparable activity. Room to negotiate.
Price per sq ft
$375
+13.4% vs. city median $330
Based on
30 MLS comparables
Median of recent comparable listings. Sold comps use closing price, active listings use list price.

Highlights

Annual tax
$7,924
2025
Pool
In Ground
Garage
2 car garage
Furnished
Negotiable
All facts and features
  • Flooring

    • Tile

    Heating

    • Zoned

    Cooling

    • Mini-Split Unit(s)

    Appliances

    • Dishwasher

    • Dryer

    • Electric Water Heater

    • Kitchen Reverse Osmosis System

    • Microwave

    • Range

    • Refrigerator

    • Washer

    • Water Softener

    Other interior features

    • Ceiling Fan(s)

    • Open Floorplan

    • Primary Bedroom Main Floor

    • Solid Wood Cabinets

    • Window Treatments

    Bedrooms and bathrooms

    • Bedrooms: 3

    • Full bathrooms: 2

  • Property

    • Levels: One

    • Pool Private: Yes

    • Exterior Features: Irrigation System

    Lot

    • Lot: 0.22 Acres

    Other Property Information

    • Parcel Number: 192816981270000630

    • Zoning: R-2

  • Type and style

    • Property Type: Residential

    • Property Sub Type: Single Family Residence

  • Utility

    • Electricity Connected

    • Sewer Connected

    • Water Connected

  • Other financial information

    • Annual tax amount: $7,924

  • Source details

    • MLS ID: TB8529426

    Other facts

    • Construction Materials: Block

    • Foundation Details: Slab

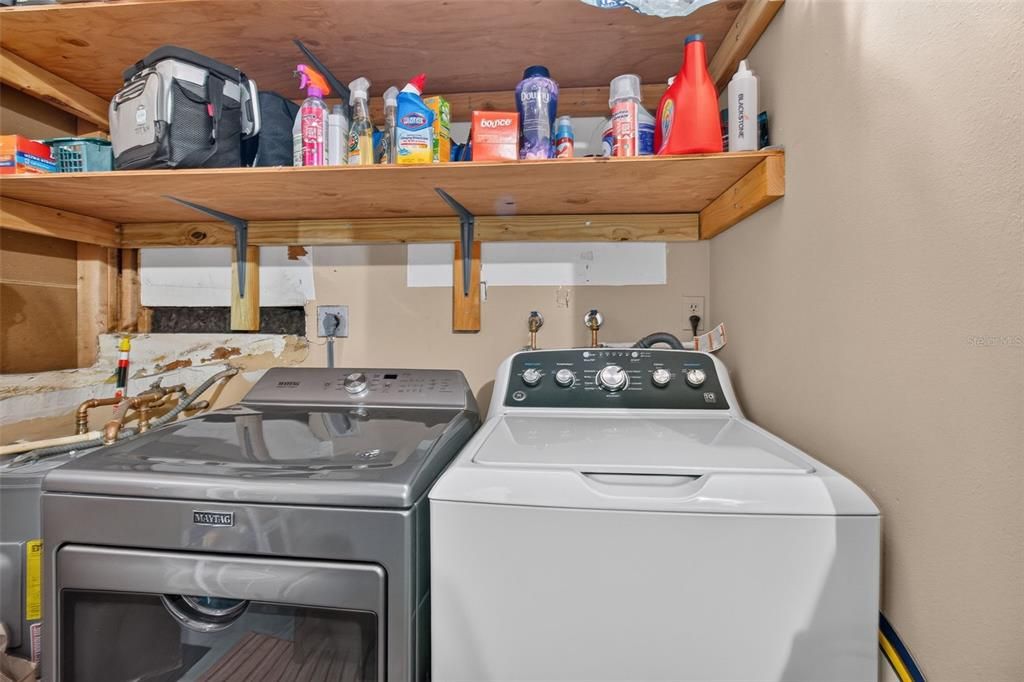
    • Laundry Features: In Garage

    • Pool Features: In Ground

    • Direction Faces: North

    • Garage Spaces: 2

    • Attached Garage: Yes

    • Garage: Yes

    • Living Area: 1466

    • Water Source: Public

    • Lot Size Dimensions: 113 x 85

    • Subdivision Name: WILSHIRE ESTATES

Private inquiry
Talk to the advisor on this listing.
Floor plans, HOA docs, off-market comparables, scheduling a private showing — one message, direct to the local specialist.

More like this

For Sale
$539,900
House
3 bds · 2 ba · 1,592 sqft
NORTHWOOD ESTATES-TR C, CLEARWATER
3047 CASCADE DRIVE
For Sale
$609,000
House
3 bds · 2 ba · 2,114 sqft
NORTHWOOD ESTATES-TR C, CLEARWATER
3097 HAVERFORD DRIVE
For Sale
$715,000
House
4 bds · 2 ba · 1,962 sqft
PINEHURST HIGHLANDS, DUNEDIN
1081 MCFARLAND STREET
New
For Sale
$595,000
House
3 bds · 2 ba · 1,796 sqft
COUNTRYSIDE TR 60, CLEARWATER
3420 HYDE PARK DRIVE
New
For Sale
$498,500
House
3 bds · 2 ba · 1,848 sqft
FOREST GROVE PH I, PALM HARBOR
1071 PERSIMMON DRIVE
New
For Sale
$525,000
House
3 bds · 2 ba · 1,711 sqft
HILLSIDE PARK SUB, DUNEDIN
1564 SANTA MONICA DRIVE
New
For Sale
$560,000
House
4 bds · 2 ba · 1,477 sqft
RAVENWOOD MANOR, DUNEDIN
1901 BRIARWOOD STREET
New
For Sale
$435,000
House
2 bds · 2 ba · 1,256 sqft
SUNSET LAKE ESTATES, CLEARWATER
1566 SUNSET POINT ROAD

Market around this address

Live counts in the same area.
View all

The multiple listing information is provided by the Stellar MLS from a copyrighted compilation of listings. The compilation of listings and each individual listing are ©2026-present Stellar MLS. All Rights Reserved. The information provided is for consumers' personal, noncommercial use and may not be used for any purpose other than to identify prospective properties consumers may be interested in purchasing. All properties are subject to prior sale or withdrawal. All information provided is deemed reliable but is not guaranteed accurate, and should be independently verified. Listing courtesy of: KELLER WILLIAMS ST PETE REALTY