Sell Your Home
Get a free home valuation
Contact
Tell us about your needs
3420 HYDE PARK DRIVE

House Active With Contract
$595,000

BTC: 9.26070039

ETH: 312.72337384

8 days
3 bds
2 ba
1,796 sqft

Overview

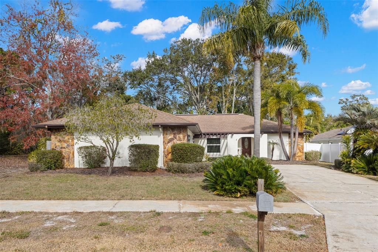
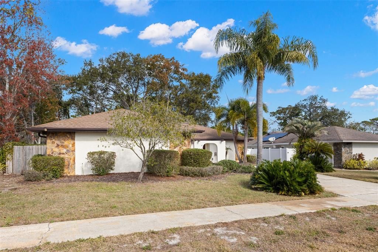
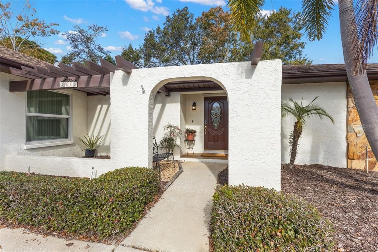
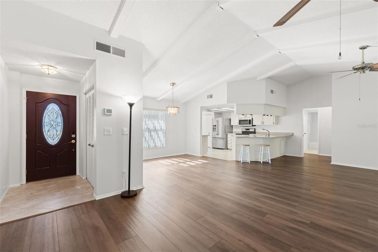
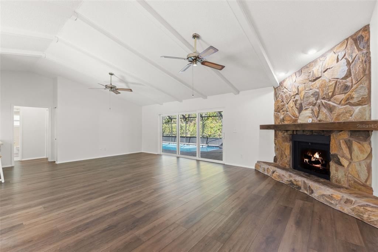
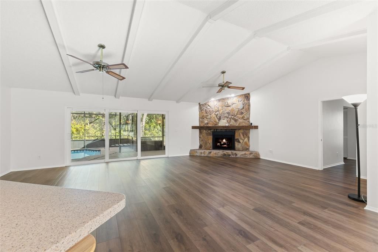
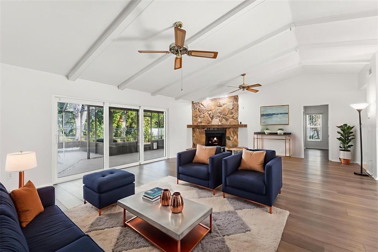
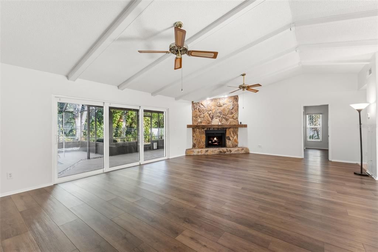
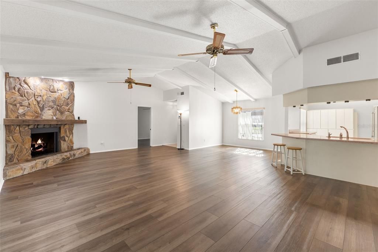
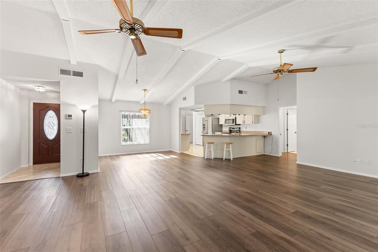
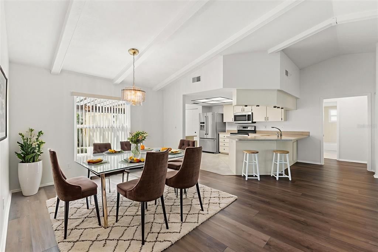
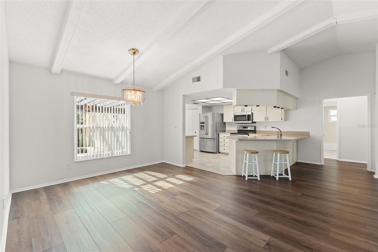
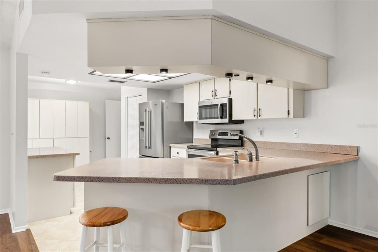
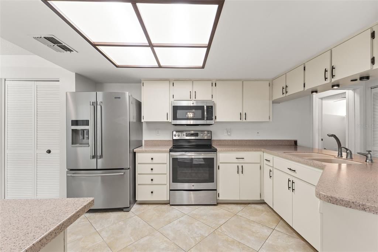
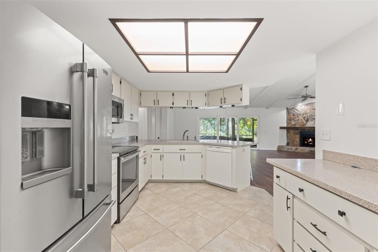
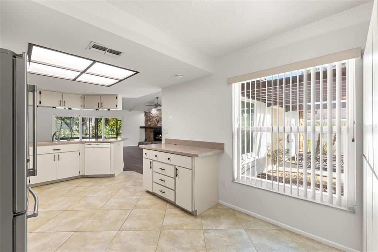
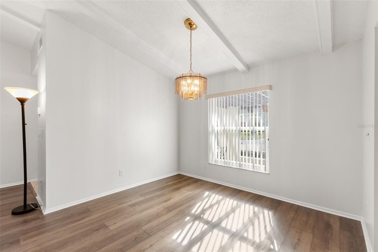
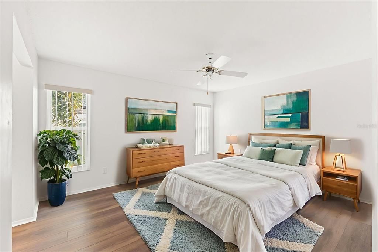
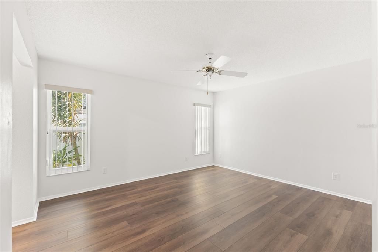
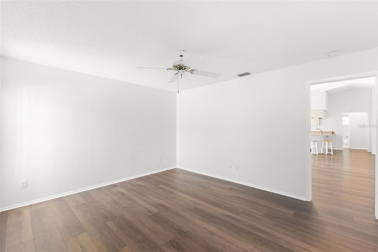
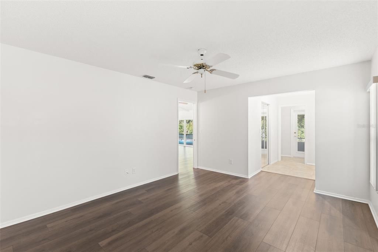
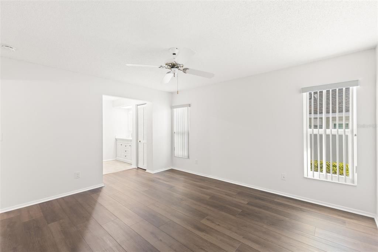
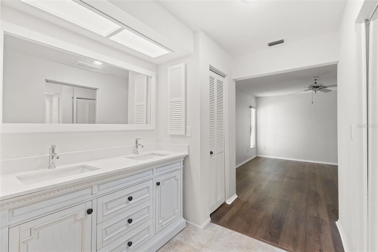
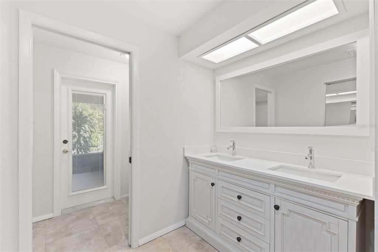
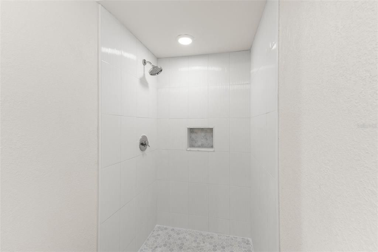
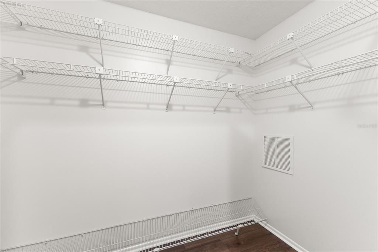
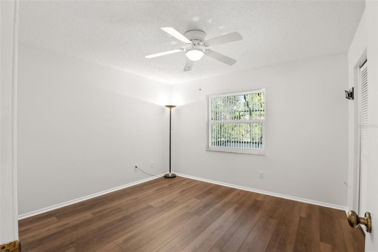
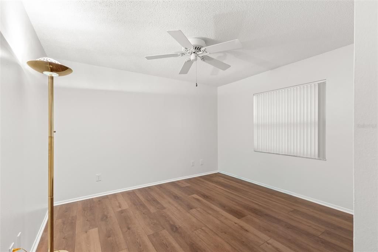
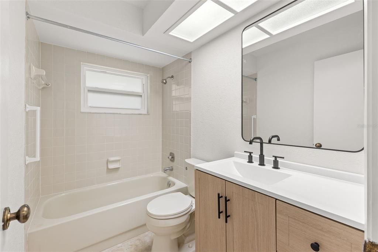

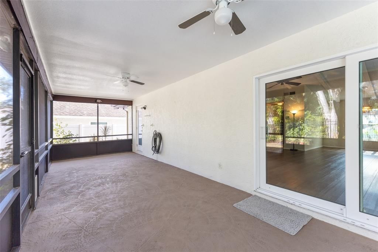
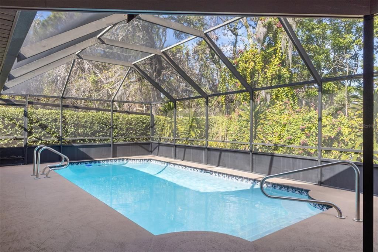
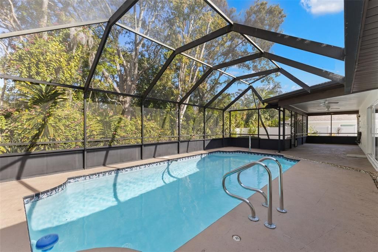
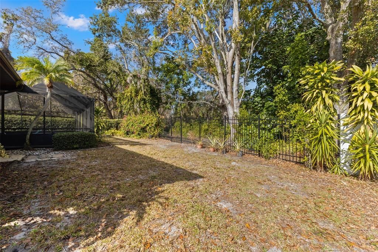
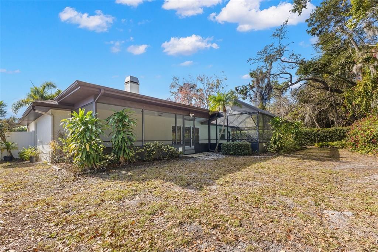
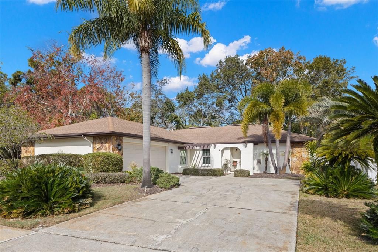
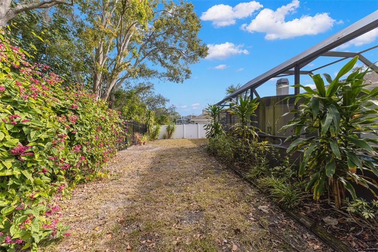
Virtually Staged. Welcome to this beautifully updated 3-bedroom, 2-bathroom, 2-car garage pool home tucked into the desirable Countryside neighborhood of Clearwater. Backing up to Forest Run park, a private, wooded city park which offers a peaceful, tree-lined backdrop rarely found so close to everything Clearwater has to offer. NO FLOOD INSURANCE REQUIRED. Step through the front door into a spacious combined living and dining room featuring a cozy fireplace and dramatic vaulted ceilings. The thoughtfully designed split floor plan offers privacy and flow, with an open-concept kitchen overlooking the main living and dining areas — perfect for entertaining or keeping an eye on family time. Brand new luxury vinyl plank flooring runs throughout the entire home, with durable ceramic tile in the kitchen and bathrooms. The kitchen itself is a standout, boasting solid surface countertops, stainless steel appliances, and abundant cabinet storage. The primary suite is a true retreat, complete with a fully renovated en-suite bathroom featuring a double sink vanity and walk-in shower. On the opposite side of the home, two generously sized guest bedrooms share a clean, updated guest bathroom with a new vanity. Additional highlights include a fresh coat of paint throughout the entire interior, 2023 HVAC, and impact-resistant glass on all windows and slider doors for added peace of mind and energy efficiency. Outside, unwind in your screened pool enclosure with a large covered patio overlooking the newly resurfaced pool — all within a fully fenced backyard that backs to serene, private woods. Close to everything including Clearwater Beach, downtown Safety Harbor, downtown Dunedin, mall, great shopping, restaurants, and the Tampa International Airport. This move-in-ready home combines comfort, style, and an unbeatable natural setting. Don't miss your chance to make it yours!

Location

Details

Type:
Residential
Parking:
No Data
Year Built:
1982
Lot:
0.21 Acres
Heating:
Central / Electric
Price/sqft:
$331
Cooling:
Central Air
HOA:
No Data

Valuation

Our model vs. what's actually selling nearby.
Estimate
$469,000
$339K – $585K
Confidence Low
List vs. estimate
$126K above estimate
List $595,000 · +26.9%
Our model says this listing is priced above recent comparable activity. Room to negotiate.
Price per sq ft
$331
+13.9% vs. city median $290
Based on
73 MLS comparables
Median of recent comparable listings. Sold comps use closing price, active listings use list price.

Highlights

Annual tax
$2,968
2025
Pool
Gunite
View
Park/Greenbelt
Garage
2 car garage
All facts and features
  • Flooring

    • Ceramic Tile

    • Luxury Vinyl

    Heating

    • Central

    • Electric

    Cooling

    • Central Air

    Appliances

    • Dishwasher

    • Dryer

    • Electric Water Heater

    • Range

    • Refrigerator

    • Washer

    Other interior features

    • Ceiling Fan(s)

    • Eating Space In Kitchen

    • High Ceilings

    • Living Room/Dining Room Combo

    • Open Floorplan

    • Solid Surface Counters

    Bedrooms and bathrooms

    • Bedrooms: 3

    • Full bathrooms: 2

  • Property

    • Levels: One

    • Pool Private: Yes

    • Exterior Features: Irrigation System / Sidewalk / Sliding Doors

    Lot

    • Lot: 0.21 Acres

    Other Property Information

    • Parcel Number: 172816186580001120

  • Type and style

    • Property Type: Residential

    • Property Sub Type: Single Family Residence

  • Utility

    • Public

  • Other financial information

    • Annual tax amount: $2,969

  • Source details

    • MLS ID: TB8530966

    Other facts

    • Construction Materials: Block / Stucco

    • Foundation Details: Slab

    • Fireplace Features: Wood Burning

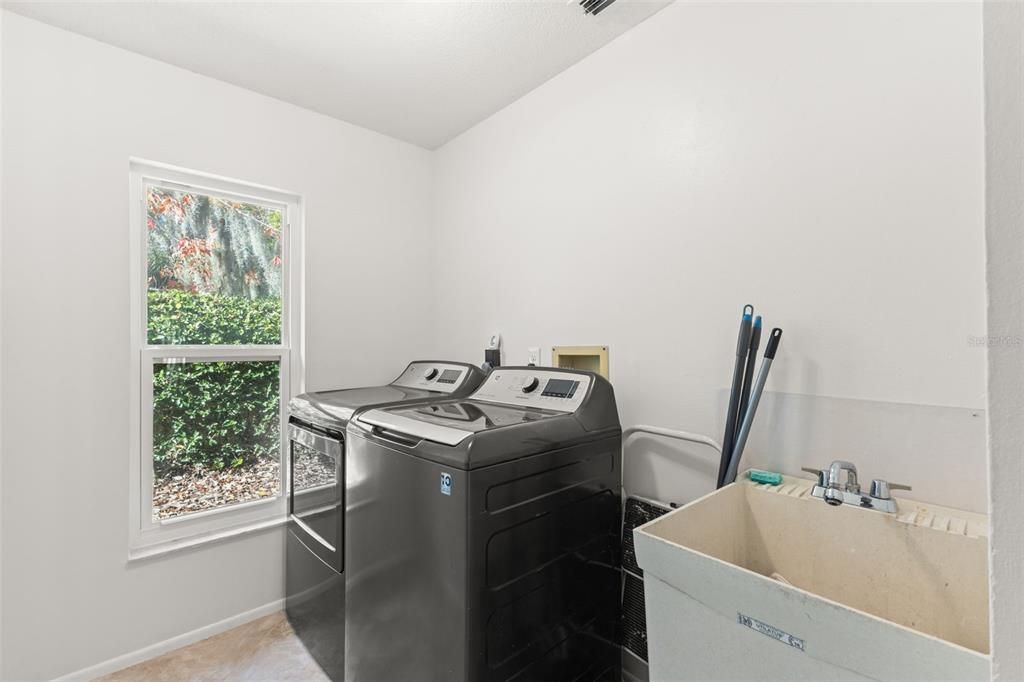
    • Laundry Features: Laundry Room

    • Patio And Porch Features: Deck / Rear Porch / Screened

    • Pool Features: Gunite / Screen Enclosure

    • Window Features: Storm Window(s)

    • Direction Faces: South

    • Fireplace: Yes

    • Garage Spaces: 2

    • Attached Garage: Yes

    • Garage: Yes

    • Living Area: 1796

    • Water Source: Public

    • Lot Size Dimensions: 75 x 122

    • Subdivision Name: COUNTRYSIDE TR 60

Private inquiry
Talk to the advisor on this listing.
Floor plans, HOA docs, off-market comparables, scheduling a private showing — one message, direct to the local specialist.

More like this

Active With Contract
$592,250
Townhouse
4 bds · 3 ba · 2,250 sqft
SUMMERSET VILLAS, CLEARWATER
2528 MARIO WAY
Active With Contract
$659,500
House
3 bds · 2 ba · 1,798 sqft
NORTH BAY HILLS REP, SAFETY HARBOR
328 N BAY HILLS BOULEVARD
New
Active With Contract
$444,900
House
3 bds · 2 ba · 1,680 sqft
BROOKFIELD, CLEARWATER
3006 FIELDBROOK PLACE
New
Active With Contract
$709,000
House
4 bds · 3 ba · 2,646 sqft
LAKE VALENCIA UNIT ONE, PALM HARBOR
2781 VALENCIA LANE W
New
Active With Contract
$599,000
House
4 bds · 2 ba · 2,166 sqft
EASTLAKE OAKS PH 1, OLDSMAR
1704 SPLIT FORK DRIVE
New
Active With Contract
$595,000
House
4 bds · 2 ba · 1,878 sqft
COUNTRYSIDE TR 8 UNIT ONE, CLEARWATER
2675 RED OAK CT
New
Active With Contract
$700,000
House
3 bds · 3 ba · 2,344 sqft
PIPERS MEADOW, PALM HARBOR
895 WHIPPOORWILL DRIVE
New
Active With Contract
$549,500
House
4 bds · 2 ba · 1,845 sqft
NORTHWOOD ESTATES-TR C, CLEARWATER
2685 BURNTFORK DRIVE

Market around this address

Live counts in the same area.
View all

The multiple listing information is provided by the Stellar MLS from a copyrighted compilation of listings. The compilation of listings and each individual listing are ©2026-present Stellar MLS. All Rights Reserved. The information provided is for consumers' personal, noncommercial use and may not be used for any purpose other than to identify prospective properties consumers may be interested in purchasing. All properties are subject to prior sale or withdrawal. All information provided is deemed reliable but is not guaranteed accurate, and should be independently verified. Listing courtesy of: SUNCOAST SHORES REALTY