Sell Your Home
Get a free home valuation
Contact
Tell us about your needs
2224 MERION COURT

House For Sale
$299,900

BTC: 4.61384615

ETH: 157.62309212

11 days
2 bds
2 ba
1,128 sqft

Overview

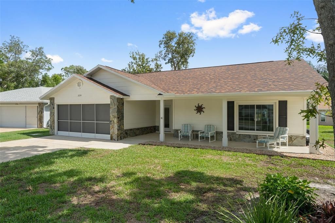
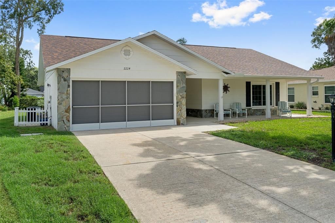
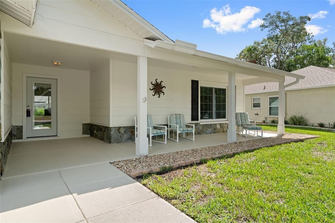
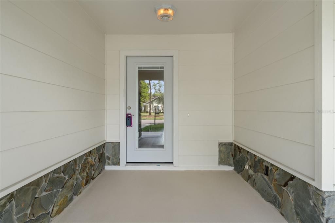
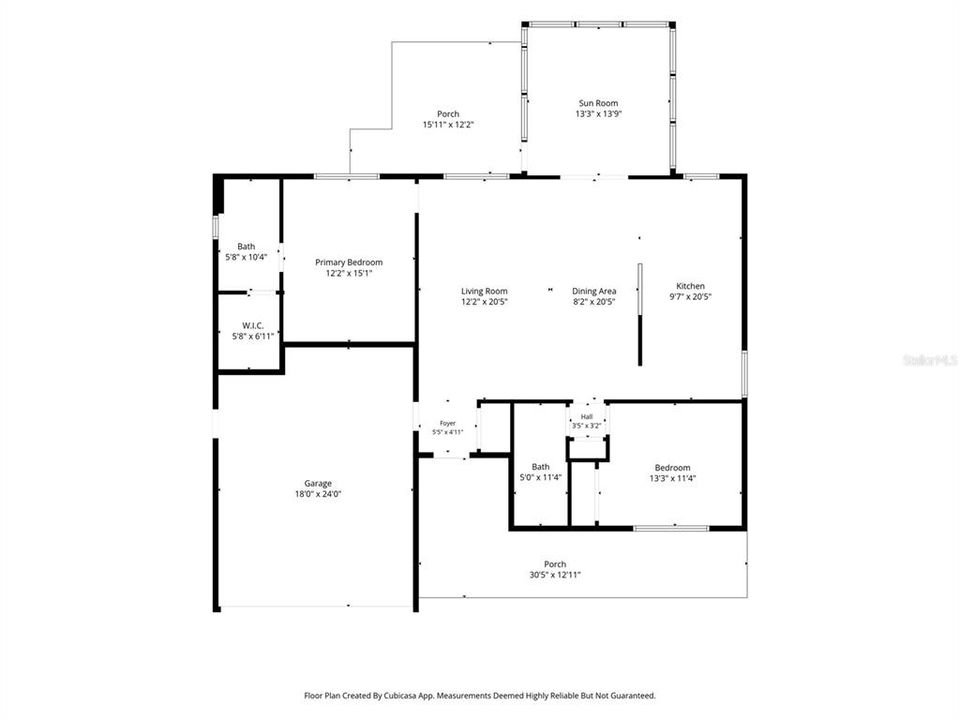
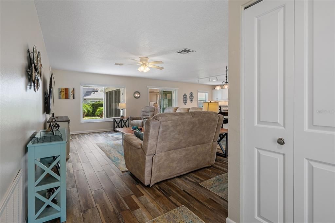
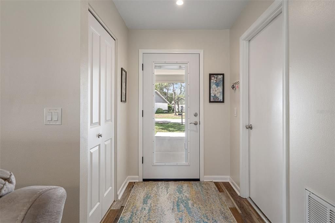
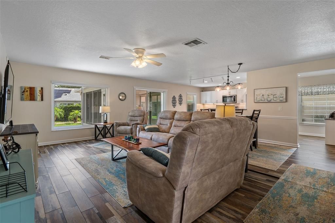
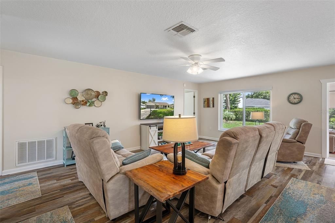
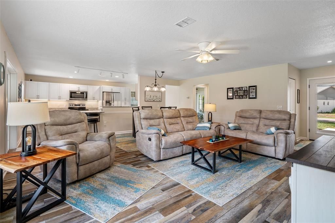
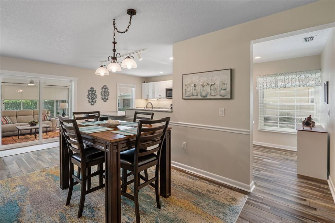
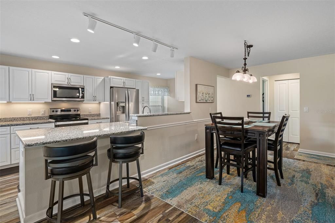
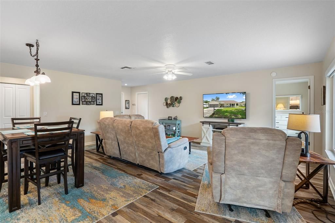
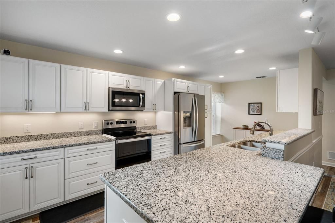
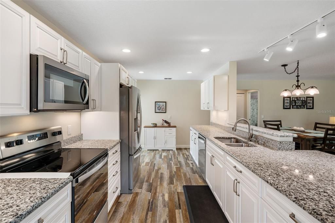
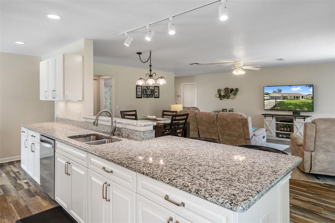
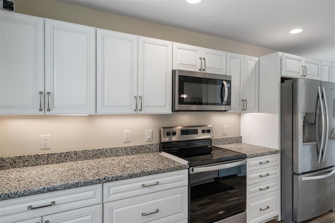
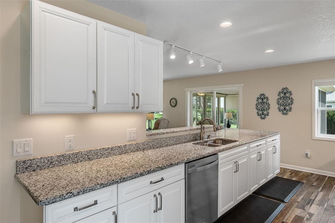
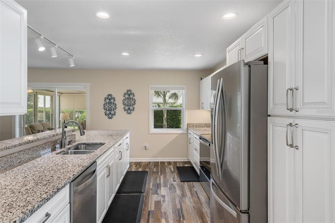
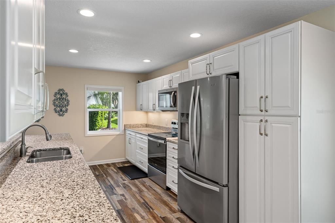
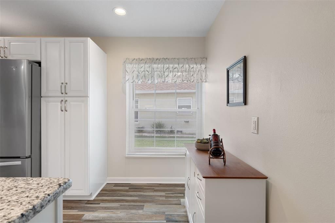
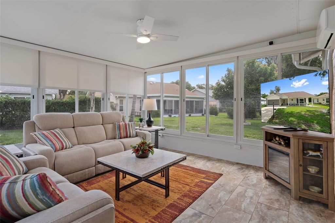
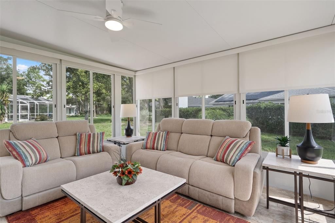
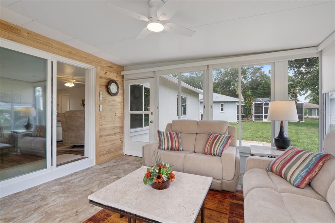
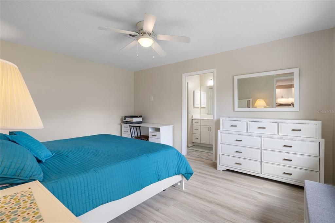
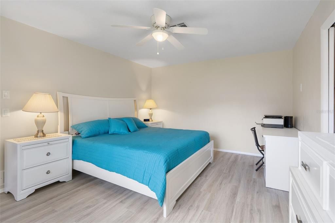
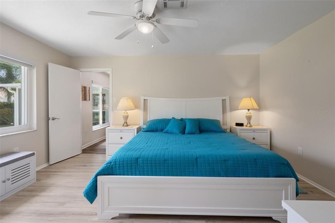
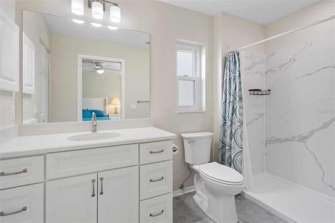
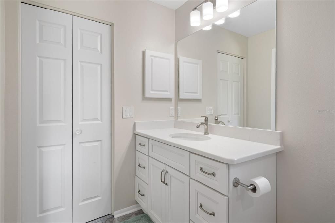
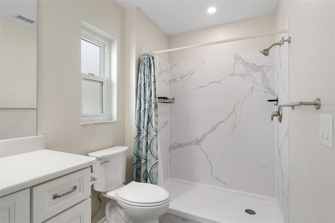
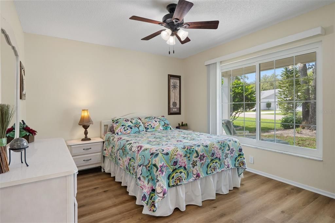
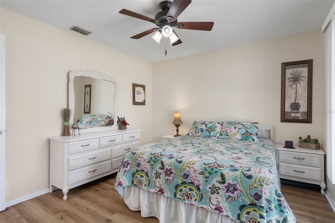
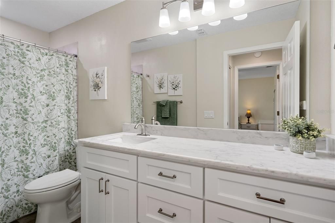
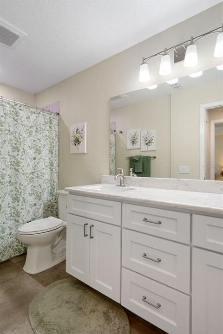
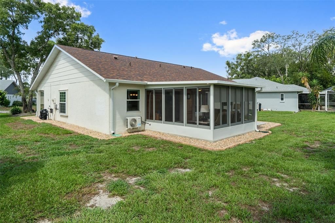
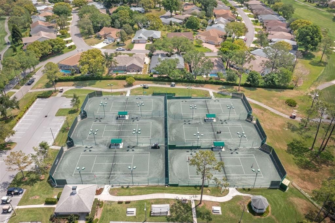
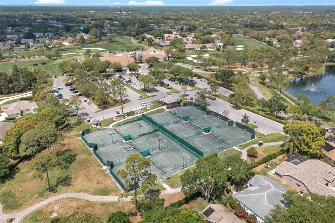
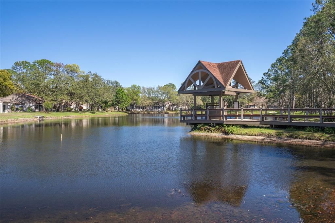
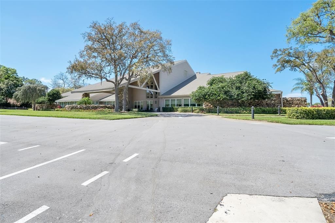
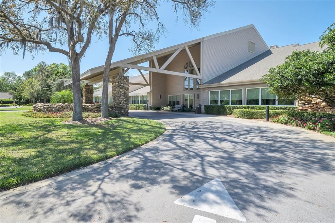
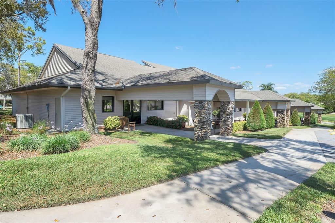
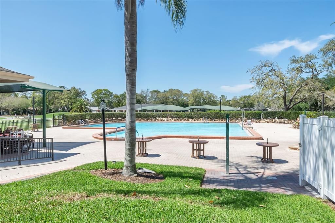
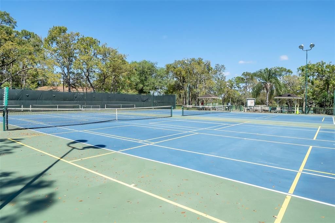
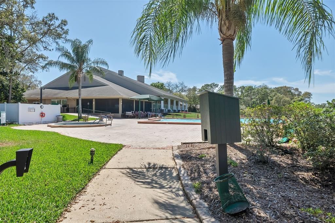
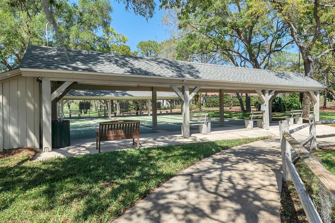
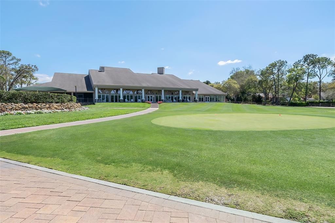
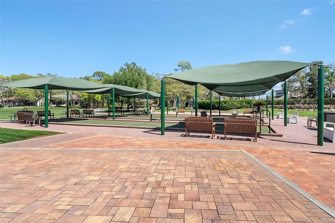
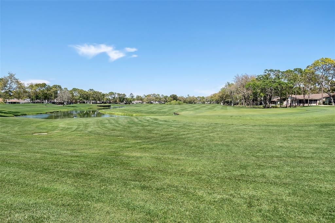
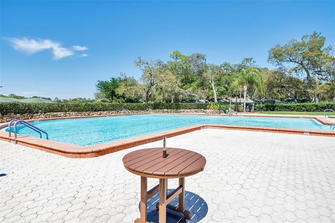
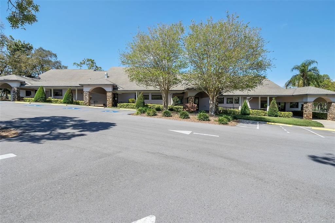
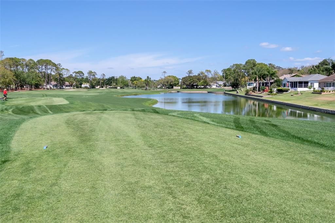
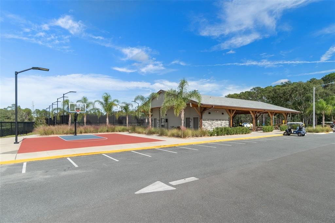
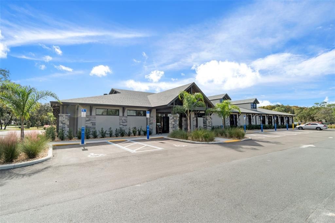
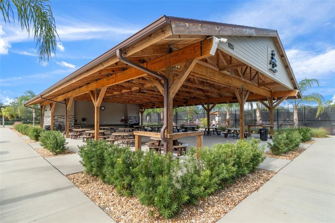
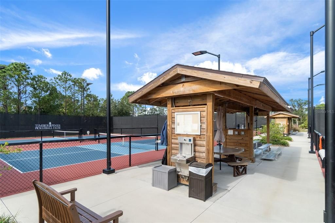
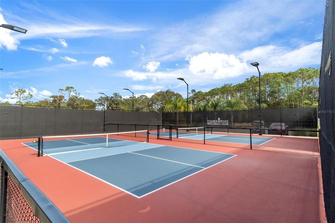
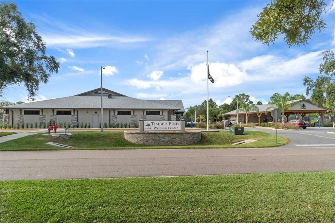
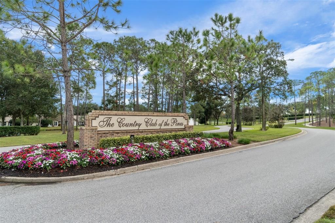
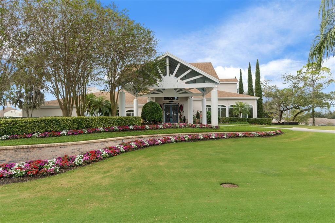
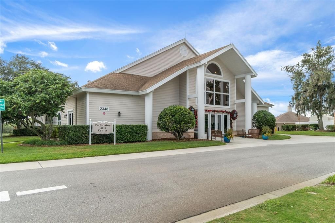
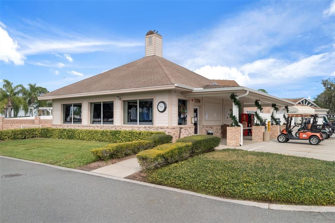
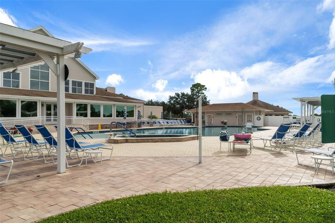
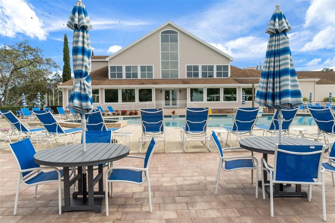
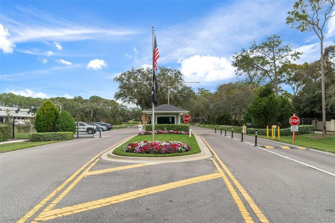
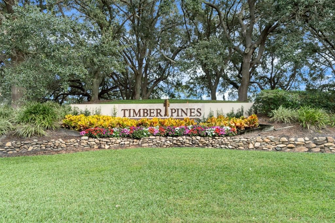
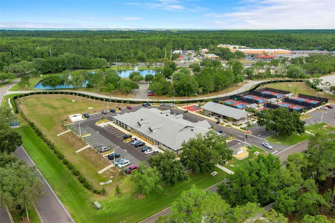
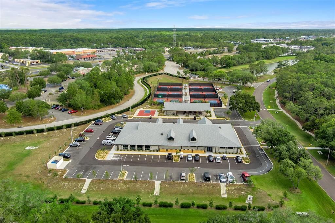
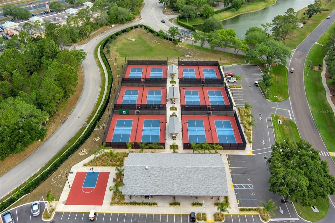
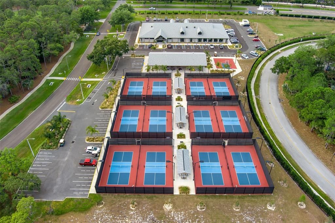
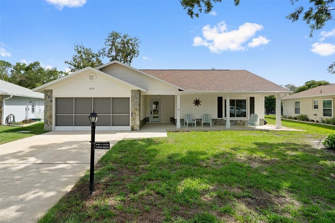
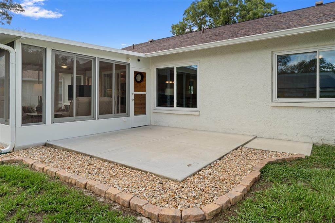
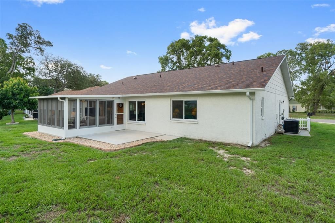
Don't let the size of this home fool you. It shows large with an open concept and the home is completely updated inside. You will be amazed at the quality of workmenship for the upgrades in this home. The kitchen is a cooks dream with updated cabinets and large drawers that hold all of your pans, built-in pantry and tons of counter space. Stainless steel appliances and solid stone countertops. Lets start with the front entry area. The welcoming front porch offers plenty of room for outdoor furniture. Going through the beautiful front glass door you will enter the open concept living room with luxury vinyl flooring. No popcorn ceilings here and with newer lighting the home shows bright and light. The home offers a split bedroom floor plan so the guests have their own privacy and so would you. The eat-in kitchen is a wonderful way to start your day with your morning coffee. The open concept and plenty of seating area offers you the opportuntiy to enjoy all of your guests while in your kitchen. The home offers an enclosed lanai that is heated and cooled for all season enjoyment. Outside you will find a private patio for your cook-outs. The primary bedroom offers a walk-in closet and an expanded primary bathroom with new cabinets and easy walk-in shower. THis home has new windows with custom blinds and 2023 roof, newer water softner and roof gutter guards. This is a move-in ready home and offers you the convenience of not having to do any uprades and start enjoying Timber Pines resort community. The resort offers 4 golf courses, 2 pro-shops, a driving range and 2 putting greens, a multimillion dollar fitness center and newer pickleball courts, tennis, 2 swimming pools along with a full time restaurant and a performing arts center.
Location

Details

Type:
Residential
Parking:
No Data
Year Built:
1983
Lot:
0.19 Acres
Heating:
Central
Price/sqft:
$266
Cooling:
Central Air
HOA:
$356

Valuation

Our model vs. what's actually selling nearby.
Estimate
$238,000
$184K – $283K
Confidence Low
List vs. estimate
$61K above estimate
List $299,900 · +26.0%
Our model says this listing is priced above recent comparable activity. Room to negotiate.
Price per sq ft
$265
+37.9% vs. city median $192
Based on
9 MLS comparables
Median of recent comparable listings. Sold comps use closing price, active listings use list price.

Highlights

Annual tax
$3,072
2025
HOA
$356/mo
24-Hour Guard, Cable TV, Community Pool
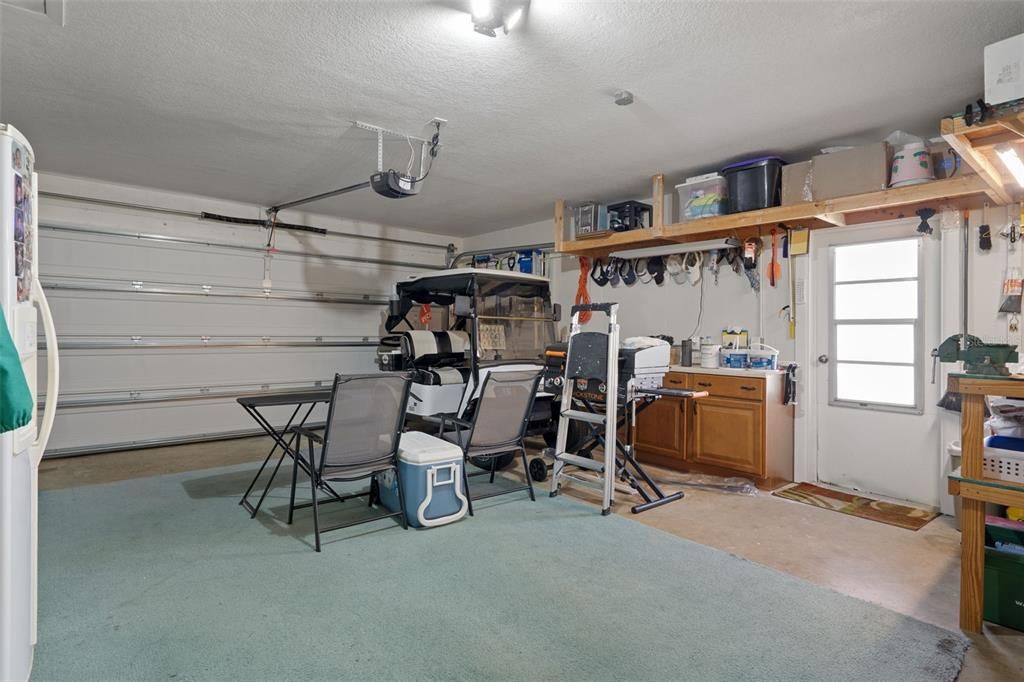
Garage
2 car garage
Furnished
Negotiable
Pets
Allowed
All facts and features
  • Flooring

    • Laminate

    • Luxury Vinyl

    Heating

    • Central

    Cooling

    • Central Air

    Appliances

    • Dishwasher

    • Disposal

    • Dryer

    • Microwave

    • Refrigerator

    • Washer

    Other interior features

    • Built-in Features

    • Ceiling Fan(s)

    • Chair Rail

    • Eating Space In Kitchen

    • Living Room/Dining Room Combo

    • Open Floorplan

    • Primary Bedroom Main Floor

    • Solid Surface Counters

    • Thermostat

    • Walk-In Closet(s)

    Bedrooms and bathrooms

    • Bedrooms: 2

    • Full bathrooms: 2

  • Property

    • Levels: One

    • Exterior Features: Irrigation System / Private Yard

    Lot

    • Lot: 0.19 Acres

    Other Property Information

    • Parcel Number: R2122317605100000430

    • Zoning: PDP

  • Type and style

    • Property Type: Residential

    • Property Sub Type: Single Family Residence

  • Utility

    • Cable Connected

    • Electricity Connected

    • Public

  • Other financial information

    • HOA: $356

    • HOA Frequency: Monthly

    • Annual tax amount: $3,072

  • Source details

    • MLS ID: W7887835

    Other facts

    • Construction Materials: Block / Stucco

    • Foundation Details: Slab

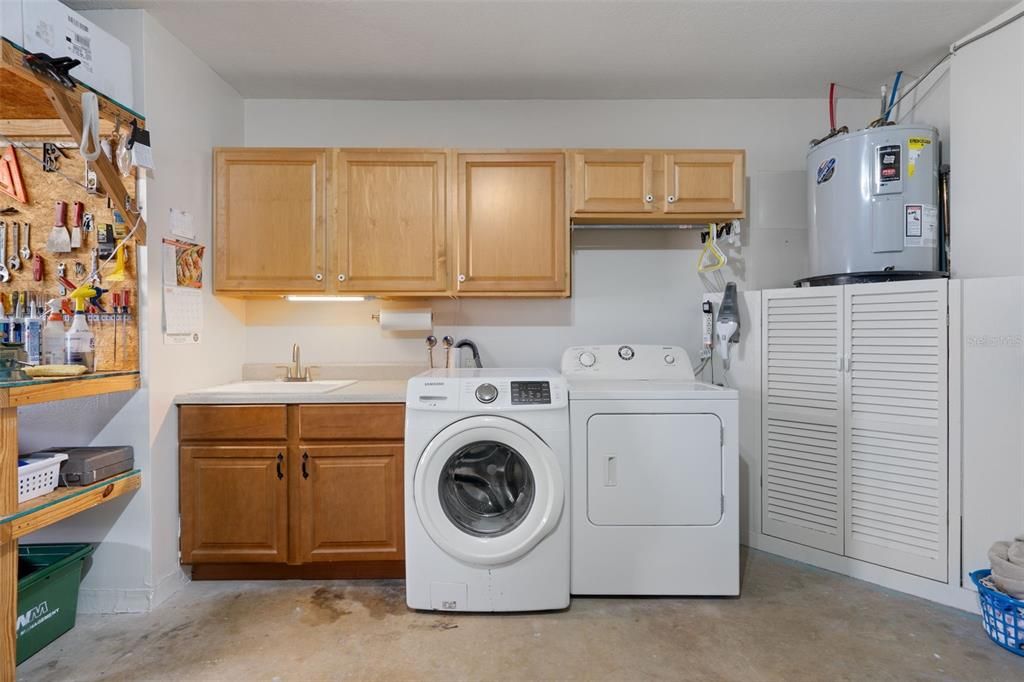
    • Laundry Features: In Garage

    • Direction Faces: South

    • Garage Spaces: 2

    • Attached Garage: Yes

    • Garage: Yes

    • Living Area: 1128

    • Water Source: Public

    • Subdivision Name: TIMBER PINES

Private inquiry
Talk to the advisor on this listing.
Floor plans, HOA docs, off-market comparables, scheduling a private showing — one message, direct to the local specialist.

More like this

New
For Sale
$230,000
House
2 bds · 2 ba · 1,192 sqft
SPRING HILL, SPRING HILL
6001 WAYCROSS DRIVE
New
For Sale
$264,900
House
2 bds · 2 ba · 1,001 sqft
SPRING HILL, SPRING HILL
6480 INDIAN ROCK COURT
New
For Sale
$295,000
House
2 bds · 2 ba · 1,225 sqft
FOREST OAKS UNIT 1, SPRING HILL
8178 ENGLISH ELM CIRCLE
New
For Sale
$259,900
House
3 bds · 2 ba · 1,008 sqft
SPRING HILL, SPRING HILL
197 ROSEDALE AVENUE
New
For Sale
$325,000
House
2 bds · 2 ba · 1,420 sqft
SPRING HILL UN 5, SPRING HILL
179 HAGUE COURT UNIT 5
New
For Sale
$379,000
House
3 bds · 2 ba · 1,592 sqft
SPRING HILL, SPRING HILL
1479 PIPER ROAD
New
For Sale
$219,000
House
2 bds · 2 ba · 1,066 sqft
TIMBER PINES, SPRING HILL
2243 WYNDAM DRIVE
New
For Sale
$319,000
House
3 bds · 2 ba · 1,610 sqft
SPRING HILL, SPRING HILL
6210 ALDERWOOD STREET

Market around this address

Live counts in the same area.
View all

The multiple listing information is provided by the Stellar MLS from a copyrighted compilation of listings. The compilation of listings and each individual listing are ©2026-present Stellar MLS. All Rights Reserved. The information provided is for consumers' personal, noncommercial use and may not be used for any purpose other than to identify prospective properties consumers may be interested in purchasing. All properties are subject to prior sale or withdrawal. All information provided is deemed reliable but is not guaranteed accurate, and should be independently verified. Listing courtesy of: TROPIC SHORES REALTY LLC