
Sell Your Home
Get a free home valuation
Contact
Tell us about your needs
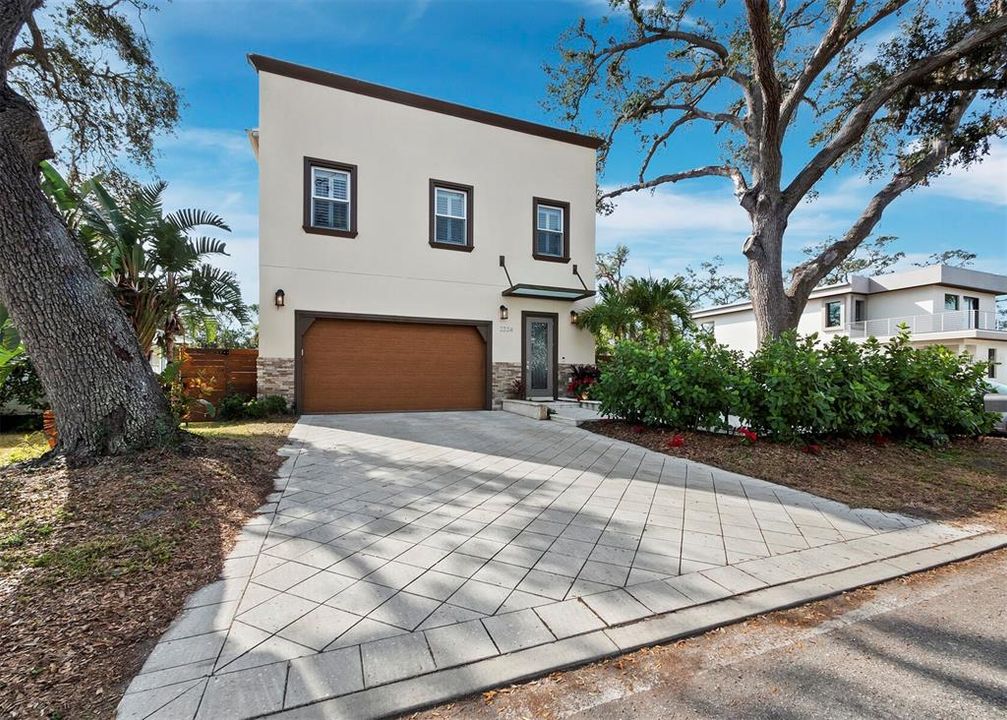
2224 TAMI SOLA STREET

House Recently Sold
$950,000

BTC: 11.80124224

ETH: 387.91343405

Sold on: 2025-04-15
New
3 bds
2 ba
2,268 sqft

Overview

Welcome to this beautifully updated 3-bedroom, 2.5-bathroom home, plus a study, located in the sought-after Alta Vista neighborhood, just east of the trail. Built in 2014, this home boasts a spacious and open floor plan that strikes the perfect balance between modern design and comfort. The remodeled kitchen is a true highlight, featuring custom cabinetry, stainless steel appliances, and luxurious quartz countertops—ideal for cooking and entertaining. The main level offers a generous primary bedroom with a walk-in closet and a well-appointed ensuite bath. Two additional bedrooms and a study provide ample space for family, guests, or home office needs. Enjoy peace of mind with a brand-new roof, new A/C system, and impact windows throughout. The 2-car garage, which is air-conditioned and features epoxy flooring, offers extra storage or workspace potential. Step outside to the expansive patio area, complete with a fire pit and hot tub—perfect for outdoor relaxation. Located just minutes from Sarasota Memorial Hospital, Southside Village, and the downtown Sarasota Bayfront with its shops, restaurants, and entertainment, this home offers a prime location with unmatched convenience.

Location

Details

Type:
Residential
Parking:
Driveway / Garage Door Opener
Year Built:
2014
Lot:
0.13 Acres
Heating:
Central / Electric
Price/sqft:
$419
Cooling:
Central Air
HOA:
No Data

Valuation

Our model vs. what's actually selling nearby.
Estimate
$750,000
$509K – $1.1M
Confidence Low
List vs. estimate
$200K above estimate
List $950,000 · +26.7%
Our model says this listing is priced above recent comparable activity. Room to negotiate.
Price per sq ft
$418
+30.3% vs. city median $321
Based on
7 MLS comparables
Median of recent comparable listings. Sold comps use closing price, active listings use list price.

Highlights

Annual tax
$4,871
2024
View
Garden
Garage
2 car garage
Pets
Allowed
All facts and features
  • Flooring

    • Hardwood

    Heating

    • Central

    • Electric

    Cooling

    • Central Air

    Appliances

    • Dishwasher

    • Disposal

    • Dryer

    • Electric Water Heater

    • Microwave

    • Range

    • Range Hood

    • Refrigerator

    • Washer

    • Wine Refrigerator

    Other interior features

    • Built-in Features

    • Ceiling Fan(s)

    • Crown Molding

    • Dry Bar

    • Eating Space In Kitchen

    • High Ceilings

    • Living Room/Dining Room Combo

    • Open Floorplan

    • Primary Bedroom Main Floor

    • Solid Wood Cabinets

    • Split Bedroom

    • Stone Counters

    • Thermostat

    • Walk-In Closet(s)

    • Window Treatments

    Bedrooms and bathrooms

    • Bedrooms: 3

    • Bathrooms: 1

    • Full bathrooms: 2

  • Parking

    • Driveway

    • Garage Door Opener

    Property

    • Levels: Two

    • Exterior Features: Garden / Rain Gutters / Sliding Doors / Sprinkler Metered

    Lot

    • Lot: 0.13 Acres

    Other Property Information

    • Parcel Number: 2034140045

    • Zoning: RSF4

  • Type and style

    • Property Type: Residential

    • Property Sub Type: Single Family Residence

  • Utility

    • Cable Available

    • Electricity Connected

    • Public

    • Sewer Connected

    • Street Lights

    • Water Connected

  • Other financial information

    • Annual tax amount: $4,871

  • Source details

    • MLS ID: A4640650

    Other facts

    • Construction Materials: Block / Stucco

    • Foundation Details: Slab

    • Fireplace Features: Electric / Living Room

    • Laundry Features: In Garage

    • Lot Features: City Lot / Landscaped / Near Public Transit

    • Patio And Porch Features: Covered / Deck / Front Porch / Rear Porch

    • Window Features: Blinds / Storm Window(s) / Window Treatments

    • Direction Faces: North

    • Architectural Style: Custom

    • Fireplace: Yes

    • Garage Spaces: 2

    • Attached Garage: Yes

    • Garage: Yes

    • Living Area: 2268

    • Water Source: Public

    • Subdivision Name: AVON HEIGHTS 2

Private inquiry
Talk to the advisor on this listing.
Floor plans, HOA docs, off-market comparables, scheduling a private showing — one message, direct to the local specialist.

More like this

Recently Sold
$815,000
House
4 bds · 3 ba · 2,669 sqft
WOODLAND PARK, SARASOTA
829 FORESTVIEW DRIVE
Recently Sold
$1,063,168
Condo/Co-op
2 bds · 2 ba · 1,893 sqft
MARK SARASOTA, SARASOTA
111 S PINEAPPLE AVENUE UNIT 907 E-3
Recently Sold
$841,378
Condo/Co-op
2 bds · 2 ba · 1,581 sqft
MARK SARASOTA, SARASOTA
111 S PINEAPPLE AVENUE UNIT 917 L-1
Recently Sold
$1,007,506
Condo/Co-op
2 bds · 2 ba · 1,648 sqft
MARK SARASOTA, SARASOTA
111 S PINEAPPLE AVENUE UNIT 1008 L-4R
Recently Sold
$948,656
Condo/Co-op
2 bds · 2 ba · 1,601 sqft
MARK SARASOTA, SARASOTA
111 S PINEAPPLE AVENUE UNIT 504 PL4
Recently Sold
$1,137,110
House
4 bds · 4 ba · 2,194 sqft
DESOTA PARK, SARASOTA
1952 HIBISCUS STREET
Recently Sold
$702,500
Condo/Co-op
2 bds · 2 ba · 987 sqft
ZAHRADA 2, SARASOTA
1558 4TH STREET UNIT 306
Recently Sold
$749,000
Condo/Co-op
2 bds · 1 ba · 987 sqft
ZAHRADA 2, SARASOTA
1558 4TH STREET UNIT 304

Market around this address

Live counts in the same area.
View all

The multiple listing information is provided by the Stellar MLS from a copyrighted compilation of listings. The compilation of listings and each individual listing are ©2026-present Stellar MLS. All Rights Reserved. The information provided is for consumers' personal, noncommercial use and may not be used for any purpose other than to identify prospective properties consumers may be interested in purchasing. All properties are subject to prior sale or withdrawal. All information provided is deemed reliable but is not guaranteed accurate, and should be independently verified. Listing courtesy of: MICHAEL SAUNDERS & COMPANY