Vender tu casa
Valoración gratuita de tu hogar
Contacto
Cuéntenos sobre sus necesidades
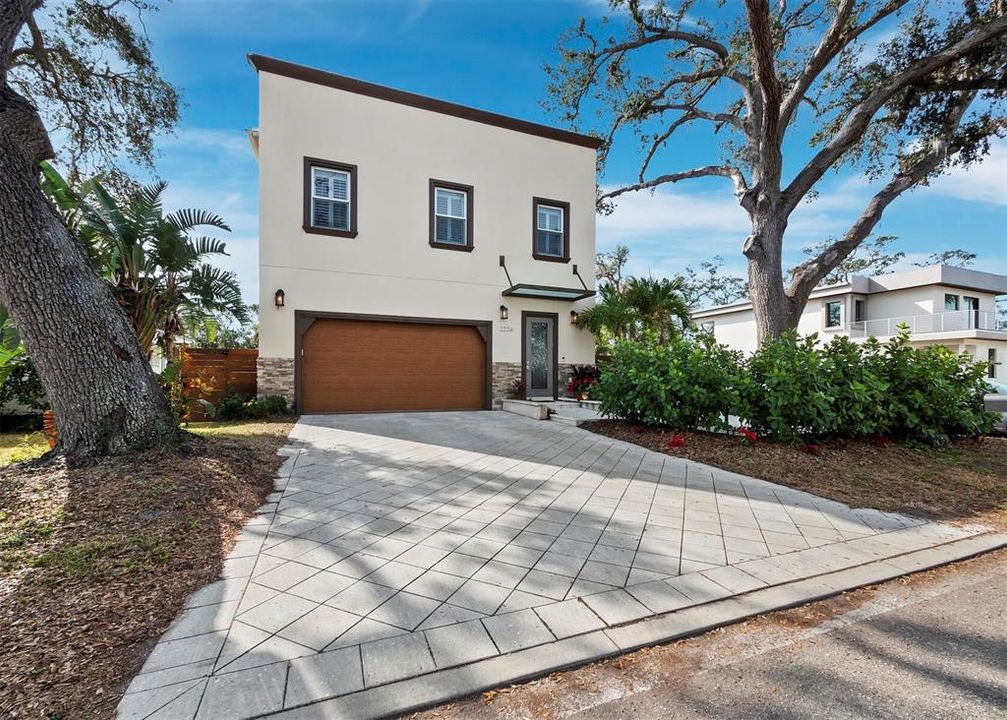
2224 TAMI SOLA STREET

Casa Vendido Recientemente
$950,000

BTC: 11.36091844

ETH: 390.62500000

Fecha de venta: 2025-04-15
Nuevo
3 camas
2 baños
2,268 sqft

Visión general

Welcome to this beautifully updated 3-bedroom, 2.5-bathroom home, plus a study, located in the sought-after Alta Vista neighborhood, just east of the trail. Built in 2014, this home boasts a spacious and open floor plan that strikes the perfect balance between modern design and comfort. The remodeled kitchen is a true highlight, featuring custom cabinetry, stainless steel appliances, and luxurious quartz countertops—ideal for cooking and entertaining. The main level offers a generous primary bedroom with a walk-in closet and a well-appointed ensuite bath. Two additional bedrooms and a study provide ample space for family, guests, or home office needs. Enjoy peace of mind with a brand-new roof, new A/C system, and impact windows throughout. The 2-car garage, which is air-conditioned and features epoxy flooring, offers extra storage or workspace potential. Step outside to the expansive patio area, complete with a fire pit and hot tub—perfect for outdoor relaxation. Located just minutes from Sarasota Memorial Hospital, Southside Village, and the downtown Sarasota Bayfront with its shops, restaurants, and entertainment, this home offers a prime location with unmatched convenience.

Ubicación

Detalles

Tipo:
Residential
Estacionamiento:
Driveway / Garage Door Opener
Año de construcción:
2014
Lote:
0.13 Hectáreas
Calefacción:
Central / Electric
precio por sq. medidor:
$419
Enfriamiento:
Central Air
HOA:
Sin datos

Valuation

Our model vs. what's actually selling nearby.
Estimate
$597,500
$502K – $919K
Confidence Low
List vs. estimate
$352K above estimate
List $950,000 · +59.0%
Our model says this listing is priced above recent comparable activity. Room to negotiate.
Price per sq ft
$418
+30.8% vs. city median $320
Based on
24 MLS comparables
Median of recent comparable listings. Sold comps use closing price, active listings use list price.

Destacados

Annual tax
$4,871
2024
View
Garden
Garage
2 car garage
Pets
Allowed
Más hechos y características
  • Piso

    • Hardwood

    Calefacción

    • Central

    • Electric

    Enfriamiento

    • Central Air

    Accesorios

    • Dishwasher

    • Disposal

    • Dryer

    • Electric Water Heater

    • Microwave

    • Range

    • Range Hood

    • Refrigerator

    • Washer

    • Wine Refrigerator

    Otras características interiores

    • Built-in Features

    • Ceiling Fan(s)

    • Crown Molding

    • Dry Bar

    • Eating Space In Kitchen

    • High Ceilings

    • Living Room/Dining Room Combo

    • Open Floorplan

    • Primary Bedroom Main Floor

    • Solid Wood Cabinets

    • Split Bedroom

    • Stone Counters

    • Thermostat

    • Walk-In Closet(s)

    • Window Treatments

    Dormitorios y baños

    • Dormitorios: 3

    • Baños: 1

    • Baños completos: 2

  • Estacionamiento

    • Driveway

    • Garage Door Opener

    Propiedad

    • Pisos: Two

    • Características Exteriores: Garden / Rain Gutters / Sliding Doors / Sprinkler Metered

    Lote

    • Lote: 0.13 Hectáreas

    Otra Información de Propiedad

    • Número de Parcela: 2034140045

    • Zonificación: RSF4

  • Tipo y estilo

    • Tipo de propiedad: Residential

    • Subtipo de propiedad: Single Family Residence

  • Utilidad

    • Cable Available

    • Electricity Connected

    • Public

    • Sewer Connected

    • Street Lights

    • Water Connected

  • Otra información financiera

    • Importe anual de impuestos: $4,871

  • Detalles de la fuente

    • MLS ID: A4640650

    Otros hechos

    • Materiales de construcción: Block / Stucco

    • Detalles de la fundación: Slab

    • Características de la chimenea: Electric / Living Room

    • Características de lavandería: In Garage

    • Características del lote: City Lot / Landscaped / Near Public Transit

    • Características del patio y el porche: Covered / Deck / Front Porch / Rear Porch

    • Características de la ventana: Blinds / Storm Window(s) / Window Treatments

    • Caras de dirección: North

    • Estilo arquitectónico: Custom

    • Hogar: Si

    • Espacios de garaje: 2

    • Garaje adjunto: Si

    • Garaje: Si

    • Salón: 2268

    • Fuente de agua: Public

    • Nombre de subdivisión: AVON HEIGHTS 2

Consulta privada
Habla con el asesor de este inmueble.
Planos, documentos del HOA, comparables off-market, agendar una visita privada — un solo mensaje directo al especialista local.

Más como esta

Vendido Recientemente
$815,000
Casa
4 camas · 3 baños · 2,669 sqft
WOODLAND PARK, SARASOTA
829 FORESTVIEW DRIVE
Vendido Recientemente
$1,053,407
Casa
3 camas · 3 baños · 2,629 sqft
BAY HAVEN, SARASOTA
883 VIRGINIA DRIVE
Vendido Recientemente
$660,000
Casa
3 camas · 3 baños · 2,757 sqft
OCEAN BEACH REP, SARASOTA
4725 GLEASON AVENUE
Vendido Recientemente
$1,100,000
Lotes / Tierras
0.41 acres
COCOANUT BAYOU, SARASOTA
222 LITTLE POND LANE
Vendido Recientemente
$815,000
Condo / Coop
2 camas · 2 baños · 1,626 sqft
WINDWARD PASSAGE, SARASOTA
4712 OCEAN BOULEVARD UNIT W5
Vendido Recientemente
$1,195,000
Casa
3 camas · 2 baños · 1,983 sqft
BIRD KEY SUB, SARASOTA
328 BOB WHITE WAY
Vendido Recientemente
$900,000
Casa
2 camas · 1 baños · 1,242 sqft
BAY HAVEN, SARASOTA
805 TENNESSEE LANE
Vendido Recientemente
$1,000,000
Casa
3 camas · 2 baños · 1,839 sqft
BAY HAVEN, SARASOTA
904 VIRGINIA DRIVE

Mercado cerca de esta dirección

Conteos en vivo en la misma zona.
Ver todo

The multiple listing information is provided by the Stellar MLS from a copyrighted compilation of listings. The compilation of listings and each individual listing are ©2026-present Stellar MLS. All Rights Reserved. The information provided is for consumers' personal, noncommercial use and may not be used for any purpose other than to identify prospective properties consumers may be interested in purchasing. All properties are subject to prior sale or withdrawal. All information provided is deemed reliable but is not guaranteed accurate, and should be independently verified. Listing courtesy of: MICHAEL SAUNDERS & COMPANY