
Sell Your Home
Get a free home valuation
Contact
Tell us about your needs
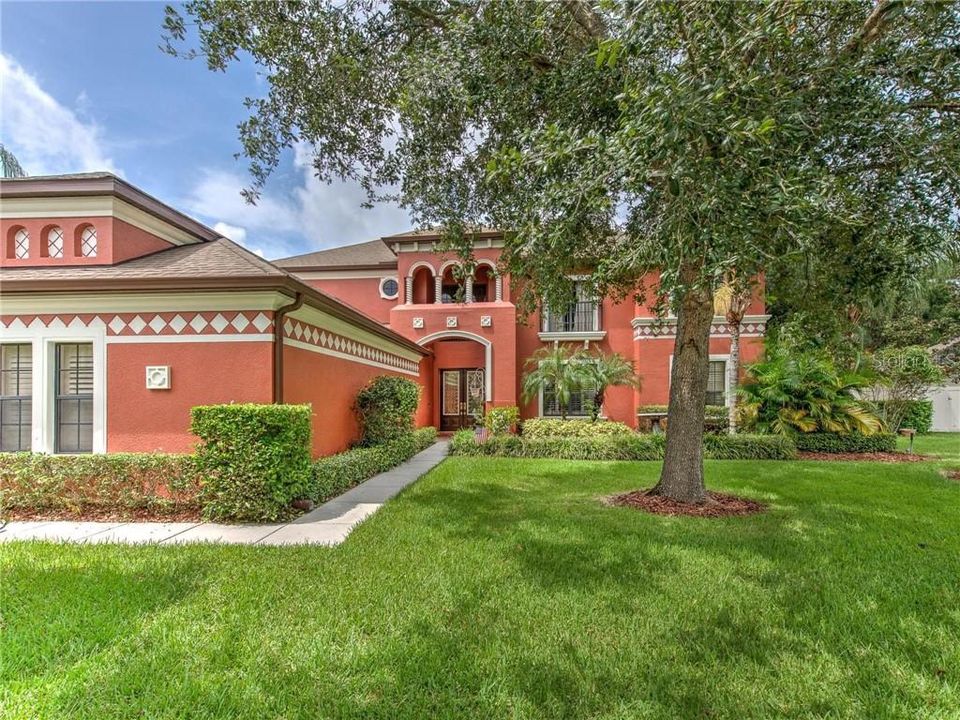
22437 OAKVILLE DRIVE

House Recently Sold
$560,000

BTC: 6.73562665

ETH: 211.32075472

Sold on: 2020-03-13
133 days
6 bds
4 ba
4,336 sqft

Overview

It just might be hard to find your family in this enormous home! Built by Mercedes Homes this Spanish-Mediterranean residence speaks for itself in detail and has almost everything you ever wanted. The welcoming foyer does its job by showcasing the formal living and dining area and presents to you this incredible view of outside. Custom built-ins, Plantation shutters, Custom draperies throughout this home. Follow out to a screened enclosure with spectacular lanai equipped with heated salt water pool and stone paved. The beautiful staircase back inside leads you to the upstairs with 4 over sized bedrooms, bonus area/media room and loft. Family room downstairs is very ample in size for entertaining and comfort with soaring ceilings as high as upstairs and gorgeous wooden floors. A chef style kitchen provides you with plenty of cabinets w/granite counter tops and a breakfast nook and comes with dark appliances and 42 inch cabinets. Second bedroom downstairs is private with a near bath. Master suite and bath is just what it says. Enjoy the large open retreat to relax in your soaking tub and has a large walk in closet. All baths have higher cabinetry. There are so many wonderful things to present to you with this beautiful family residence. But what really sells this home is the expansive property which is just shy of a ½ acre and has its own putting green. Enjoy all this while you sit outdoors with family and friends. Here’s the chance to own the home of your dreams. Call for more details.

Location

Details

Type:
Residential
Parking:
Driveway / Garage Door Opener / Garage Faces Side / Oversized
Year Built:
2005
Lot:
0.42 Acres
Heating:
Central
Price/sqft:
$134
Cooling:
Central Air
HOA:
$230

Highlights

Annual tax
$5,088
2018
HOA
$230/qtr
Pool
Auto Cleaner
View
Pool, Trees/Woods
Garage
3 car garage
Pets
Allowed
All facts and features
  • Flooring

    • Carpet

    • Ceramic Tile

    • Hardwood

    Heating

    • Central

    Cooling

    • Central Air

    Appliances

    • Built-In Oven

    • Cooktop

    • Dishwasher

    • Disposal

    • Dryer

    • Electric Water Heater

    • Ice Maker

    • Microwave

    • Refrigerator

    • Washer

    • Water Softener

    Other interior features

    • Built-in Features

    • Cathedral Ceiling(s)

    • Ceiling Fan(s)

    • Crown Molding

    • Eating Space In Kitchen

    • High Ceilings

    • Living Room/Dining Room Combo

    • Primary Bedroom Main Floor

    • Solid Surface Counters

    • Solid Wood Cabinets

    • Stone Counters

    • Walk-In Closet(s)

    • Window Treatments

    Bedrooms and bathrooms

    • Bedrooms: 6

    • Bathrooms: 1

    • Full bathrooms: 4

  • Parking

    • Driveway

    • Garage Door Opener

    • Garage Faces Side

    • Oversized

    Property

    • Levels: Two

    • Pool Private: Yes

    • Exterior Features: Balcony / Irrigation System / Rain Gutters / Sidewalk / Sliding Doors

    Lot

    • Lot: 0.42 Acres

    Other Property Information

    • Parcel Number: 1826190220000000100

    • Zoning: R3

  • Type and style

    • Property Type: Residential

    • Property Sub Type: Single Family Residence

  • Utility

    • BB/HS Internet Available

    • Cable Connected

    • Electricity Connected

    • Public

    • Sewer Connected

    • Underground Utilities

  • Other financial information

    • HOA: $230

    • HOA Frequency: Quarterly

    • Annual tax amount: $5,088

  • Source details

    • MLS ID: T3193884

    Other facts

    • Construction Materials: Block / Concrete / Stucco / Wood Frame

    • Foundation Details: Slab

    • Laundry Features: Inside / Laundry Room

    • Lot Features: Conservation Area / Sidewalk

    • Patio And Porch Features: Covered / Enclosed / Rear Porch / Screened

    • Pool Features: Auto Cleaner / Gunite / Heated / In Ground / Outside Bath Access / Pool Sweep / Salt Water / Screen Enclosure

    • Window Features: Blinds / Drapes / Rods / Shutters / Window Treatments

    • Direction Faces: East

    • Architectural Style: Mediterranean

    • Garage Spaces: 3

    • Attached Garage: Yes

    • Garage: Yes

    • Living Area: 4336

    • Water Source: Public

    • Subdivision Name: OAK VILLA

Private inquiry
Talk to the advisor on this listing.
Floor plans, HOA docs, off-market comparables, scheduling a private showing — one message, direct to the local specialist.

More like this

Recently Sold
$663,630
House
5 bds · 4 ba · 3,518 sqft
PRISTINE LK PRESERVE, LAND O LAKES
21615 AMELIA ROSE WAY
New
Recently Sold
$505,000
House
3 bds · 3 ba · 2,604 sqft
SILVER LAKES, LAND O LAKES
21604 SILVER BAY PLACE
New
Recently Sold
$700,000
House
5 bds · 4 ba · 3,540 sqft
STONEGATE PH 2, LAND O LAKES
3431 DIAMOND FALLS CIRCLE
Recently Sold
$447,000
House
4 bds · 3 ba · 2,689 sqft
LAKE TALIA PH 01, LAND O LAKES
5118 HARTWELL LOOP
Recently Sold
$525,000
House
4 bds · 3 ba · 3,961 sqft
PLANTATION PALMS, LAND O LAKES
23429 VISTAMAR COURT
Recently Sold
$482,990
House
5 bds · 4 ba · 3,518 sqft
PRISTINE LK PRESERVE, LAND O LAKES
21710 PRISTINE LAKE BOULEVARD
Recently Sold
$414,500
House
4 bds · 3 ba · 3,301 sqft
STONEGATE PH 01, LAND O LAKES
3033 STONEGATE FALLS DRIVE
Recently Sold
$0
Commercial
0 room(s) · 3,636 sqft
LAND O LAKES
2736 LAND O LAKES BOULEVARD

Market around this address

Live counts in the same area.
View all

The multiple listing information is provided by the Stellar MLS from a copyrighted compilation of listings. The compilation of listings and each individual listing are ©2026-present Stellar MLS. All Rights Reserved. The information provided is for consumers' personal, noncommercial use and may not be used for any purpose other than to identify prospective properties consumers may be interested in purchasing. All properties are subject to prior sale or withdrawal. All information provided is deemed reliable but is not guaranteed accurate, and should be independently verified. Listing courtesy of: PLATINUM KEY REAL ESTATE SVCS