
Sell Your Home
Get a free home valuation
Contact
Tell us about your needs
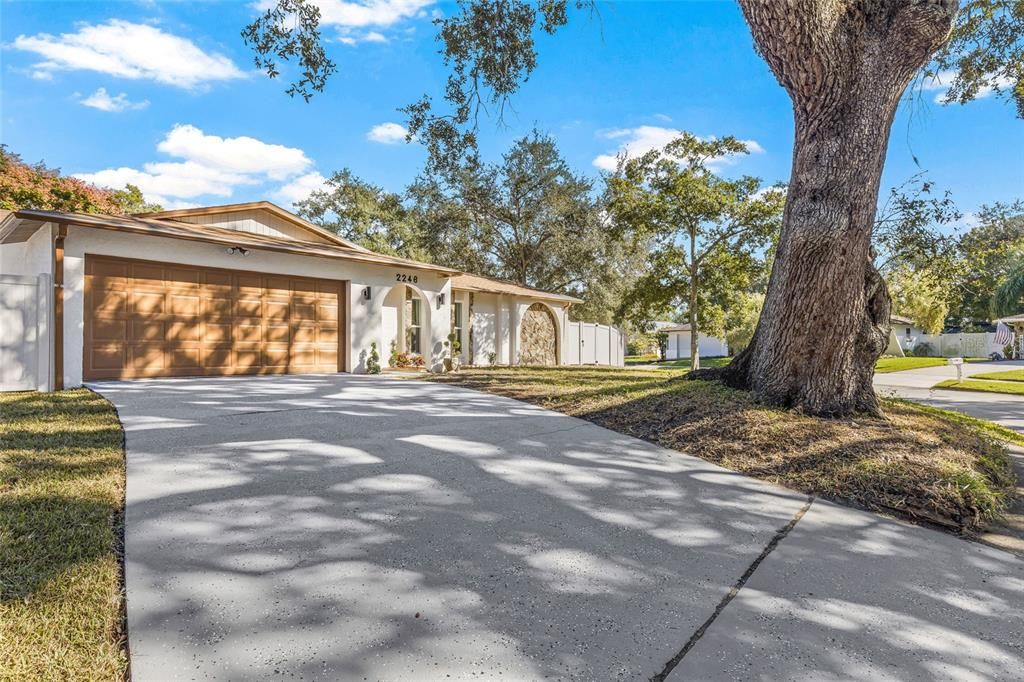
2246 ASHBURY DRIVE

House Recently Sold
$720,000

BTC: 8.78048780

ETH: 296.05263158

Sold on: 2025-11-26
3 days
4 bds
3 ba
2,384 sqft

Overview

AMAZING Price on this large pool home! Welcome this stunning property located high and dry in an amazing, well-kept Brookside, Clearwater neighborhood. NO HOA/ NO FLOOD ZONE/ NO EVAC ZONE/CORNER OVERSIZED LOT 94 X 147 / POOL HOME. This beautiful 4-bedroom, 3-bathroom/ 2 car garage home offers 2,384 square feet of living space and is perfect for families who love an indoor / outdoor lifestyle! As you step inside, you’ll be greeted by a spacious, split floor plan that seamlessly connects the living, dining, and kitchen areas. The living room features large sliding windows that grace the space with natural light and covered patio highlighting the spacious OPEN FLOOR 3-way split bedrooms throughout the living spaces. The well-appointed kitchen opens to the family room and looks out over the large pool area. Equipped with stainless steel appliances, granite countertops, and white shakes cabinet space, the space is the focal point of the home. The master suite is a true retreat, boasting a walk-in closet and a luxurious en-suite bathroom with dual vanity sink a spacious shower. The 3 additional bedrooms are generously sized, offering plenty of space for family members or guests. One of the guest baths has double vanity for convenience. The bedrooms are generously sized, and all have new flooring. Home offers a large indoor laundry room with brand new washer and Dryer. One of the highlights of this property is the backyard. Step outside to find a sparkling large swimming pool surrounded by lush landscaping. The covered patio provides a comfortable space for outdoor dining and lounging, and plenty of yard left over for kids or pets to roam. The circular drive allows for easy parking, along room to park your RV and Boat. Recent updates include HVAC in 2025, Pool deck 2025, Fence 2025, sprinkler 202,5 pool pump 2025. Roof is 2025, newer windows front 2024 and newer water heater 2024. Backyard is over sized and offers separate storage for your lawn and pool equipment. Located in a friendly and corner lot quiet neighborhood, this home is just minutes away from top-rated schools, shopping centers, dining options, and beautiful Clearwater beaches. Easy access to major highways ensures a quick commute to nearby cities and attractions. No storm damage. Tampa international Airport and St Petersburg Airport each 20 min way. Once you see the home you want to have it for the family.

Location

Details

Type:
Residential
Parking:
No Data
Year Built:
1978
Lot:
0.33 Acres
Heating:
Electric
Price/sqft:
$299
Cooling:
Central Air
HOA:
No Data

Valuation

Our model vs. what's actually selling nearby.
Estimate
$705,500
$591K – $802K
Confidence Low
List vs. estimate
At estimate
List $712,000 · +0.9%
List is in line with recent comparable activity.
Price per sq ft
$298
+2.8% vs. city median $290
Based on
20 MLS comparables
Median of recent comparable listings. Sold comps use closing price, active listings use list price.

Highlights

Annual tax
$3,629
2025
Pool
Gunite
Garage
2 car garage
Pets
Allowed
All facts and features
  • Flooring

    • Concrete

    • Other

    Heating

    • Electric

    Cooling

    • Central Air

    Appliances

    • None

    Other interior features

    • Eating Space In Kitchen

    • Other

    • Split Bedroom

    Bedrooms and bathrooms

    • Bedrooms: 4

    • Full bathrooms: 3

  • Property

    • Levels: One

    • Pool Private: Yes

    • Exterior Features: Irrigation System / Private Mailbox / Sidewalk / Storage

    Lot

    • Lot: 0.33 Acres

    Other Property Information

    • Parcel Number: 312916980700000460

    • Zoning: R

  • Type and style

    • Property Type: Residential

    • Property Sub Type: Single Family Residence

  • Utility

    • Cable Available

    • Electricity Connected

    • Other

  • Other financial information

    • Annual tax amount: $3,630

  • Source details

    • MLS ID: TB8446514

    Other facts

    • Construction Materials: Block / Stucco

    • Foundation Details: Block / Slab

    • Fireplace Features: Decorative

    • Laundry Features: Inside / Laundry Room

    • Pool Features: Gunite / In Ground

    • Direction Faces: West

    • Garage Spaces: 2

    • Attached Garage: Yes

    • Garage: Yes

    • Living Area: 2384

    • Water Source: Public

    • Lot Size Dimensions: 147 x 94

    • Subdivision Name: WILLOWBROOK

Private inquiry
Talk to the advisor on this listing.
Floor plans, HOA docs, off-market comparables, scheduling a private showing — one message, direct to the local specialist.

More like this

Recently Sold
$625,000
House
4 bds · 3 ba · 2,442 sqft
LIVE OAK ESTATES, CLEARWATER
1000 SPENCER AVENUE
Recently Sold
$540,000
House
3 bds · 2 ba · 2,142 sqft
BROOKSIDE UNIT TWO, CLEARWATER
2041 ASHBURY DRIVE
Recently Sold
$625,000
House
5 bds · 2 ba · 1,879 sqft
KEENE ACRES 1ST ADD, CLEARWATER
1880 STANCEL DRIVE
Recently Sold
$539,900
House
4 bds · 2 ba · 1,862 sqft
SUN COAST ESTATES, LARGO
3891 14TH AVENUE SE
Recently Sold
$849,900
Commercial
0 room(s) · 1,064 sqft
POTTERFIELD MINIATURE FARMS, LARGO
12433 66TH STREET
Recently Sold
$605,000
House
3 bds · 2 ba · 1,908 sqft
OAK ACRES ADD, CLEARWATER
1207 S DUNCAN AVENUE
Recently Sold
$615,000
House
3 bds · 2 ba · 1,720 sqft
PINE OAK 1ST ADD, CLEARWATER
1625 FRUITWOOD DRIVE
Recently Sold
$588,000
House
4 bds · 3 ba · 2,745 sqft
KEENE LAKE MANOR, LARGO
2100 MCMULLEN ROAD

Market around this address

Live counts in the same area.
View all

The multiple listing information is provided by the Stellar MLS from a copyrighted compilation of listings. The compilation of listings and each individual listing are ©2026-present Stellar MLS. All Rights Reserved. The information provided is for consumers' personal, noncommercial use and may not be used for any purpose other than to identify prospective properties consumers may be interested in purchasing. All properties are subject to prior sale or withdrawal. All information provided is deemed reliable but is not guaranteed accurate, and should be independently verified. Listing courtesy of: BISHA REAL ESTATE & CONSULTING, LLC