Sell Your Home
Get a free home valuation
Contact
Tell us about your needs
226 STONINGTON WAY

House For Sale
$315,000

BTC: 4.00508582

ETH: 124.48132780

New
2 bds
2 ba
1,480 sqft

Overview

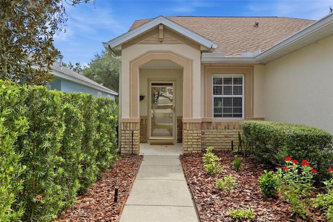
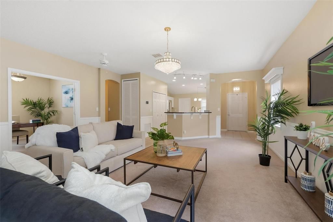
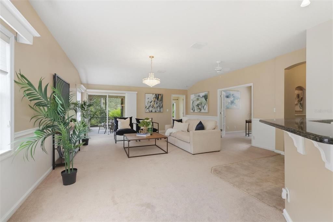
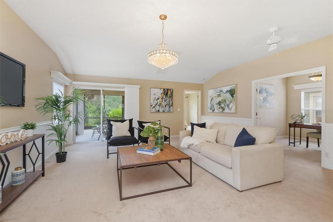
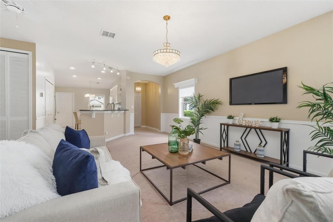
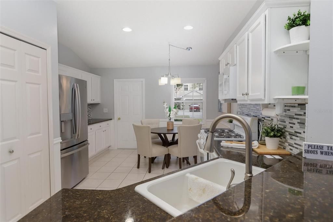
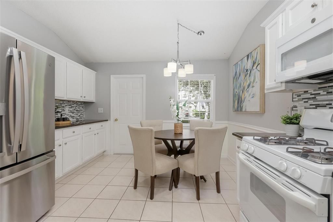
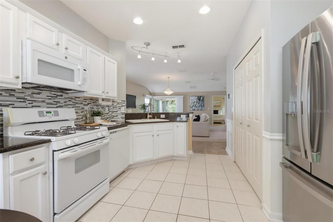
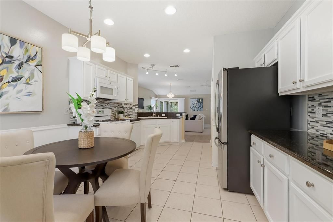
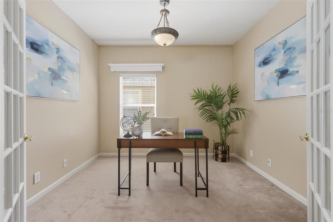
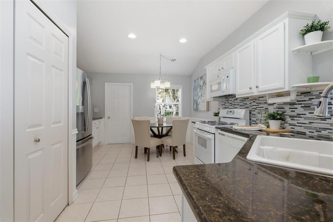
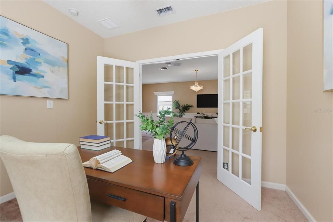
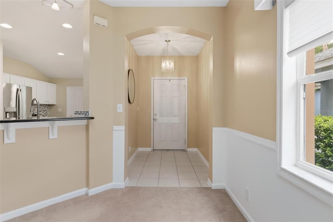
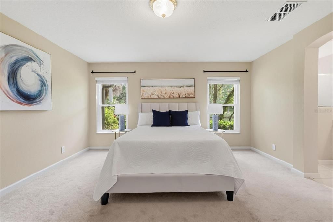
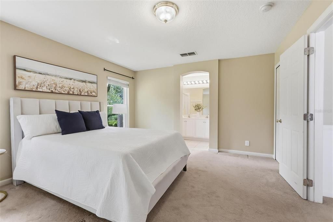
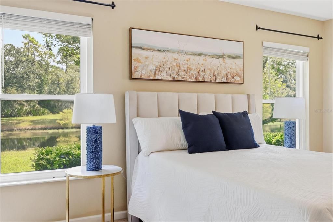
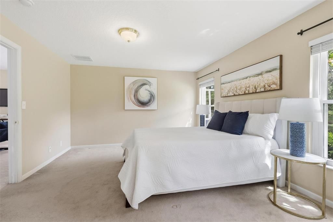
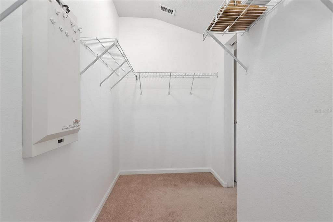
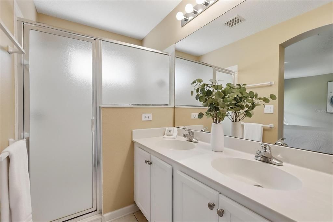
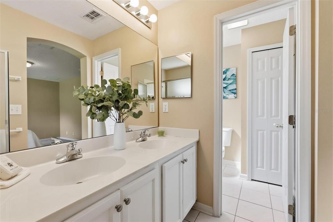
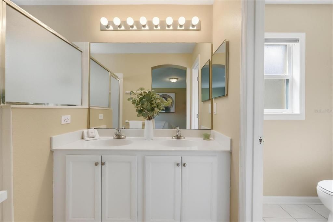
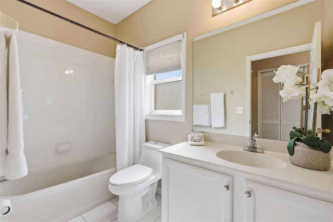
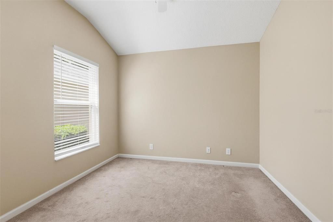
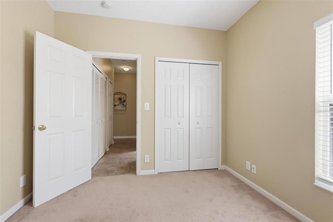
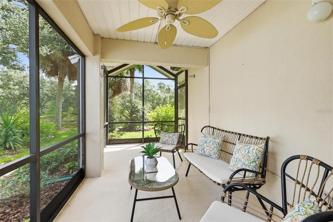
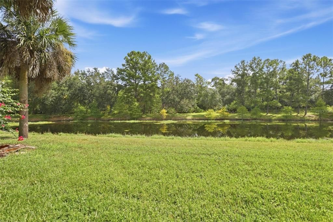
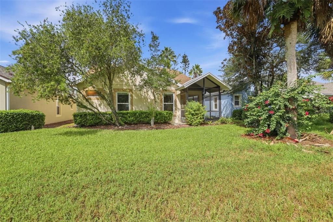
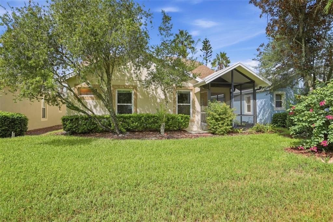
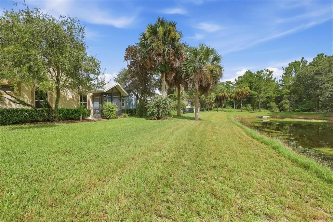
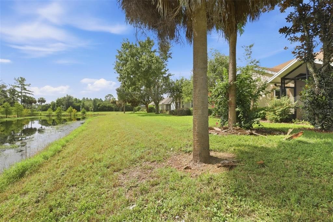
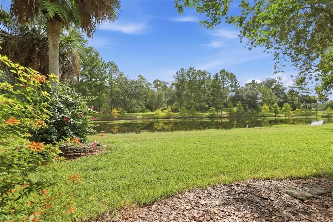
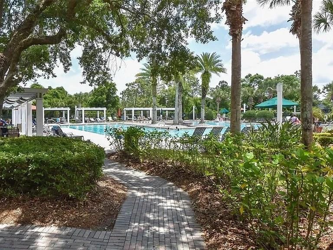
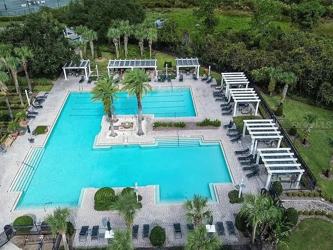
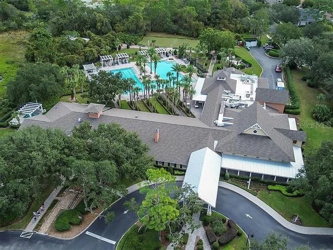
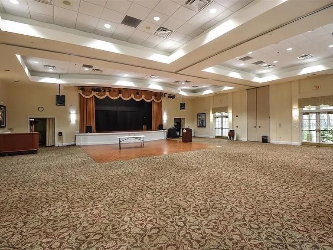
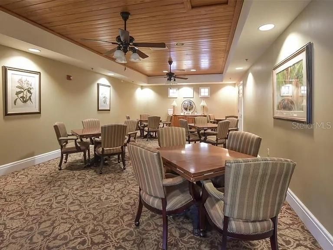
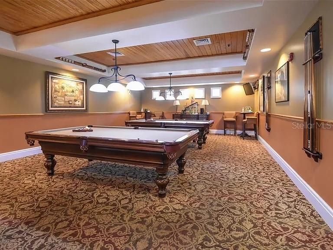
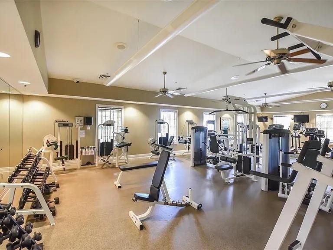
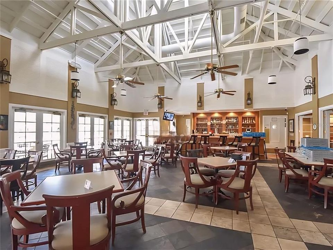
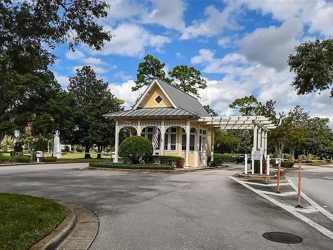
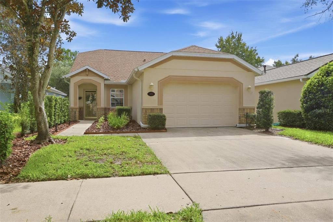
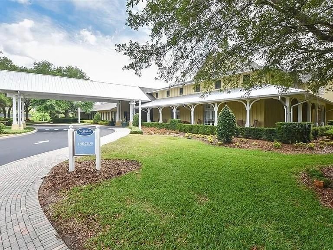
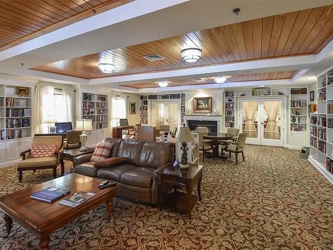
WELCOME HOME to 226 Stonington Way, where peaceful WATER AND CONSERVATION VIEWS create the perfect backdrop for relaxed Florida living! This beautifully maintained 2-bedroom, 2-bath home with a versatile BONUS ROOM offers comfort, privacy, and an easygoing lifestyle in one of DeLand’s desirable 55+ gated communities. Step inside to a bright, welcoming interior that has been FRESHLY PAINTED and is ready for its new owner. The flexible bonus room provides the perfect space for a home office, den, craft room, or additional guest room. One of the highlights of this home is the beautiful WATER AND CONSERVATION VIEW—a wonderful setting to enjoy your morning coffee, unwind at the end of the day, and take in the natural Florida surroundings. Beyond the home, enjoy an active resort-style lifestyle with an impressive clubhouse, RESORT-STYLE POOL, fitness center, recreational facilities, and a full calendar of activities and social events. Whether you prefer staying active, meeting friends, joining community activities, or simply relaxing by the pool, there is always something to enjoy. Come experience the combination of a beautiful home, peaceful natural views, and an exceptional 55+ lifestyle—all just minutes from the shopping, dining, entertainment, and charm of historic Downtown DeLand!
Location

Details

Type:
Residential
Parking:
Garage Door Opener
Year Built:
2003
Lot:
0.10 Acres
Heating:
Central
Price/sqft:
$213
Cooling:
Central Air
HOA:
$546

Valuation

Our model vs. what's actually selling nearby.
Estimate
$315,000
$295K – $329K
Confidence Medium
List vs. estimate
At estimate
List $315,000 · +0.0%
List is in line with recent comparable activity.
Price per sq ft
$212
+0.3% vs. city median $212
Based on
5 MLS comparables
Median of recent comparable listings. Sold comps use closing price, active listings use list price.

Highlights

Annual tax
$1,679
2025
HOA
$546/mo
Cable TV, Community Pool, Internet
View
Trees/Woods, Water
Garage
2 car garage
Pets
Allowed
All facts and features
  • Flooring

    • Carpet

    • Ceramic Tile

    Heating

    • Central

    Cooling

    • Central Air

    Appliances

    • Dishwasher

    • Disposal

    • Dryer

    • Electric Water Heater

    • Microwave

    • Range

    • Refrigerator

    • Washer

    Other interior features

    • Chair Rail

    • Eating Space In Kitchen

    • Primary Bedroom Main Floor

    • Solid Surface Counters

    • Window Treatments

    Bedrooms and bathrooms

    • Bedrooms: 2

    • Full bathrooms: 2

  • Parking

    • Garage Door Opener

    Property

    • Levels: One

    • Exterior Features: Irrigation System / Private Mailbox / Private Yard / Rain Gutters / Sidewalk / Sliding Doors

    Lot

    • Lot: 0.10 Acres

    Other Property Information

    • Parcel Number: 702601020650

    • Zoning: RESIDENTIA

  • Type and style

    • Property Type: Residential

    • Property Sub Type: Single Family Residence

  • Utility

    • Cable Connected

    • Electricity Connected

    • Natural Gas Connected

    • Sewer Connected

    • Sprinkler Recycled

    • Underground Utilities

    • Water Connected

  • Other financial information

    • HOA: $546

    • HOA Frequency: Monthly

    • Annual tax amount: $1,680

  • Source details

    • MLS ID: V4951251

    Other facts

    • Construction Materials: Block

    • Foundation Details: Block / Slab

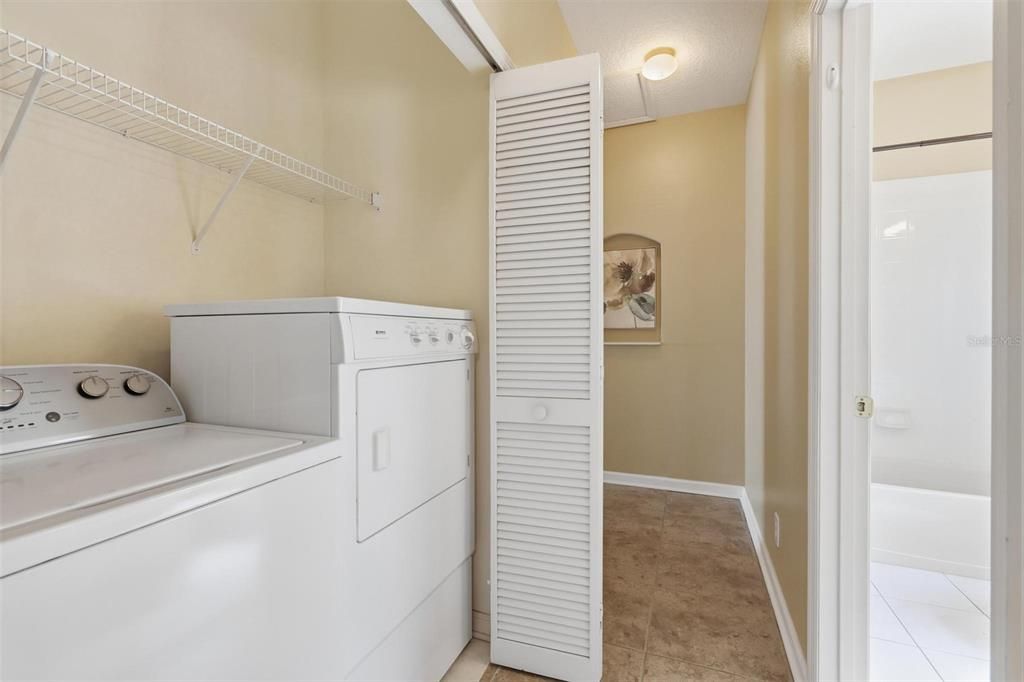
    • Laundry Features: Laundry Closet

    • Lot Features: Conservation Area / Landscaped / Private / Sidewalk

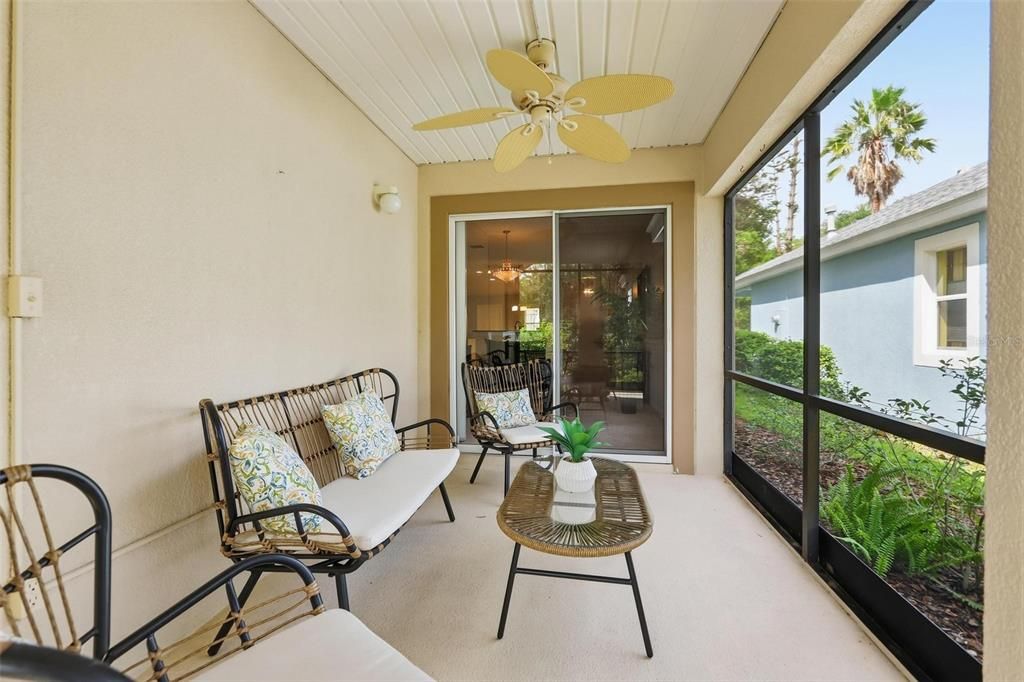
    • Patio And Porch Features: Covered / Patio / Porch / Rear Porch / Screened

    • Window Features: Blinds / Window Treatments

    • Direction Faces: West

    • Architectural Style: Florida / Traditional

    • Garage Spaces: 2

    • Attached Garage: Yes

    • Garage: Yes

    • Living Area: 1480

    • Water Source: Public

    • Lot Size Dimensions: 110 x 40

    • Subdivision Name: VICTORIA PARK NE INCREMENT 01 REP

Private inquiry
Talk to the advisor on this listing.
Floor plans, HOA docs, off-market comparables, scheduling a private showing — one message, direct to the local specialist.

More like this

New
For Sale
$309,900
House
3 bds · 2 ba · 1,617 sqft
VICTORIA OAKS PH C, DELAND
600 AUTUMN BREEZE STREET
New
For Sale
$325,000
House
3 bds · 2 ba · 1,688 sqft
SILVER RIDGE OF DELAND, DELAND
New
For Sale
$370,000
House
4 bds · 3 ba · 1,882 sqft
VICTORIA PARK INC 04 NW, DELAND
515 E VICTORIA TRAILS BOULEVARD
New
For Sale
$294,690
Townhouse
3 bds · 2 ba · 1,463 sqft
TOWNS AT SUMMIT, DELAND
1716 SUGARWOOD LOOP
New
For Sale
$313,990
Townhouse
3 bds · 2 ba · 1,673 sqft
TOWNS AT SUMMIT, DELAND
1692 SUGARWOOD LOOP
New
For Sale
$313,990
Townhouse
3 bds · 2 ba · 1,673 sqft
TOWNS AT SUMMIT, DELAND
1696 SUGARWOOD LOOP
New
For Sale
$325,990
Townhouse
3 bds · 2 ba · 1,758 sqft
TOWNS AT SUMMIT, DELAND
1708 SUGARWOOD LOOP
New
For Sale
$270,000
House
3 bds · 1 ba · 1,576 sqft
SOUTH BOSTON HILLS, DELAND
405 S BOSTON AVENUE

Market around this address

Live counts in the same area.
View all

The multiple listing information is provided by the Stellar MLS from a copyrighted compilation of listings. The compilation of listings and each individual listing are ©2026-present Stellar MLS. All Rights Reserved. The information provided is for consumers' personal, noncommercial use and may not be used for any purpose other than to identify prospective properties consumers may be interested in purchasing. All properties are subject to prior sale or withdrawal. All information provided is deemed reliable but is not guaranteed accurate, and should be independently verified. Listing courtesy of: SUMMER WIND REALTY CENTRAL FL