Sell Your Home
Get a free home valuation
Contact
Tell us about your needs
2260 W CLASSIC COURT

House For Sale
$1,500,000

BTC: 18.75000000

ETH: 625.00000000

New
Waterfront
5 bds
3 ba
3,643 sqft

Overview

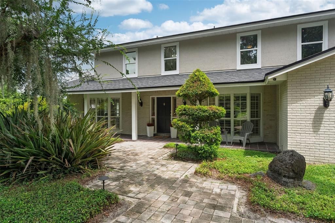
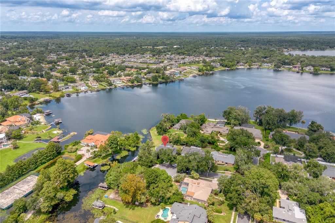
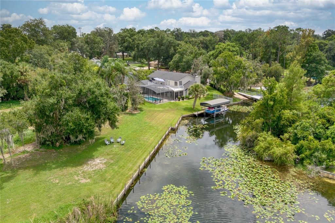
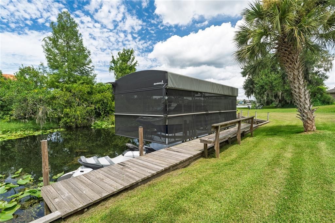
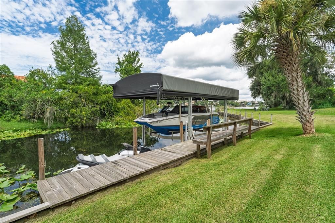
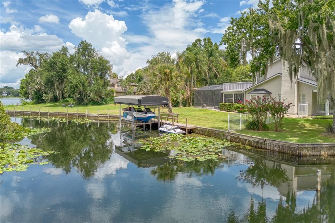
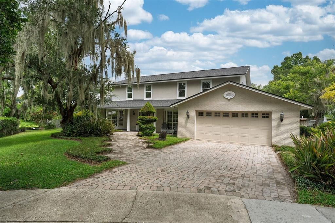
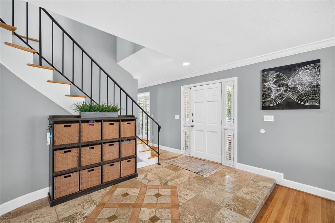
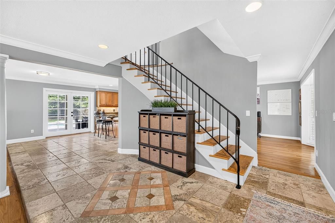
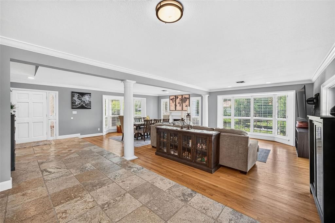
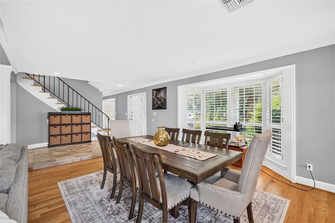
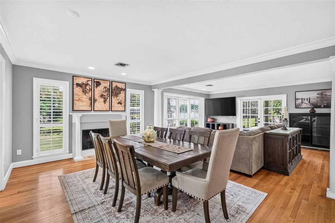
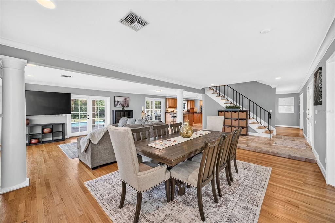
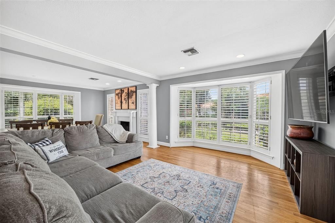
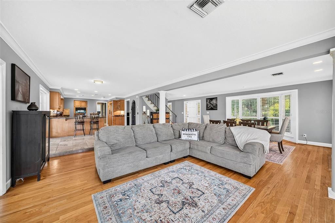
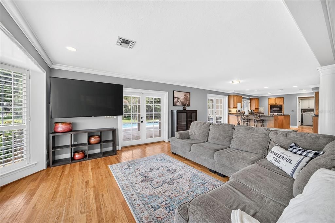
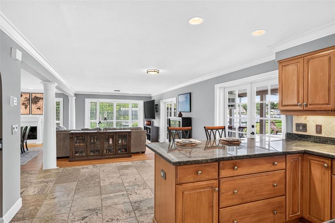
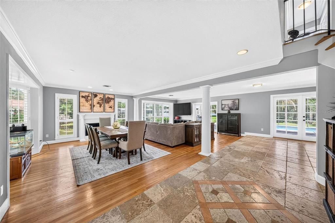
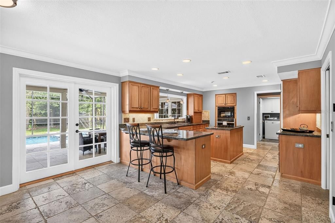
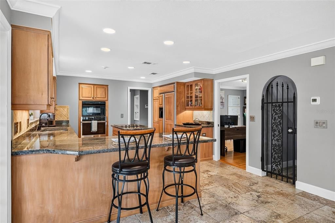
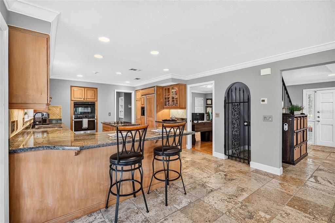
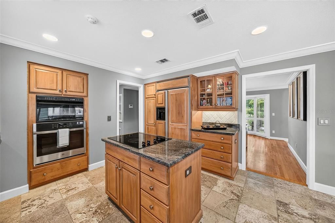
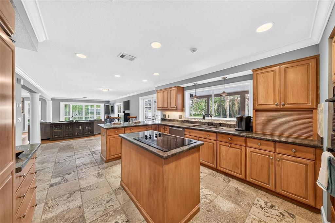
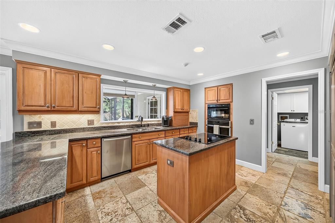
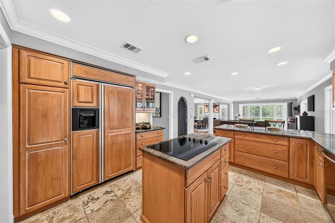
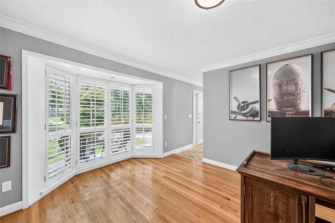
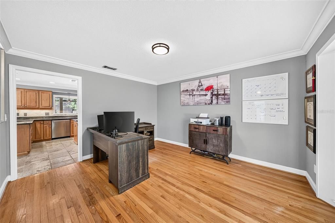
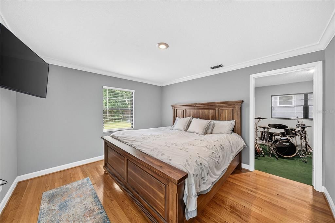
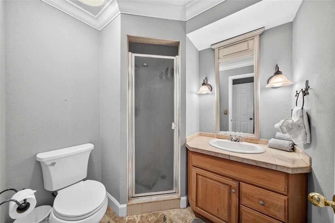
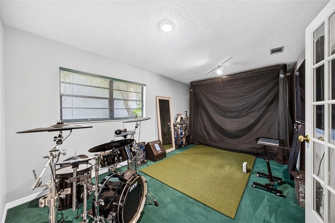
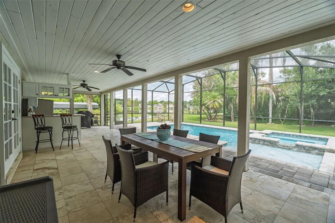
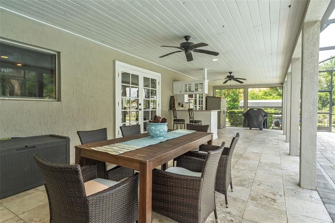
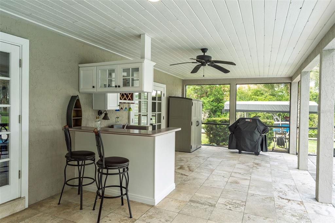
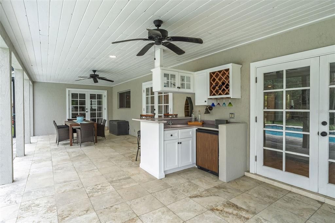
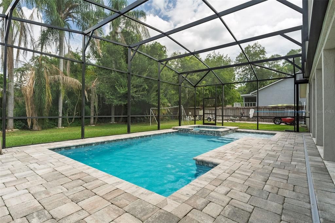
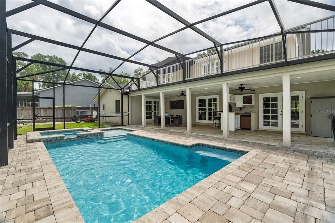
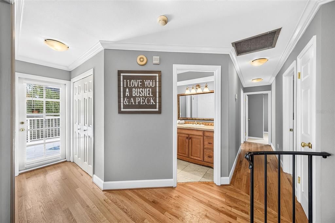
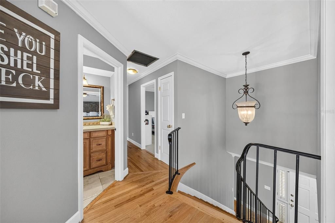
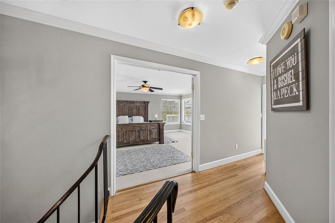
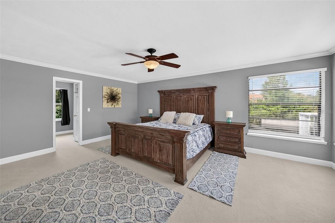
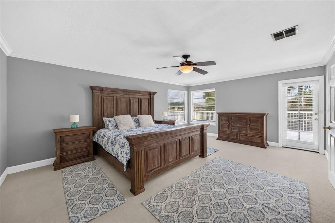
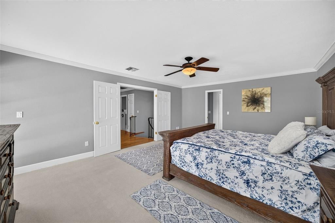
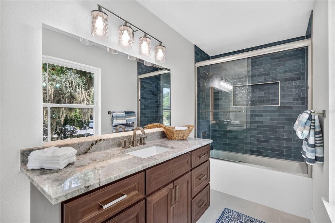
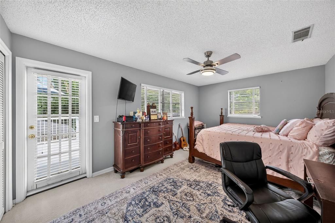
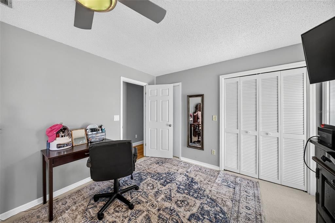
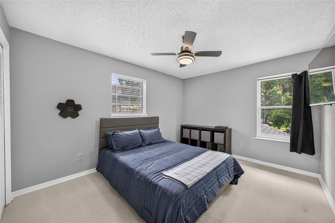
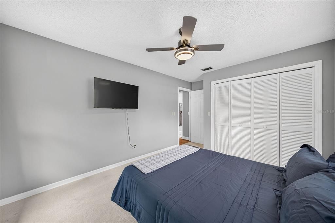
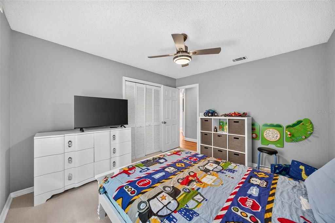
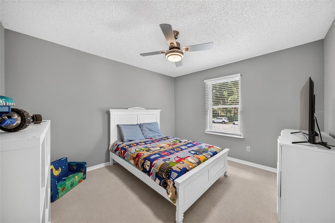
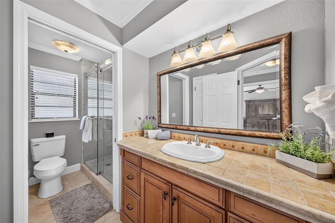
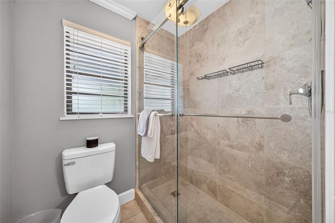
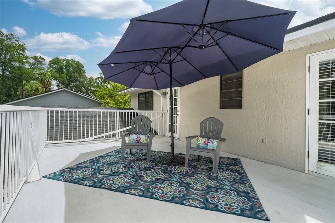
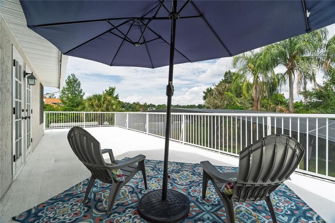
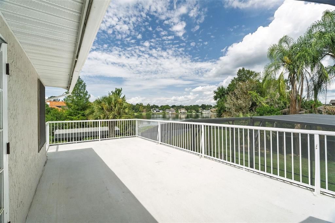
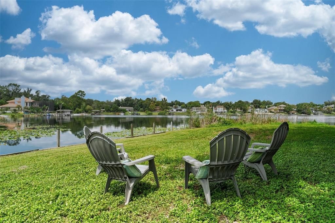
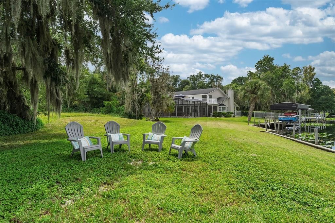
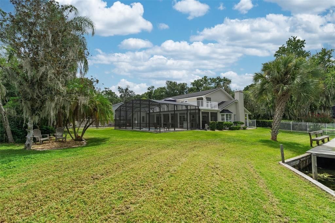
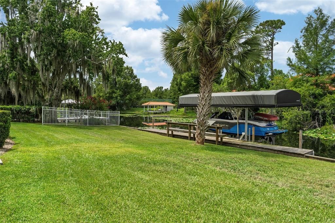
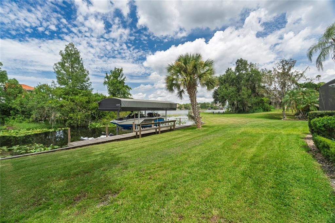
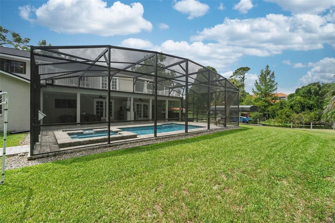
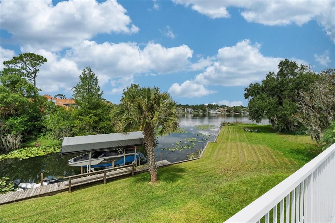
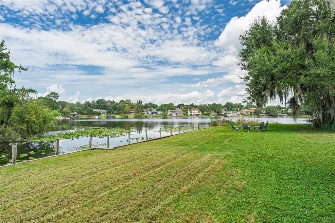
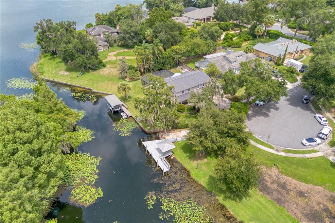
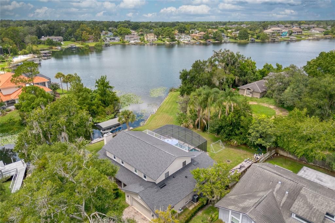
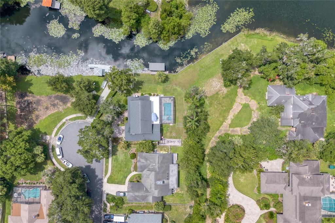
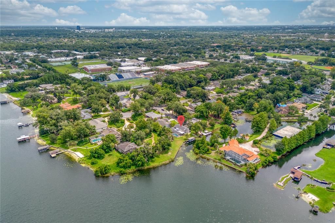
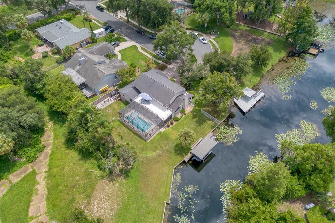
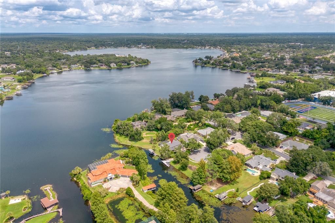
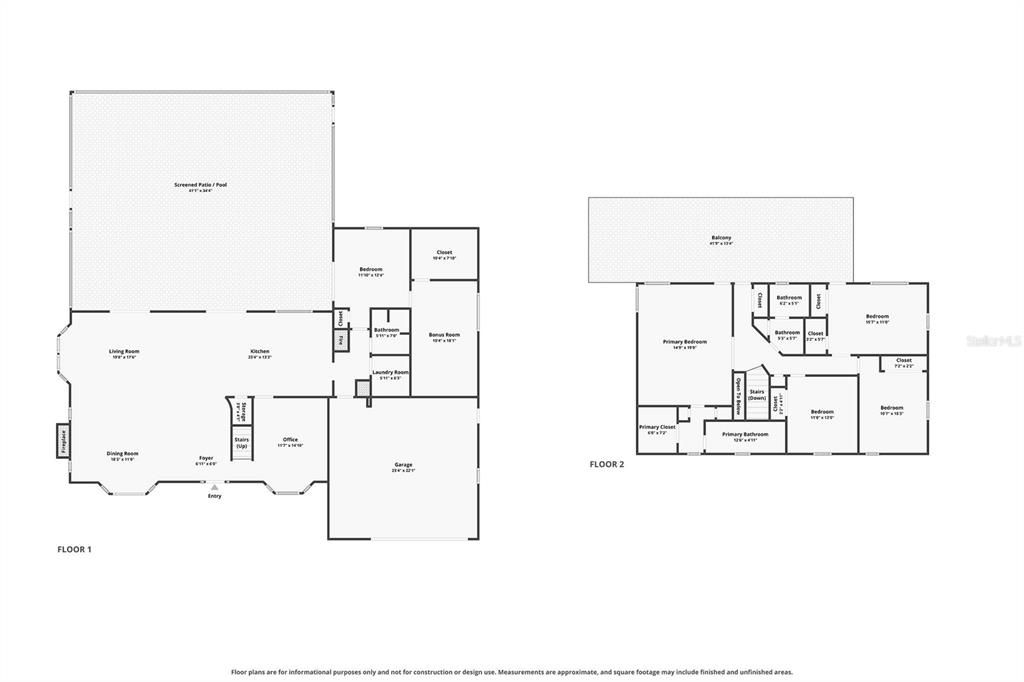
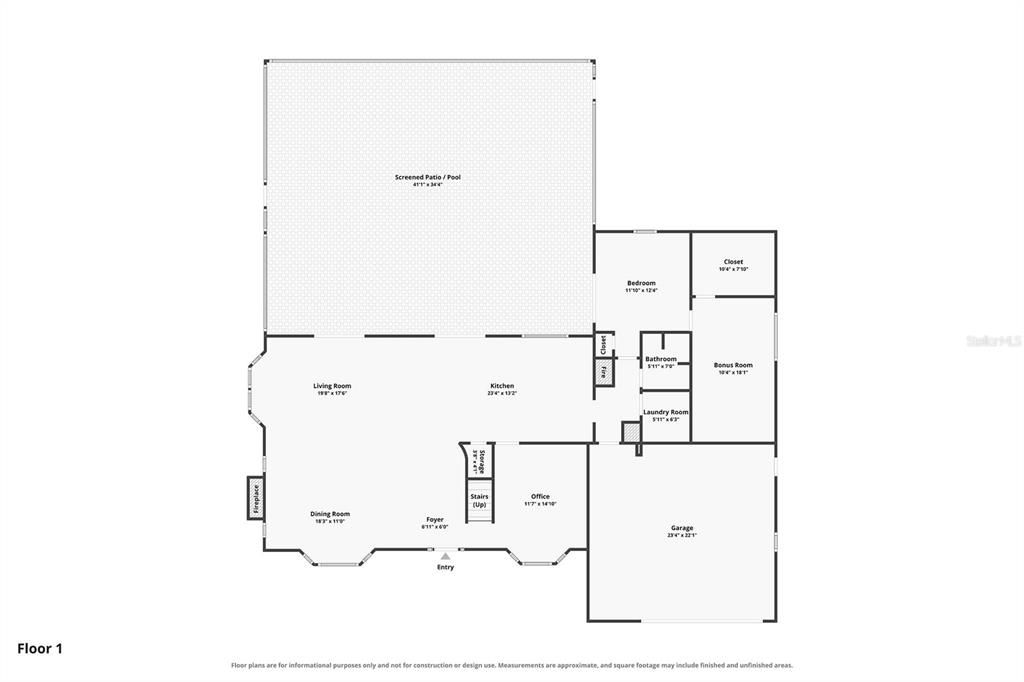
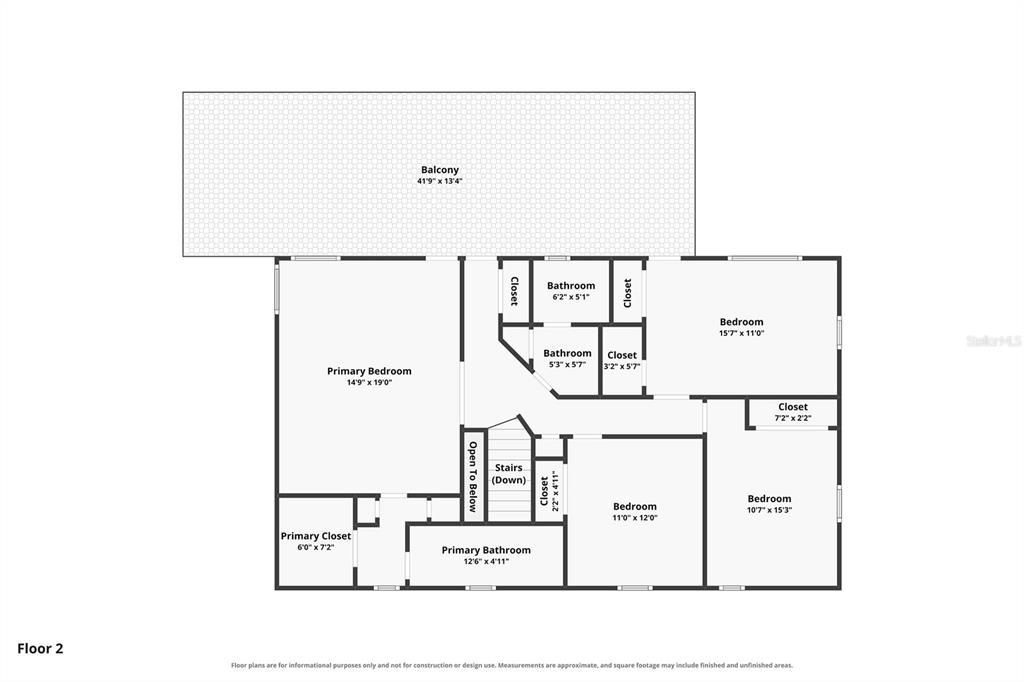
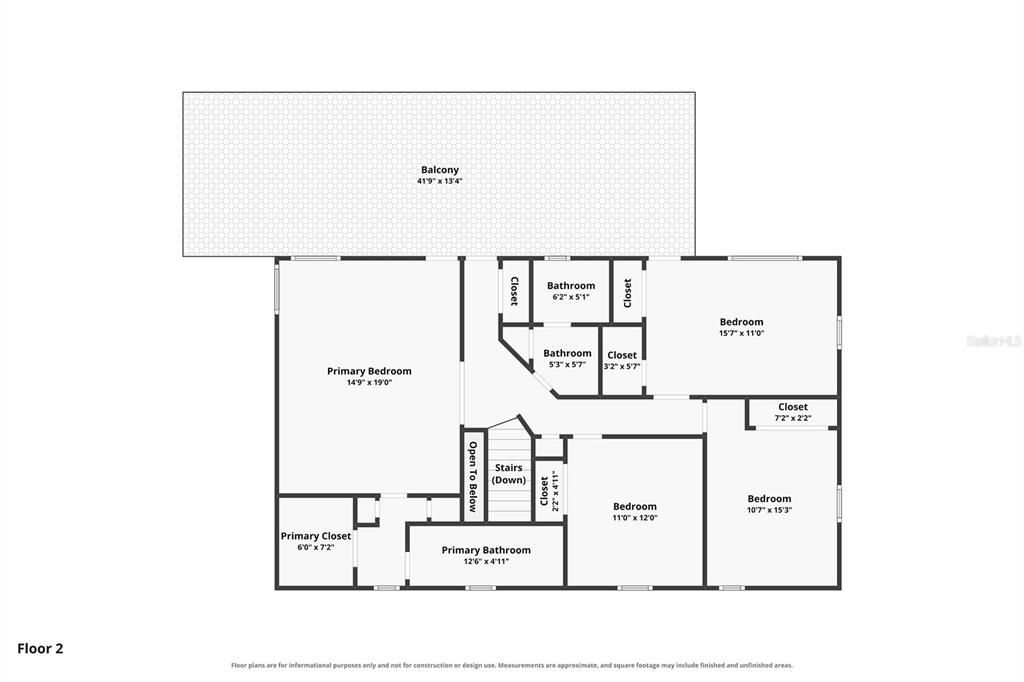
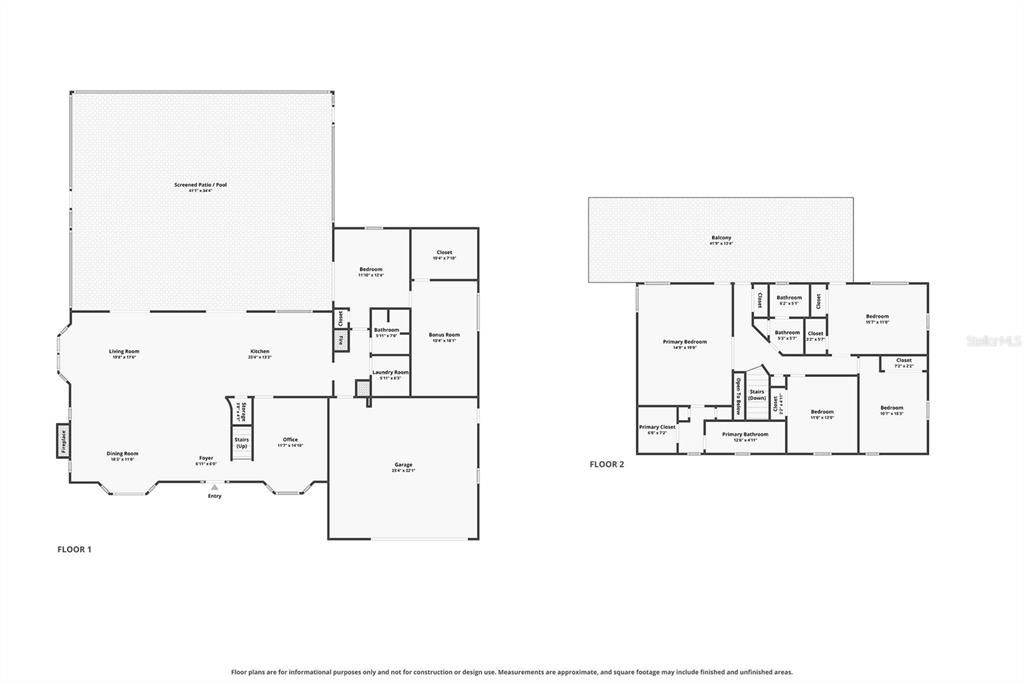
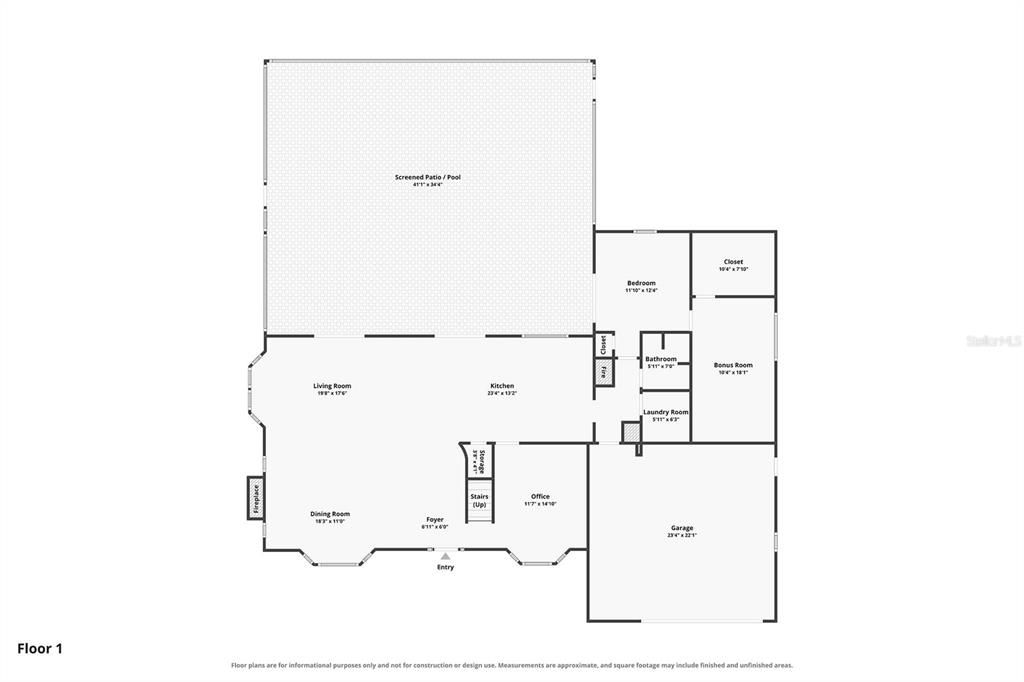
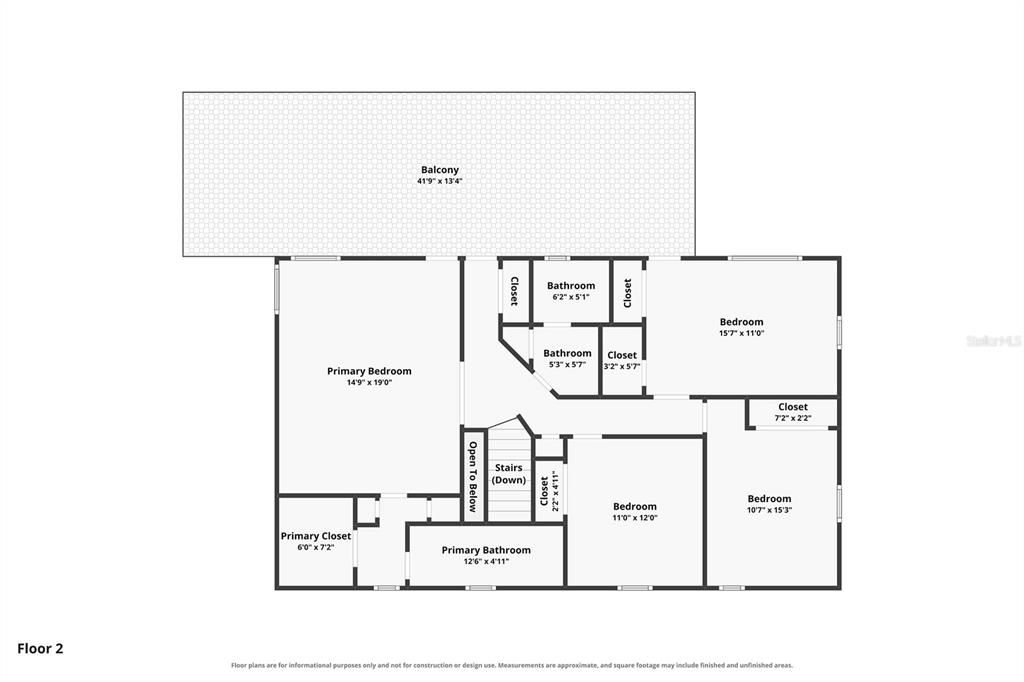
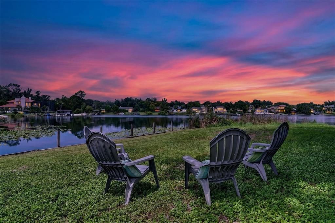
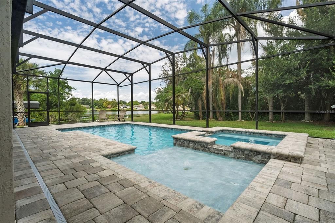
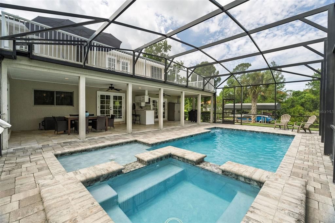
LAKE BRANTLEY CORNER LOT! Welcome to lakefront living at its finest! Set on over ¾ acre, this stunning 5-bedroom, 3-bath home offers an open-concept layout with plenty of space to relax and entertain. The versatile guest suite and bonus room provide exceptional flexibility for family and guests. Step outside to your new 2022 private pool and spa, beautifully enclosed by a pool screen, and take in breathtaking lake views and spectacular sunsets. Boaters will appreciate the new freestanding boat lift (2022) with a 6,000-lb. capacity which is also sheltered in the canal, making lake access effortless. Additional updates include new upstairs windows (2026) on the east side and a beautifully renovated primary bathroom and upstairs bathroom. HVAC is 2021. Kitchen features built-in appliances, granite counters and a breakfast bar. Up the winding staircase are to the oversized primary suite and 3 more bedrooms. A oversized balcony with amazing views of the lake awaits you after a long day. Enjoy the convenience of being close to shopping and restaurants, with easy access to I-4 and SR 414. With generous living spaces, a private outdoor oasis, and a true lakefront lifestyle, this is a home where every day feels like a getaway.
Location

Details

Type:
Residential
Parking:
Garage Door Opener
Year Built:
1979
Lot:
0.86 Acres
Heating:
Central / Electric
Price/sqft:
$412
Cooling:
Central Air
HOA:
$375

Valuation

Our model vs. what's actually selling nearby.
Estimate
$849,450
$613K – $2.1M
Confidence Low
List vs. estimate
$650K above estimate
List $1,500,000 · +76.6%
Our model says this listing is priced above recent comparable activity. Room to negotiate.
Price per sq ft
$411
+55.6% vs. city median $264
Based on
10 MLS comparables
Median of recent comparable listings. Sold comps use closing price, active listings use list price.

Highlights

Annual tax
$15,025
2025
HOA
$375/yr
Other
Pool
Screen Enclosure
View
Water
Waterfront
Canal Front, Lake
Garage
2 car garage
Pets
Allowed
All facts and features
  • Flooring

    • Carpet

    • Ceramic Tile

    • Travertine

    • Hardwood

    Heating

    • Central

    • Electric

    Cooling

    • Central Air

    Appliances

    • Built-In Oven

    • Dishwasher

    • Disposal

    • Electric Water Heater

    • Ice Maker

    • Microwave

    • Refrigerator

    Other interior features

    • Ceiling Fan(s)

    • Eating Space In Kitchen

    • High Ceilings

    • Open Floorplan

    • PrimaryBedroom Upstairs

    • Solid Surface Counters

    • Solid Wood Cabinets

    • Split Bedroom

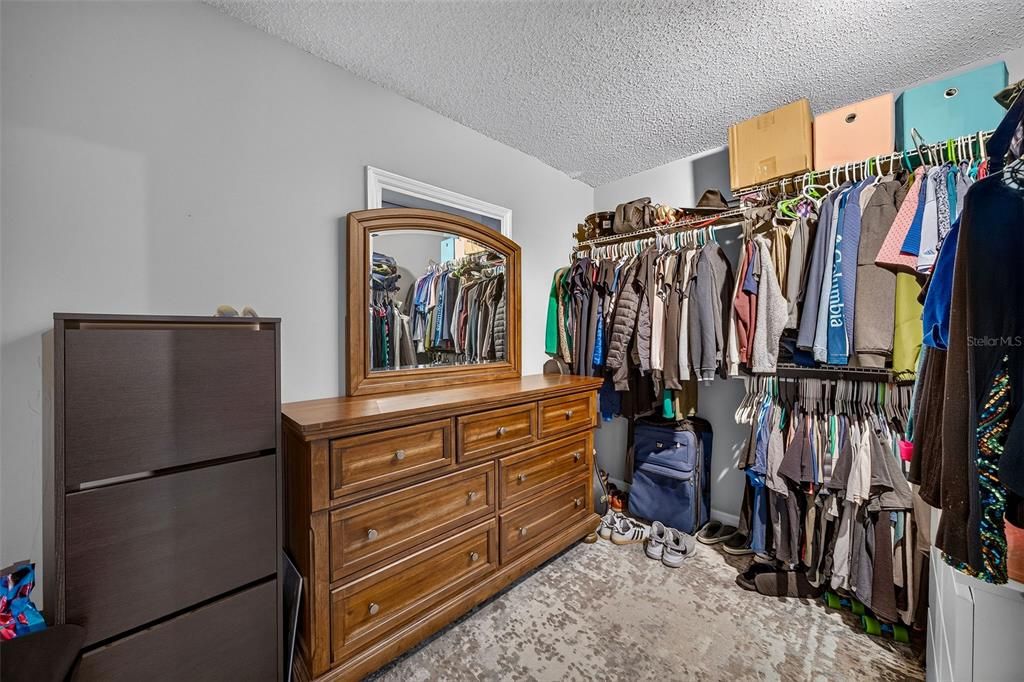
    • Walk-In Closet(s)

    • Window Treatments

    Bedrooms and bathrooms

    • Bedrooms: 5

    • Full bathrooms: 3

  • Parking

    • Garage Door Opener

    Property

    • Levels: Two

    • Pool Private: Yes

    • Exterior Features: Outdoor Kitchen / Balcony / French Doors / Rain Gutters / Sidewalk / Private Yard

    Lot

    • Lot: 0.86 Acres

    Other Property Information

    • Parcel Number: 09X21X29X5ERX0000X0200

    • Zoning: X

  • Type and style

    • Property Type: Residential

    • Property Sub Type: Single Family Residence

  • Utility

    • Cable Available

    • Cable Connected

    • Electricity Available

    • Electricity Connected

    • Water Available

    • Water Connected

  • Other financial information

    • HOA: $375

    • HOA Frequency: Annually

    • Annual tax amount: $15,025

  • Source details

    • MLS ID: O6435728

    Other facts

    • Construction Materials: Block / Stucco / Wood Frame (FSC Certified)

    • Foundation Details: Slab

    • Fireplace Features: Wood Burning

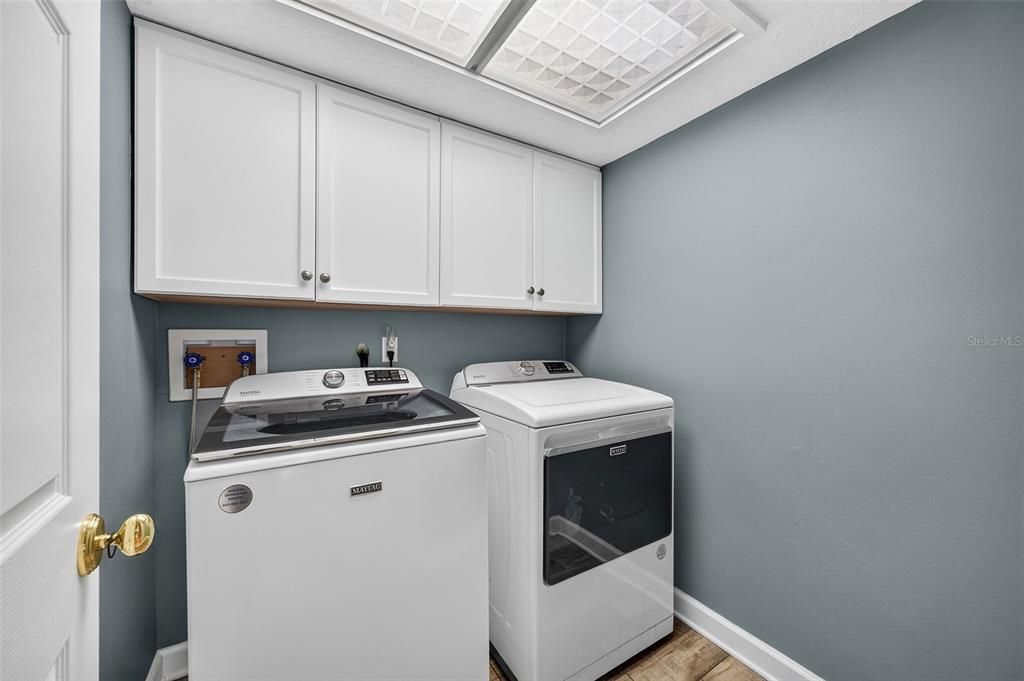
    • Laundry Features: Inside / Laundry Room

    • Lot Features: Sidewalk / Street Dead-End / Corner Lot / Cul-De-Sac / In County / Level / Private / Landscaped

    • Patio And Porch Features: Covered / Enclosed / Rear Porch / Screened

    • Pool Features: Screen Enclosure / Gunite / Deck / In Ground

    • Window Features: Blinds / Double Pane Windows / Shutters / Window Treatments

    • Direction Faces: South

    • Other Structures: Boat House

    • Waterfront: Yes

    • Fireplace: Yes

    • Water Body Name: LAKE BRANTLEY

    • Garage Spaces: 2

    • Attached Garage: Yes

    • Garage: Yes

    • Living Area: 3643

    • Water Source: Canal/Lake For Irrigation

    • Subdivision Name: BRANTLEY COVE

Private inquiry
Talk to the advisor on this listing.
Floor plans, HOA docs, off-market comparables, scheduling a private showing — one message, direct to the local specialist.

More like this

For Sale
$1,300,000
House
4 bds · 3 ba · 3,242 sqft
BRANTLEY COVE, LONGWOOD
1336 CLASSIC DRIVE
-$24K
For Sale
$1,275,000
House
4 bds · 3 ba · 3,757 sqft
SANDY LANE RESERVE PH 2, LONGWOOD
3318 SUNSET VIEW COURT
-$11K
For Sale
$1,739,000
House
5 bds · 3 ba · 3,216 sqft
SHADOWBAY UNIT 1, LONGWOOD
236 S SHADOWBAY BOULEVARD
For Sale
$1,200,000
House
6 bds · 4 ba · 5,249 sqft
RETREAT AT LAKE BRANTLEY, LONGWOOD
3367 CANYON GRAND POINT
For Sale
$1,175,000
House
6 bds · 5 ba · 5,107 sqft
BELLA VISTA, LONGWOOD
1442 VIVALDI PLACE
-$12K
For Sale
$1,388,000
House
5 bds · 4 ba · 4,975 sqft
SWEETWATER CLUB UNIT 1, LONGWOOD
305 SWEETWATER CLUB CIRCLE
For Sale
$1,695,000
House
4 bds · 3 ba · 3,805 sqft
LAKE BRANTLEY ISLES AMD, LONGWOOD
2201 COVE COURT
-$101K
For Sale
$1,149,000
House
5 bds · 4 ba · 3,482 sqft
MCNEILS ORANGE VILLA, ALTAMONTE SPRINGS
524 EDEN PARK

Market around this address

Live counts in the same area.
View all

The multiple listing information is provided by the Stellar MLS from a copyrighted compilation of listings. The compilation of listings and each individual listing are ©2026-present Stellar MLS. All Rights Reserved. The information provided is for consumers' personal, noncommercial use and may not be used for any purpose other than to identify prospective properties consumers may be interested in purchasing. All properties are subject to prior sale or withdrawal. All information provided is deemed reliable but is not guaranteed accurate, and should be independently verified. Listing courtesy of: UNITED REAL ESTATE PREFERRED