Sell Your Home
Get a free home valuation
Contact
Tell us about your needs

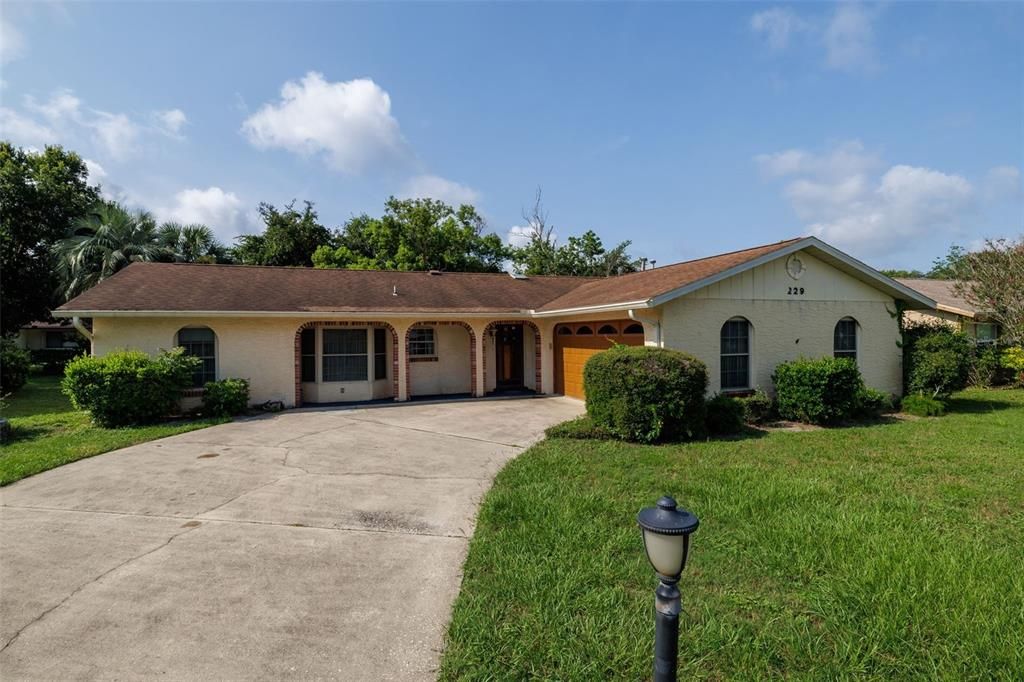
229 GEORGETOWNE BOULEVARD

House Active With Contract
$280,000

BTC: 3.44149459

ETH: 115.13157895

-$35K (2026/09/14)
67 days
3 bds
2 ba
1,602 sqft

Overview

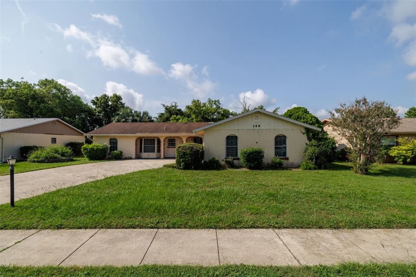
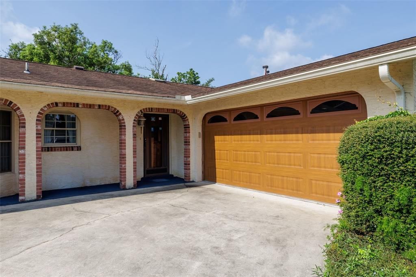
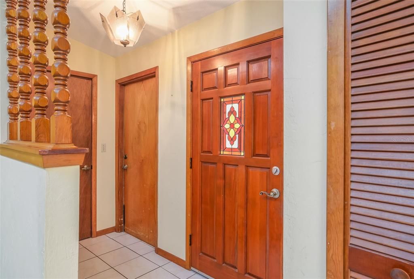
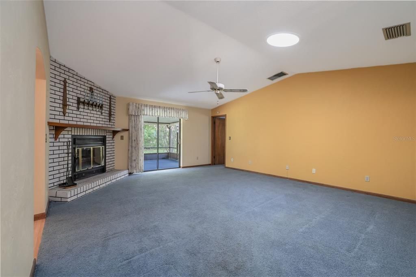
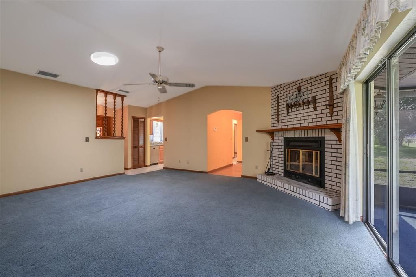
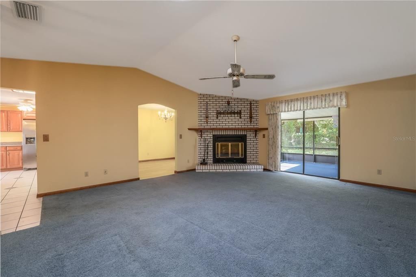
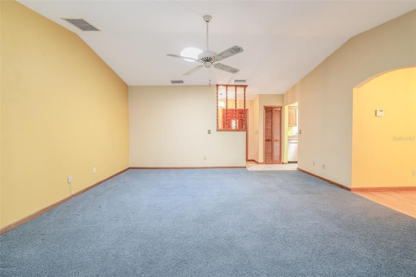
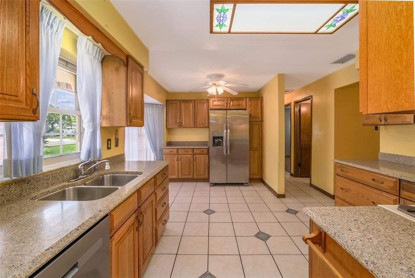
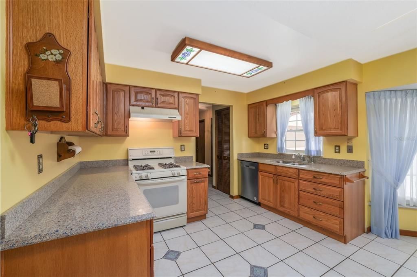
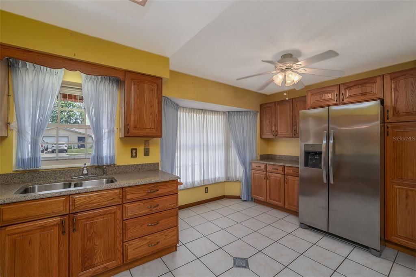
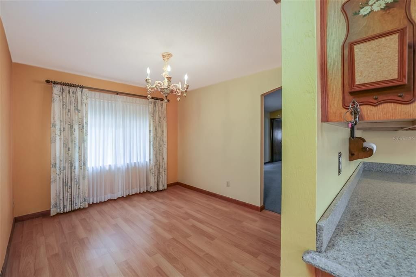
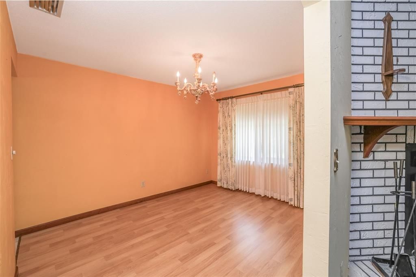
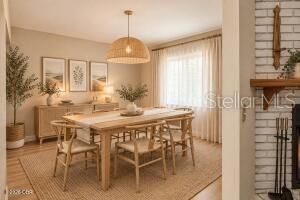
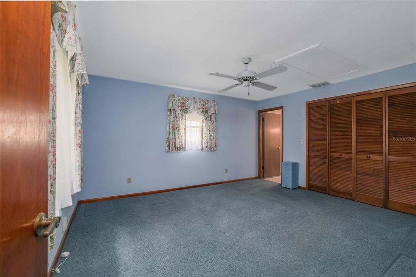
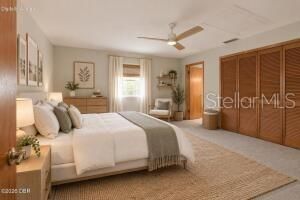
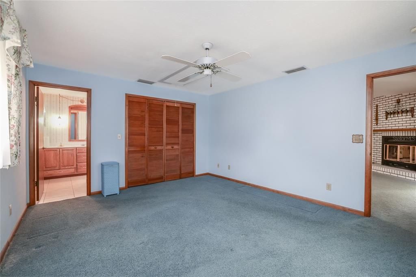
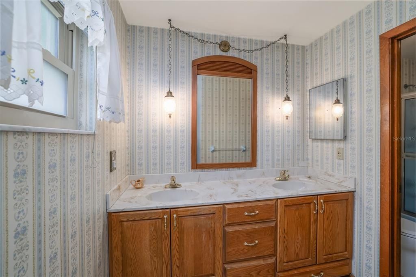
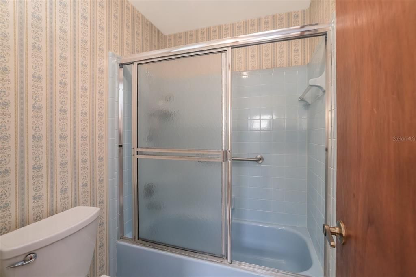
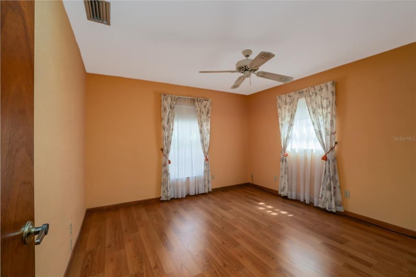
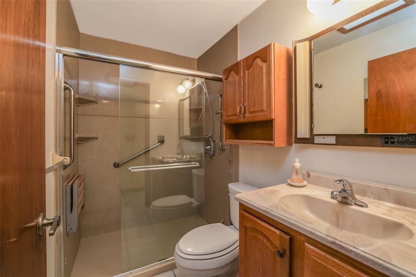
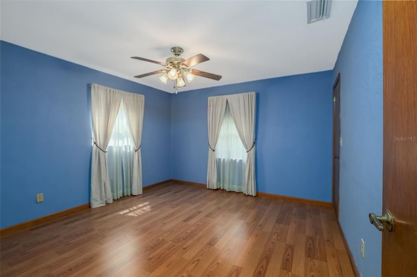
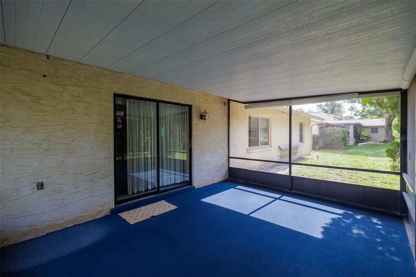
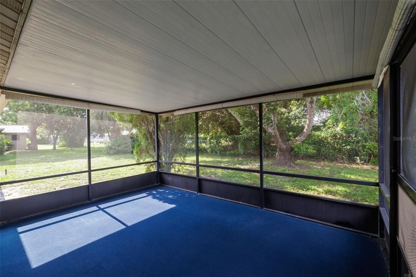
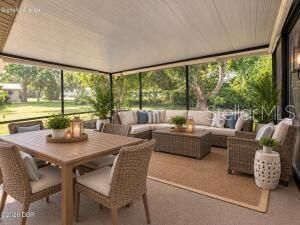
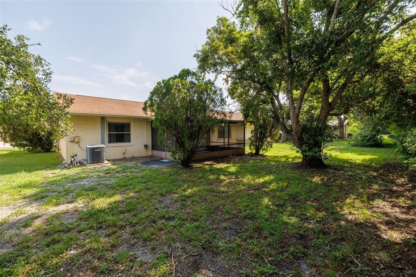
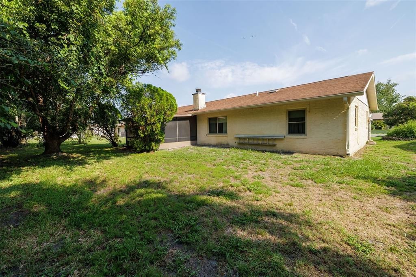
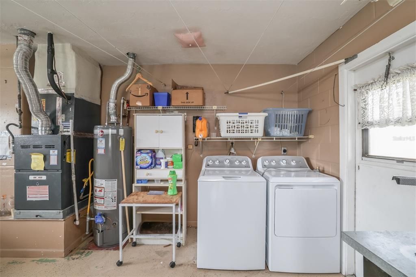
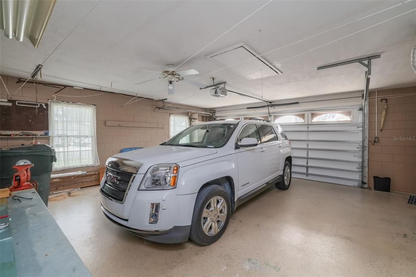
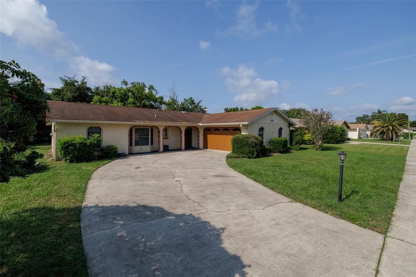
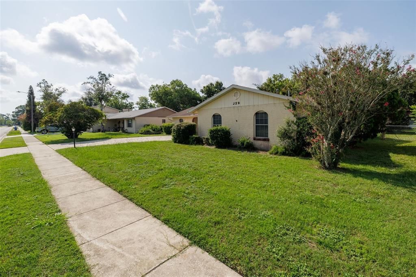
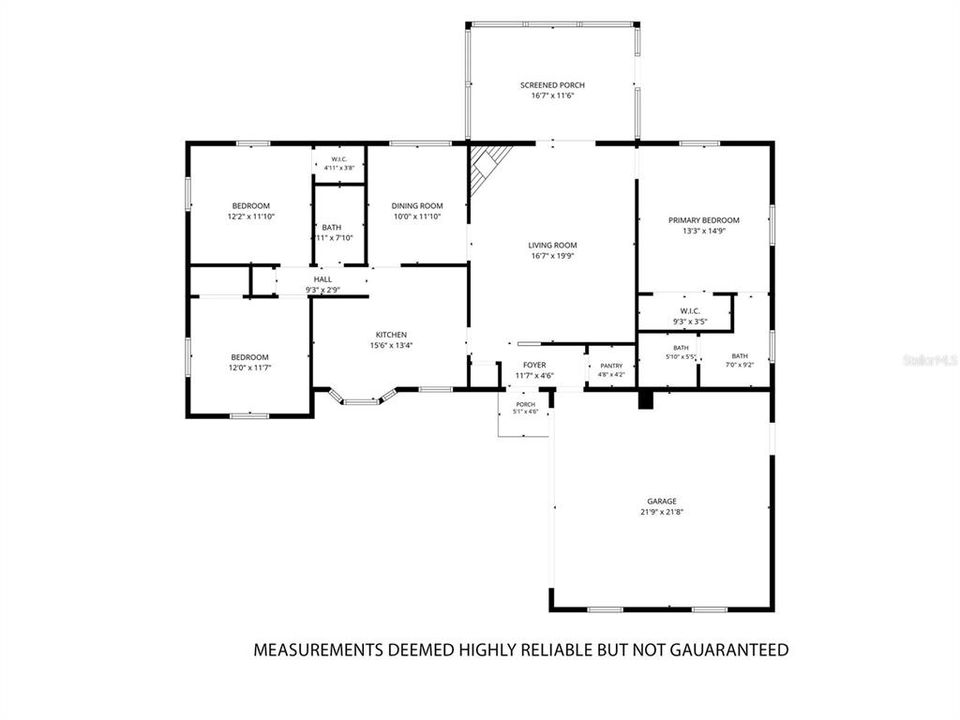
Under contract-accepting backup offers. Virtually Staged. Welcome home to this well-maintained 3-bedroom, 2-bath residence featuring an oversized side-entry 2-car garage and a desirable split-bedroom floor plan. A tiled entry welcomes you with an impressive walk-in coat and storage closet before opening into the spacious living room, highlighted by a soaring vaulted ceiling, cozy brick wood-burning fireplace, ceiling fan, plush carpeting, and sliding glass doors leading to the screened lanai—perfect for relaxing or entertaining. The kitchen is designed with both functionality and storage in mind, offering tile flooring, wood cabinetry with convenient pull-out shelves and pots-and-pans drawers, a pantry, stainless steel refrigerator and dishwasher, natural gas stove, an abundance of additional cabinetry, and a bright eat-in dining area with two windows that fill the space with natural light. The primary suite provides a comfortable retreat with carpeting, ceiling fan, and a private bath featuring a double-sink vanity and a separate area with the tub/shower and toilet. The split-bedroom layout offers privacy for family or guests. One guest bedroom features laminate flooring and a ceiling fan, while the second offers laminate flooring, a ceiling fan with light, and a walk-in closet. The guest bathroom has been tastefully updated with a smooth-surface walk-in shower and glass sliding doors. Adjacent to the kitchen, the formal dining room features attractive laminate flooring, making it ideal for everyday meals or entertaining. The oversized garage includes a laundry area, workbench, electric garage door opener, pedestrian door, and pull-down attic stairs for easy access to additional storage. Additional highlights include natural gas HVAC and water heater, roof replaced in September 2014, gas furnace installed in 2016, and a sprinkler system with the front yard currently operational. This home offers comfortable living, generous storage, and thoughtful updates in a functional, inviting floor plan. Located close to shopping, restaurants, Publix & easy access to I-95 & I-4. All measurements are approximate & not warranted.

Location

Details

Type:
Residential
Parking:
Garage Faces Side
Year Built:
1981
Lot:
0.20 Acres
Heating:
Central / Electric
Price/sqft:
$175
Cooling:
Central Air
HOA:
$315

Valuation

Our model vs. what's actually selling nearby.
Estimate
$329,000
$297K – $386K
Confidence Low
List vs. estimate
$49K below estimate
List $280,000 · -14.9%
Our model says this listing is priced below recent comparable activity. Expect competition.
Price per sq ft
$174
-17.4% vs. city median $211
Based on
17 MLS comparables
Median of recent comparable listings. Sold comps use closing price, active listings use list price.

Highlights

Annual tax
$952
2025
HOA
$315/yr
Garage
2 car garage
Pets
Allowed
All facts and features
  • Flooring

    • Carpet

    • Laminate

    • Tile

    Heating

    • Central

    • Electric

    Cooling

    • Central Air

    Appliances

    • Dishwasher

    • Electric Water Heater

    • Range

    • Refrigerator

    • Washer

    Other interior features

    • Ceiling Fan(s)

    • Primary Bedroom Main Floor

    • Solid Surface Counters

    • Split Bedroom

    • Thermostat

    • Vaulted Ceiling(s)

    • Window Treatments

    Bedrooms and bathrooms

    • Bedrooms: 3

    • Full bathrooms: 2

  • Parking

    • Garage Faces Side

    Property

    • Levels: One

    • Exterior Features: Irrigation System / Sidewalk / Sliding Doors

    Lot

    • Lot: 0.20 Acres

    Other Property Information

    • Parcel Number: 3451627

    • Zoning: 02R1A1

  • Type and style

    • Property Type: Residential

    • Property Sub Type: Single Family Residence

  • Utility

    • Electricity Connected

    • Natural Gas Connected

    • Public

    • Sewer Connected

    • Sprinkler Well

    • Underground Utilities

    • Water Connected

  • Other financial information

    • HOA: $315

    • HOA Frequency: Annually

    • Annual tax amount: $952

  • Source details

    • MLS ID: V4950437

    Other facts

    • Construction Materials: Block / Concrete

    • Foundation Details: Slab

    • Fireplace Features: Living Room / Wood Burning

    • Laundry Features: In Garage

    • Direction Faces: North

    • Architectural Style: Ranch

    • Fireplace: Yes

    • Garage Spaces: 2

    • Attached Garage: Yes

    • Garage: Yes

    • Living Area: 1602

    • Water Source: None

    • Subdivision Name: GEORGETOWNE UNIT 01

Private inquiry
Talk to the advisor on this listing.
Floor plans, HOA docs, off-market comparables, scheduling a private showing — one message, direct to the local specialist.

More like this

New
Active With Contract
$278,000
House
3 bds · 2 ba · 1,583 sqft
THE POTATO PATCH PHASE TWO, PORT ORANGE
1032 DEER SPRINGS ROAD
New
Active With Contract
$279,000
House
4 bds · 2 ba · 2,303 sqft
FAIRWAY ESTATES, DAYTONA BEACH
1191 PEACHTREE ROAD
Active With Contract
$200,000
3 bds · 2 ba · 1,344 sqft
TWIN GATES MOBILE ESTATES, PORT ORANGE
60 GOLDEN GATE CIRCLE
Active With Contract
$330,000
House
4 bds · 2 ba · 1,646 sqft
BENNETTS HAMMOCK REP TR 02, PORT ORANGE
1122 MEDITATION LOOP
Active With Contract
$282,000
Townhouse
3 bds · 2 ba · 1,624 sqft
BELLA OAKS, PORT ORANGE
65 BELLA LAGO CIRCLE
-$20K
Active With Contract
$249,000
House
3 bds · 2 ba · 1,455 sqft
ST ANDREWS HIGHLANDS, DAYTONA BEACH
140 BROWN PELICAN DRIVE
-$29K
Active With Contract
$250,000
Lots/Land
1.45 acres
DAYTONA BEACH
849 TERRACE AVENUE
-$10K
Active With Contract
$265,000
House
2 bds · 2 ba · 1,800 sqft
PELICAN BAY PH 01 UNIT 04, DAYTONA BEACH
112 ALBATROSS WAY

Market around this address

Live counts in the same area.
View all

The multiple listing information is provided by the Stellar MLS from a copyrighted compilation of listings. The compilation of listings and each individual listing are ©2026-present Stellar MLS. All Rights Reserved. The information provided is for consumers' personal, noncommercial use and may not be used for any purpose other than to identify prospective properties consumers may be interested in purchasing. All properties are subject to prior sale or withdrawal. All information provided is deemed reliable but is not guaranteed accurate, and should be independently verified. Listing courtesy of: WATSON REALTY CORP.