Недвижимость
Ознакомьтесь с нашими объявлениями
Продать дом
Бесплатная оценка дома
Контакты
Расскажите нам о своих потребностях

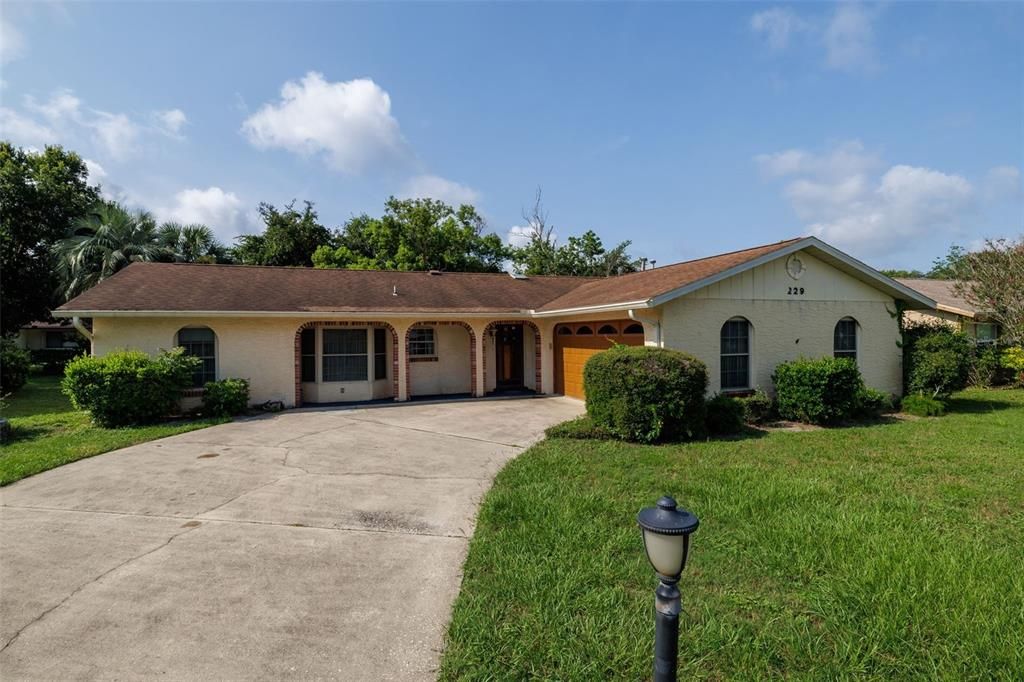
229 GEORGETOWNE BOULEVARD

Дом Под контрактом
$280,000

BTC: 3.44149459

ETH: 115.13157895

-$35K (2026/09/14)
67 Дней
3 спален
2 ванн
1,602 кв.фт.

Обзор

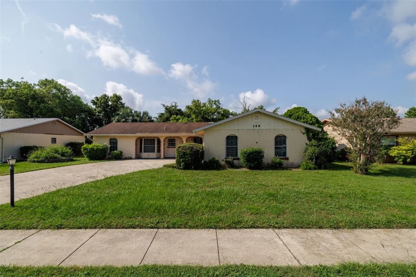
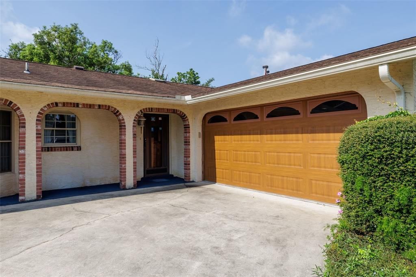
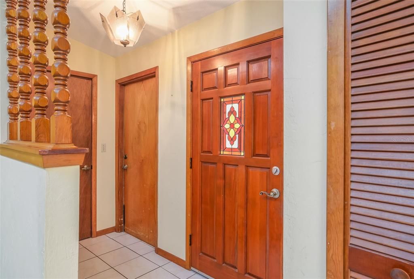
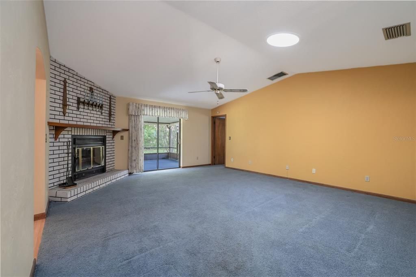
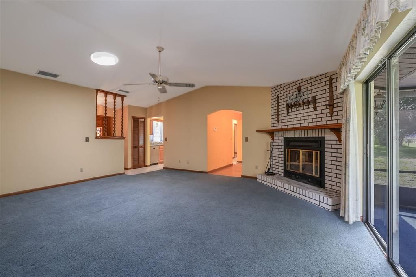
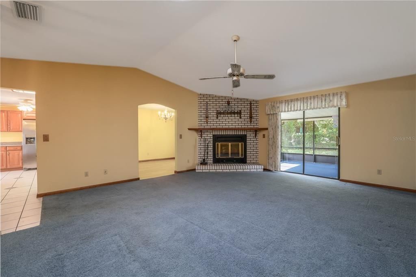
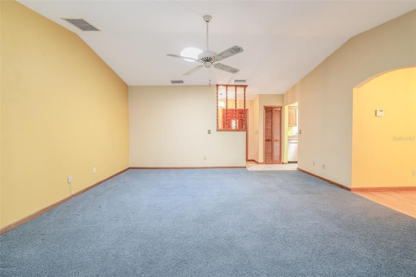
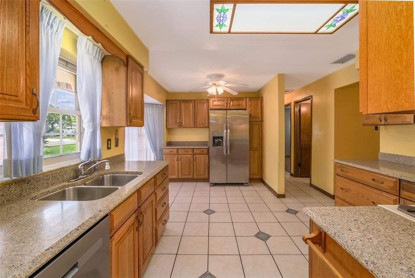
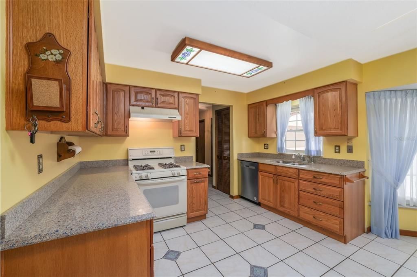
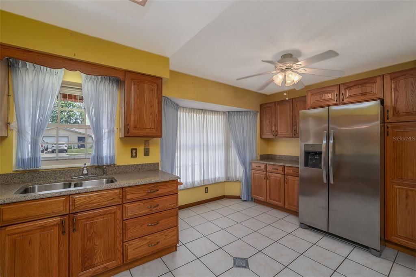
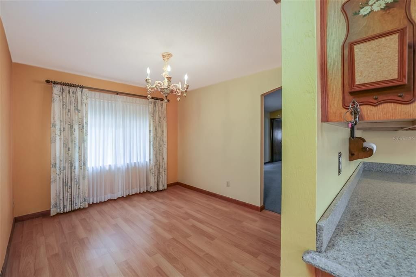
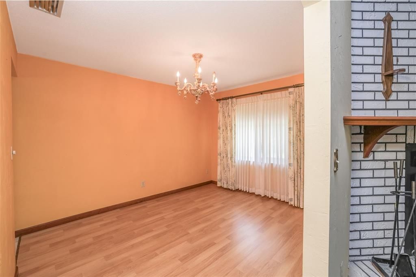
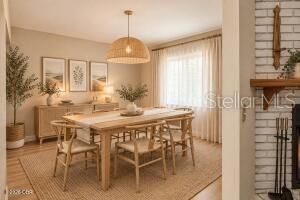
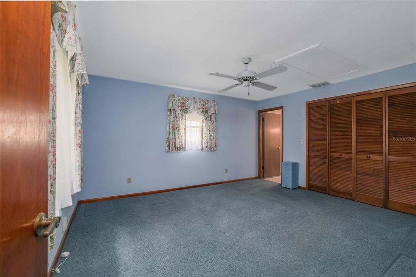
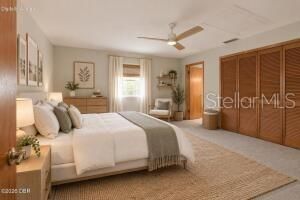
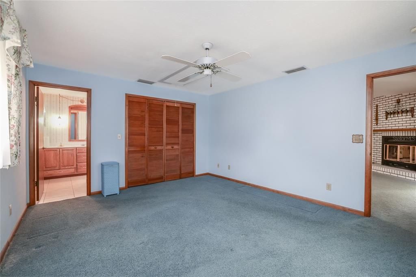
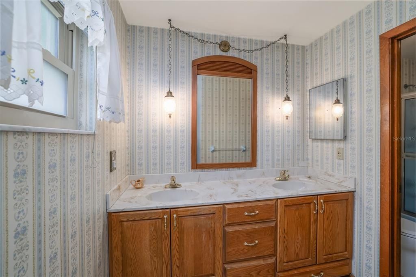
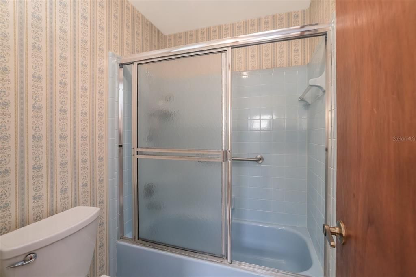
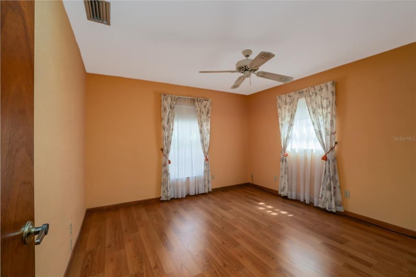
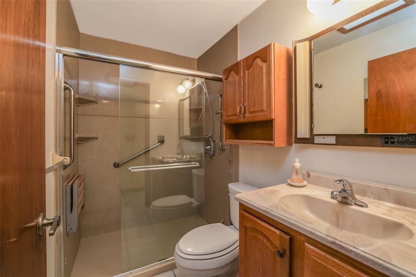
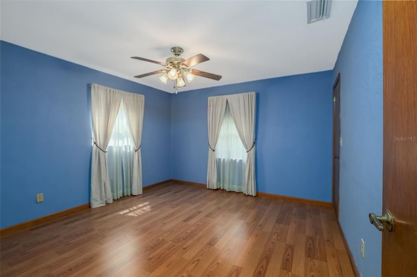
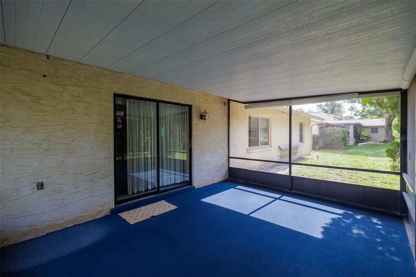
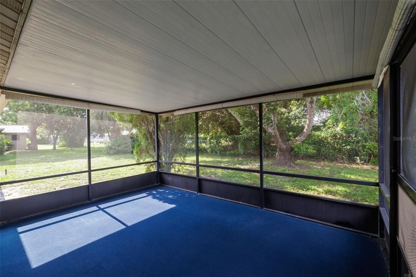
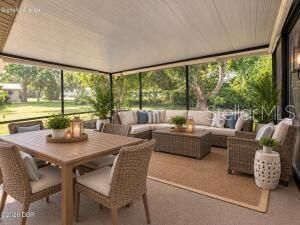
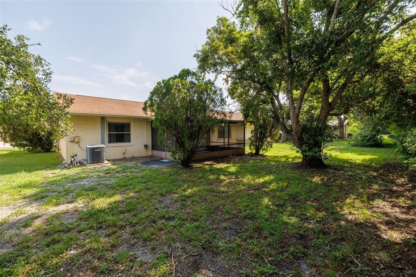
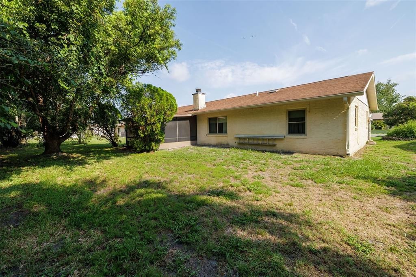
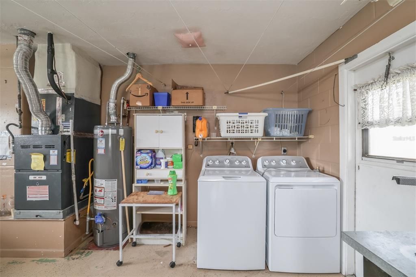
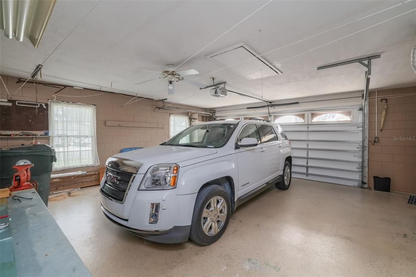
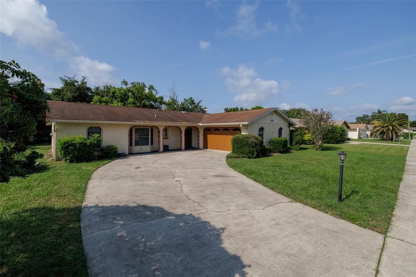
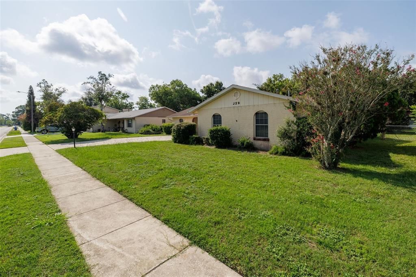
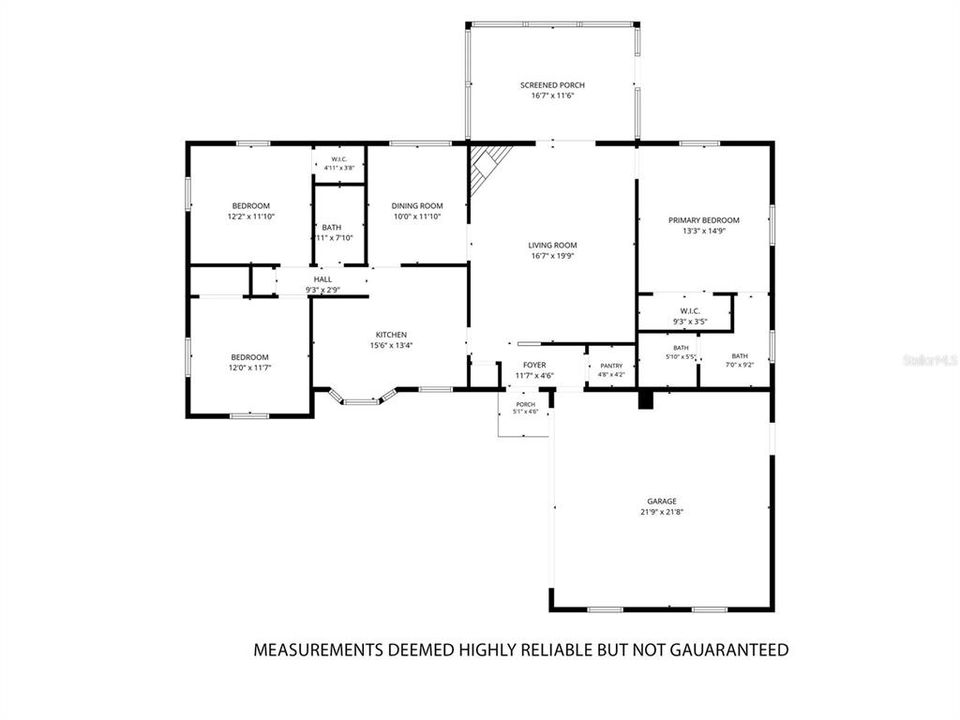
Under contract-accepting backup offers. Virtually Staged. Welcome home to this well-maintained 3-bedroom, 2-bath residence featuring an oversized side-entry 2-car garage and a desirable split-bedroom floor plan. A tiled entry welcomes you with an impressive walk-in coat and storage closet before opening into the spacious living room, highlighted by a soaring vaulted ceiling, cozy brick wood-burning fireplace, ceiling fan, plush carpeting, and sliding glass doors leading to the screened lanai—perfect for relaxing or entertaining. The kitchen is designed with both functionality and storage in mind, offering tile flooring, wood cabinetry with convenient pull-out shelves and pots-and-pans drawers, a pantry, stainless steel refrigerator and dishwasher, natural gas stove, an abundance of additional cabinetry, and a bright eat-in dining area with two windows that fill the space with natural light. The primary suite provides a comfortable retreat with carpeting, ceiling fan, and a private bath featuring a double-sink vanity and a separate area with the tub/shower and toilet. The split-bedroom layout offers privacy for family or guests. One guest bedroom features laminate flooring and a ceiling fan, while the second offers laminate flooring, a ceiling fan with light, and a walk-in closet. The guest bathroom has been tastefully updated with a smooth-surface walk-in shower and glass sliding doors. Adjacent to the kitchen, the formal dining room features attractive laminate flooring, making it ideal for everyday meals or entertaining. The oversized garage includes a laundry area, workbench, electric garage door opener, pedestrian door, and pull-down attic stairs for easy access to additional storage. Additional highlights include natural gas HVAC and water heater, roof replaced in September 2014, gas furnace installed in 2016, and a sprinkler system with the front yard currently operational. This home offers comfortable living, generous storage, and thoughtful updates in a functional, inviting floor plan. Located close to shopping, restaurants, Publix & easy access to I-95 & I-4. All measurements are approximate & not warranted.

Локация

Детали

Тип:
Residential
Парковка:
Garage Faces Side
Год постройки:
1981
Лот:
0.20 Акров
Отопление:
Central / Electric
Цена/кв.фут:
$175
Охлаждение:
Central Air
HOA:
$315

Valuation

Our model vs. what's actually selling nearby.
Estimate
$329,000
$297K – $386K
Confidence Low
List vs. estimate
$49K below estimate
List $280,000 · -14.9%
Our model says this listing is priced below recent comparable activity. Expect competition.
Price per sq ft
$174
-17.4% vs. city median $211
Based on
17 MLS comparables
Median of recent comparable listings. Sold comps use closing price, active listings use list price.

Главное

Annual tax
$952
2025
HOA
$315/yr
Garage
2 car garage
Pets
Allowed
Больше фактов и особенностей
  • Напольное покрытие

    • Carpet

    • Laminate

    • Tile

    Отопление

    • Central

    • Electric

    Охлаждение

    • Central Air

    Бытовая техника

    • Dishwasher

    • Electric Water Heater

    • Range

    • Refrigerator

    • Washer

    Другие особенности интерьера

    • Ceiling Fan(s)

    • Primary Bedroom Main Floor

    • Solid Surface Counters

    • Split Bedroom

    • Thermostat

    • Vaulted Ceiling(s)

    • Window Treatments

    Спальни и ванные комнаты

    • Спальни: 3

    • Полные ванные комнаты: 2

  • Парковка

    • Garage Faces Side

    Имущество

    • Этажи: One

    • Особенности Экстерьера: Irrigation System / Sidewalk / Sliding Doors

    Лот

    • Лот: 0.20 Акров

    Другая Информация о Недвижимости

    • Номер Земельного Участка: 3451627

    • Зонирование: 02R1A1

  • Тип и стиль

    • Тип недвижимости: Residential

    • Подтип недвижимости: Single Family Residence

  • Общественное благосостояние

    • Electricity Connected

    • Natural Gas Connected

    • Public

    • Sewer Connected

    • Sprinkler Well

    • Underground Utilities

    • Water Connected

  • Другая финансовая информация

    • HOA: $315

    • Частота HOA: Annually

    • Годовая сумма налога: $952

  • Детали источника

    • MLS ID: V4950437

    Другие факты

    • Строительные материалы: Block / Concrete

    • Детали фундамента: Slab

    • Особенности камина: Living Room / Wood Burning

    • Особенности прачечной: In Garage

    • Направленные лица: North

    • Архитектурный стиль: Ranch

    • Камин: Да

    • Мест в гараже: 2

    • Прикрепленный гараж: Да

    • Гараж: Да

    • Жилая площадь: 1602

    • Источник воды: None

    • Название подразделения: GEORGETOWNE UNIT 01

Частный запрос
Поговорите со специалистом по этому объекту.
Планировки, HOA-документы, off-market сравнимые объекты, частный показ — одно сообщение напрямую локальному специалисту.

Ещё такие

Новое
Под контрактом
$278,000
Дом
3 спален · 2 ванн · 1,583 кв.фт.
THE POTATO PATCH PHASE TWO, PORT ORANGE
1032 DEER SPRINGS ROAD
Новое
Под контрактом
$279,000
Дом
4 спален · 2 ванн · 2,303 кв.фт.
FAIRWAY ESTATES, DAYTONA BEACH
1191 PEACHTREE ROAD
Под контрактом
$200,000
3 спален · 2 ванн · 1,344 кв.фт.
TWIN GATES MOBILE ESTATES, PORT ORANGE
60 GOLDEN GATE CIRCLE
Под контрактом
$330,000
Дом
4 спален · 2 ванн · 1,646 кв.фт.
BENNETTS HAMMOCK REP TR 02, PORT ORANGE
1122 MEDITATION LOOP
Под контрактом
$282,000
Таунхаус
3 спален · 2 ванн · 1,624 кв.фт.
BELLA OAKS, PORT ORANGE
65 BELLA LAGO CIRCLE
-$20K
Под контрактом
$249,000
Дом
3 спален · 2 ванн · 1,455 кв.фт.
ST ANDREWS HIGHLANDS, DAYTONA BEACH
140 BROWN PELICAN DRIVE
-$29K
Под контрактом
$250,000
Участки / Земля
1.45 acres
DAYTONA BEACH
849 TERRACE AVENUE
-$10K
Под контрактом
$265,000
Дом
2 спален · 2 ванн · 1,800 кв.фт.
PELICAN BAY PH 01 UNIT 04, DAYTONA BEACH
112 ALBATROSS WAY

Рынок вокруг этого адреса

Актуальные данные по району.
Смотреть все

The multiple listing information is provided by the Stellar MLS from a copyrighted compilation of listings. The compilation of listings and each individual listing are ©2026-present Stellar MLS. All Rights Reserved. The information provided is for consumers' personal, noncommercial use and may not be used for any purpose other than to identify prospective properties consumers may be interested in purchasing. All properties are subject to prior sale or withdrawal. All information provided is deemed reliable but is not guaranteed accurate, and should be independently verified. Listing courtesy of: WATSON REALTY CORP.