Sell Your Home
Get a free home valuation
Contact
Tell us about your needs

2290 GROW BOULEVARD

House For Sale
$523,130

BTC: 8.02592820

ETH: 274.94954379

8 days
4 bds
2 ba
1,715 sqft

Overview

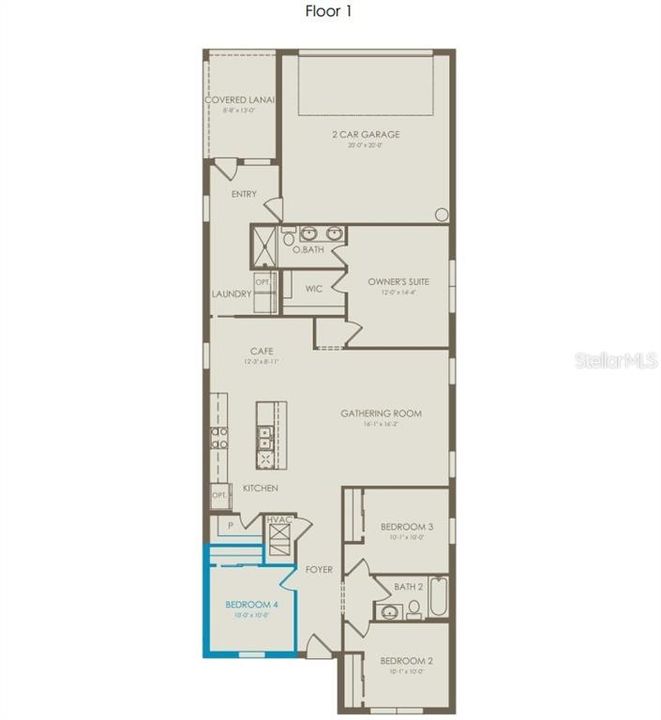
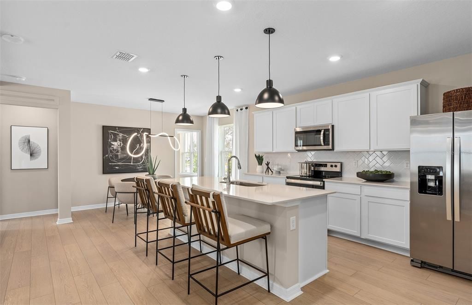
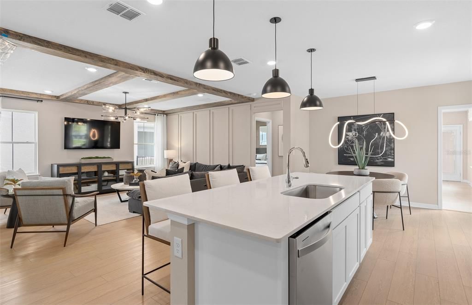
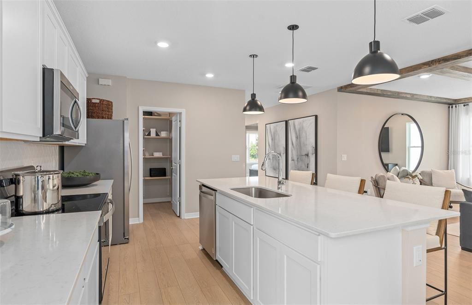
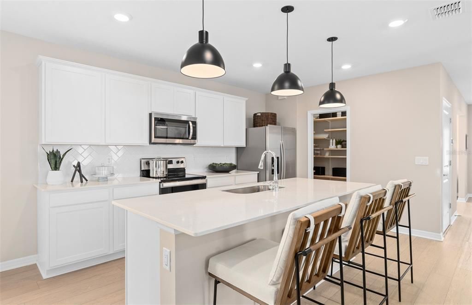
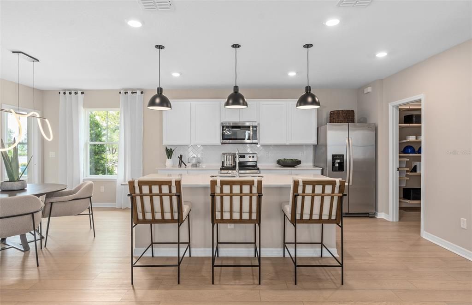
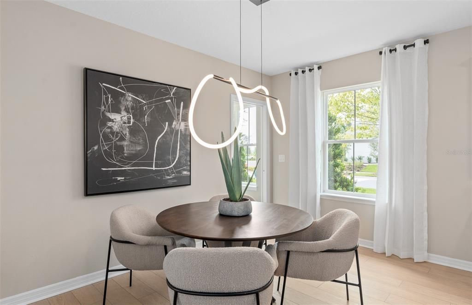
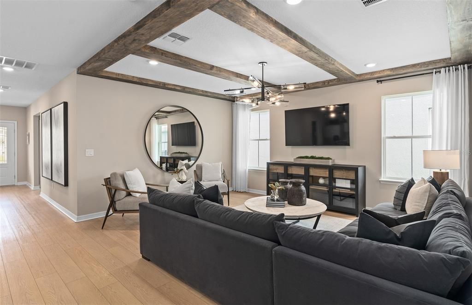
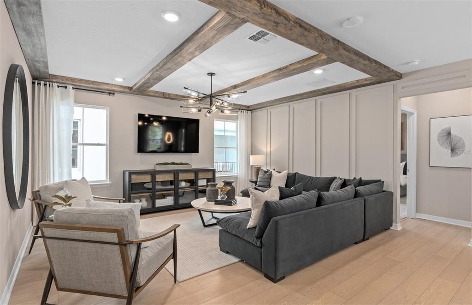
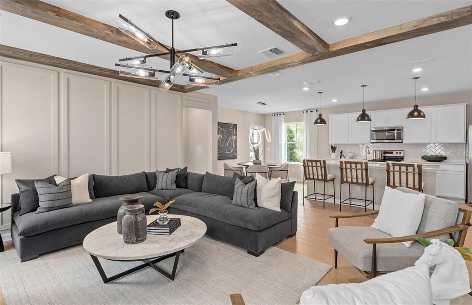
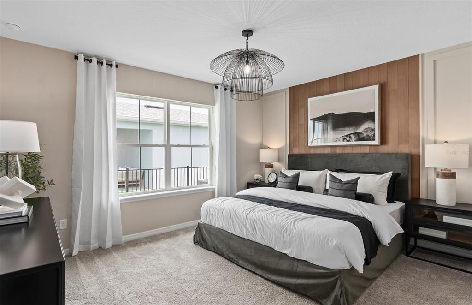
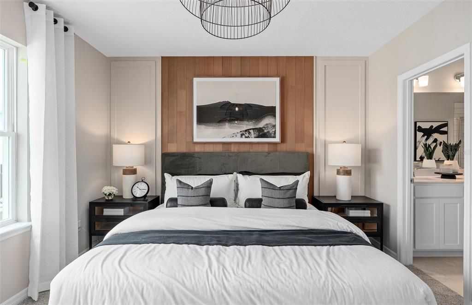
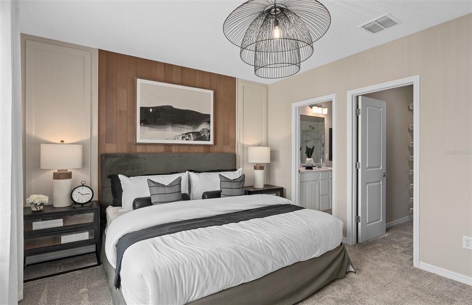
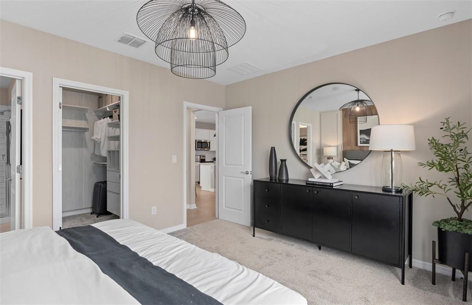
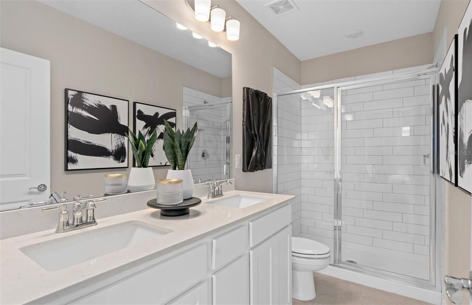
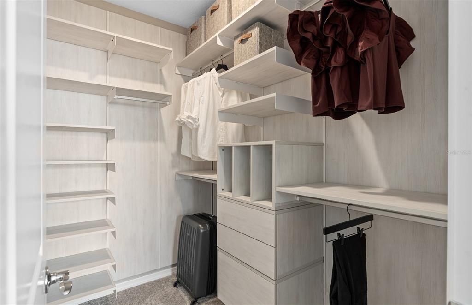
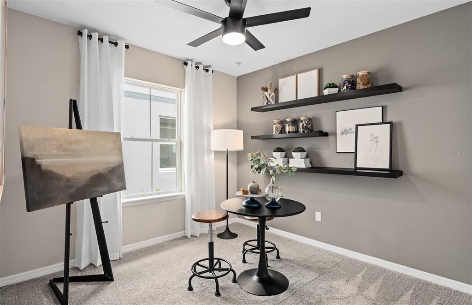
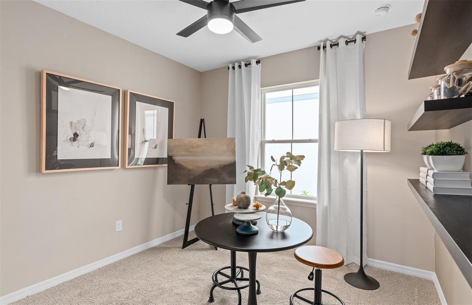
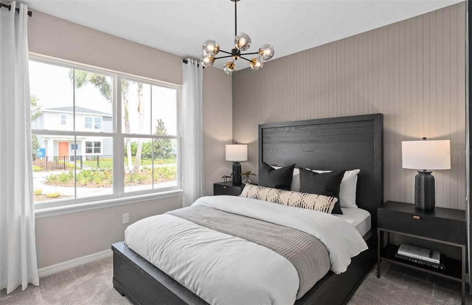
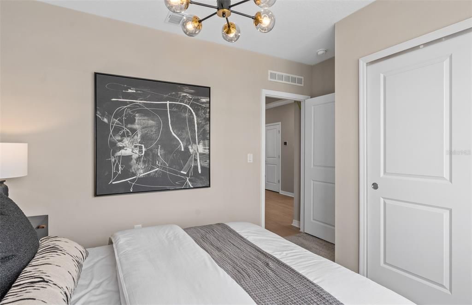
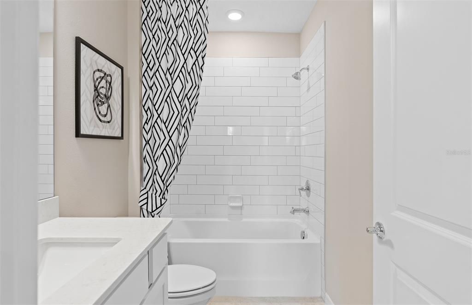
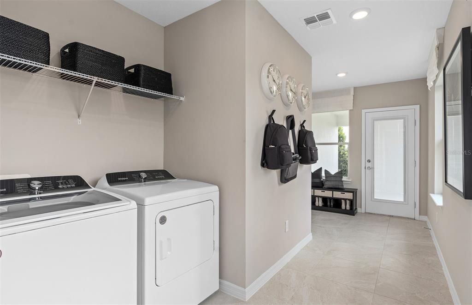
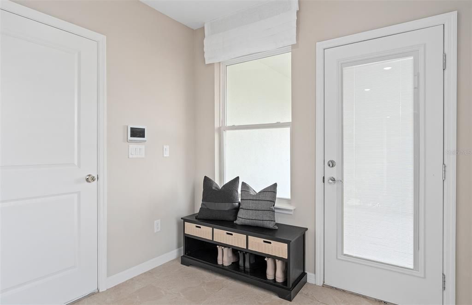
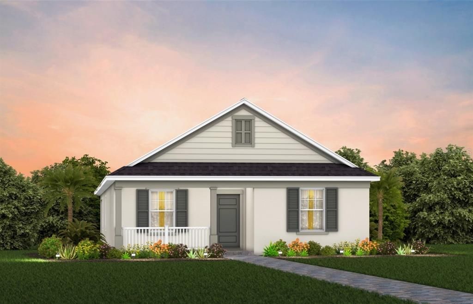
Under Construction. The seeds have been planted! Welcome to Orlando's first agrihood, cultivating an authentic farm and garden community. This mixed-use development will feature unique home designs with vintage farmhouse style throughout a patchwork of gardens, preserves, and nature trails. Leave the crop cultivating to the professionals while you take advantage of the bounty in your own back yard! The new construction Dylan bungalow offers a seamless blend of convenience and elegance. Featuring 4 spacious bedrooms, 2 bathrooms, a covered lanai, and a 2-car rear load garage. Step inside to discover a layout that prioritizes both function and flow. At the front, you'll find three spare bedrooms and a bathroom. As you move toward the heart of the home, natural light floods the gathering room and café through large windows, creating a bright, inviting space. The kitchen is a chef’s dream, featuring a large corner walk-in pantry, stainless steel Whirlpool appliances, white cabinetry, quartz countertops, and a decorative subway tile backsplash. The owner’s suite, thoughtfully tucked away for privacy, offers a peaceful retreat from the rest of the home. The en suite bathroom features a dual-sink, quartz-topped vanity, a glass door enclosed shower, and a spacious walk-in closet, ensuring you have all the space and comfort you need. This home’s design selections are equally impressive, with wood-look luxury vinyl plank flooring throughout the living areas and owner’s suite, tile flooring spanning the bathrooms and laundry room, and plush, stain-resistant carpet in the secondary bedrooms. For modern convenience, the home is equipped with a smart thermostat and a video doorbell. The Dylan includes everything you need to get started—refrigerator, washer, dryer, and blinds—so you can relax and enjoy the luxury of your new home from day one. Schedule an appointment today and see for yourself how this dream home can become your reality!

Location

Details

Type:
Residential
Parking:
Alley Access / Driveway / Garage Door Opener / Garage Faces Rear
Year Built:
2026
Lot:
0.12 Acres
Heating:
Central / Electric / Heat Pump
Price/sqft:
$305
Cooling:
Central Air
HOA:
$185

Valuation

Our model vs. what's actually selling nearby.
Estimate
$518,000
$417K – $554K
Confidence Low
List vs. estimate
At estimate
List $523,130 · +1.0%
List is in line with recent comparable activity.
Price per sq ft
$305
+16.3% vs. city median $262
Based on
33 MLS comparables
Median of recent comparable listings. Sold comps use closing price, active listings use list price.

Highlights

Annual tax
$8,025
2025
HOA
$185/mo
Cable TV, Community Pool, Escrow Reserves Fund
Garage
2 car garage
Pets
Allowed
All facts and features
  • Flooring

    • Carpet

    • Luxury Vinyl

    • Tile

    Heating

    • Central

    • Electric

    • Heat Pump

    Cooling

    • Central Air

    Appliances

    • Dishwasher

    • Disposal

    • Dryer

    • Microwave

    • Range

    • Refrigerator

    • Washer

    Other interior features

    • Eating Space In Kitchen

    • Kitchen/Family Room Combo

    • Living Room/Dining Room Combo

    • Open Floorplan

    • Primary Bedroom Main Floor

    • Split Bedroom

    • Stone Counters

    • Thermostat

    • Walk-In Closet(s)

    Bedrooms and bathrooms

    • Bedrooms: 4

    • Full bathrooms: 2

  • Parking

    • Alley Access

    • Driveway

    • Garage Door Opener

    • Garage Faces Rear

    Property

    • Levels: One

    • Exterior Features: Irrigation System / Lighting / Sidewalk

    Lot

    • Lot: 0.12 Acres

    Other Property Information

    • Parcel Number: 182232000000064

    • Zoning: RESI

  • Type and style

    • Property Type: Residential

    • Property Sub Type: Single Family Residence

  • Utility

    • BB/HS Internet Available

    • Cable Available

    • Electricity Connected

    • Natural Gas Connected

    • Public

    • Sewer Connected

    • Street Lights

    • Underground Utilities

    • Water Connected

    Green energy

    • HVAC

    • Insulation

    • Lighting

    • Roof

    • Thermostat

    • Water Heater

    • Windows

  • Other financial information

    • HOA: $185

    • HOA Frequency: Monthly

    • Annual tax amount: $8,025

  • Source details

    • MLS ID: O6427641

    Other facts

    • Construction Materials: Block / Stucco

    • Foundation Details: Slab

    • Laundry Features: Inside / Laundry Room / Upper Level

    • Lot Features: Cleared / Landscaped / Sidewalk

    • Patio And Porch Features: Covered / Front Porch

    • Window Features: Blinds / Double Pane Windows / Insulated Windows / Low-Emissivity Windows

    • Direction Faces: East

    • Architectural Style: Bungalow

    • Garage Spaces: 2

    • Attached Garage: Yes

    • Garage: Yes

    • Living Area: 1715

    • Water Source: Public

    • Subdivision Name: THE GROW

Private inquiry
Talk to the advisor on this listing.
Floor plans, HOA docs, off-market comparables, scheduling a private showing — one message, direct to the local specialist.

More like this

New
For Sale
$465,000
House
4 bds · 2 ba · 2,134 sqft
BRIDGE WATER, ORLANDO
1024 DRIFT CREEK COVE
New
For Sale
$660,000
House
5 bds · 3 ba · 3,227 sqft
WESTHAMPTON AT CARILLON PH 2, OVIEDO
1379 HAMPSTEAD TERRACE
For Sale
$649,370
House
4 bds · 2 ba · 1,850 sqft
THE GROW, ORLANDO
16207 TROPICAL SAGE DRIVE
For Sale
$375,000
Townhouse
3 bds · 3 ba · 2,059 sqft
SPRING ISLE, ORLANDO
1431 SHALLCROSS AVENUE
For Sale
$521,700
House
5 bds · 3 ba · 2,231 sqft
THE GROW, ORLANDO
1186 FARM BRIDGE ROAD
For Sale
$429,900
House
3 bds · 2 ba · 1,861 sqft
CYPRESS LAKES PARCELS D AN, Orlando
17831 GOLDEN LEAF Lane, Orlando FL 32820
For Sale
$485,000
Multi-family
4 bds · 1,792 sqft
PALM LAKES ESTATES, ORLANDO
1921 BONNEVILLE DRIVE
-$26K
For Sale
$499,000
House
3 bds · 2 ba · 2,148 sqft
HANCOCK LONE PALM, ORLANDO
13085 THATCH PALM WAY

Market around this address

Live counts in the same area.
View all

The multiple listing information is provided by the Stellar MLS from a copyrighted compilation of listings. The compilation of listings and each individual listing are ©2026-present Stellar MLS. All Rights Reserved. The information provided is for consumers' personal, noncommercial use and may not be used for any purpose other than to identify prospective properties consumers may be interested in purchasing. All properties are subject to prior sale or withdrawal. All information provided is deemed reliable but is not guaranteed accurate, and should be independently verified. Listing courtesy of: PULTE REALTY OF NORTH FLORIDA LLC