Sell Your Home
Get a free home valuation
Contact
Tell us about your needs
2302 ALLEN DRIVE

House For Sale
$690,000

BTC: 10.66131026

ETH: 362.65399655

2 days
4 bds
3 ba
2,703 sqft

Overview

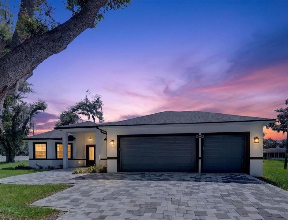
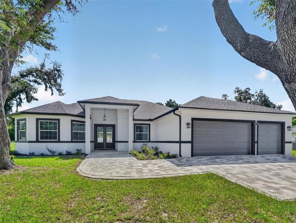

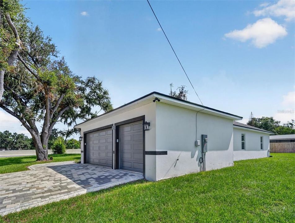
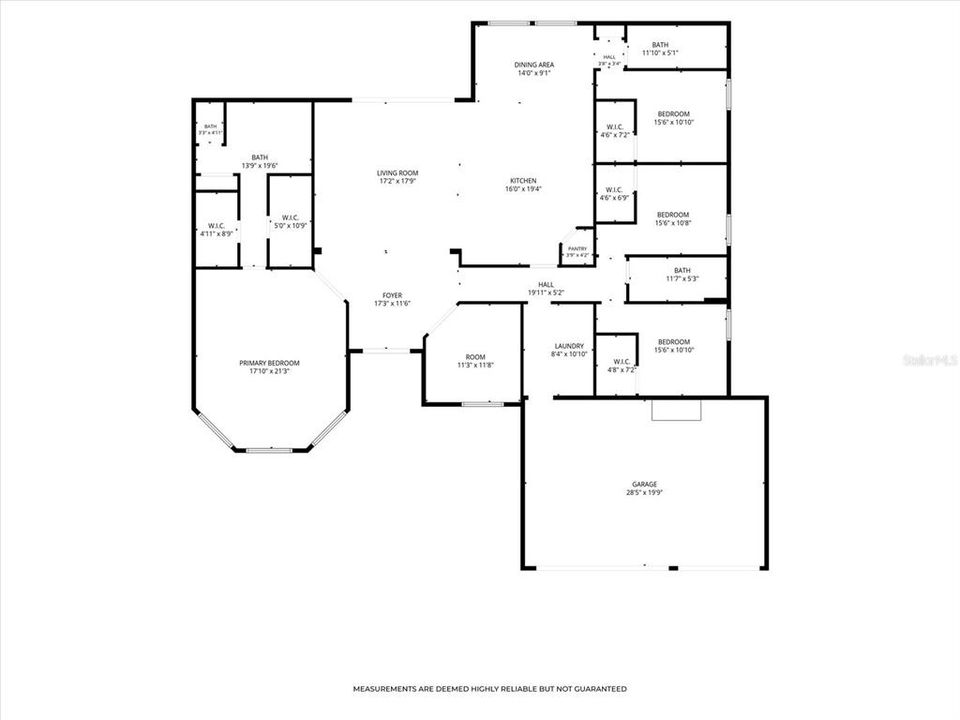
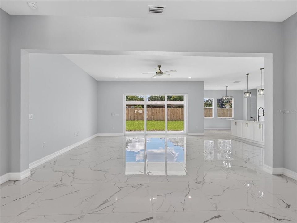
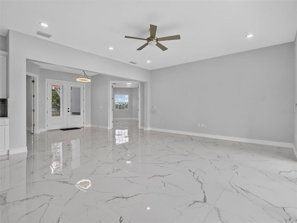
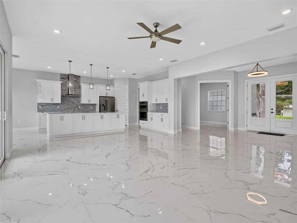
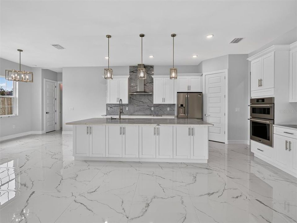
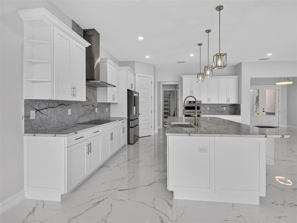
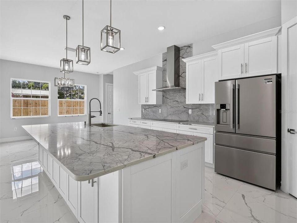
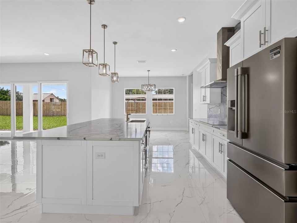
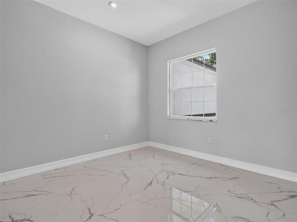
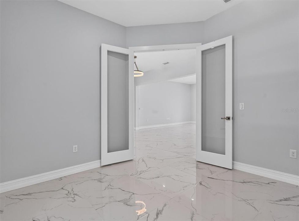
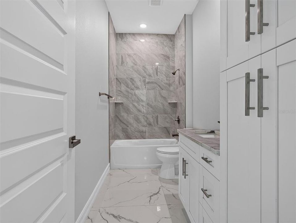
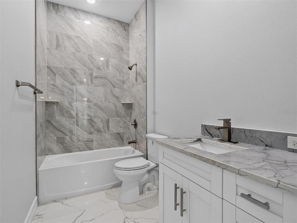
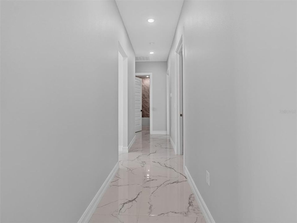
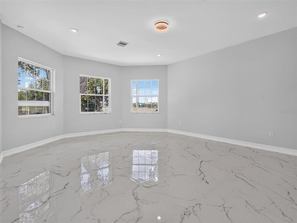
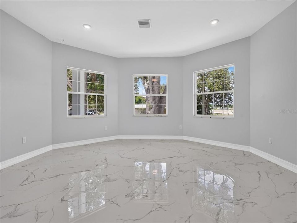
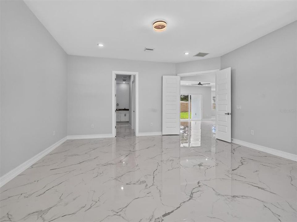
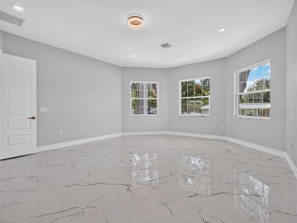
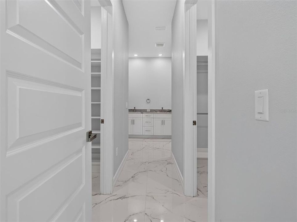
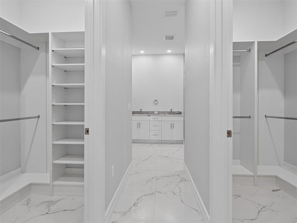
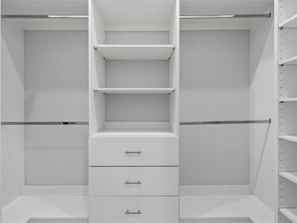
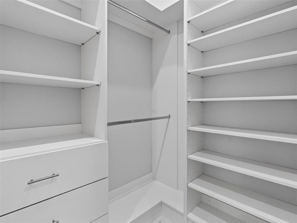
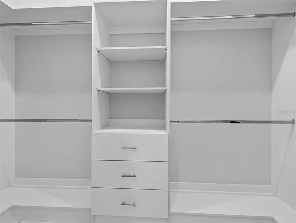
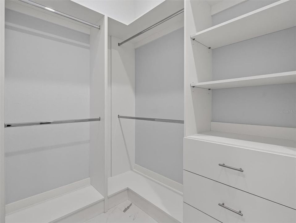
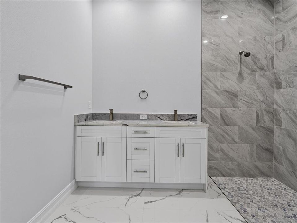
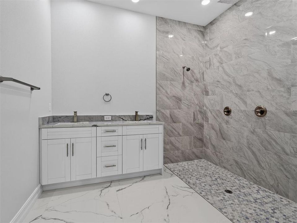
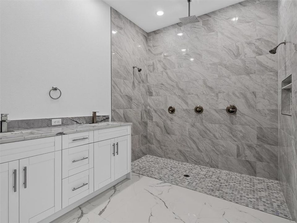
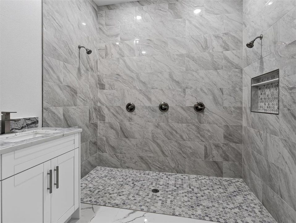
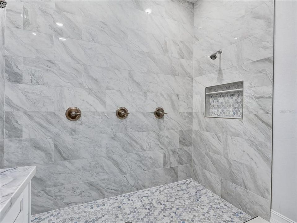
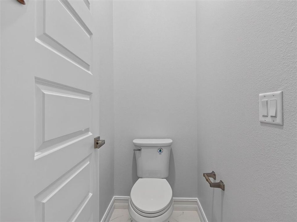
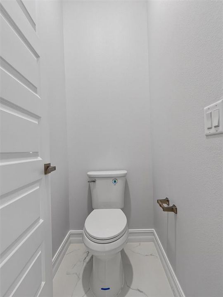
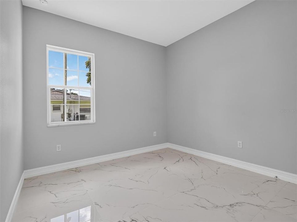
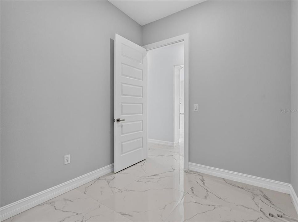
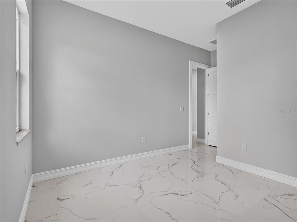
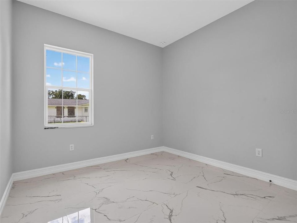
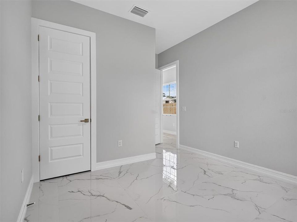
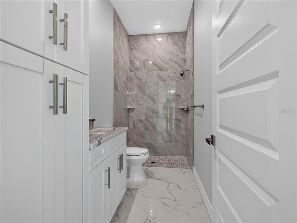
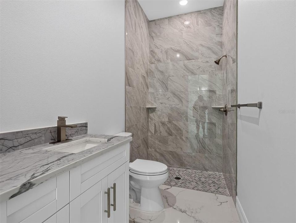
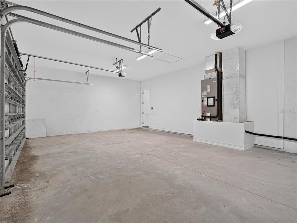
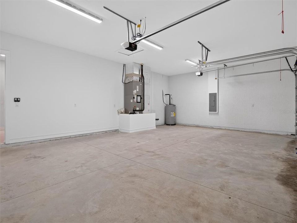
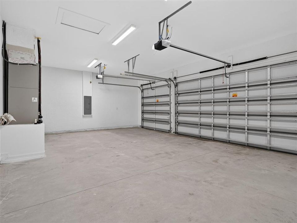
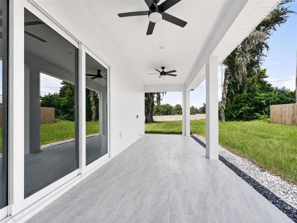
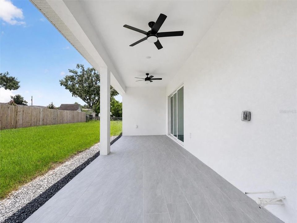
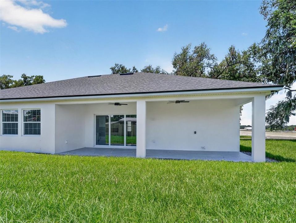
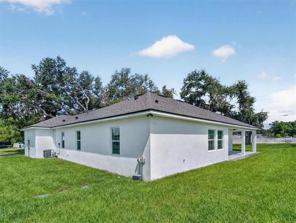
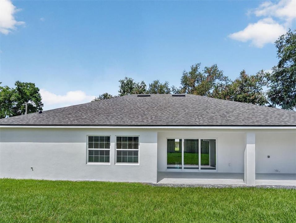
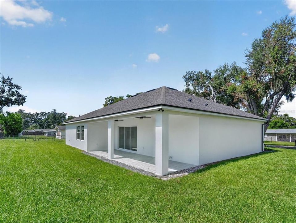
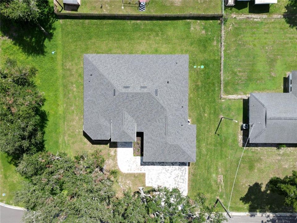
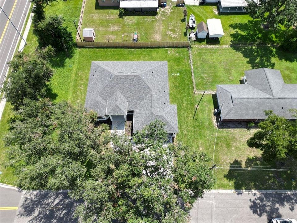
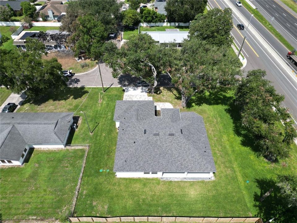
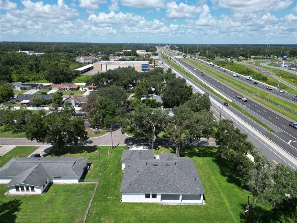
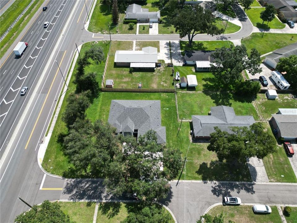
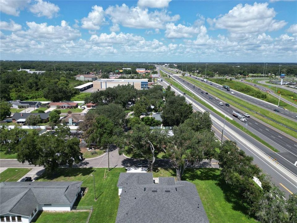
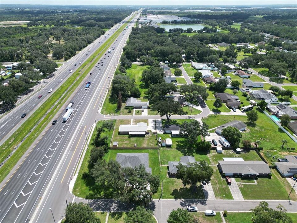
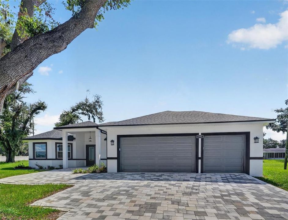
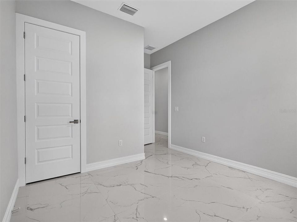
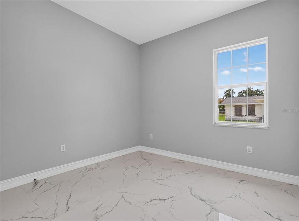
Welcome to this stunning 2025 new-construction home in Plant City, offering 4 bedrooms, 3 full bathrooms, and 2,703 square feet of beautifully designed living space. Thoughtfully crafted with high-quality finishes throughout, this home combines modern style, comfort, and functionality. Step inside to an open-concept floor plan featuring elegant ceramic tile flooring throughout, spacious living areas, and abundant natural light. The impressive kitchen is designed to stand out with high-quality wood cabinetry, quartz countertops, and brand-new, special-order appliances Frigidaire Appliances including a built-in oven, cooktop, refrigerator, mivrowave, dishwasher, disposal, and range hood. The open kitchen flows seamlessly into the dining and living areas, making it ideal for everyday living and entertaining. The primary suite offers a spacious retreat with a walk-in closet featuring custom high-quality wood cabinetry. The bathrooms showcase quartz countertops and finishes, stainless steel fixtures and shower features, creating a clean and contemporary feel. Additional highlights include high-quality wood cabinetry throughout the home, custom walk-in closets, quartz window details, stainless steel sinks and appliances, high ceilings, ceiling fans, and a spacious 3-car attached garage. The home sits on a generous 0.30-acre lot and offers the benefits of brand-new construction without the wait. With its exceptional finishes, thoughtful floor plan, and convenient Plant City location less than 1 mile from Interstate 4, this beautifully appointed home is ready to welcome its first owner. Come see the quality and attention to detail for yourself!
Location

Details

Type:
Residential
Parking:
No Data
Year Built:
2025
Lot:
0.30 Acres
Heating:
Central
Price/sqft:
$255
Cooling:
Central Air
HOA:
No Data

Valuation

Our model vs. what's actually selling nearby.
Estimate
$499,000
$395K – $694K
Confidence Low
List vs. estimate
$191K above estimate
List $690,000 · +38.3%
Our model says this listing is priced above recent comparable activity. Room to negotiate.
Price per sq ft
$255
+18.9% vs. city median $214
Based on
11 MLS comparables
Median of recent comparable listings. Sold comps use closing price, active listings use list price.

Highlights

Annual tax
$1,677
2024
Garage
3 car garage
Furnished
Partially
All facts and features
  • Flooring

    • Ceramic Tile

    Heating

    • Central

    Cooling

    • Central Air

    Appliances

    • Built-In Oven

    • Cooktop

    • Dishwasher

    • Disposal

    • Range Hood

    • Refrigerator

    Other interior features

    • Ceiling Fan(s)

    • Eating Space In Kitchen

    • High Ceilings

    • Living Room/Dining Room Combo

    • Open Floorplan

    • Primary Bedroom Main Floor

    • Stone Counters

    • Walk-In Closet(s)

    Bedrooms and bathrooms

    • Bedrooms: 4

    • Full bathrooms: 3

  • Property

    • Levels: One

    • Exterior Features: Lighting / Rain Gutters / Sidewalk / Sliding Doors

    Lot

    • Lot: 0.30 Acres

    Other Property Information

    • Parcel Number: U22282239C00000500020.0

    • Zoning: RSC-4

  • Type and style

    • Property Type: Residential

    • Property Sub Type: Single Family Residence

  • Utility

    • Cable Available

    • Electricity Connected

    • Sewer Connected

    • Water Connected

  • Other financial information

    • Annual tax amount: $1,678

  • Source details

    • MLS ID: P4939594

    Other facts

    • Construction Materials: Block / Stucco

    • Foundation Details: Block / Slab

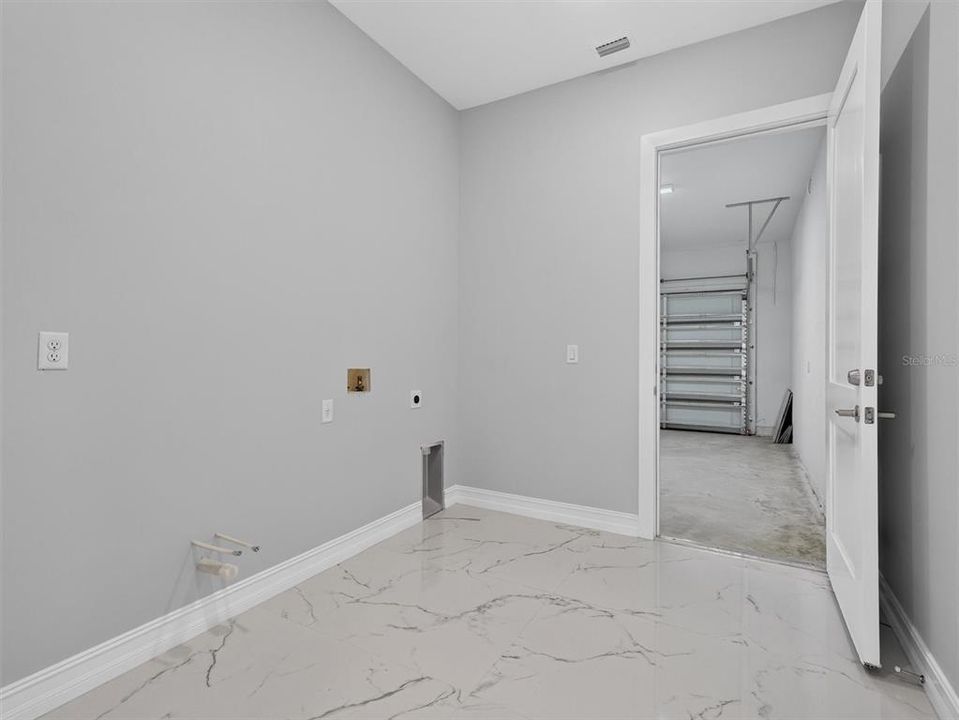
    • Laundry Features: Electric Dryer Hookup / Inside / Laundry Room / Washer Hookup

    • Direction Faces: West

    • Garage Spaces: 3

    • Attached Garage: Yes

    • Garage: Yes

    • Living Area: 2703

    • Water Source: Public

    • Lot Size Dimensions: 110 x 120

    • Subdivision Name: DORENE TERRACE UNIT 2

Private inquiry
Talk to the advisor on this listing.
Floor plans, HOA docs, off-market comparables, scheduling a private showing — one message, direct to the local specialist.

More like this

For Sale
$493,000
House
4 bds · 3 ba · 2,537 sqft
VARREA, PLANT CITY
3532 GOLDEN WHEAT LANE
New
For Sale
$549,000
House
4 bds · 2 ba · 2,120 sqft
WILDERS POND, PLANT CITY
2818 MAYDAY DRIVE
New
For Sale
$550,000
Commercial
0 room(s) · 1,854 sqft
PLANT CITY
1106 S COLLINS STREET
For Sale
$569,595
House
4 bds · 4 ba · 2,921 sqft
TIMBER RIDGE, PLANT CITY
3616 PINE PEAK LOOP
+$2K
For Sale
$547,549
House
4 bds · 3 ba · 2,721 sqft
TIMBER RIDGE, PLANT CITY
3614 PINE PEAK LOOP
For Sale
$679,000
Commercial
0 room(s) · 3,556 sqft
UNPLATTED, PLANT CITY
2290 E 92 HIGHWAY
For Sale
$499,999
House
3 bds · 2 ba · 1,327 sqft
UNPLATTED, PLANT CITY
2911 WILLIAMS ROAD
For Sale
$624,000
House
5 bds · 3 ba · 2,197 sqft
DIXIE GARDENS, PLANT CITY
1505 N ORANGE STREET

Market around this address

Live counts in the same area.
View all

The multiple listing information is provided by the Stellar MLS from a copyrighted compilation of listings. The compilation of listings and each individual listing are ©2026-present Stellar MLS. All Rights Reserved. The information provided is for consumers' personal, noncommercial use and may not be used for any purpose other than to identify prospective properties consumers may be interested in purchasing. All properties are subject to prior sale or withdrawal. All information provided is deemed reliable but is not guaranteed accurate, and should be independently verified. Listing courtesy of: KELLER WILLIAMS REALTY SMART 1