Sell Your Home
Get a free home valuation
Contact
Tell us about your needs

2304 MEDFORD LANE

House For Sale
$425,000

BTC: 6.63803202

ETH: 223.37383846

2 days
3 bds
2 ba
1,703 sqft

Overview

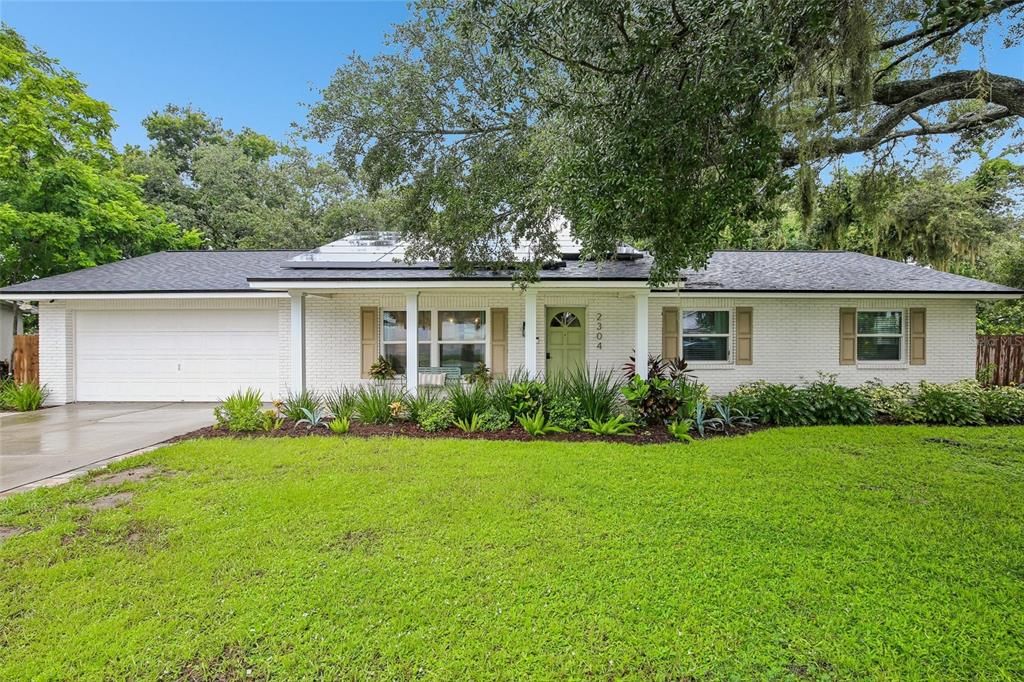
JUST SIMPLY A GORGEOUS HOME ! NO HOA OR CDD ! GREAT SCHOOLS ! AWESOME LOCATION ! UPDATES AND UPGRADES GALORE ! THIS HOME HAS BEEN COMPLETELY REMODELED ON THE INSIDE DOWN TO THE STUDS ! FENCED-IN BACKYARD ! SOLAR PANELS AND SEPTIC TANK ALLOW FOR EXTREMELY LOW UTILITY COSTS ! UNBELIEVABLE OASIS AND OUTDOOR SPACE IN THE BACKYARD ! Come See This Amazing 3 Bedroom 2 Bathroom 2 Car Garage Home That Has “Just Over” 1,700 Square Feet Of Living Area ! Beautifully updated and thoughtfully renovated, this home has undergone extensive improvements throughout. Major 2024 updates include a new roof, new windows, new HVAC system, updated flooring, interior and exterior paint, and extensive kitchen and bathroom renovations. The kitchen features updated cabinetry and hardware, countertops, tile, lighting, and appliances, while the bathrooms have been refreshed with new vanities, tile, fixtures, lighting, and a glass shower door. Additional interior improvements include updated trim, doors and closets, closet systems, drywall and framing, electrical and ceiling fans, plumbing repairs, and a renovated laundry room. Outside, the property has been enhanced with new fencing, extensive landscaping, and a beautifully updated backyard featuring turf, a deck, outdoor shower, and pavers, creating a low-maintenance and inviting outdoor space. With so many of the home’s major systems, finishes, and cosmetic details already updated, this property offers a truly move-in-ready opportunity. This Property Is Located Near Schools, Restaurants, Shopping, Hospitals, Churches, Recreation And So Much More ! Please Call Your Agent Today To Schedule Your Private Showing ! THIS HOME AND PROPERTY ARE ABSOLUTELY AWESOME !

Location

Details

Type:
Residential
Parking:
Driveway / Garage Door Opener / Oversized
Year Built:
1972
Lot:
0.27 Acres
Heating:
Central
Price/sqft:
$250
Cooling:
Central Air
HOA:
No Data

Valuation

Our model vs. what's actually selling nearby.
Estimate
$350,000
$250K – $426K
Confidence Low
List vs. estimate
$75K above estimate
List $425,000 · +21.4%
Our model says this listing is priced above recent comparable activity. Room to negotiate.
Price per sq ft
$249
+9.0% vs. city median $228
Based on
29 MLS comparables
Median of recent comparable listings. Sold comps use closing price, active listings use list price.

Highlights

Annual tax
$3,024
2025
Garage
2 car garage
Pets
Allowed
All facts and features
  • Flooring

    • Luxury Vinyl

    • Tile

    Heating

    • Central

    Cooling

    • Central Air

    Appliances

    • Disposal

    • Microwave

    • Range

    • Refrigerator

    • Solar Hot Water Rented

    Other interior features

    • Ceiling Fan(s)

    • Eating Space In Kitchen

    • Kitchen/Family Room Combo

    • Living Room/Dining Room Combo

    • Open Floorplan

    • Skylight(s)

    • Solid Wood Cabinets

    • Stone Counters

    • Thermostat

    • Walk-In Closet(s)

    • Window Treatments

    Bedrooms and bathrooms

    • Bedrooms: 3

    • Full bathrooms: 2

  • Parking

    • Driveway

    • Garage Door Opener

    • Oversized

    Property

    • Levels: One

    • Exterior Features: Outdoor Shower / Playground / Sidewalk / Sliding Doors

    Lot

    • Lot: 0.27 Acres

    Other Property Information

    • Parcel Number: U3529202KK00001000014.0

    • Zoning: RSC-6

  • Type and style

    • Property Type: Residential

    • Property Sub Type: Single Family Residence

  • Utility

    • Cable Available

    • Electricity Available

    • Electricity Connected

    • Phone Available

    • Public

    • Sewer Available

    • Sewer Connected

    • Street Lights

    • Water Available

    • Water Connected

  • Other financial information

    • Annual tax amount: $3,024

  • Source details

    • MLS ID: TB8533466

    Other facts

    • Construction Materials: Block / Brick

    • Foundation Details: Slab

    • Fireplace Features: Decorative

    • Laundry Features: Inside / Laundry Room

    • Lot Features: In County / Level

    • Patio And Porch Features: Deck / Front Porch / Rear Porch / Screened

    • Window Features: Double Pane Windows / Drapes / Window Treatments

    • Direction Faces: East

    • Architectural Style: Florida / Ranch

    • Fireplace: Yes

    • Garage Spaces: 2

    • Attached Garage: Yes

    • Garage: Yes

    • Living Area: 1703

    • Water Source: Public

    • Lot Size Dimensions: 96 x 122

    • Subdivision Name: OAK MONT UNIT 10

Private inquiry
Talk to the advisor on this listing.
Floor plans, HOA docs, off-market comparables, scheduling a private showing — one message, direct to the local specialist.

More like this

New
For Sale
$319,999
House
3 bds · 1 ba · 1,369 sqft
HAPPY ACRES SUB 1 S, RIVERVIEW
11110 HACKNEY DRIVE
New
For Sale
$358,000
House
3 bds · 2 ba · 1,173 sqft
HEATHER LAKES PH 1 UNIT 1 S, BRANDON
1069 BRIDLEWOOD WAY
New
For Sale
$349,900
House
4 bds · 2 ba · 1,356 sqft
SOUTHWOOD HILLS UNIT 14, BRANDON
3721 COPPERTREE CIRCLE
New
For Sale
$385,000
House
4 bds · 2 ba · 2,115 sqft
HEATHER LAKES UNIT XXVII PH, BRANDON
1612 PROWMORE DR
New
For Sale
$400,000
House
3 bds · 2 ba · 1,787 sqft
PEPPERMILL AT PROVIDENCE LAKES, BRANDON
2041 SHADOW PINE DRIVE
New
For Sale
$425,000
House
4 bds · 2 ba · 1,983 sqft
VALRI PARK PH 1 & 2, VALRICO
615 VALRI PARK DRIVE
New
For Sale
$500,000
House
3 bds · 2 ba · 1,680 sqft
UNPLATTED, BRANDON
625 LIMONA ROAD
New
For Sale
$490,900
House
3 bds · 2 ba · 1,773 sqft
WATERMILL AT PROVIDENCE LAKES, BRANDON
1913 FIRETHORN COURT

Market around this address

Live counts in the same area.
View all

The multiple listing information is provided by the Stellar MLS from a copyrighted compilation of listings. The compilation of listings and each individual listing are ©2026-present Stellar MLS. All Rights Reserved. The information provided is for consumers' personal, noncommercial use and may not be used for any purpose other than to identify prospective properties consumers may be interested in purchasing. All properties are subject to prior sale or withdrawal. All information provided is deemed reliable but is not guaranteed accurate, and should be independently verified. Listing courtesy of: FLORIDA EXECUTIVE REALTY