Sell Your Home
Get a free home valuation
Contact
Tell us about your needs

2306 EMERALD ROSE WAY

House Active With Contract
$560,000

BTC: 6.74698795

ETH: 230.26315789

17 days
4 bds
3 ba
2,306 sqft

Overview

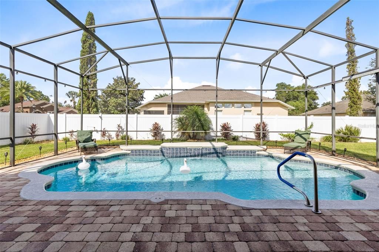
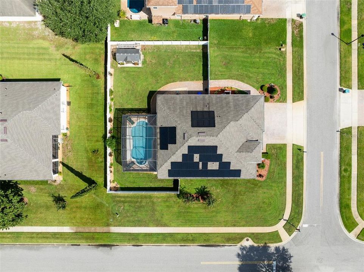
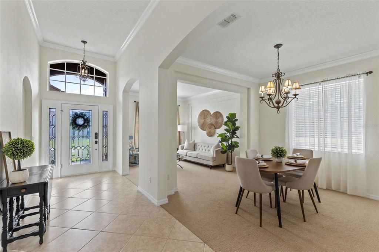
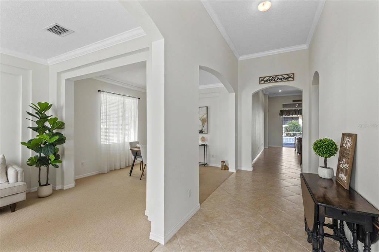
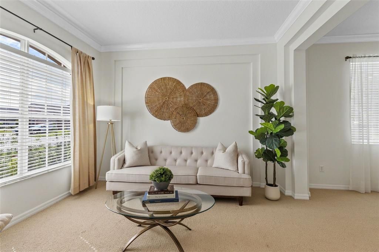
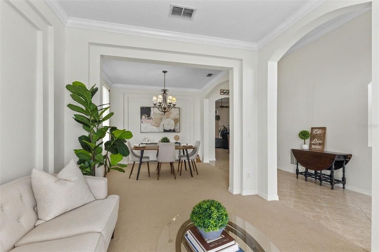
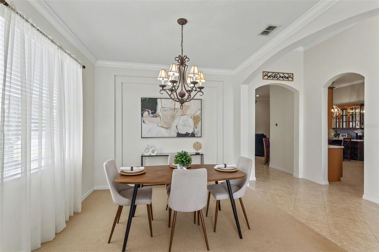
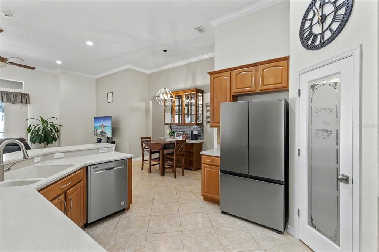
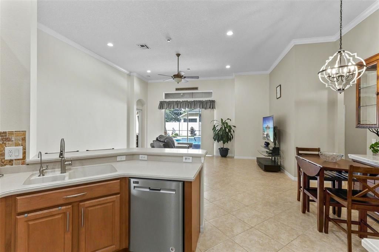
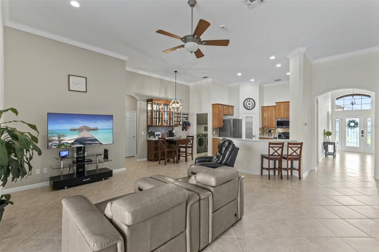
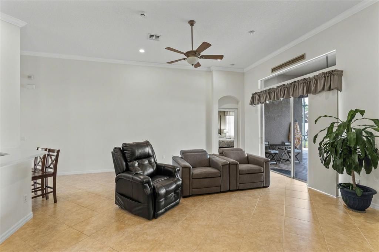
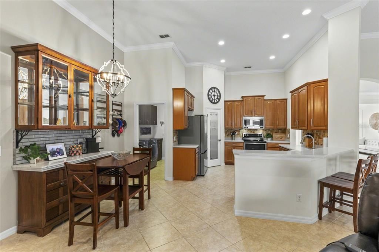
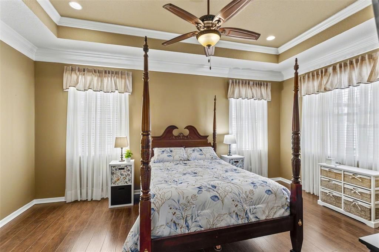
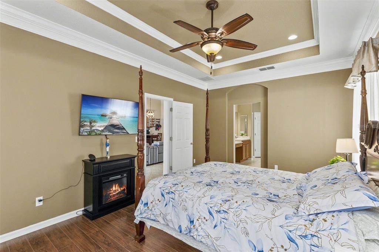
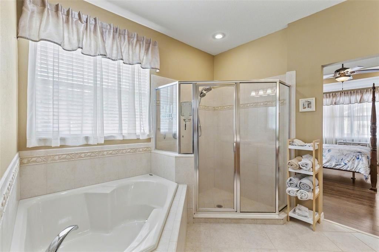
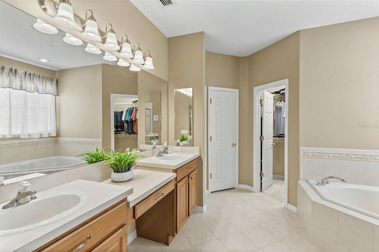
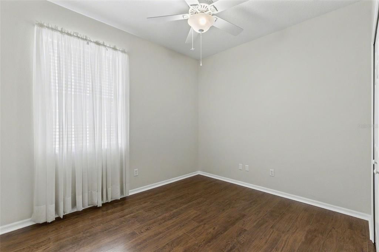
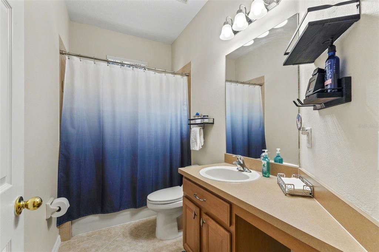
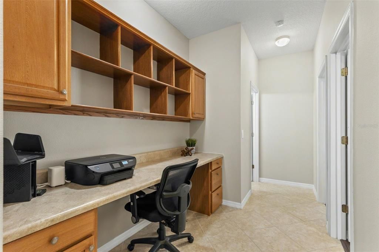
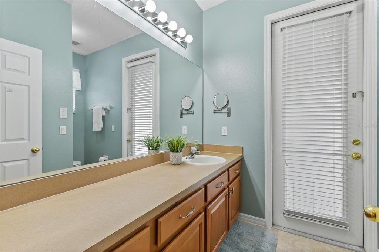
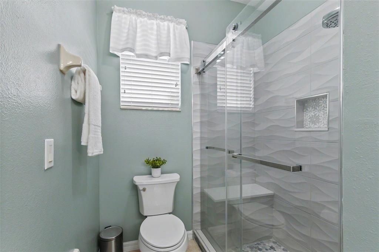
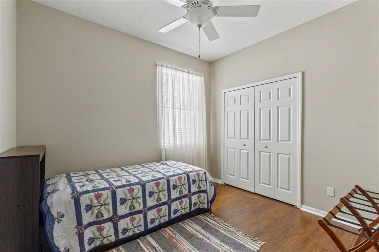
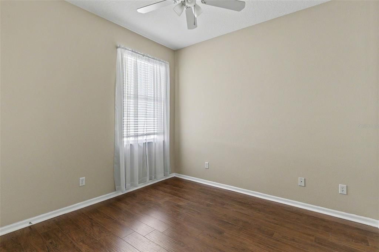
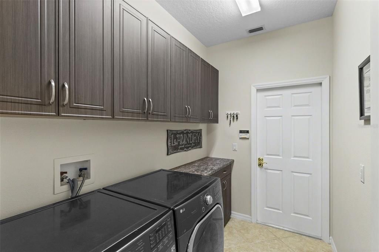
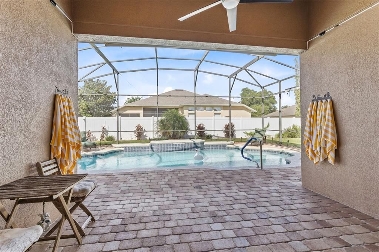
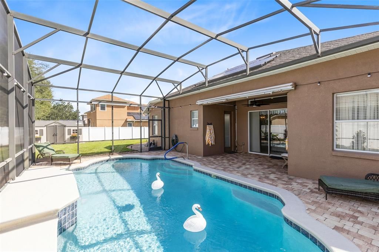
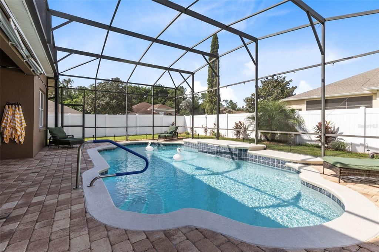
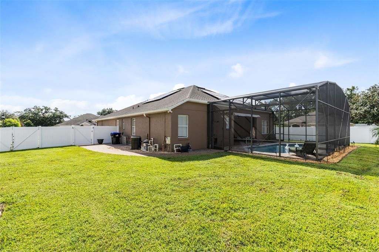
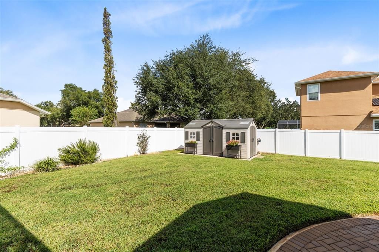
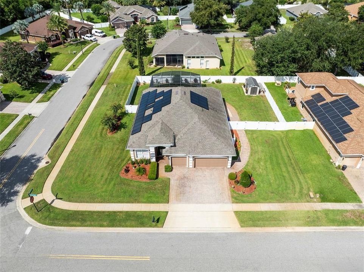
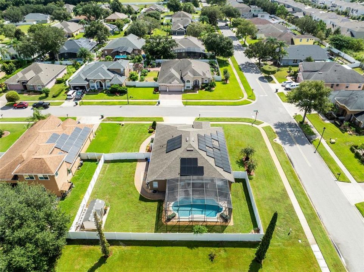
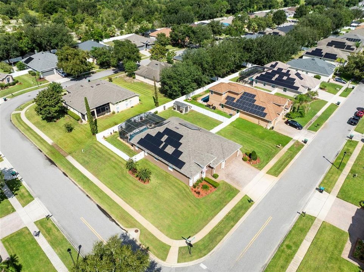
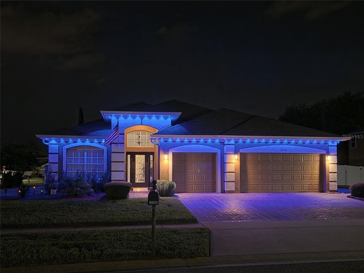
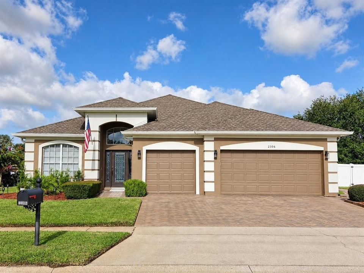
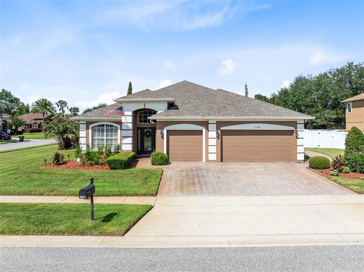
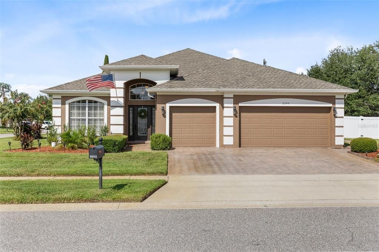
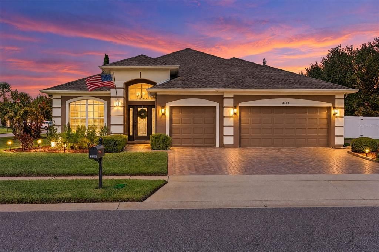
Welcome to 2306 Emerald Rose Way, an Impeccably Maintained Pool Home situated on a large, fenced corner lot in the desirable gated community of Alexandria Place! Major features include Whole-Home Solar, Saltwater Pool with Heating and Cooling capabilities, 2019 Roof, 2021 HVAC, 2024 Water Heater, 2021 Whole-Home Water Filtration System, Irrigation Well, Electric Retractable Patio Awning, Insulated Garage Doors, Decked Attic Storage, Camera System with Ring Doorbell, Smart Thermostat, and Alexa-Enabled Lights and Blinds. The Saltwater Pool was resurfaced in 2021 and features a water feature and a new heat pump added in 2022. A covered paver patio and retractable awning provide plenty of space to relax or entertain, while the large fenced yard includes a backyard shed, lovely paver path, and Govee Exterior Lighting. Inside, high ceilings welcome you to the formal living and dining rooms before opening to the kitchen, family room, and dining nook. The split-bedroom floor plan offers added privacy, while crown molding, tray ceilings, upgraded lighting, ceramic tile, and wood laminate flooring add character throughout. The kitchen features a Brand-New Refrigerator, New Microwave, abundant cabinetry and counter space, a large pantry, stainless-steel appliances, stone backsplash, cabinet lighting, and a breakfast bar overlooking the family room. The primary suite offers a large walk-in closet, walk-in shower, soaking tub, and dual sinks. Generously sized secondary bedrooms are located on the opposite side of the home, including one with a private en-suite bath, ideal for guests. A dedicated office area with built-in shelving and desk space is conveniently located among the secondary bedrooms, and the pool bathroom features a remodeled shower. Beautifully maintained, thoughtfully updated, and designed for both indoor and outdoor Florida living, this Apopka home has so much to offer! Schedule your showing today!

Location

Details

Type:
Residential
Parking:
Driveway / Garage Door Opener
Year Built:
2004
Lot:
0.34 Acres
Heating:
Central
Price/sqft:
$243
Cooling:
Central Air
HOA:
$285

Valuation

Our model vs. what's actually selling nearby.
Estimate
$499,500
$464K – $568K
Confidence Medium
List vs. estimate
$60K above estimate
List $560,000 · +12.1%
Our model says this listing is priced above recent comparable activity. Room to negotiate.
Price per sq ft
$242
+9.8% vs. city median $221
Based on
6 MLS comparables
Median of recent comparable listings. Sold comps use closing price, active listings use list price.

Highlights

Annual tax
$5,806
2025
HOA
$285/qtr
Pool
Gunite
Garage
3 car garage
Pets
Allowed
All facts and features
  • Flooring

    • Carpet

    • Ceramic Tile

    • Laminate

    Heating

    • Central

    Cooling

    • Central Air

    Appliances

    • Dishwasher

    • Disposal

    • Electric Water Heater

    • Microwave

    • Range

    • Refrigerator

    • Water Softener

    Other interior features

    • Crown Molding

    • Eating Space In Kitchen

    • High Ceilings

    • Living Room/Dining Room Combo

    • Open Floorplan

    • Primary Bedroom Main Floor

    • Solid Wood Cabinets

    • Split Bedroom

    • Tray Ceiling(s)

    • Walk-In Closet(s)

    Bedrooms and bathrooms

    • Bedrooms: 4

    • Full bathrooms: 3

  • Parking

    • Driveway

    • Garage Door Opener

    Property

    • Levels: One

    • Pool Private: Yes

    • Exterior Features: Awning(s) / Irrigation System / Lighting / Private Mailbox / Rain Gutters / Sidewalk

    Lot

    • Lot: 0.34 Acres

    Other Property Information

    • Parcel Number: 282028012400740

    • Zoning: R-1AA

  • Type and style

    • Property Type: Residential

    • Property Sub Type: Single Family Residence

  • Utility

    • Cable Connected

    • Electricity Connected

    • Public

    • Sprinkler Well

    • Water Connected

  • Other financial information

    • HOA: $285

    • HOA Frequency: Quarterly

    • Annual tax amount: $5,807

  • Source details

    • MLS ID: O6434777

    Other facts

    • Construction Materials: Block / Stucco

    • Foundation Details: Slab

    • Laundry Features: Inside / Laundry Room

    • Lot Features: Corner Lot / Oversized Lot / Sidewalk

    • Patio And Porch Features: Patio / Screened

    • Pool Features: Gunite / In Ground / Salt Water / Screen Enclosure

    • Window Features: Blinds

    • Direction Faces: East

    • Other Structures: Shed(s)

    • Architectural Style: Contemporary / Traditional

    • Garage Spaces: 3

    • Attached Garage: Yes

    • Garage: Yes

    • Living Area: 2306

    • Water Source: Public

    • Subdivision Name: ALEXANDRIA PLACE

Private inquiry
Talk to the advisor on this listing.
Floor plans, HOA docs, off-market comparables, scheduling a private showing — one message, direct to the local specialist.

More like this

New
Active With Contract
$719,000
House
3 bds · 3 ba · 2,952 sqft
OAK RIDGE SUB, APOPKA
2629 TREE MEADOW LOOP
New
Active With Contract
$425,000
House
4 bds · 2 ba · 2,426 sqft
ERROL ESTATE, APOPKA
1812 LAKE FRANCIS DRIVE
New
Active With Contract
$420,000
House
4 bds · 2 ba · 2,529 sqft
CLAYTON ESTATES, APOPKA
515 NADEAU WAY
New
Active With Contract
$449,000
House
4 bds · 2 ba · 2,844 sqft
PINES WEKIVA SEC 01 02 & 03 PH 02, APOPKA
1367 OSPREY WAY
New
Active With Contract
$444,900
House
5 bds · 2 ba · 3,042 sqft
VICKS LANDING PH 2, APOPKA
499 VICKS LANDING DRIVE
Active With Contract
$529,900
House
4 bds · 4 ba · 2,725 sqft
EAGLES REST PH 02A, APOPKA
2083 EAGLES REST COURT
Active With Contract
$529,215
House
4 bds · 3 ba · 2,077 sqft
SAGEWOOD, APOPKA
1246 GULL DRIVE
Active With Contract
$485,990
House
4 bds · 3 ba · 2,077 sqft
SAGEWOOD, APOPKA
1162 GULL DRIVE

Market around this address

Live counts in the same area.
View all

The multiple listing information is provided by the Stellar MLS from a copyrighted compilation of listings. The compilation of listings and each individual listing are ©2026-present Stellar MLS. All Rights Reserved. The information provided is for consumers' personal, noncommercial use and may not be used for any purpose other than to identify prospective properties consumers may be interested in purchasing. All properties are subject to prior sale or withdrawal. All information provided is deemed reliable but is not guaranteed accurate, and should be independently verified. Listing courtesy of: EXIT GLOBAL REALTY