Sell Your Home
Get a free home valuation
Contact
Tell us about your needs
2307 N ELCOE DRIVE

House For Sale
$1,249,900

BTC: 15.36258604

ETH: 513.93914474

6 days
4 bds
4 ba
3,201 sqft

Overview

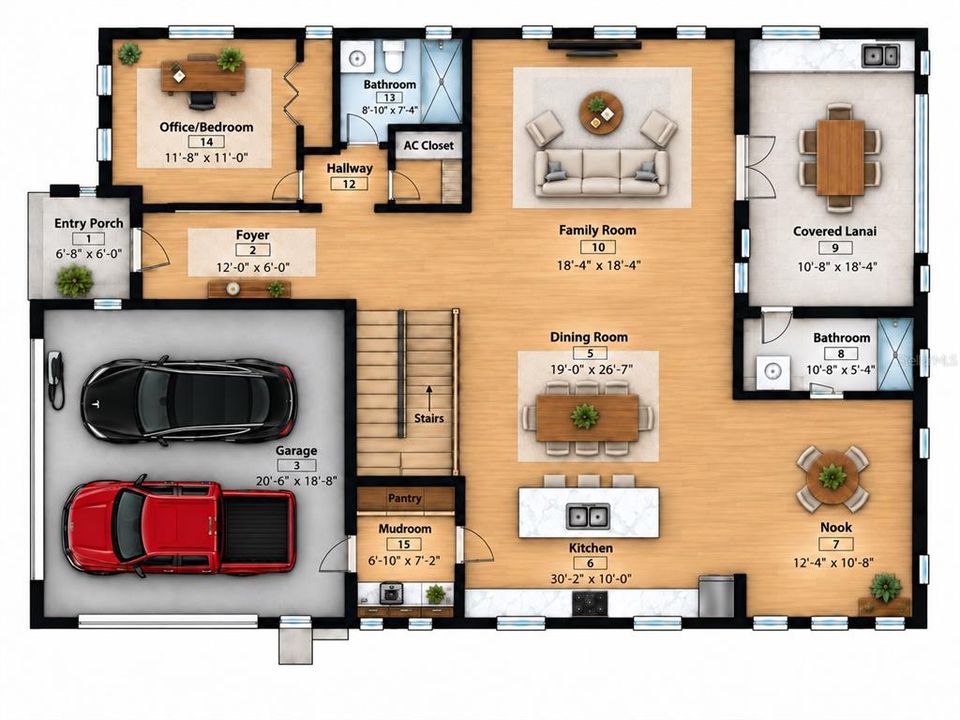
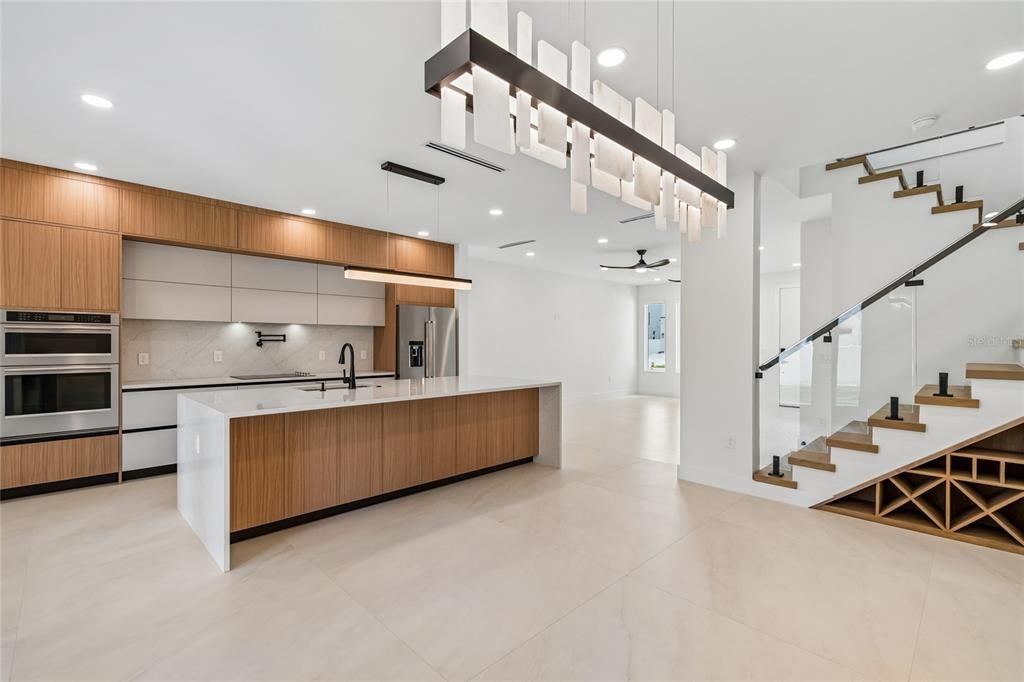
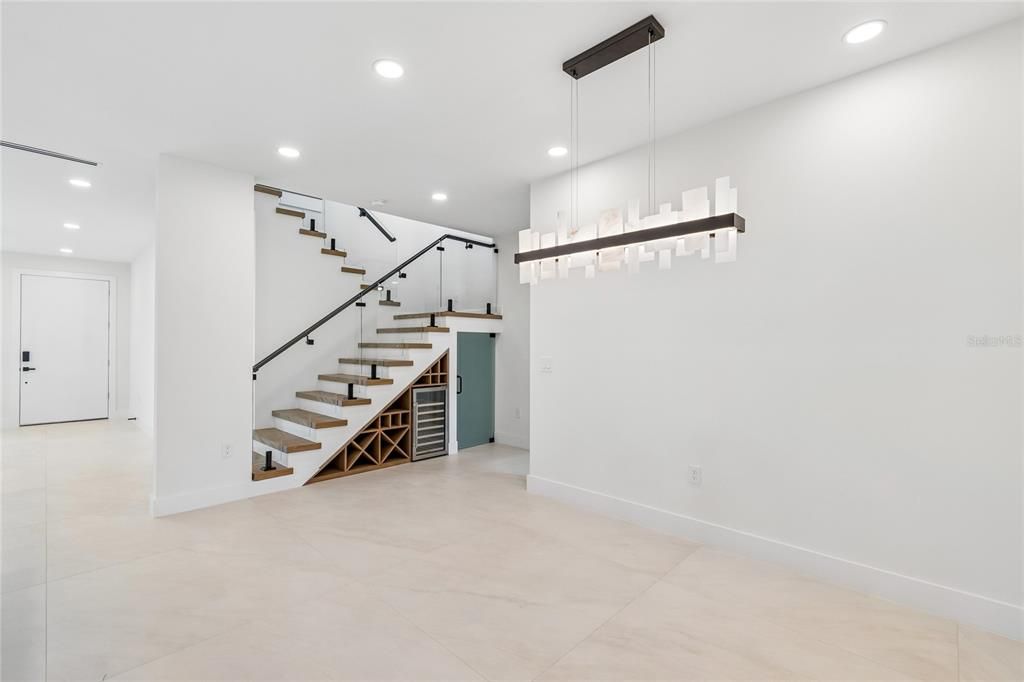
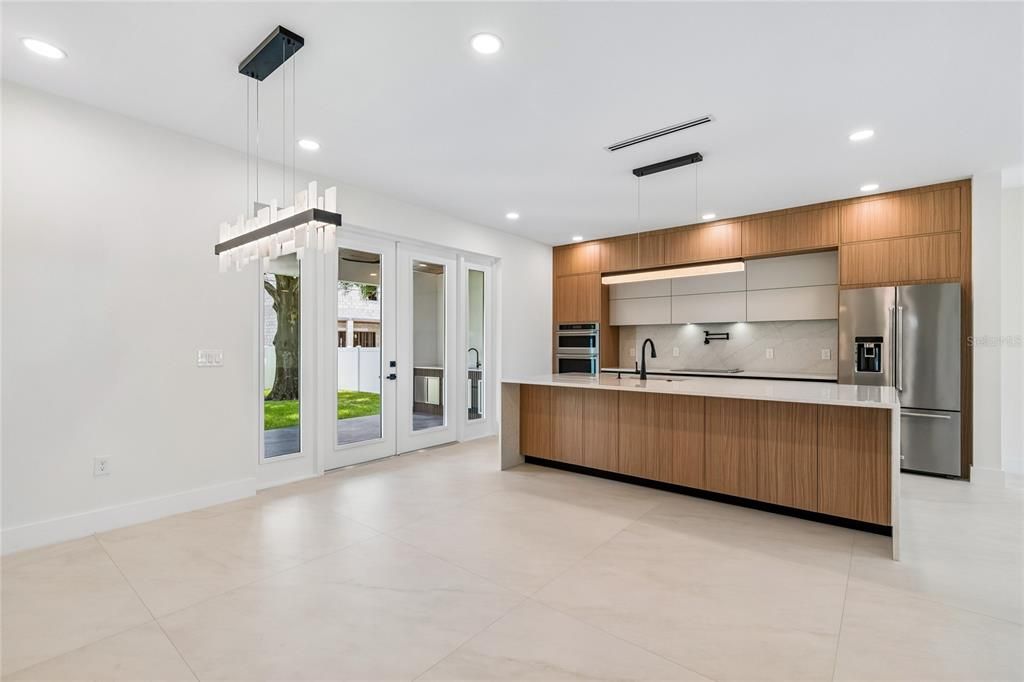
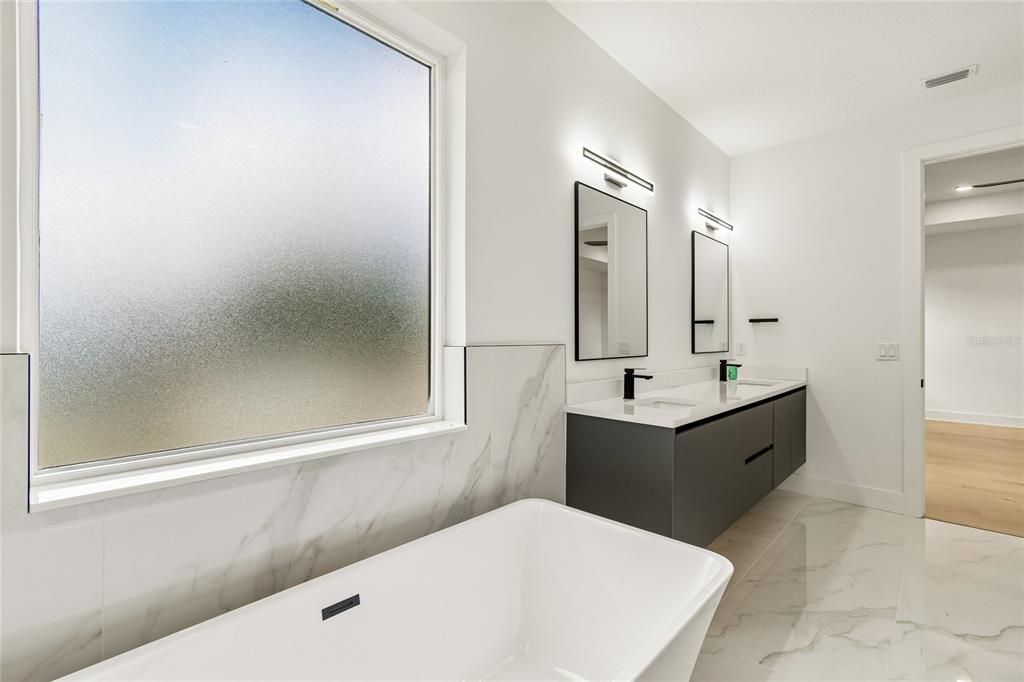
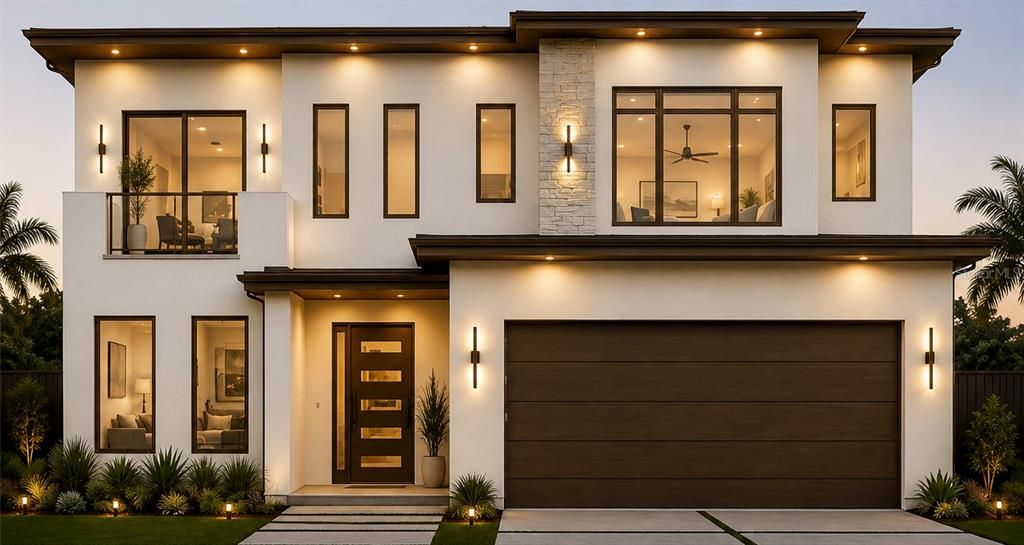
Under Construction. Under construction. Here’s a rare chance to make your luxury dream home your own. This new home is currently at the drywall stage, giving you the opportunity to add your personal touch. Designed with modern style and careful attention to detail, it’s ready for you to help shape the final look. You can work with the builder to choose finishes like flooring, cabinets, countertops, bathroom tile, fixtures, and other details, so the home truly fits your taste. The open layout features 10-foot ceilings, 8-foot doors, a spacious kitchen for cooking and entertaining, and comfortable living spaces. The primary suite is planned as a private retreat with a large bathroom for a spa-like feel. Instead of settling for someone else’s choices, you can help create your own perfect space. This is a special chance to own a new luxury home and personalize the finishing touches. Located on quiet, private streets in Wellswood, you’ll be in one of Tampa’s best neighborhoods with easy access to everything nearby. Wellswood Park puts you close to the International Mall, the airport, Gulf beaches, great restaurants, Bucs Stadium, the upcoming Tampa Bay Rays stadium, Tampa Zoo, Busch Gardens, and all the new developments in Tampa, Midtown, and Rome Yard.

Location

Florida • TAMPA • 33603 • House • For Sale

Details

Type:
Residential
Parking:
Converted Garage / Covered / Driveway / Garage Door Opener / Ground Level / Off Street / Oversized / Under Building
Year Built:
2026
Lot:
0.17 Acres
Heating:
Central
Price/sqft:
$390
Cooling:
Central Air
HOA:
No Data

Valuation

Our model vs. what's actually selling nearby.
Estimate
$1,525,000
$1.2M – $1.7M
Confidence Low
List vs. estimate
$275K below estimate
List $1,249,900 · -18.0%
Our model says this listing is priced below recent comparable activity. Expect competition.
Price per sq ft
$390
+33.7% vs. city median $292
Based on
11 MLS comparables
Median of recent comparable listings. Sold comps use closing price, active listings use list price.

Highlights

Annual tax
$1,635
2025
View
City, Garden
Garage
2 car garage
All facts and features
  • Flooring

    • Engineered Hardwood

    • Luxury Vinyl

    • Porcelain Tile

    Heating

    • Central

    Cooling

    • Central Air

    Appliances

    • Built-In Oven

    • Convection Oven

    • Cooktop

    • Dishwasher

    • Disposal

    • Electric Water Heater

    • Exhaust Fan

    • Microwave

    • Range

    • Range Hood

    • Refrigerator

    • Smart Appliance(s)

    Other interior features

    • Accessibility Features

    • Built-in Features

    • Ceiling Fan(s)

    • Eating Space In Kitchen

    • High Ceilings

    • Kitchen/Family Room Combo

    • Living Room/Dining Room Combo

    • Open Floorplan

    • Primary Bedroom Main Floor

    • PrimaryBedroom Upstairs

    • Smart Home

    • Smart Thermostat

    • Solid Surface Counters

    • Solid Wood Cabinets

    • Stone Counters

    • Thermostat

    • Walk-In Closet(s)

    Bedrooms and bathrooms

    • Bedrooms: 4

    • Full bathrooms: 4

  • Parking

    • Converted Garage

    • Covered

    • Driveway

    • Garage Door Opener

    • Ground Level

    • Off Street

    • Oversized

    • Under Building

    Property

    • Levels: Two

    • Exterior Features: French Doors / Garden / Irrigation System / Outdoor Kitchen / Outdoor Shower / Private Mailbox / Private Yard / Rain Gutters / Sidewalk / Sliding Doors / Smart Lock(s)

    Lot

    • Lot: 0.17 Acres

    Other Property Information

    • Parcel Number: A 02 29 18 3HL 000040 00003.1

    • Zoning: RS-60

  • Type and style

    • Property Type: Residential

    • Property Sub Type: Single Family Residence

  • Utility

    • Public

  • Other financial information

    • Annual tax amount: $1,635

  • Source details

    • MLS ID: TB8556736

    Other facts

    • Construction Materials: Block / Stucco

    • Foundation Details: Slab

    • Laundry Features: Electric Dryer Hookup / Laundry Room / Sink / Upper Level / Washer Hookup

    • Lot Features: Cleared / City Lot / Landscaped / Oversized Lot / Sidewalk

    • Patio And Porch Features: Covered / Front Porch / Patio / Porch / Rear Porch

    • Window Features: Aluminum Frames / Blinds / ENERGY STAR Qualified Windows / Low-Emissivity Windows / Shades

    • Direction Faces: West

    • Other Structures: Outdoor Kitchen

    • Architectural Style: Contemporary / Custom / Other / Traditional

    • Garage Spaces: 2

    • Attached Garage: Yes

    • Garage: Yes

    • Living Area: 3201

    • Water Source: Public

    • Lot Size Dimensions: 60 x 120

    • Subdivision Name: WELLSWOOD AREA

Private inquiry
Talk to the advisor on this listing.
Floor plans, HOA docs, off-market comparables, scheduling a private showing — one message, direct to the local specialist.

More like this

For Sale
$1,400,000
Commercial
0 room(s) · 3,991 sqft
RIO VISTA, TAMPA
2150 W DR MARTIN LUTHER KING JR BOULEVARD
New
For Sale
$1,299,000
Lots/Land
0.45 acres
BUFFALO HEIGHTS, TAMPA
3306 N PERRY AVENUE
New
For Sale
$1,249,000
Lots/Land
0.47 acres
BUFFALO HEIGHTS, TAMPA
3304 N PERRY AVENUE
New
For Sale
$1,100,000
Lots/Land
0.31 acres
TAMPA
2519/1 RIVERSIDE DRIVE
New
For Sale
$950,000
House
4 bds · 3 ba · 2,687 sqft
BROADMOOR PARK REV, TAMPA
4009 W CARMEN STREET
For Sale
$1,295,000
House
4 bds · 3 ba · 3,087 sqft
OAKLYN, TAMPA
3022 W GRAY STREET
For Sale
$989,900
Condo/Co-op
2 bds · 2 ba · 2,169 sqft
GRAND CENTRAL AT KENNEDY, TAMPA
1208 E KENNEDY BOULEVARD UNIT 410
For Sale
$1,200,000
Condo/Co-op
3 bds · 2 ba · 2,527 sqft
VICTORY LOFTS A CONDO, TAMPA
101 S 12TH STREET UNIT 405

Market around this address

Live counts in the same area.
View all

The multiple listing information is provided by the Stellar MLS from a copyrighted compilation of listings. The compilation of listings and each individual listing are ©2026-present Stellar MLS. All Rights Reserved. The information provided is for consumers' personal, noncommercial use and may not be used for any purpose other than to identify prospective properties consumers may be interested in purchasing. All properties are subject to prior sale or withdrawal. All information provided is deemed reliable but is not guaranteed accurate, and should be independently verified. Listing courtesy of: REALTY BLU