Sell Your Home
Get a free home valuation
Contact
Tell us about your needs
2315 DEPAUW AVENUE

House Active With Contract
$1,029,000

BTC: 12.78578529

ETH: 423.10855263

-$16K (2026/10/08)
27 days
4 bds
4 ba
3,372 sqft

Overview

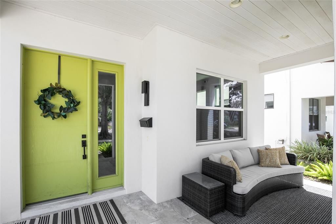
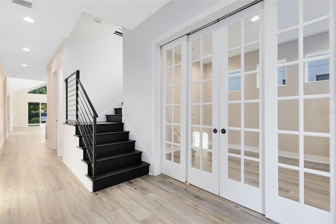
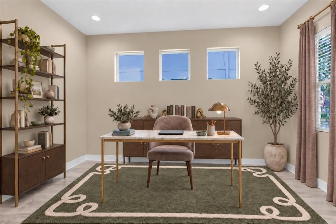
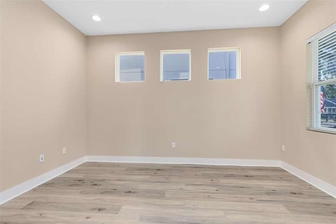
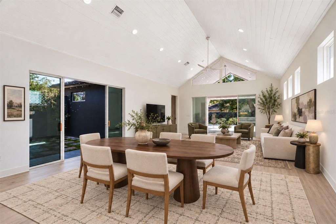
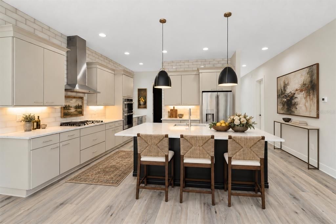
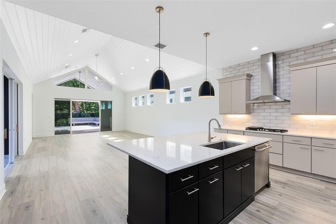
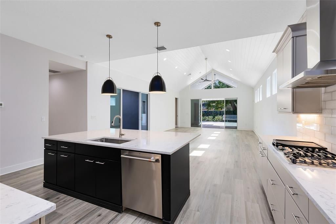
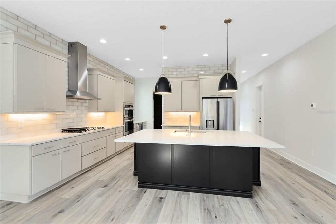
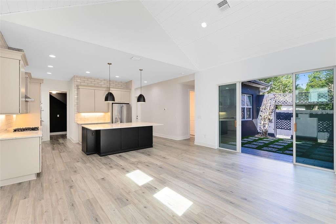
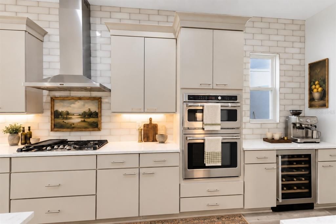
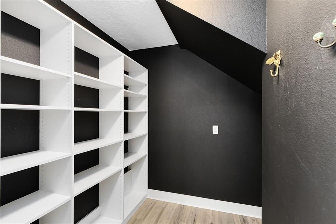
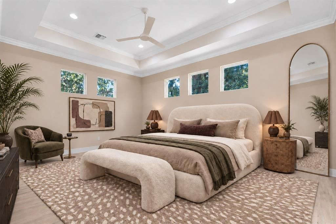
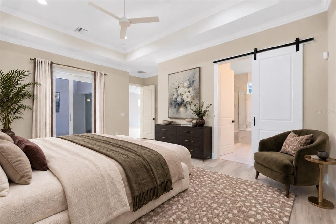
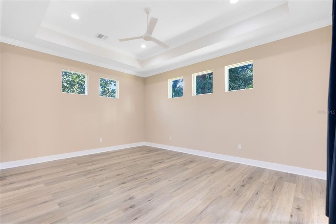
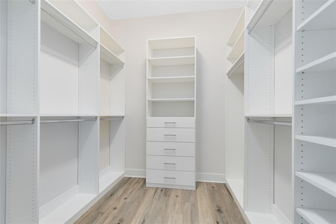
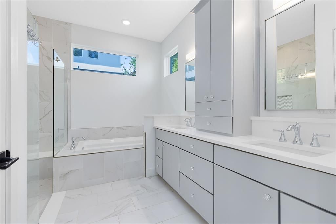
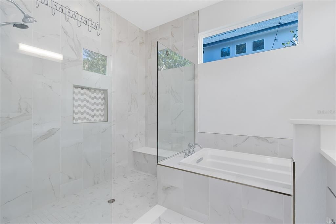
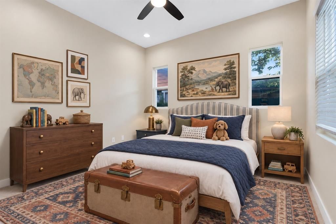
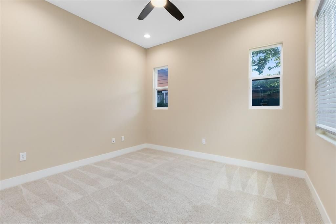
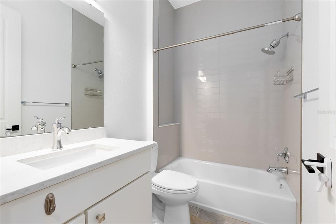
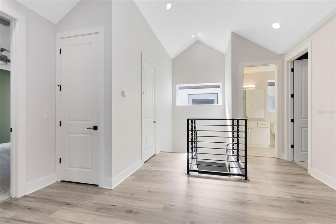
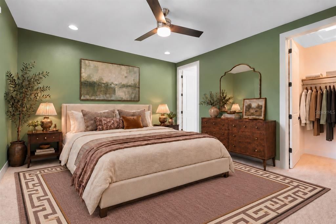
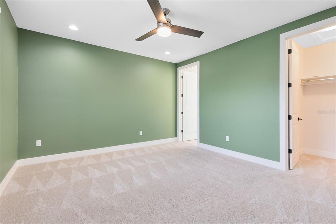
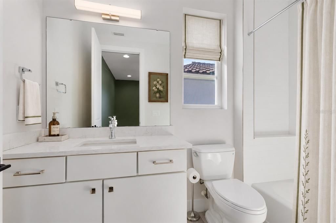
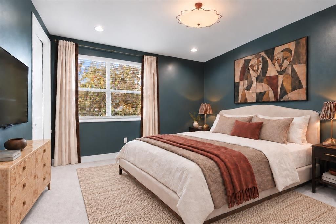
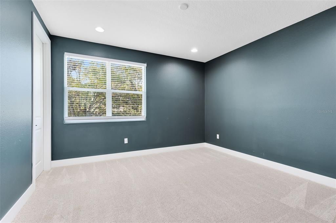
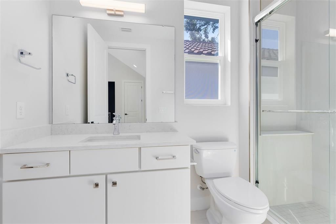
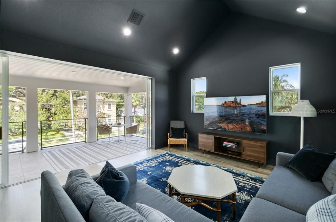
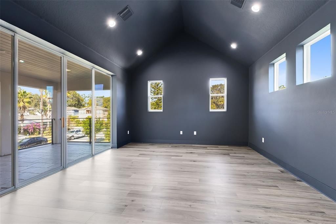
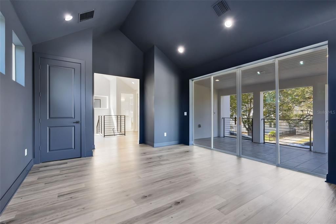
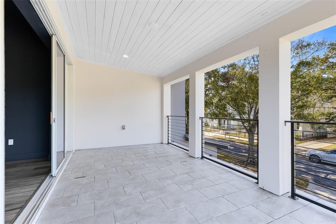
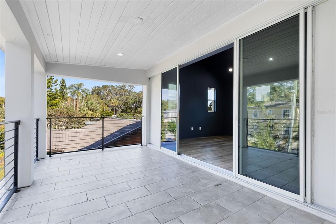
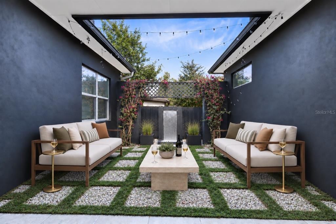
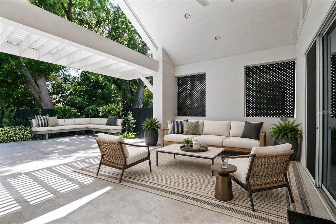
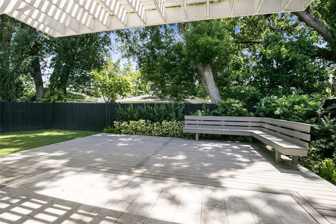
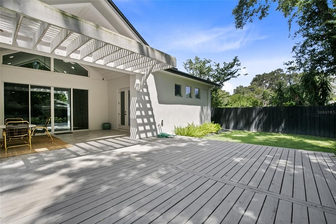
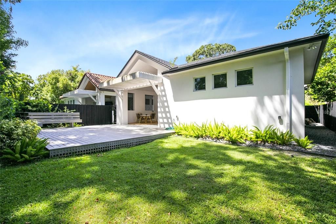
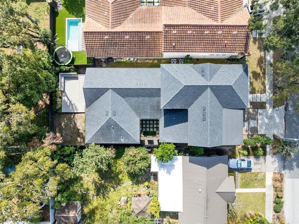
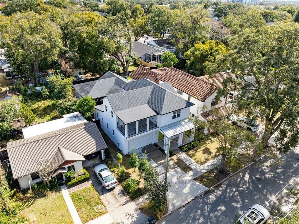
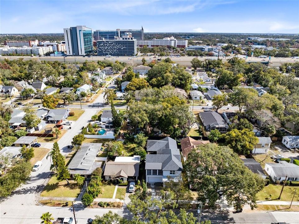
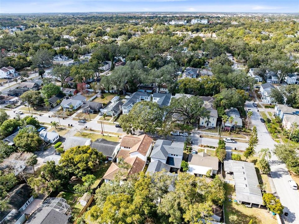
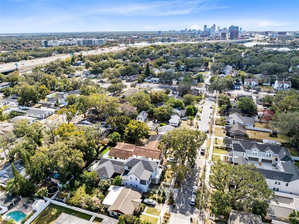
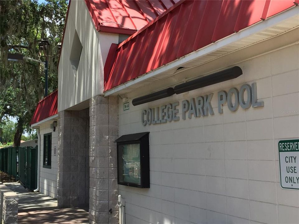
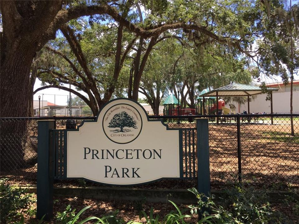
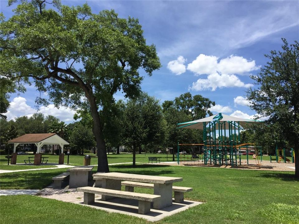
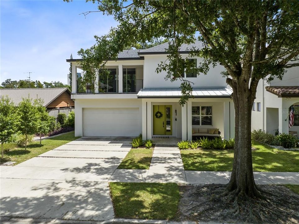
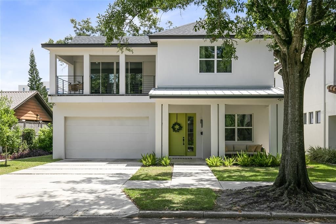
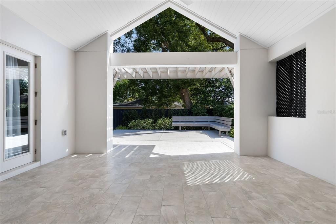
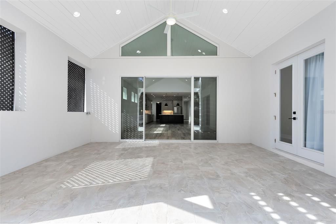
Under contract-accepting backup offers. Virtually Staged. This award-winning, 4-bed, 4-bath contemporary home in College Park, designed by Canin Custom Homes and built by Nautilus Homes just 6 years ago, offers the luxury of new construction without the new-construction price tag. A wide front porch and inviting curb appeal set the tone. Inside, the entry opens to a foyer with a flexible den or home office, with LVP flooring that flows beautifully through this bright and brilliant open floorplan. The great room is the true centerpiece, anchored by a tongue-and-groove vaulted ceiling and abundant natural light that connects the living and dining areas and the chef's dream kitchen; white countertops, custom cabinetry, GE Café stainless appliances including a five-burner gas range, and a walk-in pantry. A private courtyard off the dining room is ideal for morning coffee or an evening wine down. Sliding glass doors from the great room lead to a custom lanai and private backyard oasis. The main floor also includes two bedrooms: a primary suite with an 11-foot tray ceiling, walk-in closet, and en-suite bath, plus a second bedroom with its own adjacent bath, perfect as a guest room or nursery. Upstairs, two more bedrooms, including one en-suite, offer walk-in closets and plenty of light, along with a flex bonus room, ideal as a 5th bedroom, rec room, or upstairs living space, opening onto a large front balcony for even more outdoor living. Location seals the deal: half a mile to Princeton Elementary, Princeton Park, Matthews Park, and the College Park community pool; under a mile to AdventHealth and the shops and restaurants along Edgewater Drive; and easy I-4 access. A rare opportunity to own new-construction quality in one of Orlando's most established, walkable neighborhoods.
Location

Details

Type:
Residential
Parking:
No Data
Year Built:
2020
Lot:
0.15 Acres
Heating:
Heat Pump
Price/sqft:
$305
Cooling:
Central Air
HOA:
No Data

Valuation

Our model vs. what's actually selling nearby.
Estimate
$1,175,000
$960K – $1.6M
Confidence Low
List vs. estimate
$146K below estimate
List $1,029,000 · -12.4%
Our model says this listing is priced below recent comparable activity. Expect competition.
Price per sq ft
$305
+18.3% vs. city median $257
Based on
11 MLS comparables
Median of recent comparable listings. Sold comps use closing price, active listings use list price.

Highlights

Annual tax
$18,654
2024
Garage
2 car garage
Pets
Allowed
All facts and features
  • Flooring

    • Ceramic Tile

    • Luxury Vinyl

    Heating

    • Heat Pump

    Cooling

    • Central Air

    Appliances

    • Built-In Oven

    • Convection Oven

    • Cooktop

    • Dishwasher

    • Disposal

    • Dryer

    • Electric Water Heater

    • Microwave

    • Range Hood

    • Refrigerator

    Other interior features

    • High Ceilings

    • Living Room/Dining Room Combo

    • Open Floorplan

    • Split Bedroom

    • Stone Counters

    • Thermostat

    • Tray Ceiling(s)

    • Vaulted Ceiling(s)

    • Walk-In Closet(s)

    Bedrooms and bathrooms

    • Bedrooms: 4

    • Full bathrooms: 4

  • Property

    • Levels: Two

    • Exterior Features: Balcony / Courtyard / French Doors / Irrigation System / Lighting / Sidewalk

    Lot

    • Lot: 0.15 Acres

    Other Property Information

    • Parcel Number: 142229362800340

    • Zoning: R-2A/T/W

  • Type and style

    • Property Type: Residential

    • Property Sub Type: Single Family Residence

  • Utility

    • BB/HS Internet Available

    • Cable Connected

    • Electricity Connected

    • Fire Hydrant

    • Natural Gas Connected

    • Sewer Connected

    • Water Connected

  • Other financial information

    • Annual tax amount: $18,655

  • Source details

    • MLS ID: O6438174

    Other facts

    • Construction Materials: Block / Stucco / Wood Frame

    • Foundation Details: Slab

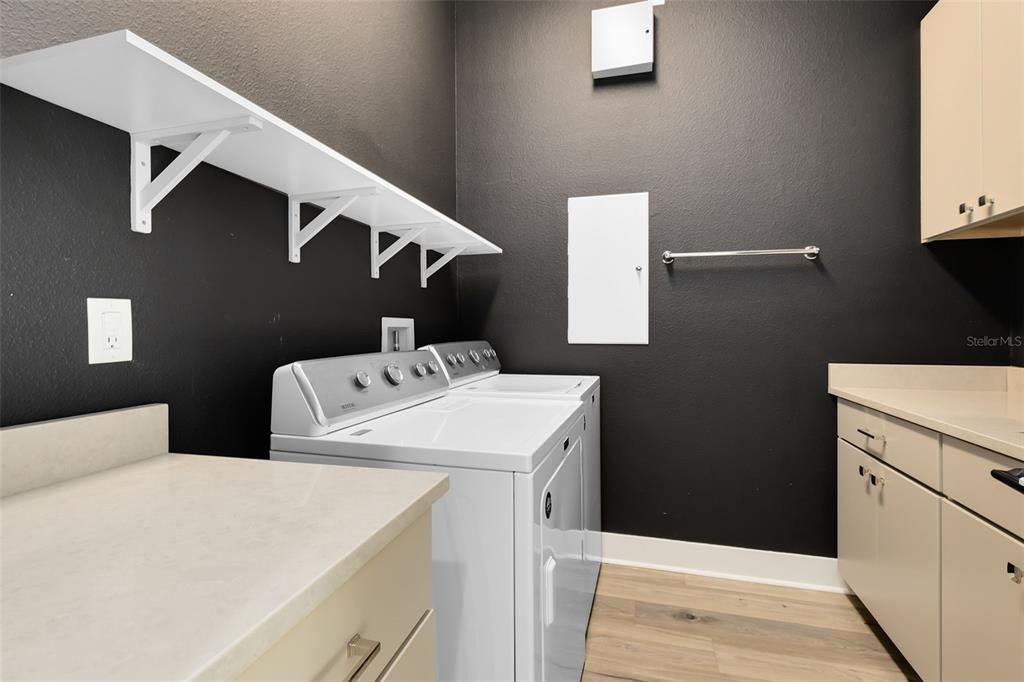
    • Laundry Features: Inside / Laundry Room

    • Direction Faces: West

    • Garage Spaces: 2

    • Attached Garage: Yes

    • Garage: Yes

    • Living Area: 3372

    • Water Source: Public

    • Subdivision Name: HILLCREST HEIGHTS 2ND ADD

Private inquiry
Talk to the advisor on this listing.
Floor plans, HOA docs, off-market comparables, scheduling a private showing — one message, direct to the local specialist.

More like this

Active With Contract
$1,020,000
House
3 bds · 2 ba · 2,109 sqft
LAWSONA PARK, ORLANDO
222 THORNTON LANE
Active With Contract
$950,000
Multi-family
6 bds · 2,346 sqft
HIGHPOINT, ORLANDO
202 S BUMBY AVENUE
New
Active With Contract
$849,999
Condo/Co-op
3 bds · 2 ba · 2,052 sqft
MCINTYRE PLACE CONDOMINIUM ASSOCIATION, INC., WINTER PARK
775 MCINTYRE AVENUE UNIT 9
New
Active With Contract
$1,049,000
House
4 bds · 2 ba · 2,420 sqft
IVANHOE SHORES, ORLANDO
1910 GERDA TERRACE
New
Active With Contract
$1,295,000
House
5 bds · 4 ba · 2,839 sqft
COLLEGE PARK SECOND ADD, ORLANDO
1206 STETSON STREET
New
Active With Contract
$725,000
House
4 bds · 3 ba · 1,957 sqft
J E GROVES SUB, ORLANDO
1242 E RIDGEWOOD STREET
New
Active With Contract
$745,000
Condo/Co-op
2 bds · 1 ba · 897 sqft
PARK AIRE CONDO, WINTER PARK
640 N PARK AVENUE UNIT 3
Active With Contract
$849,000
Condo/Co-op
3 bds · 2 ba · 1,882 sqft
WELLESLEY CONDO, ORLANDO
2305 EDGEWATER DRIVE UNIT 1610

Market around this address

Live counts in the same area.
View all

The multiple listing information is provided by the Stellar MLS from a copyrighted compilation of listings. The compilation of listings and each individual listing are ©2026-present Stellar MLS. All Rights Reserved. The information provided is for consumers' personal, noncommercial use and may not be used for any purpose other than to identify prospective properties consumers may be interested in purchasing. All properties are subject to prior sale or withdrawal. All information provided is deemed reliable but is not guaranteed accurate, and should be independently verified. Listing courtesy of: ABSOLUTE REALTY GROUP, LLC